


Cindy and Mac McCaleb are your dedicated real estate agents, committed to building lasting client relationships and turning your real estate dreams into reality.

Cindy McCaleb
480-868-6300
Email
Listing Details:
Listing ID: 7073300
Updated: 10/10/2026 11:48pm
| Status | Active/For Sale |
| Days On Market | 52 |
| Taxes | $8,650.00 |
| HOA | $0.00/ |
| Type | Single Family Residence |
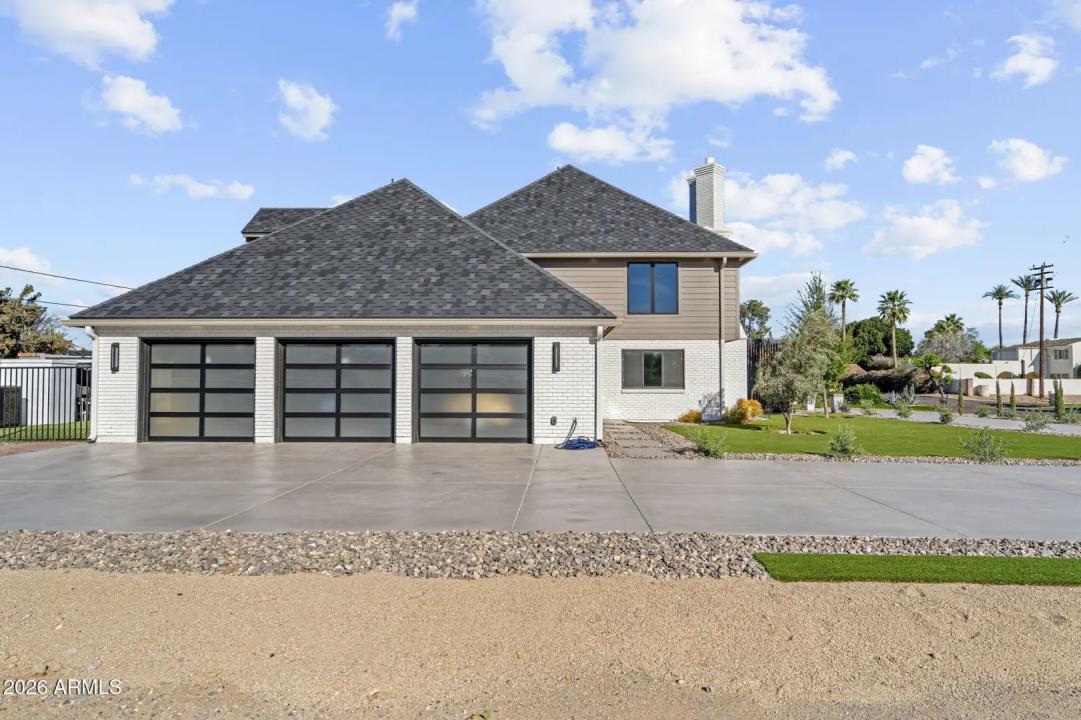
| Garage | 3 |
| Open Parking | 6 |
| Year Built | 1985 |
| Lot Size | 12280.00 |
| County | Maricopa |
| Listed By | Compass |
Description:
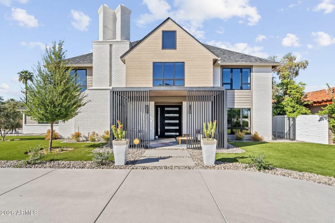
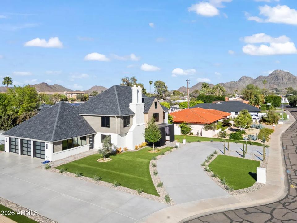
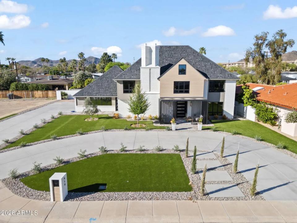
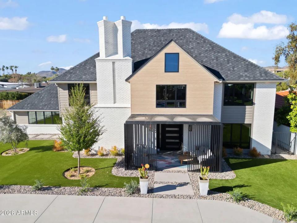
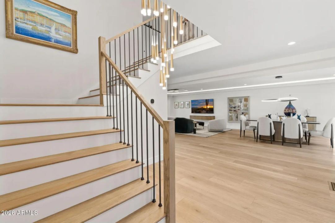
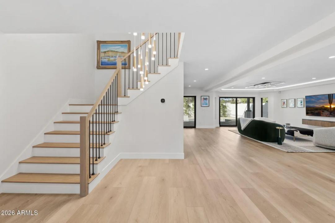
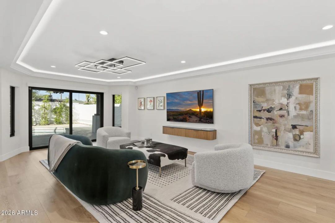
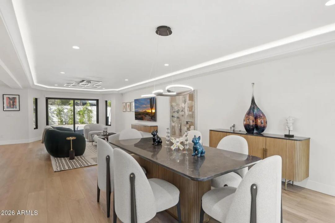
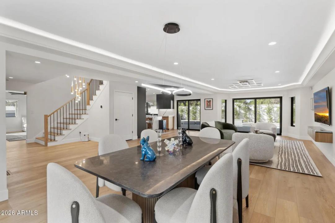
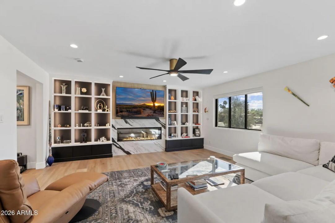
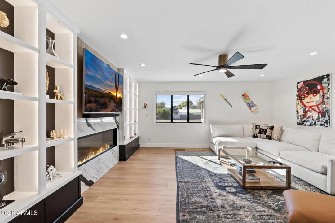
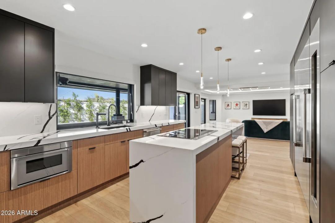
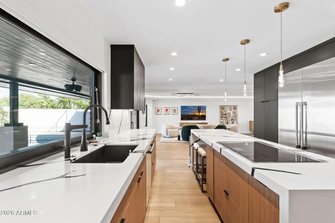
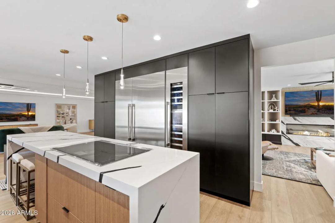
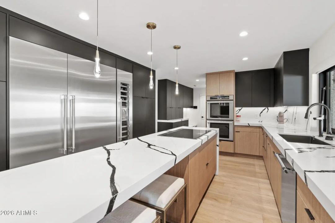
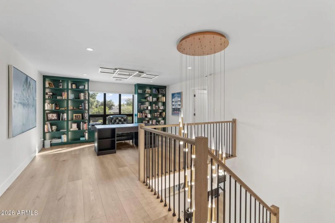
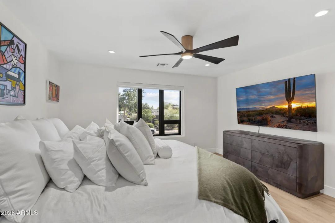
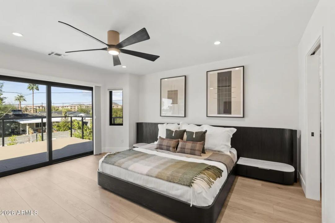
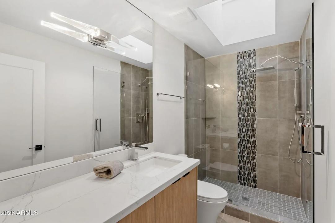
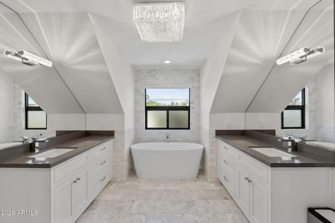
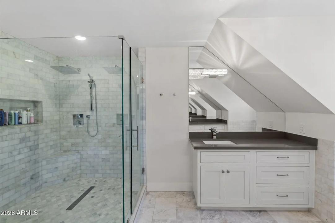
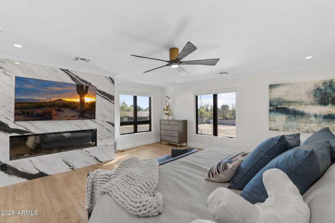
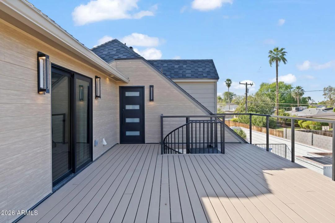
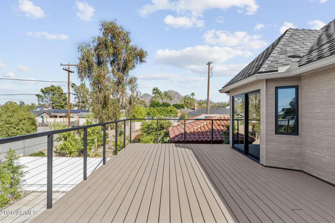
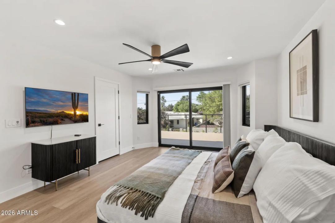
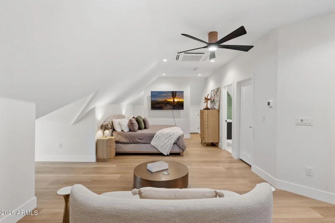
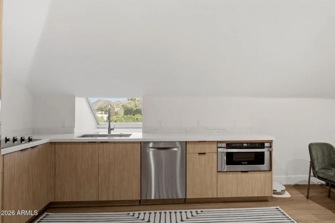
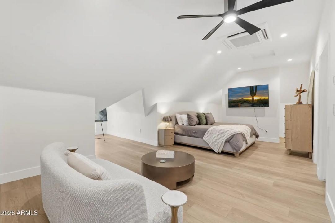
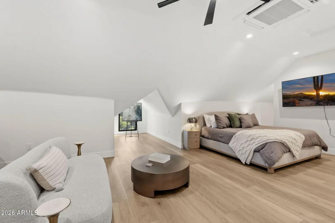
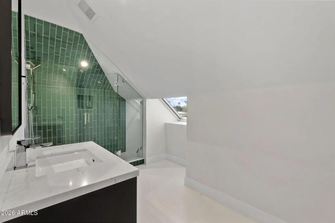
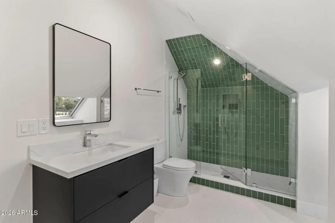
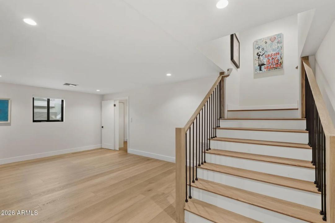
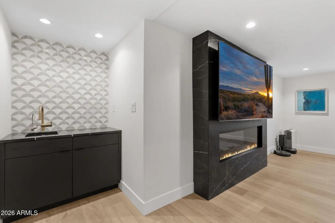
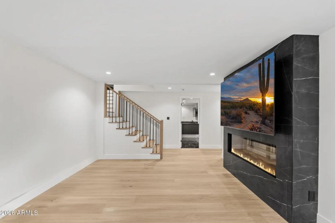
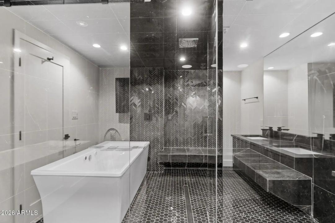
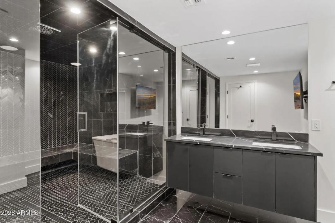
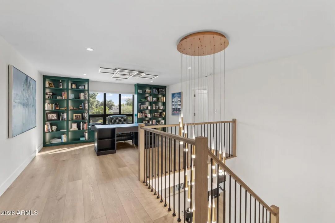
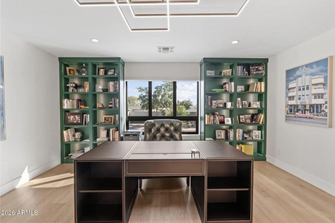
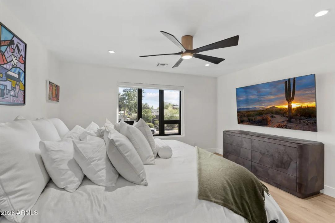
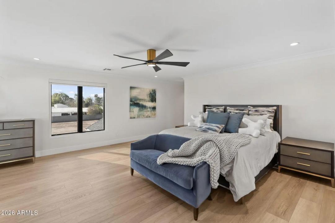
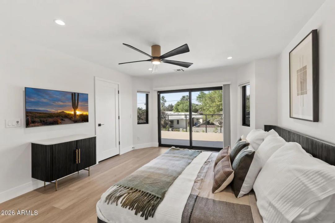
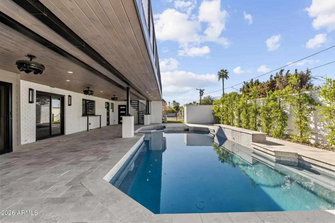
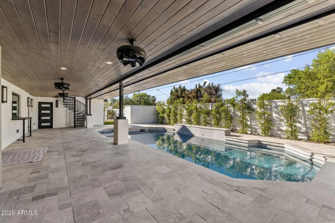
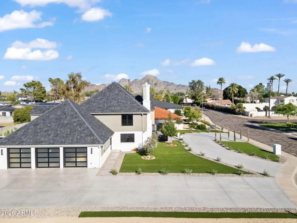
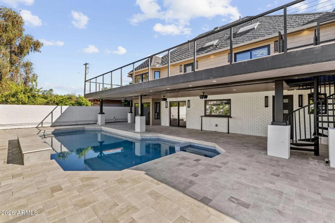
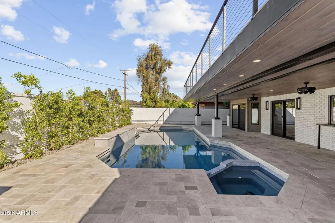
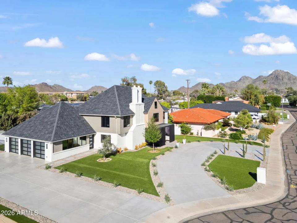
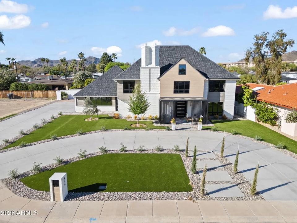
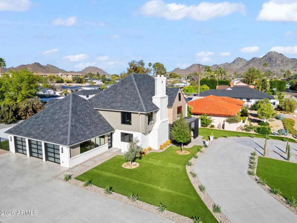
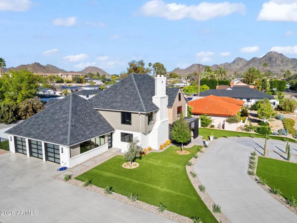
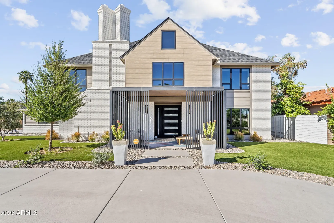
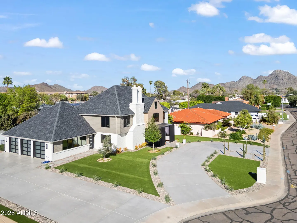
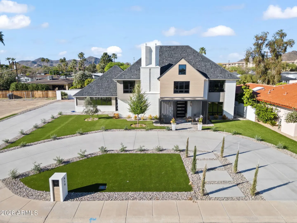
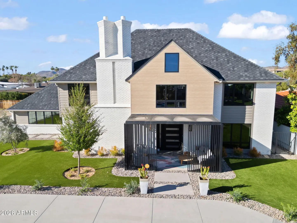
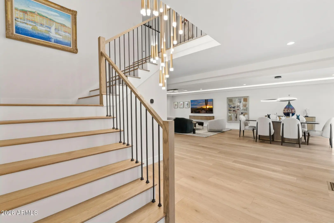
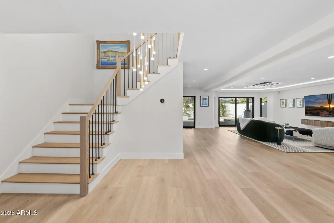
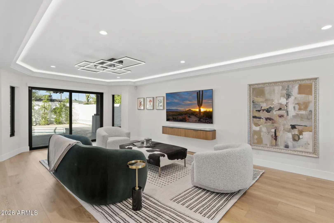
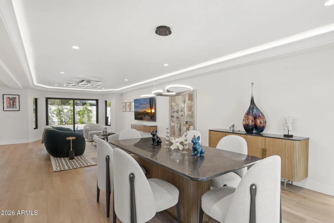
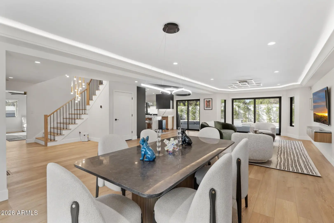
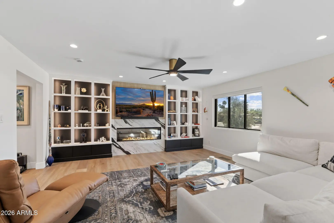
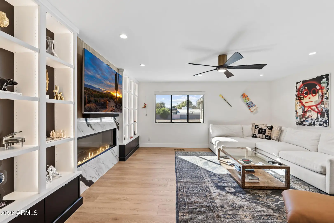
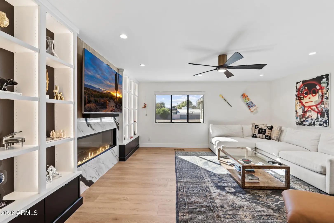
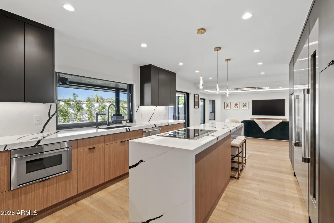
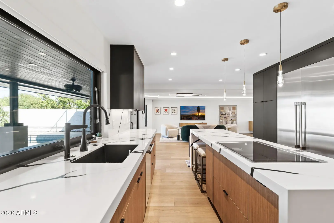
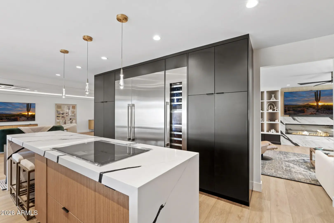
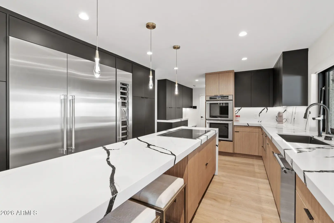
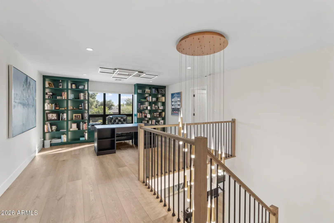
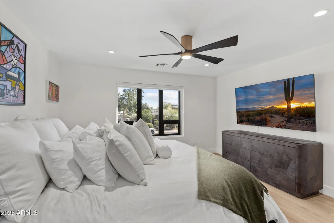
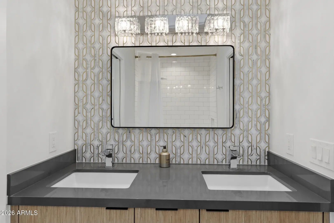
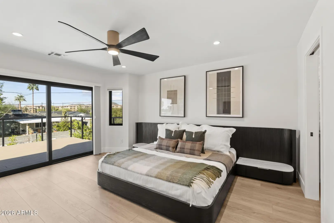
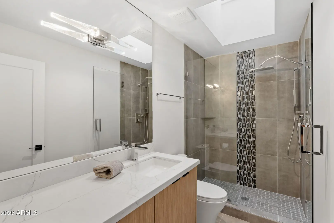
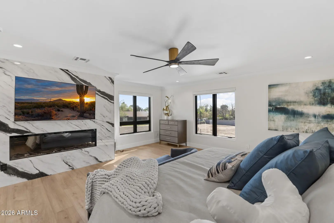
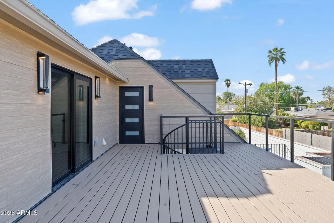
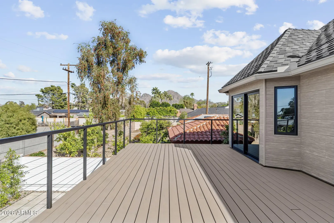
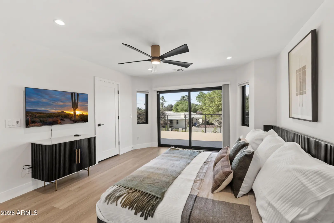
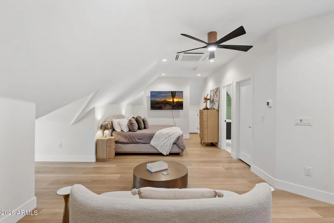
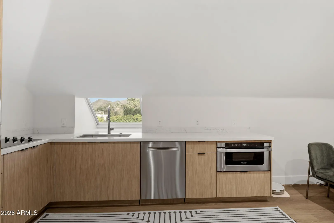
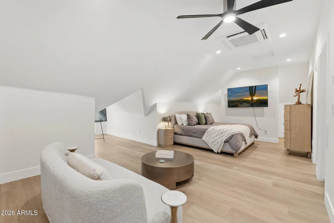
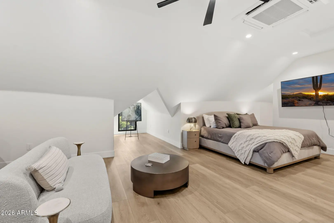
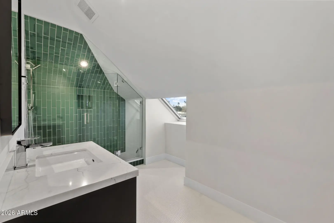
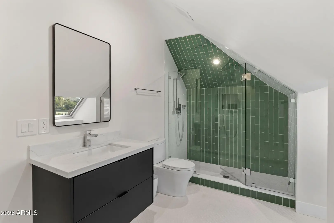
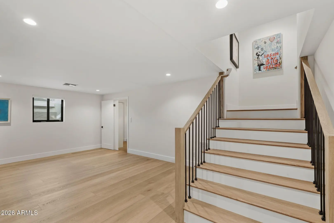
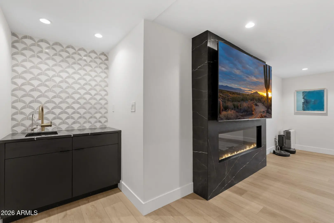
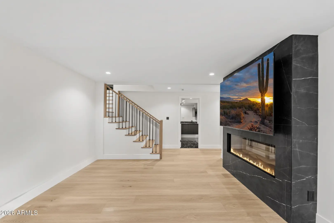
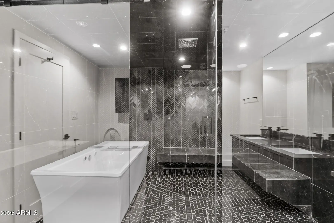
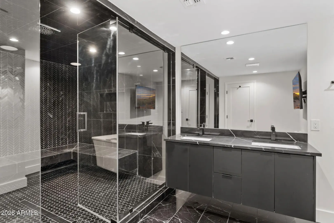
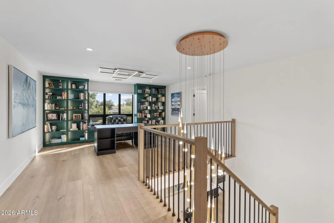
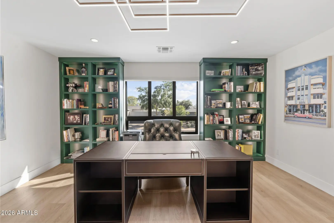
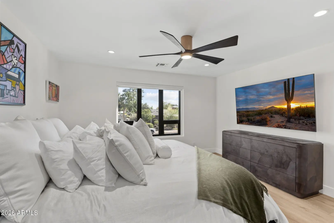
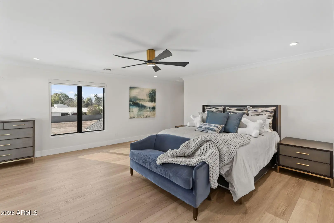
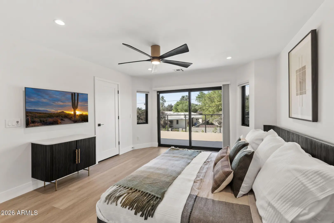
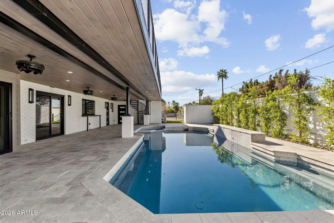
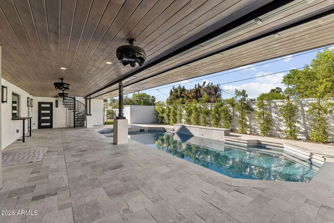
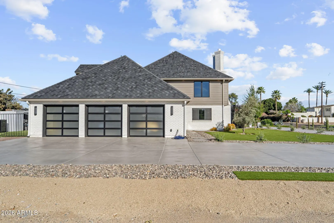
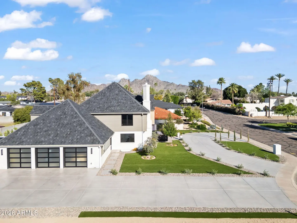
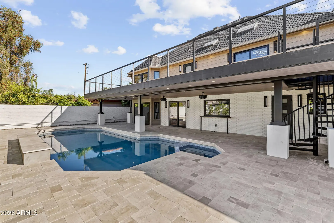
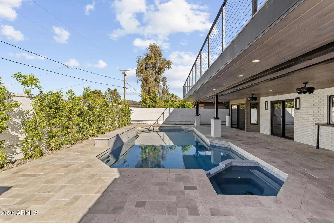
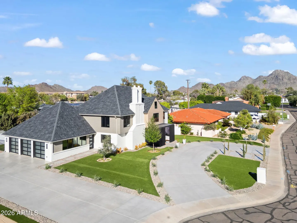
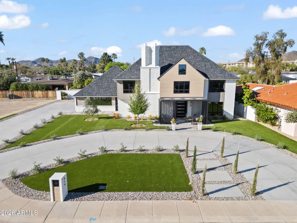
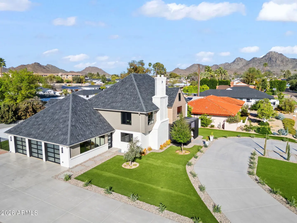
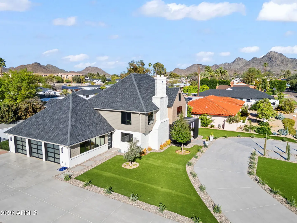
Nearly 5,900 square feet. A $1.4 million transformation. 1,500 square feet of added living space. This is not the Orangewood Orchard home buyers may be expecting. Completed in 2025, this extensive renovation and expansion created a distinctly different North Central Phoenix property, one that delivers the scale, finish and amenities typically sought across the Valley's luxury market, while retaining the established neighborhood, mountain views and central location that make this part of Phoenix so desirable. Set at the end of a cul-de-sac with views of North Mountain and Piestewa Peak, the residence was comprehensively reimagined with updated electrical, plumbing, HVAC and roof, along with new flooring, kitchen and baths.
Interior Features:
- Quartz Countertops
- High Speed Internet
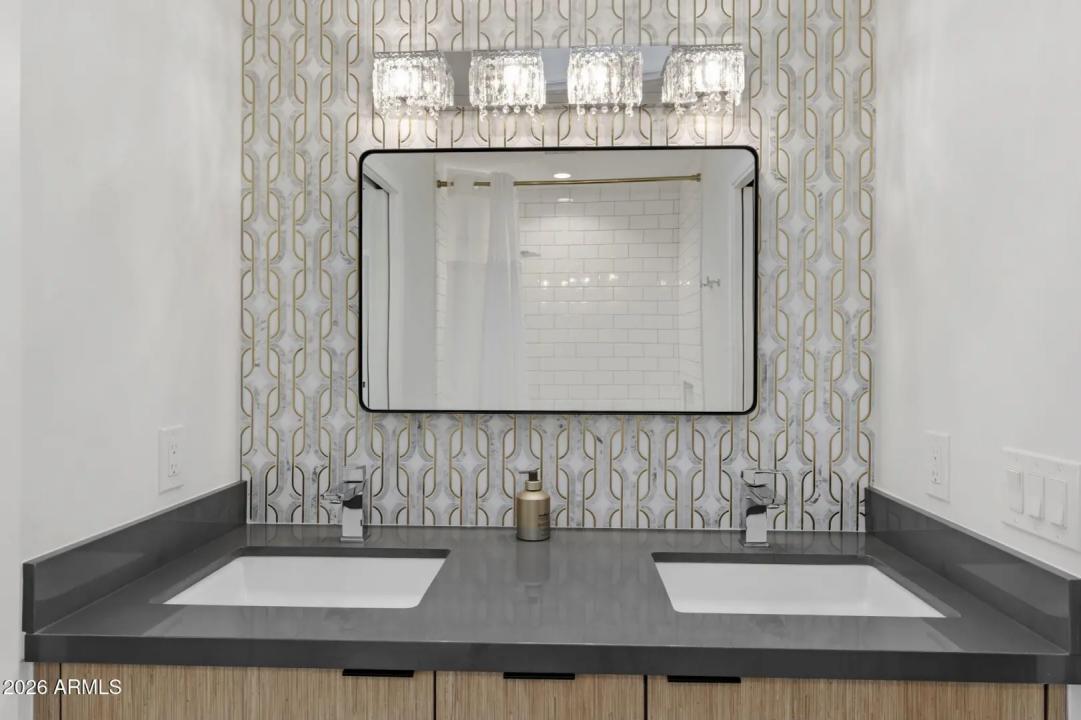
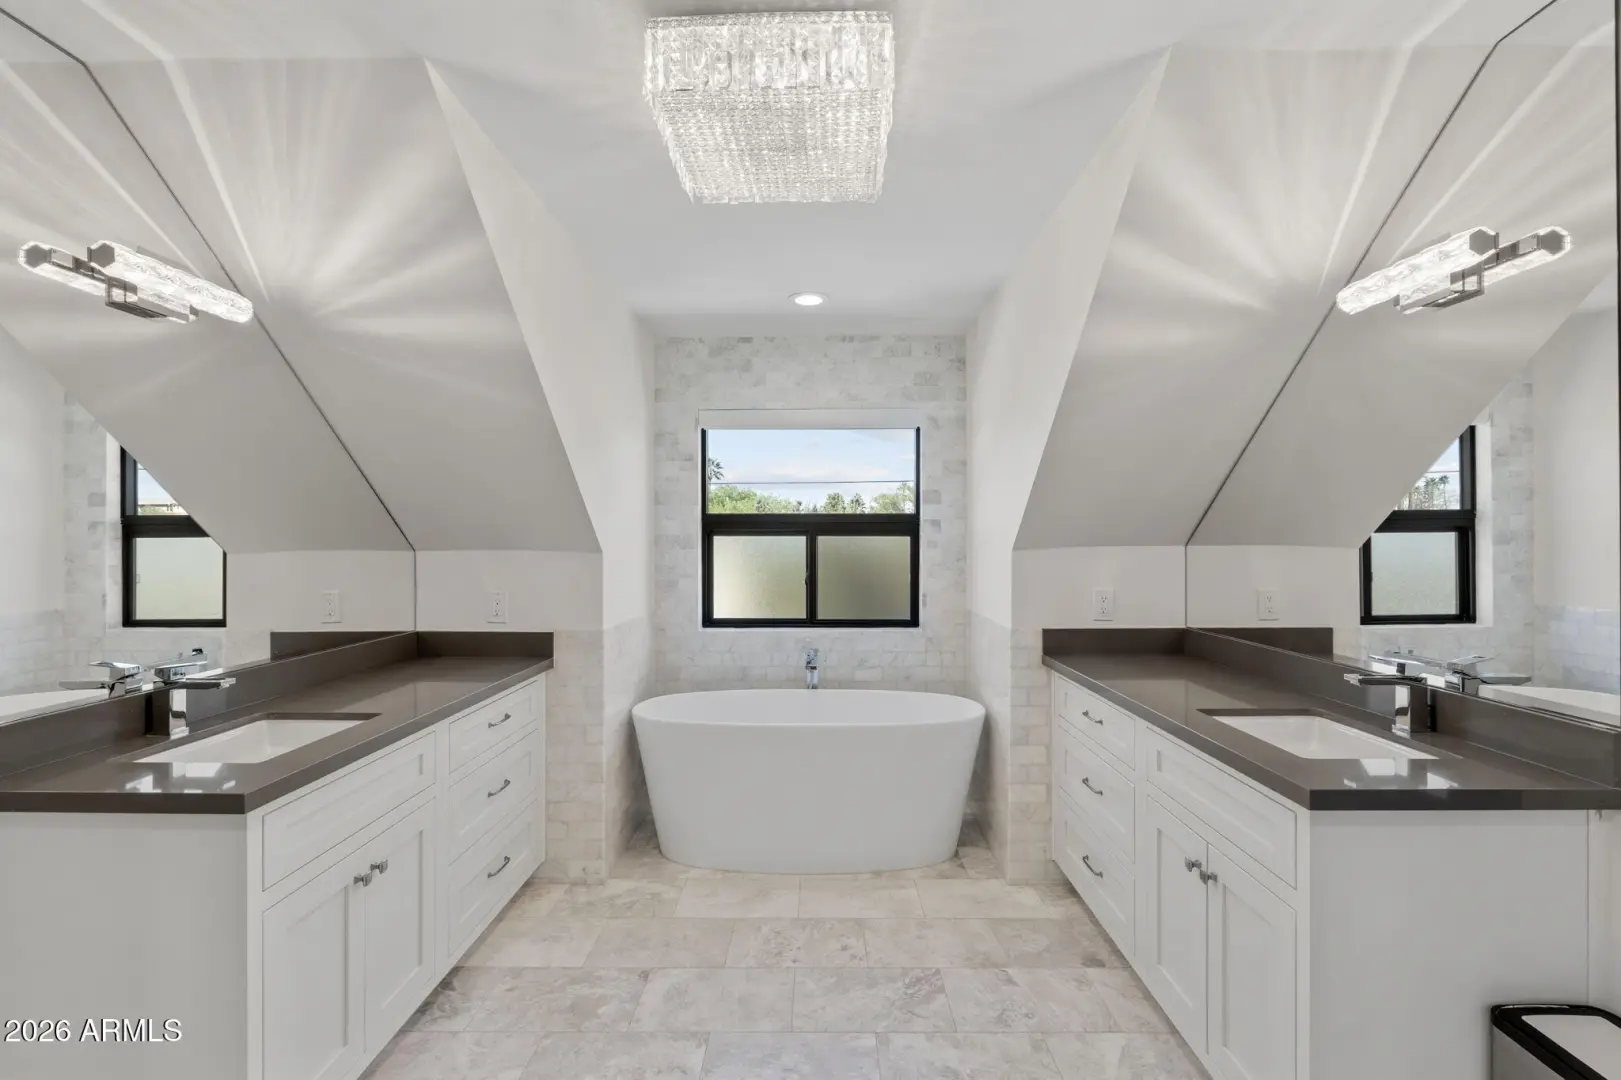
- Double Vanity
- Upstairs
- Eat-in Kitchen
- Vaulted Ceiling(s)
- Kitchen Island
- Pantry
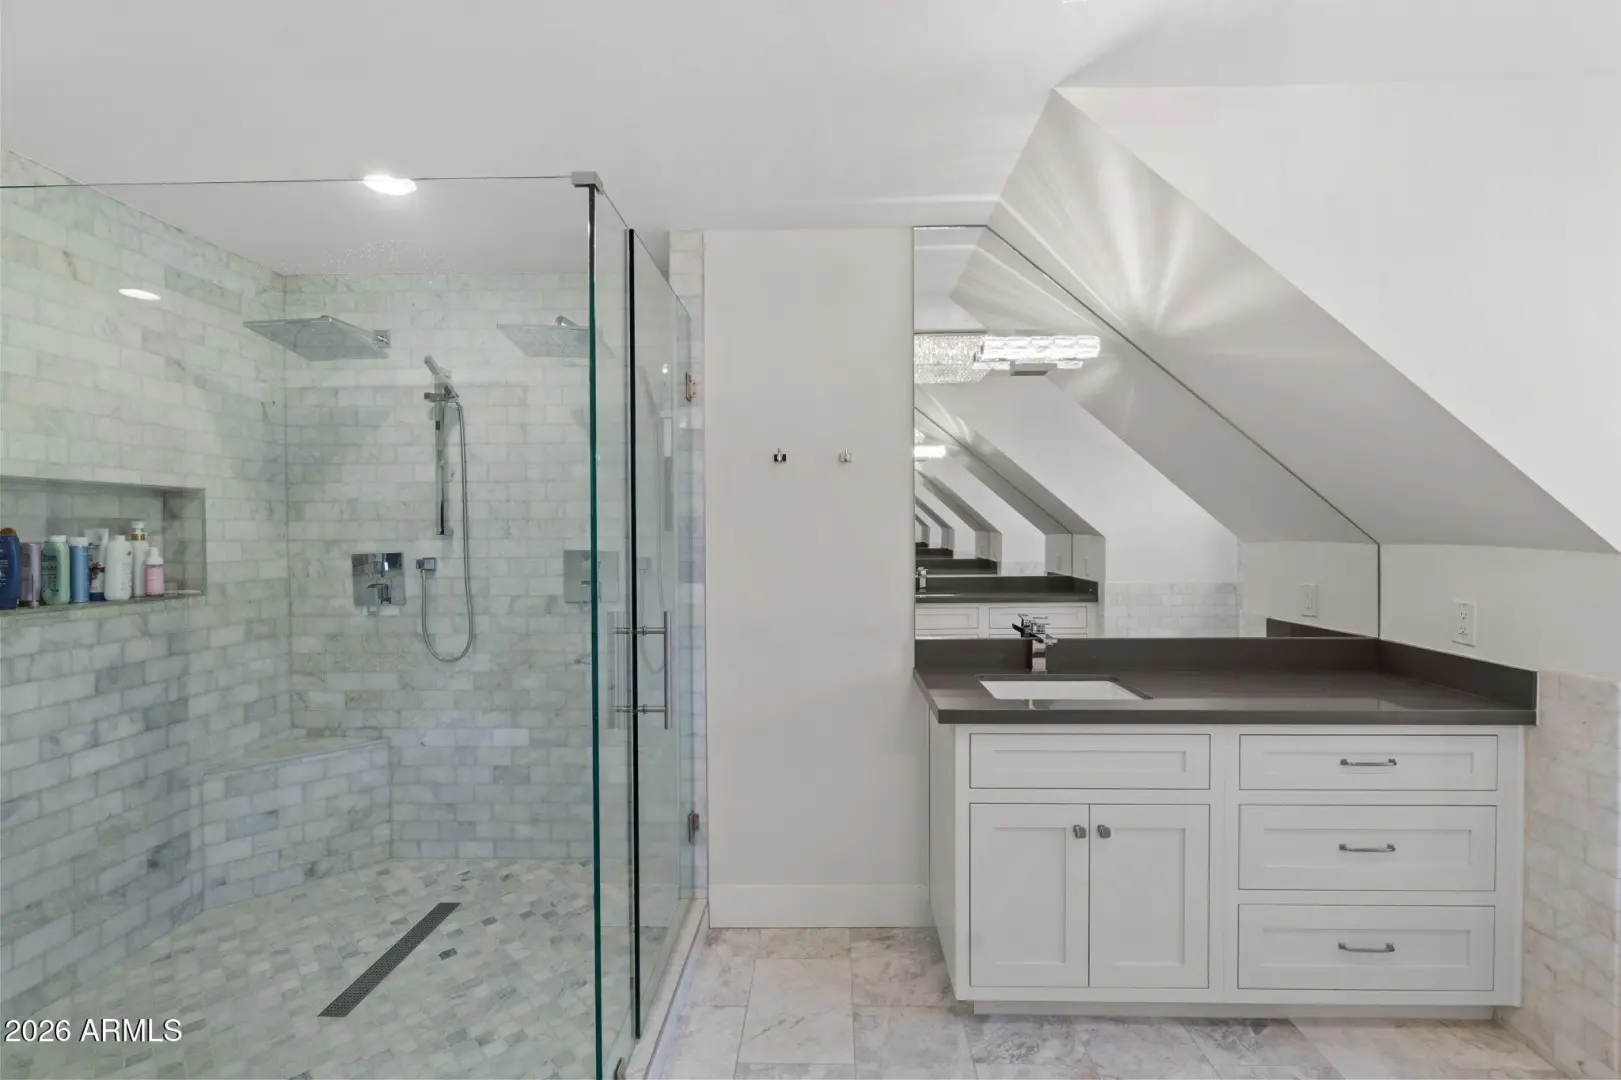
- Full Bth Master Bdrm
- Separate Shwr & Tub
Exterior Features:
- Storage
School Information:
- Madison Richard Simis School
- Madison Meadows School
- North High School
Property Location:
Agent Information:

I agree to be contacted by Compass via call, email and text. To opt out, you can reply "stop" at any time or click the unsubscribe link in the emails. Message and data rates may apply. Messages frequency varies. Privacy Policy & Terms.


