


Cindy and Mac McCaleb are your dedicated real estate agents, committed to building lasting client relationships and turning your real estate dreams into reality.

Cindy McCaleb
480-868-6300
Email
Listing Details:
Listing ID: 7079900
Updated: 10/29/2026 4:03pm
| Status | Active/For Sale |
| Days On Market | 45 |
| Taxes | $2,106.00 |
| HOA | $50.00/Monthly |
| Type | Single Family Residence |
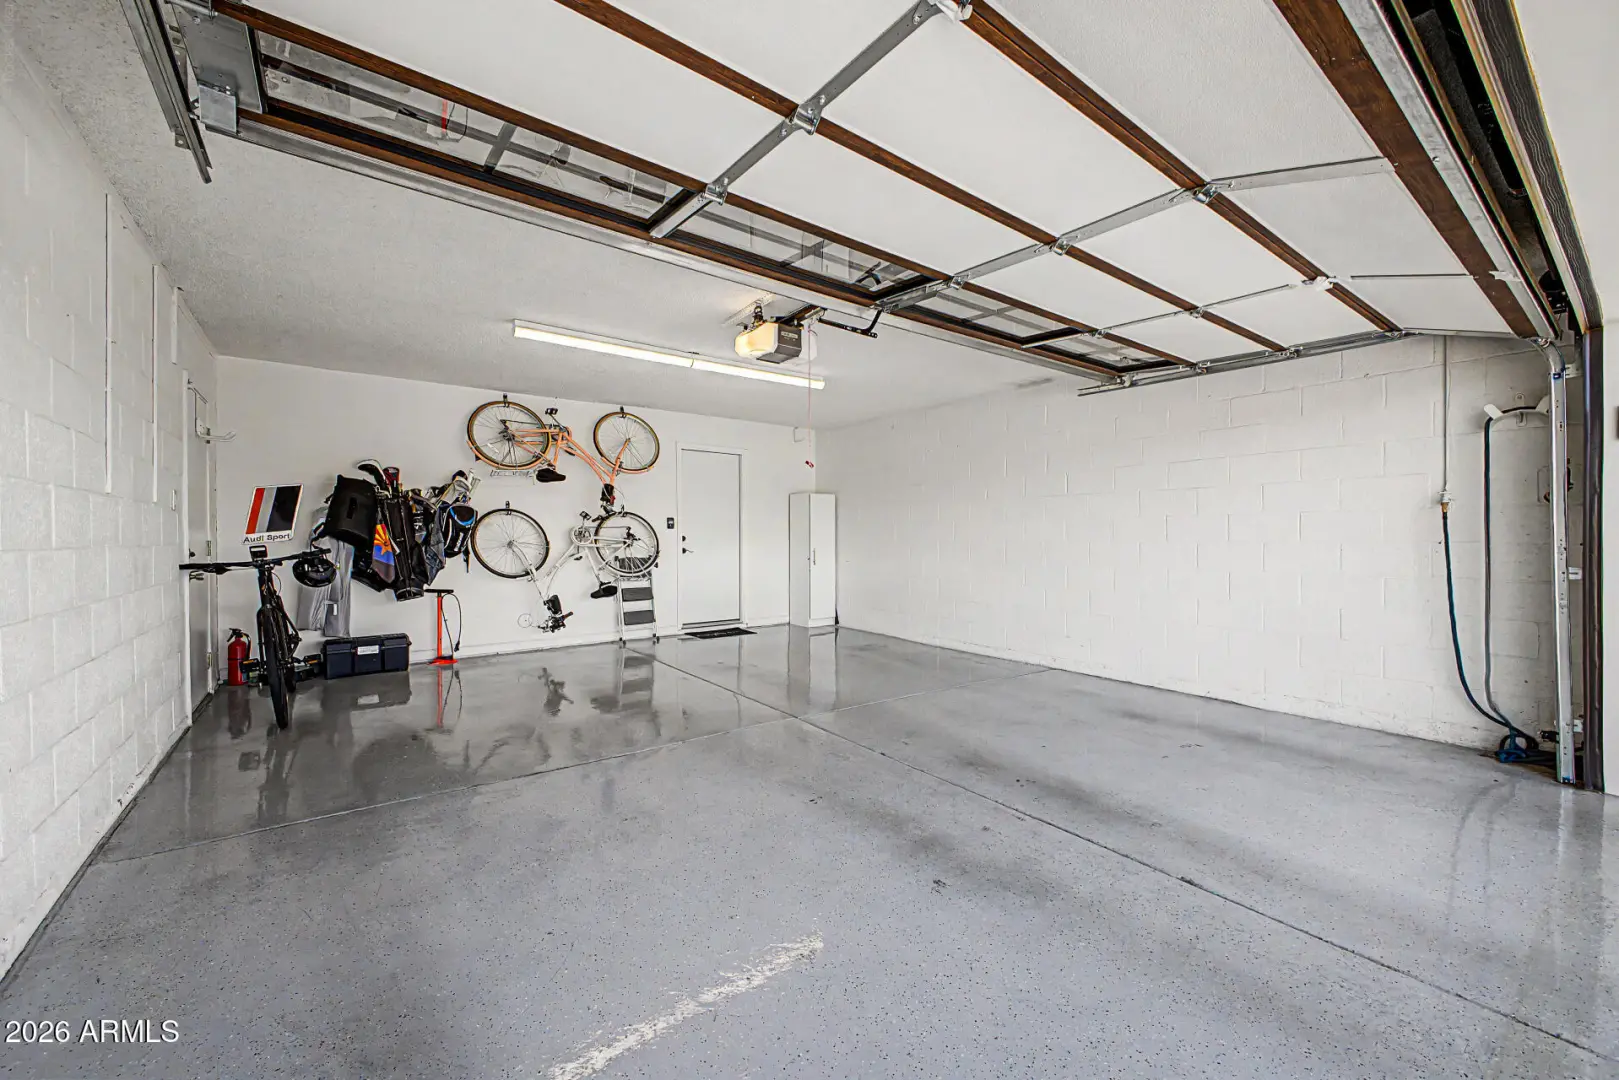
| Garage | 2 |
| Open Parking | 2 |
| Year Built | 1979 |
| Lot Size | 7748.00 |
| County | Maricopa |
| Listed By | Compass |
Description:
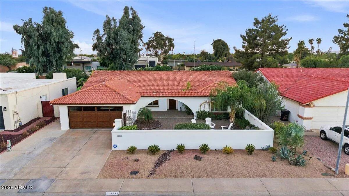
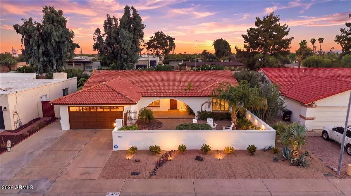
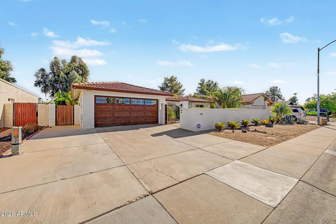
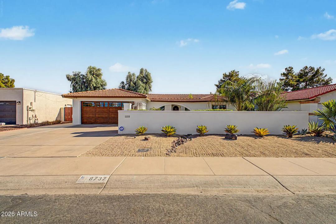
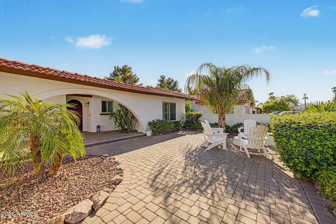
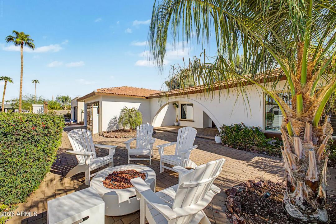
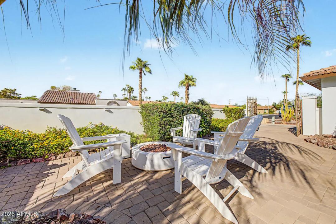
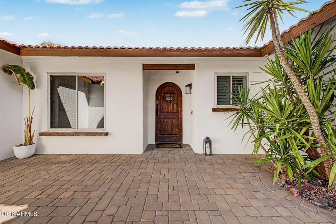
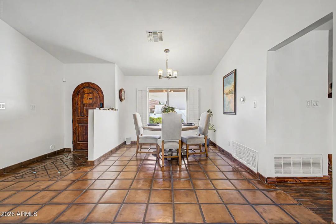
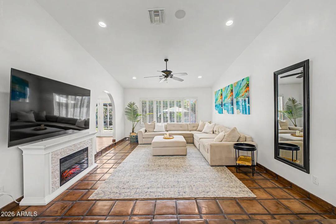
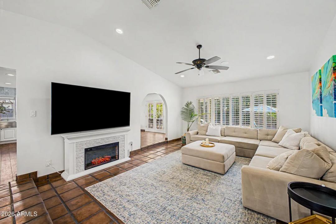
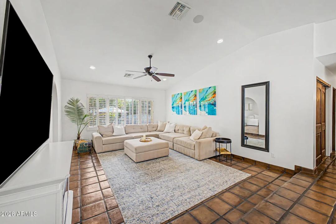
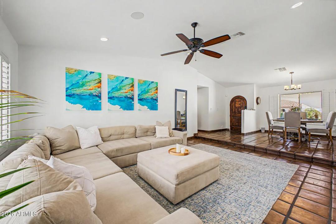
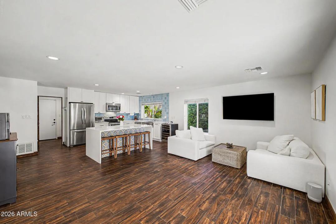
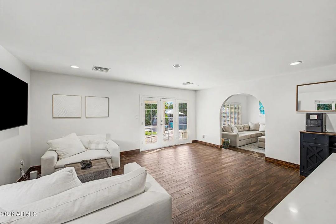
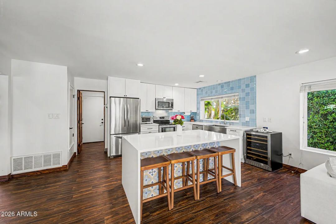
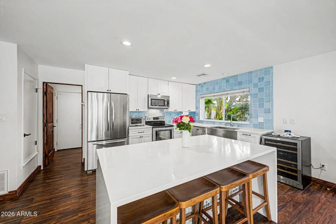
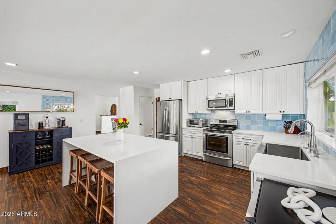
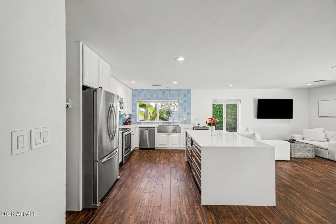
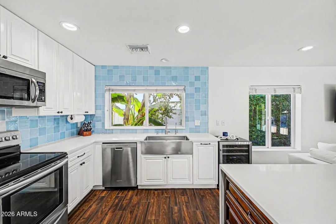
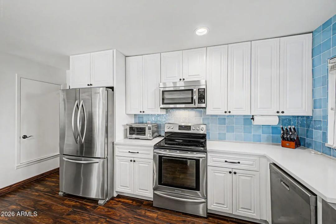
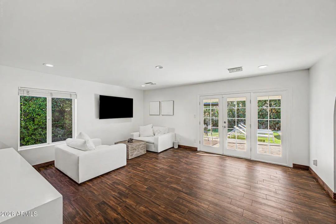
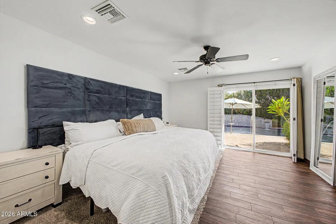
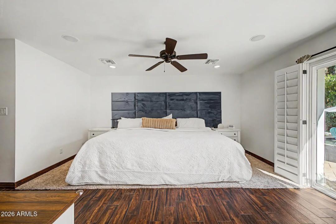
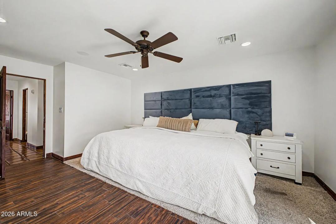
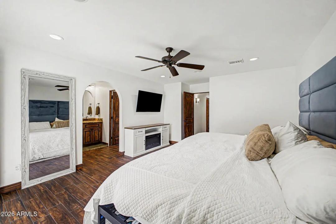
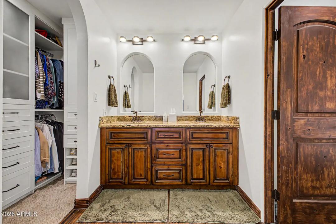
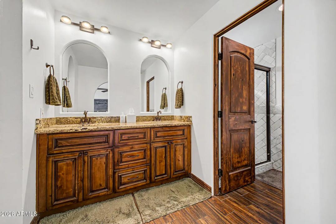
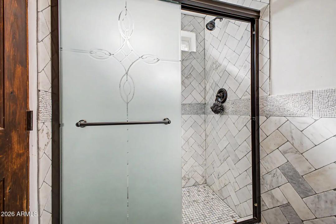
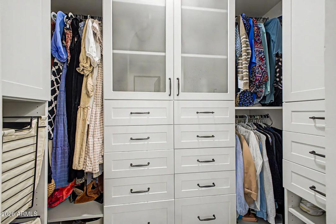
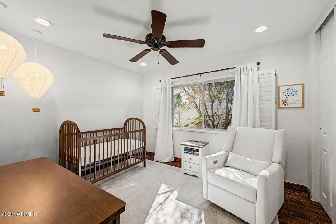
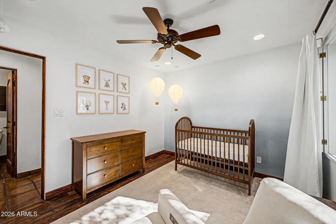
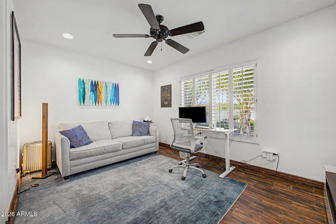
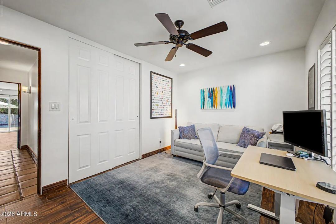
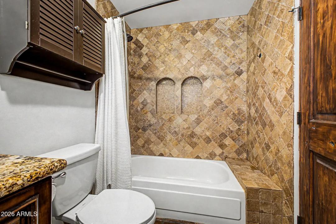
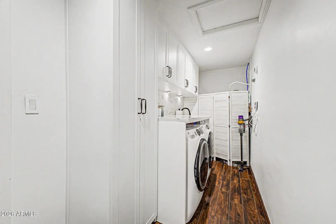
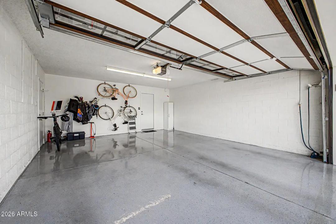
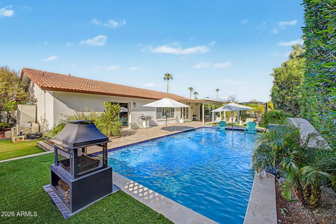
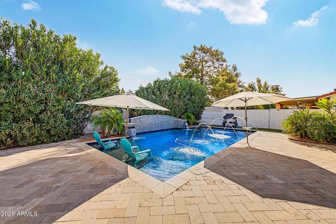
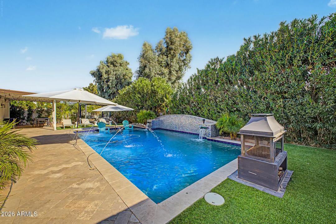
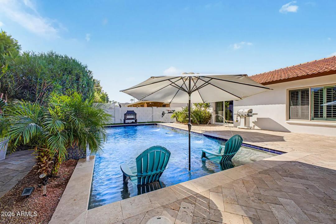
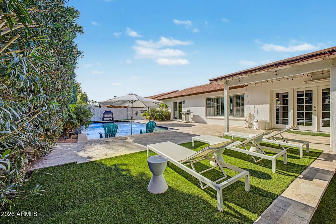
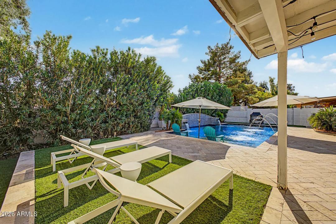
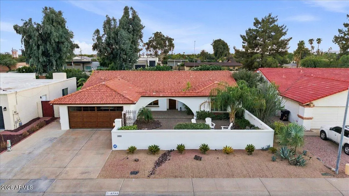
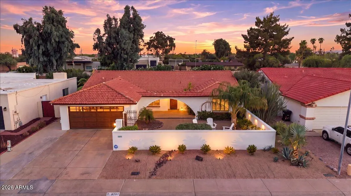
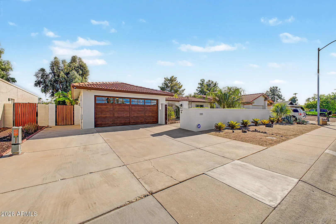
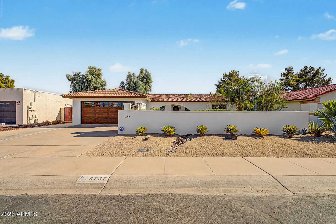
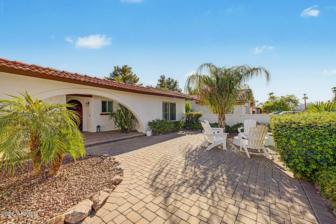
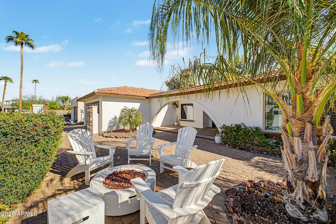
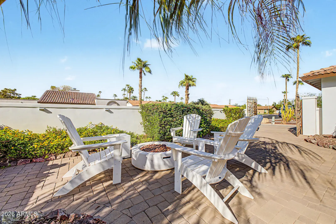
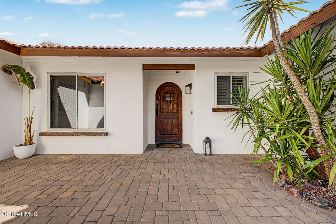
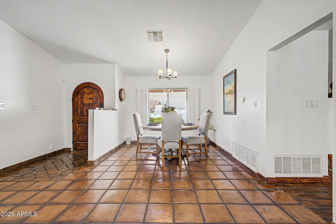
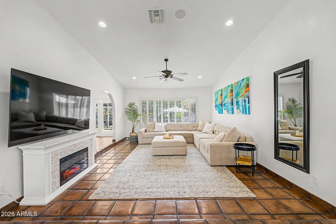
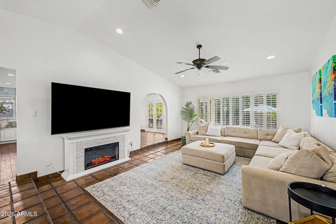
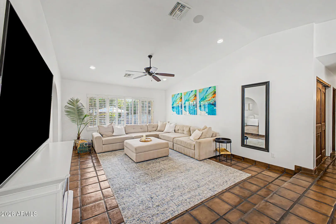
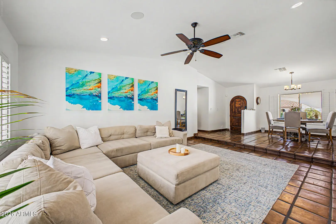
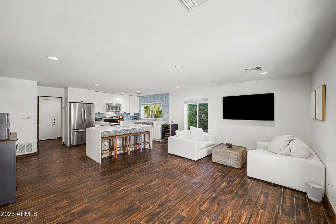
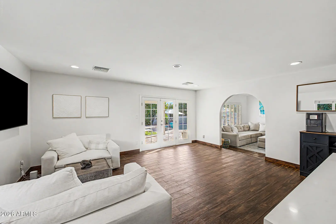
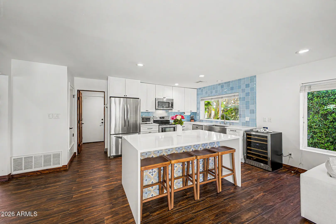
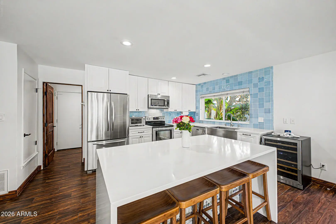
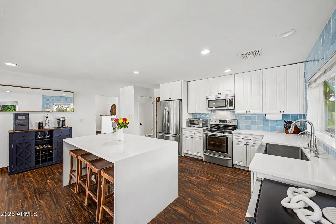
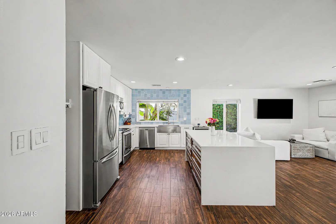
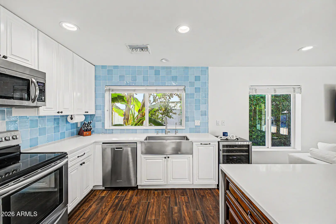
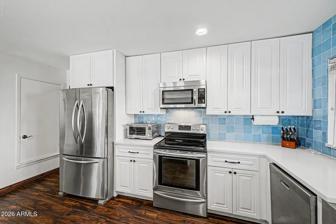
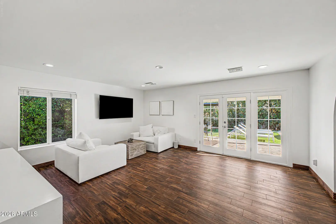
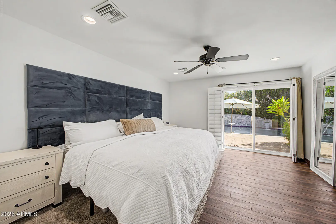
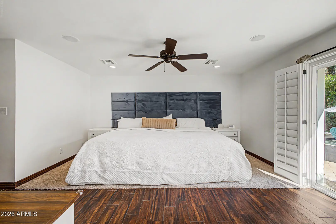
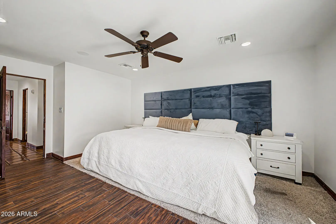
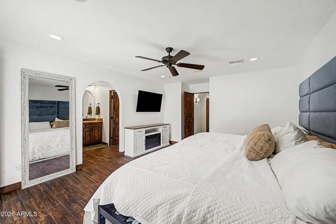
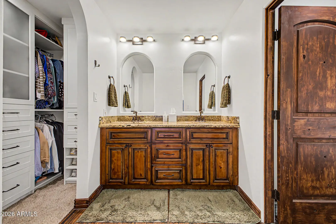
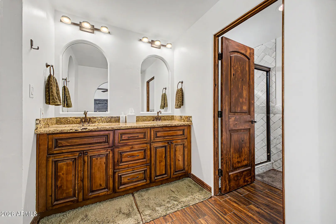
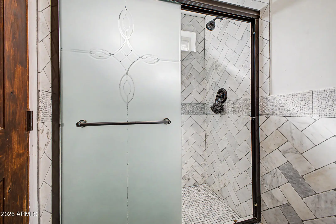
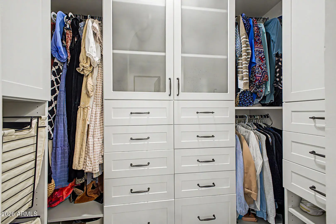
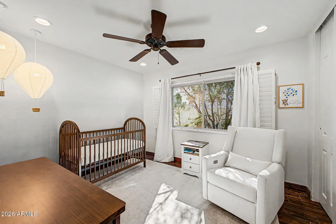
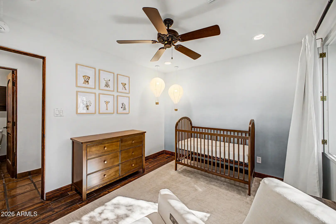
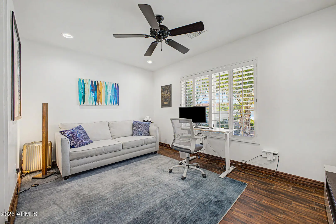
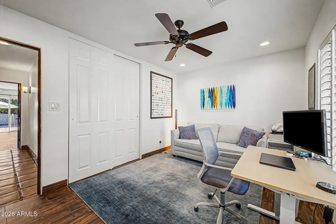
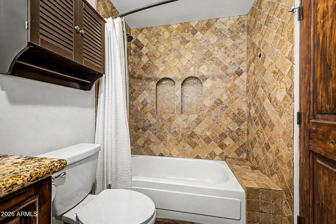
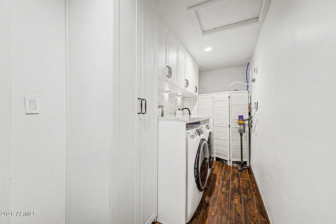
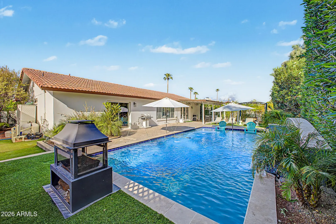
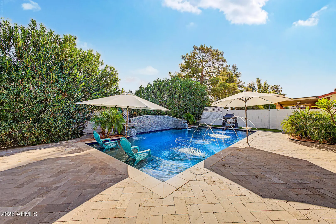
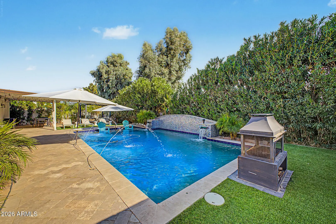
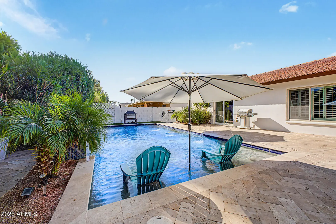
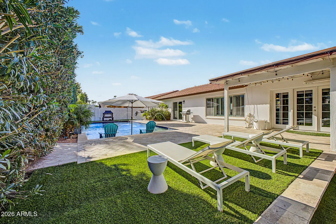
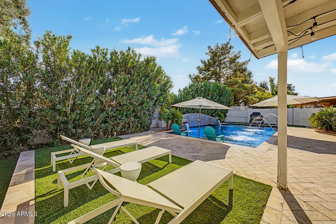
Dietz Crane crafted this 3-bedroom, 2-bathroom Spanish-style McCormick Ranch home with vaulted ceilings, plantation shutters, tile-and-wood flooring, two great rooms, and a dining area. The kitchen includes stainless appliances, granite counters, and a large island with a breakfast bar. The primary suite offers a new custom closet and a tiled walk-in shower. Outside, a private gated courtyard leads to a backyard with a covered patio, pergola, and saltwater pool with fountains, recently updated with a new pool pump, fiber optic lighting, and 2023 landscaping. Major systems are current throughout, including a new HVAC compressor and air handler (2025), garage door and opener (2025), water heater (2026), and water softener. Minutes to shopping, golf, dining, Salt River Fields and more!
Community Features:
- Playground
- Biking/Walking Path
Interior Features:
- High Speed Internet
- Granite Counters
- Double Vanity
- Eat-in Kitchen
- Breakfast Bar
- Vaulted Ceiling(s)
- Kitchen Island
- Pantry
- 3/4 Bath Master Bdrm
Exterior Features:
- Private Yard
School Information:
- Kiva Elementary School
- Mohave Middle School
- Saguaro High School
Property Location:
Agent Information:

I agree to be contacted by Compass via call, email and text. To opt out, you can reply "stop" at any time or click the unsubscribe link in the emails. Message and data rates may apply. Messages frequency varies. Privacy Policy & Terms.