


Cindy and Mac McCaleb are your dedicated real estate agents, committed to building lasting client relationships and turning your real estate dreams into reality.

Cindy McCaleb
480-868-6300
Email
Listing Details:
Listing ID: 7102294
Updated: 11/4/2026 11:41am
| Status | Active/For Sale |
| Days On Market | N/A |
| Taxes | $9,482.00 |
| HOA | $0.00/ |
| Type | Single Family Residence |
| Garage | 3 |
| Open Parking | 2 |
| Year Built | 2016 |
| Lot Size | 13001.00 |
| County | Maricopa |
| Listed By | Compass |
Description:
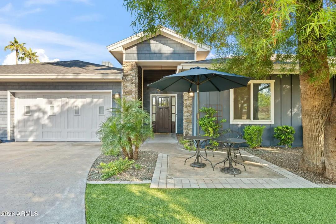
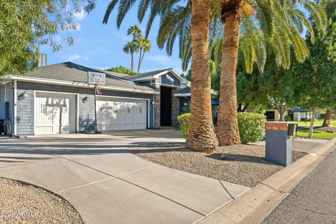
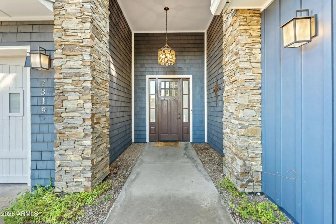
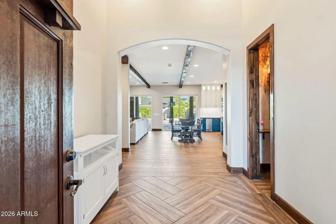
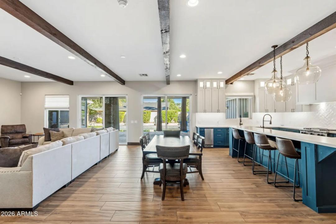
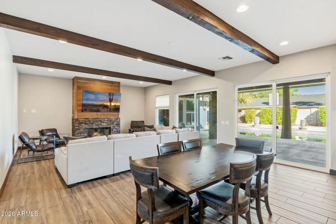
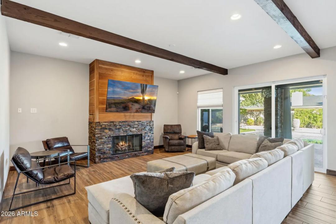
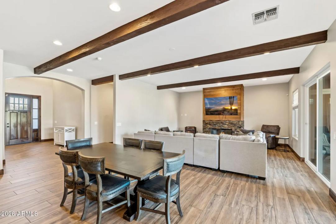
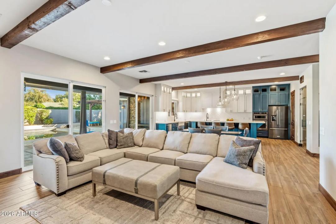
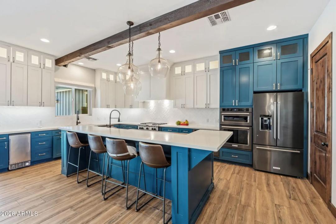
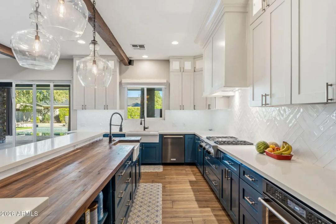
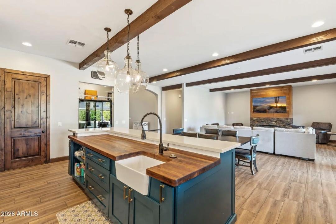
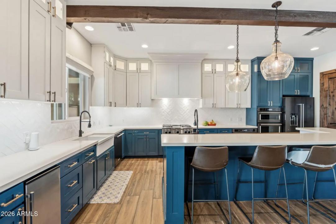
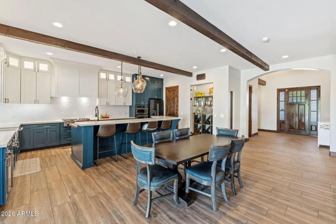
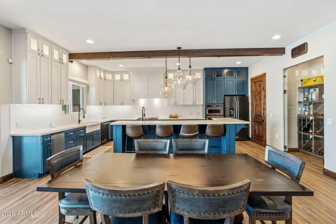
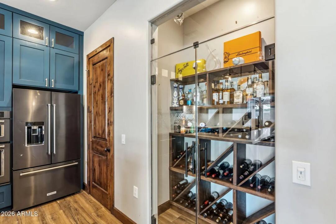
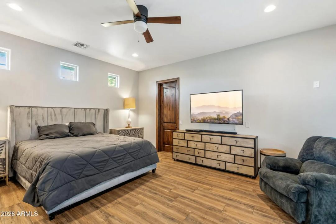
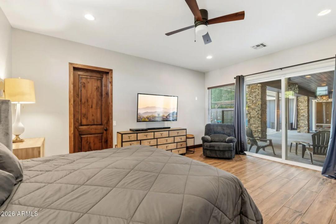
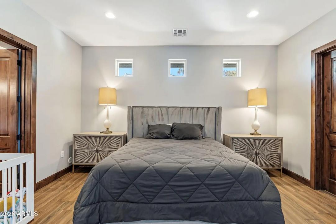
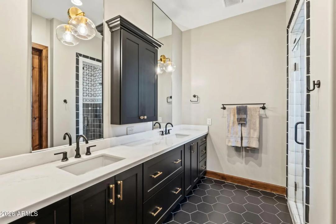
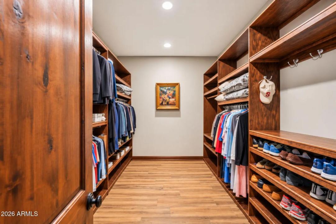
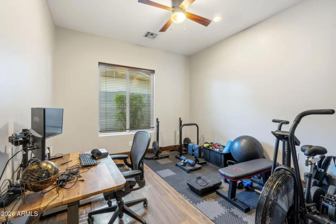
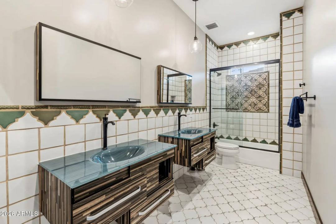
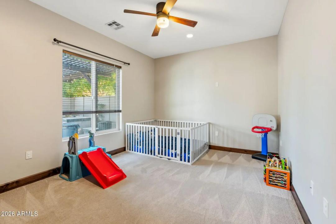
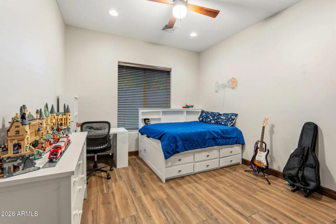
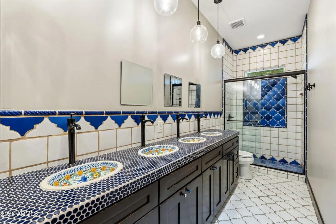
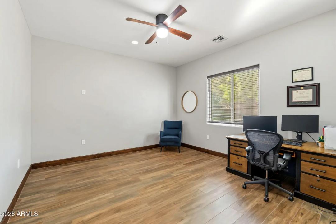
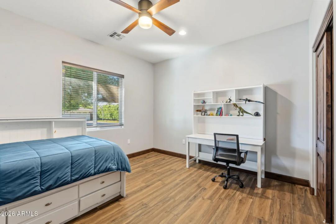
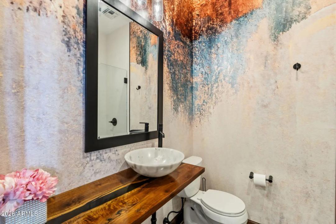
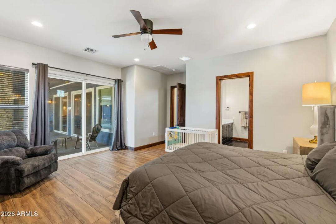
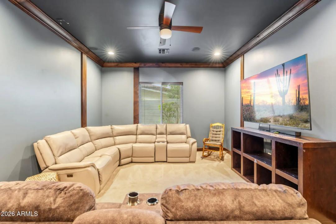
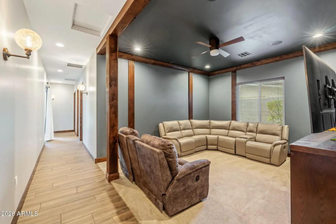
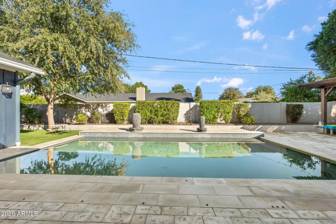
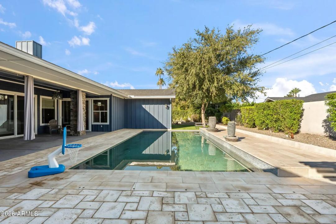
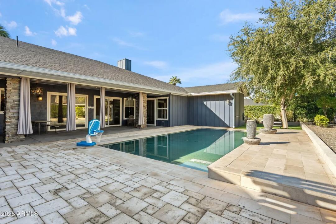
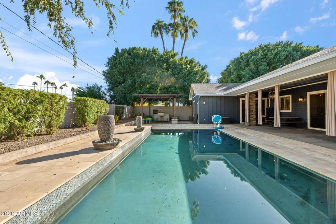
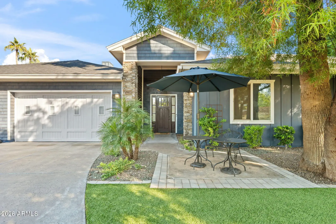
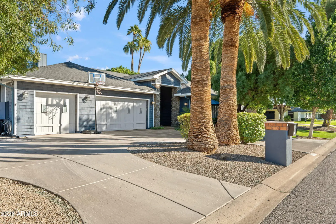
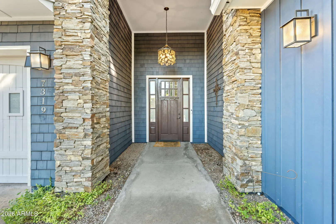
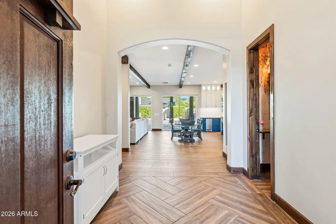
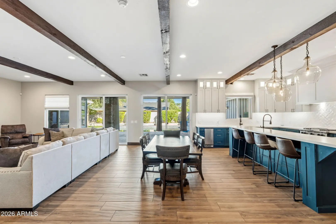
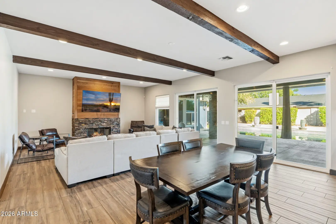
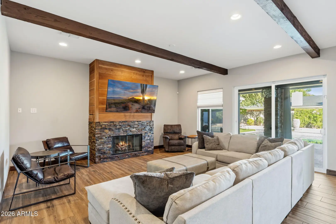
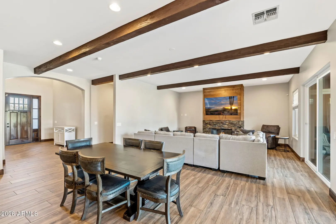
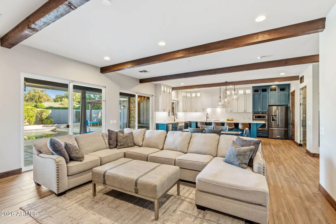
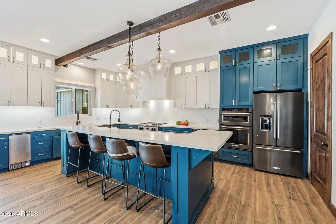
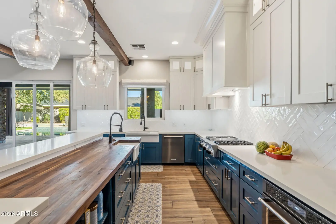
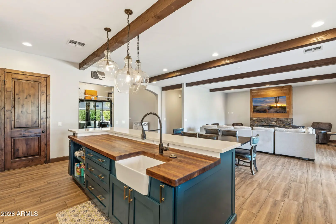
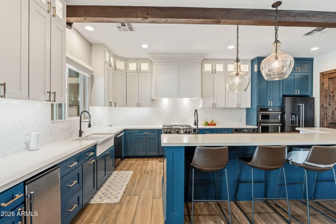
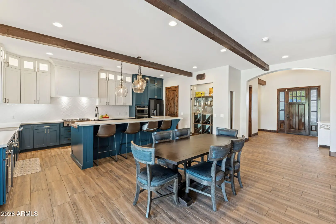
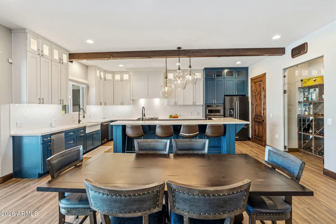
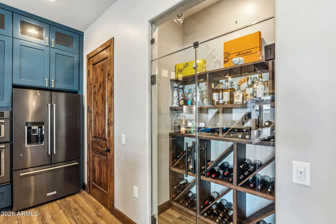
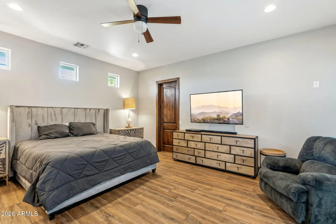
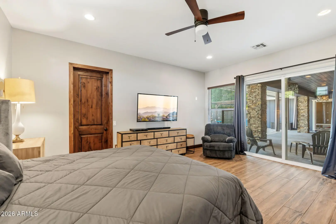
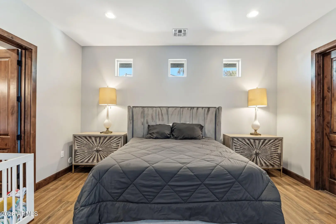
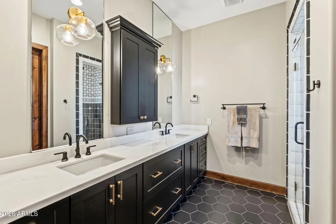
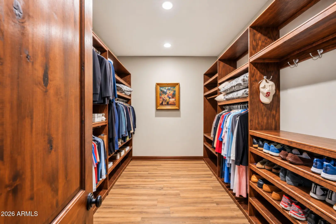
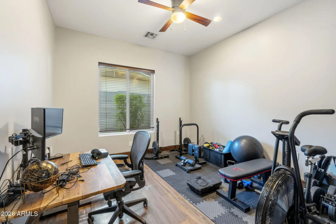
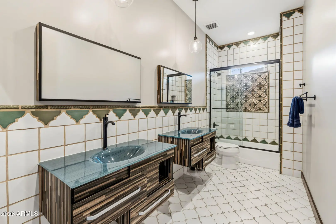
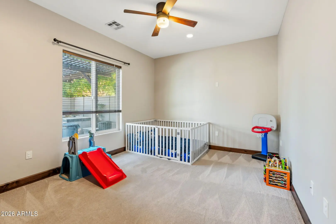
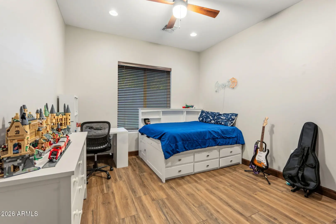
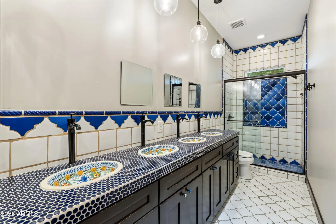
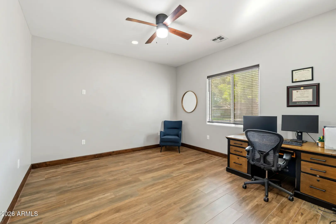
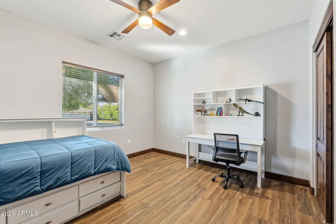
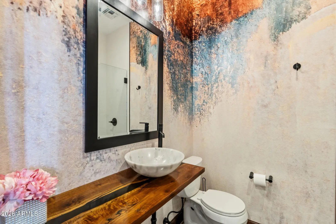
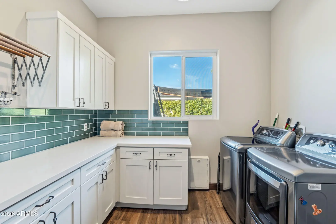
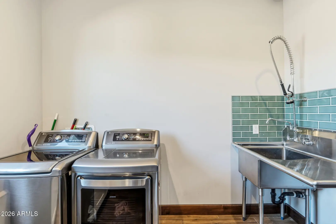
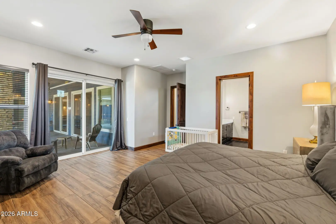
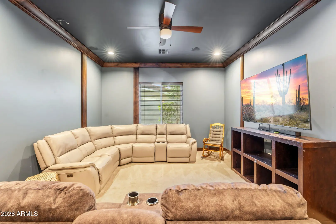
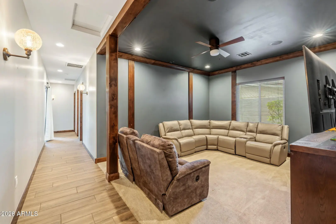
On a quiet North Central Phoenix street between the coveted 7s, this custom home was constructed from the ground up in 2016, with designer updates completed in 2019. Its carefully planned layout offers a balance of shared living areas and private spaces. Ten-foot ceilings lend an open feel to two generous living areas, while the split-bedroom design provides separation where it matters. The primary suite enjoys its own wing, complete with a spacious bath and extended custom closet. Across the home are five additional bedrooms. This wing also features a dedicated study and lounge area, two bedrooms with built-in lofts, a home theatre and a distinctive bathroom with four individual sinks.
Interior Features:
- High Speed Internet
- Double Vanity
- Breakfast Bar
- No Interior Steps
- Kitchen Island
- 3/4 Bath Master Bdrm
- Bidet
Exterior Features:
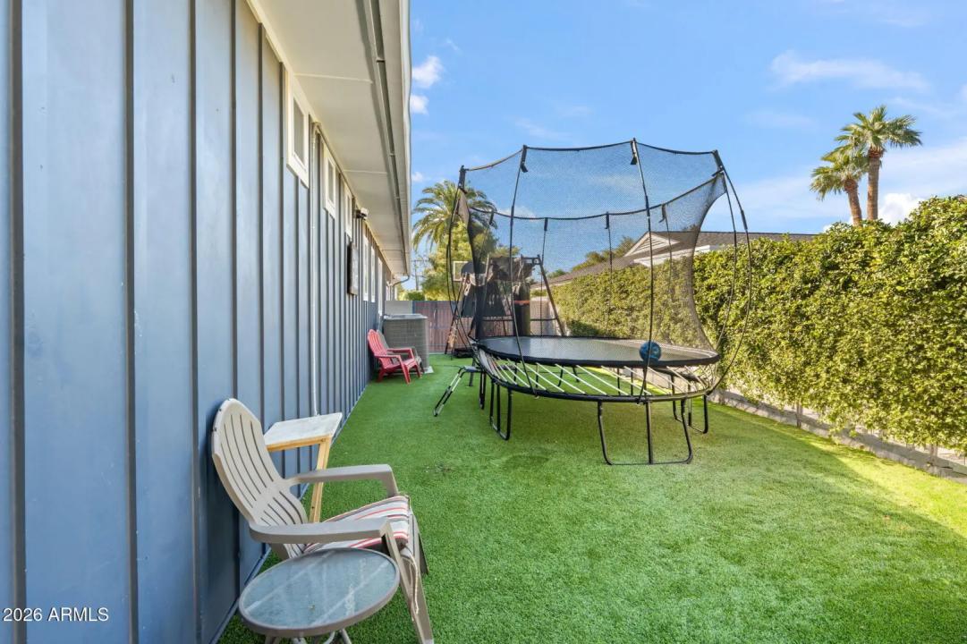
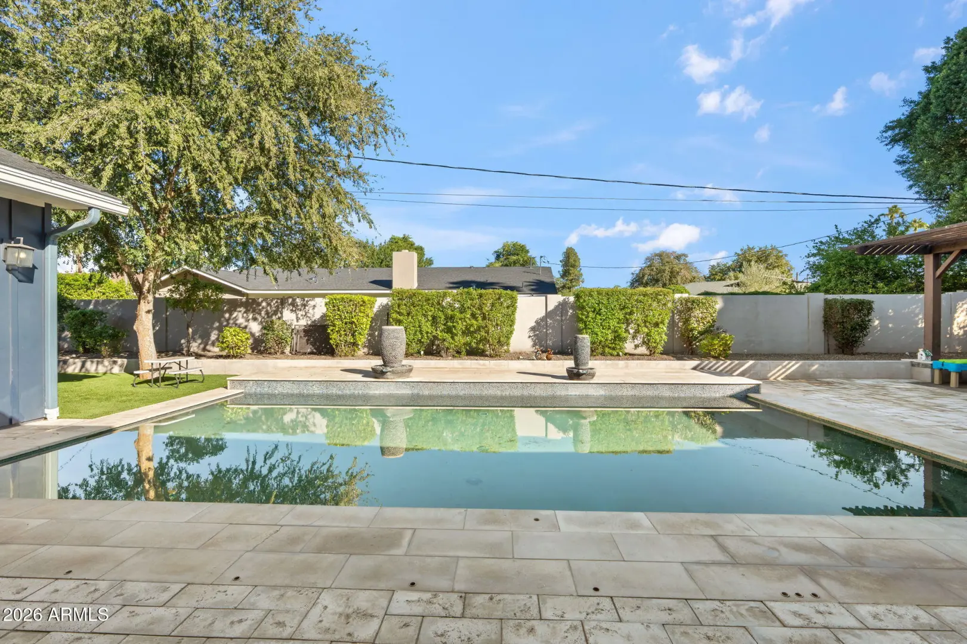
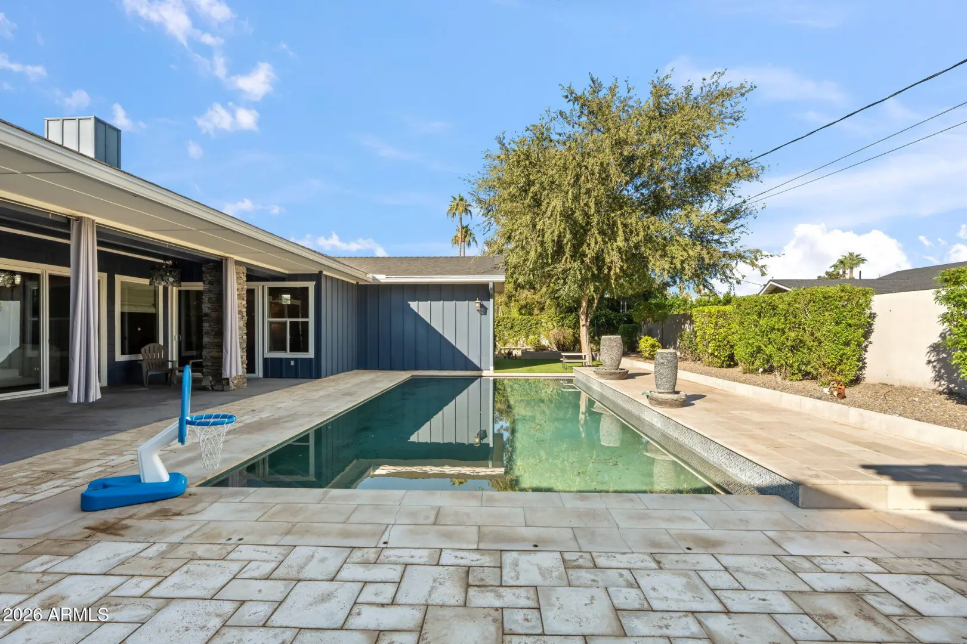
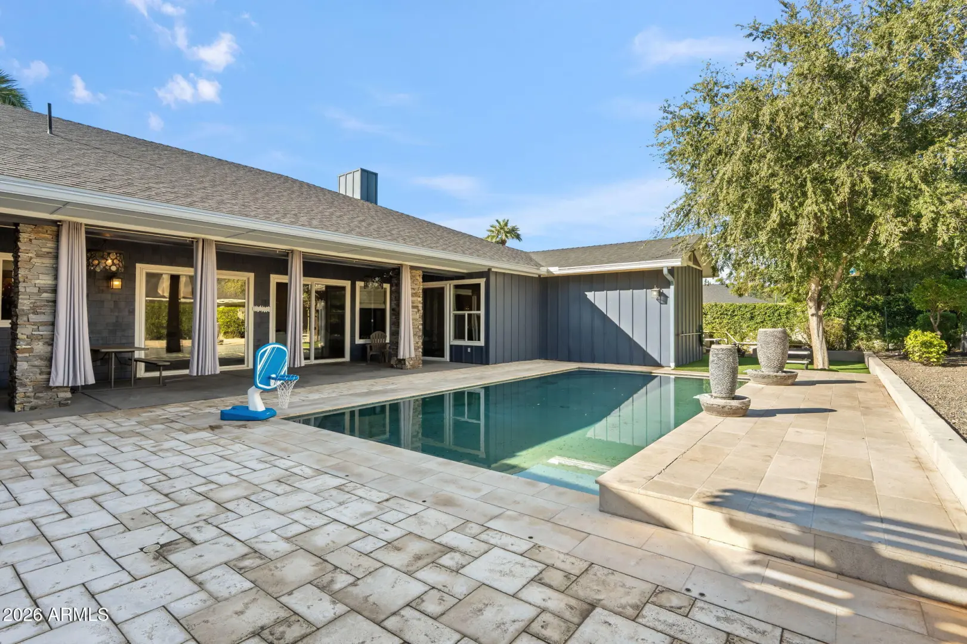
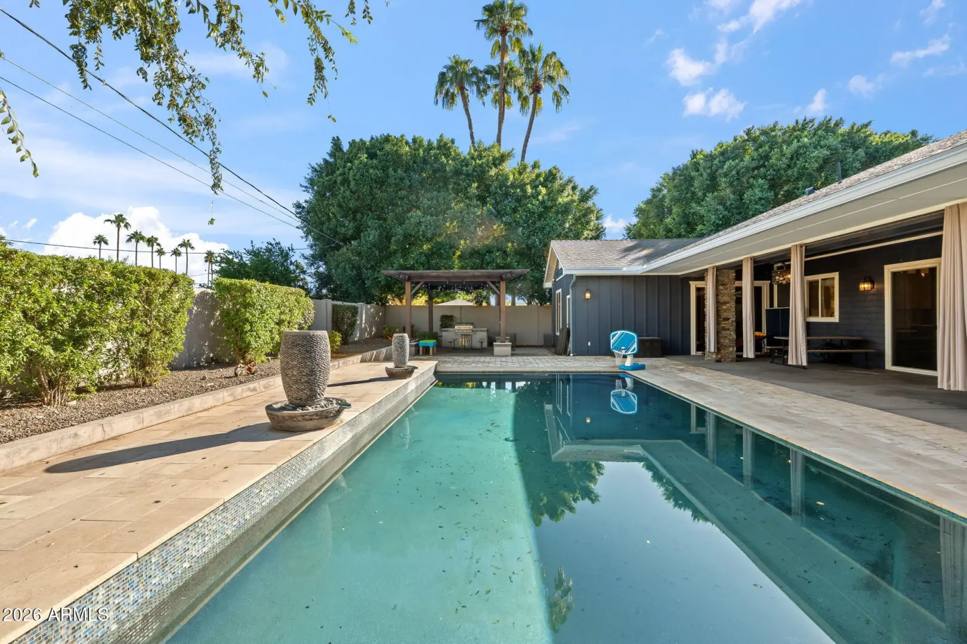
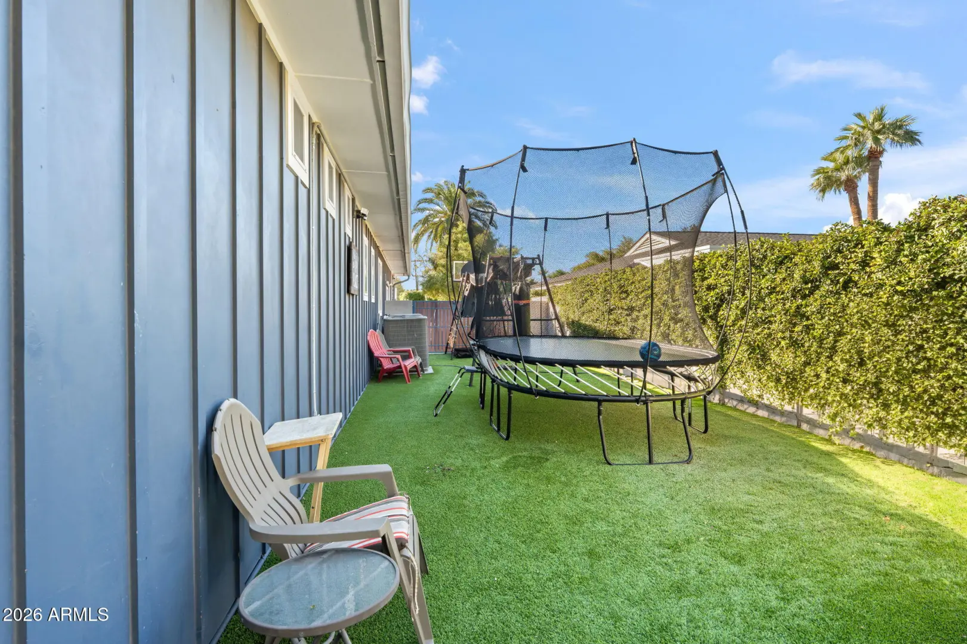
- Private Yard
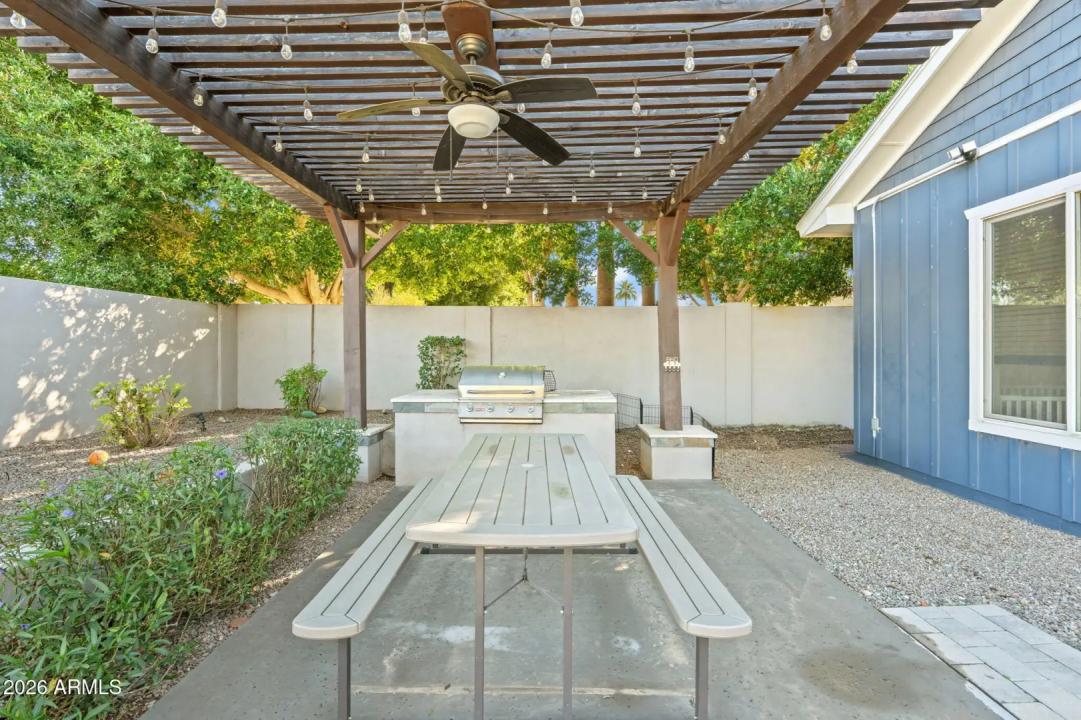
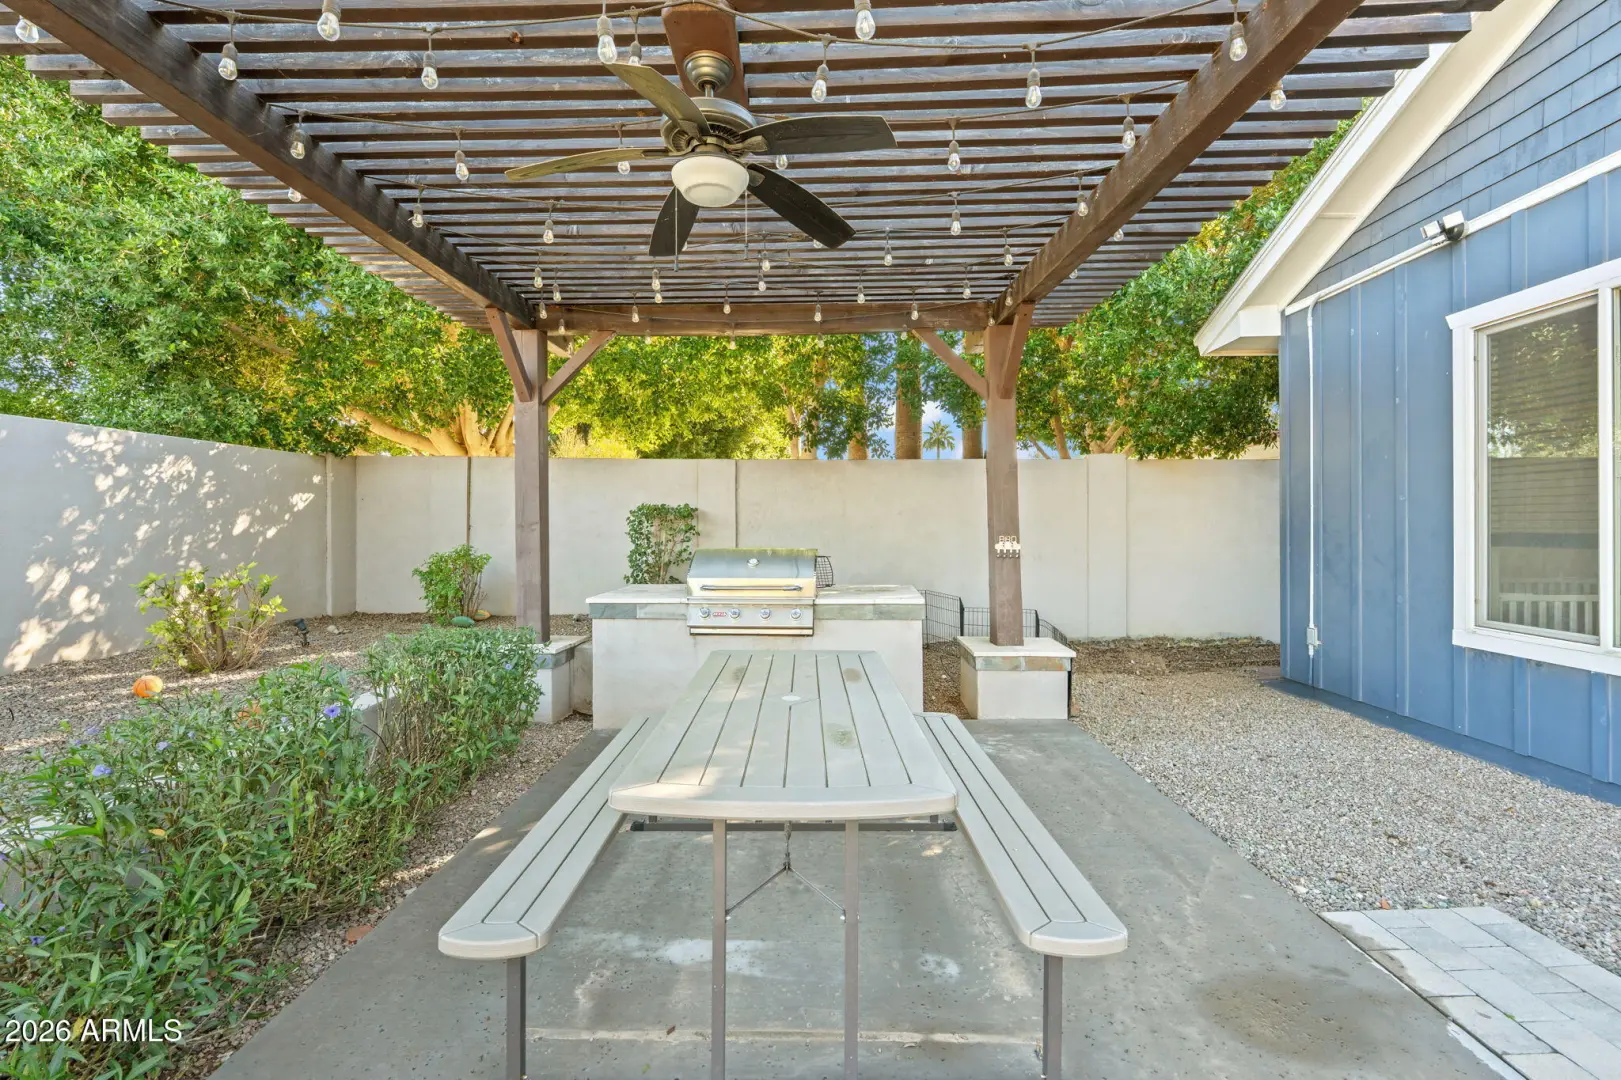
- Built-in Barbecue
School Information:
- Madison Richard Simis School
- Madison Meadows School
- North High School
Property Location:
Agent Information:

I agree to be contacted by Compass via call, email and text. To opt out, you can reply "stop" at any time or click the unsubscribe link in the emails. Message and data rates may apply. Messages frequency varies. Privacy Policy & Terms.