


Cindy and Mac McCaleb are your dedicated real estate agents, committed to building lasting client relationships and turning your real estate dreams into reality.

Cindy McCaleb
480-868-6300
Email
Listing Details:
Listing ID: 7095738
Updated: 10/22/2026 11:20am
| Status | Active/For Sale |
| Days On Market | N/A |
| Taxes | $3,819.00 |
| HOA | $0.00/ |
| Type | Single Family Residence |
| Garage | 2 |
| Year Built | 1955 |
| Lot Size | 10515.00 |
| County | Maricopa |
| Listed By | Compass |
Description:
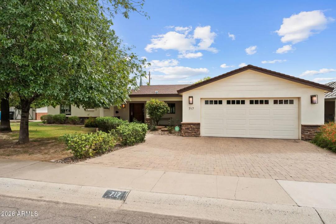
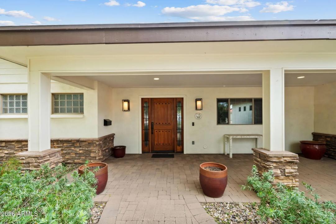
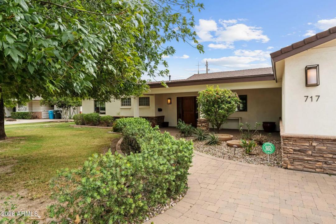
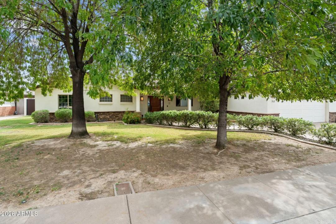
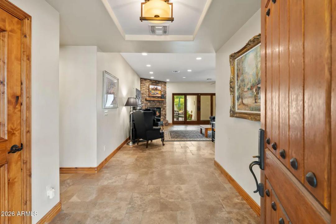
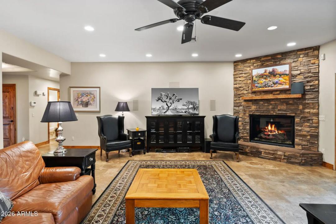
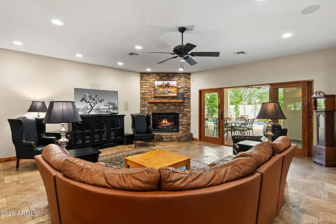
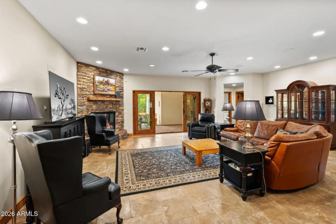
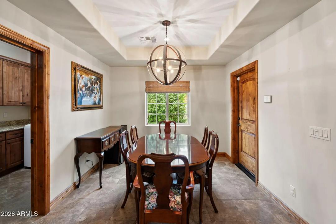
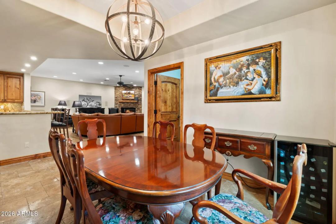
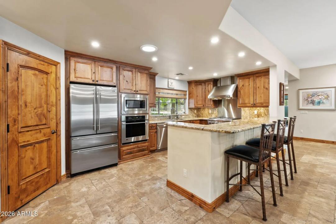
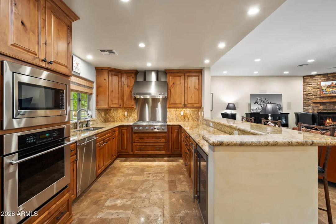
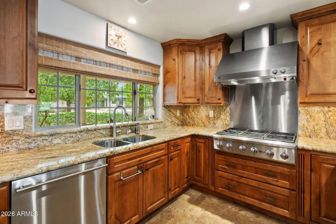
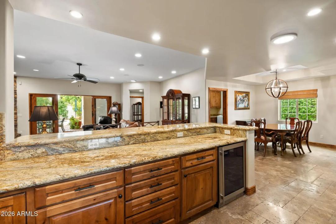
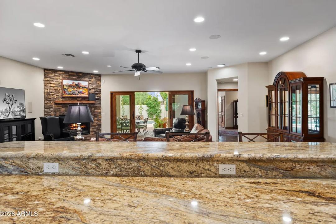
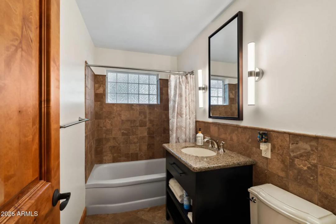
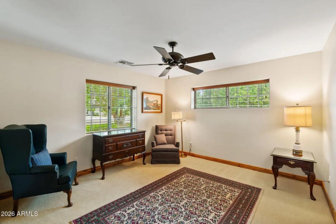
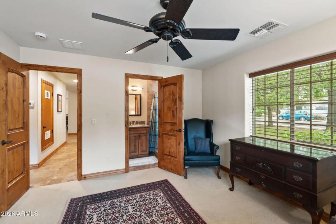
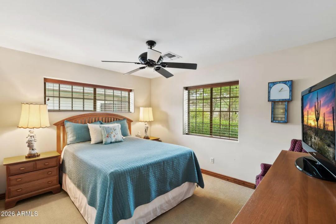
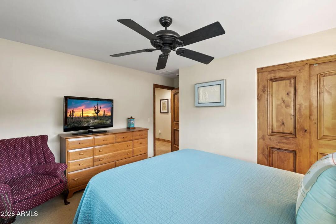
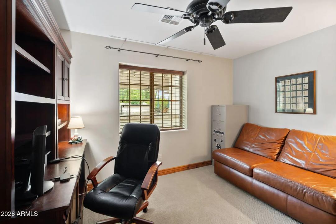
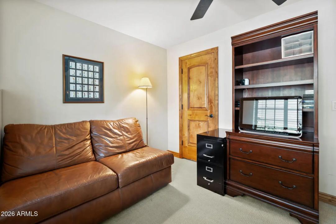
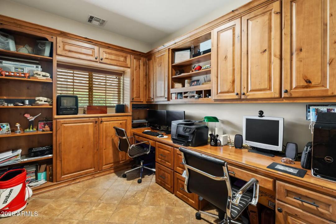
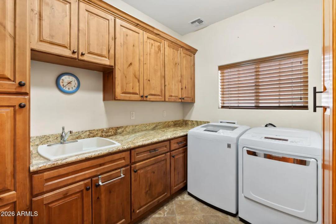
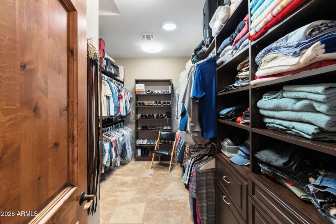
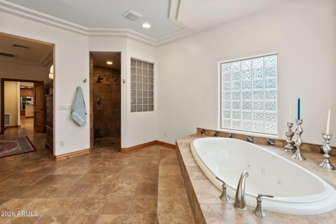
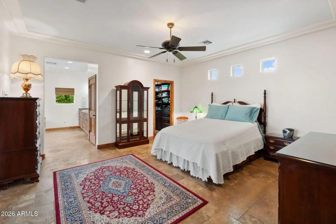
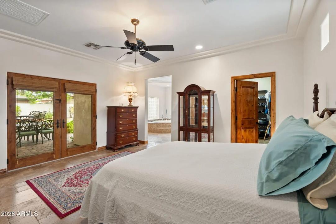
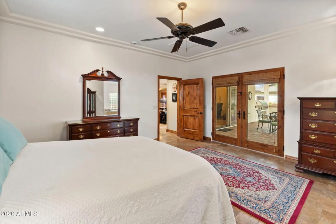
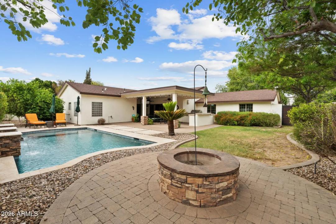
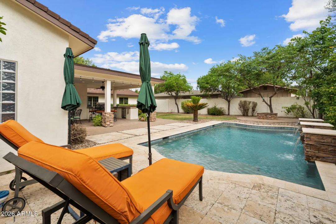
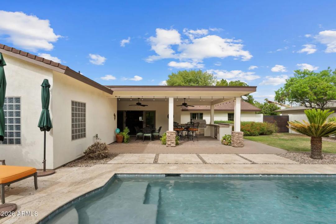
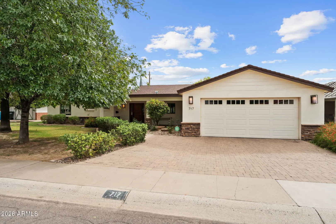
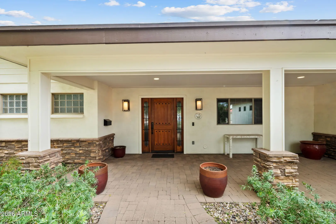
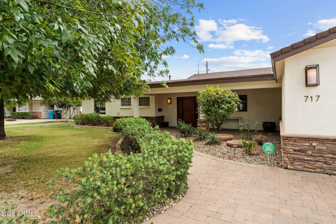
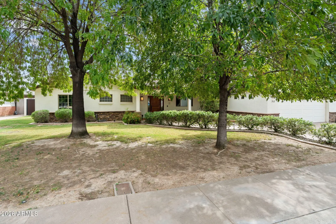
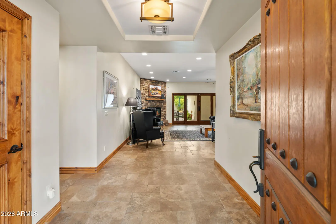
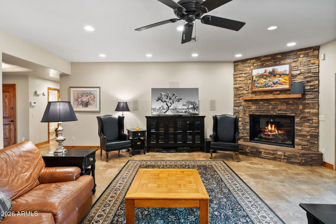
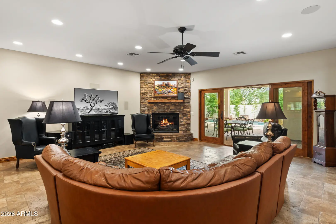
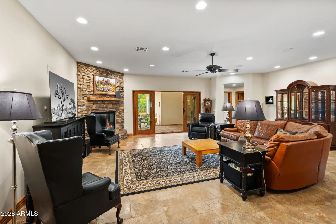
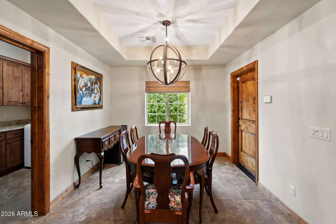
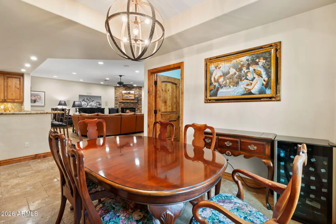
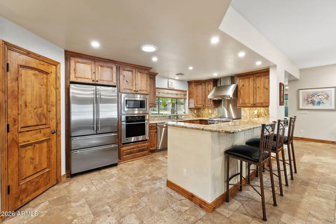
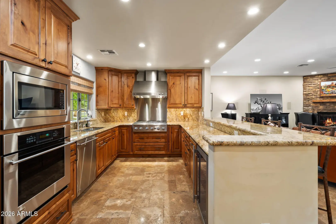
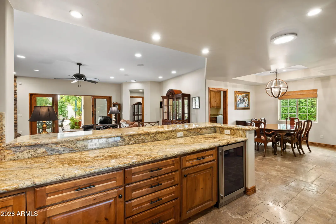
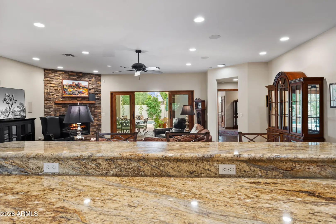
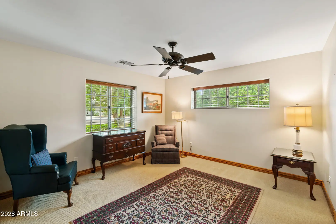
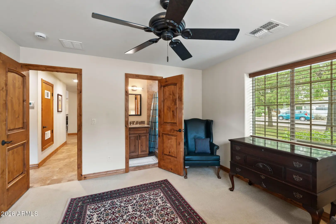
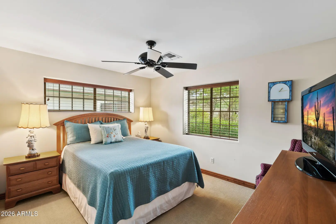
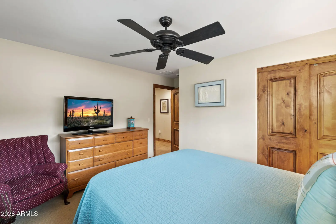
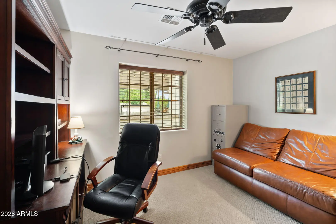
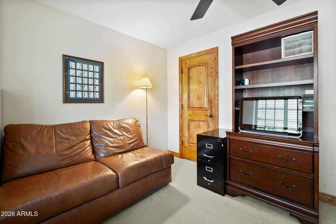
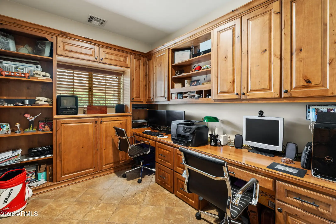
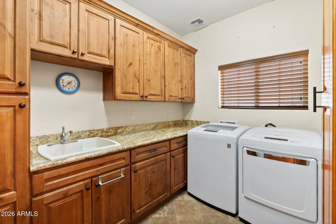
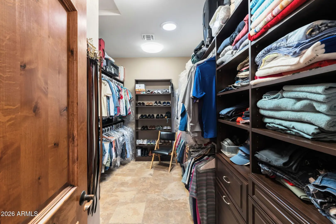
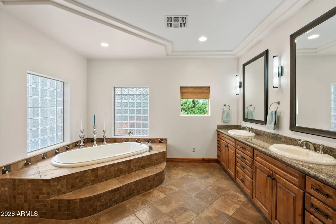
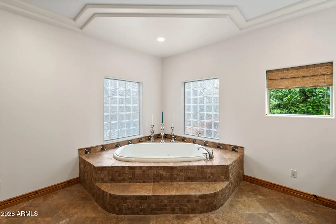
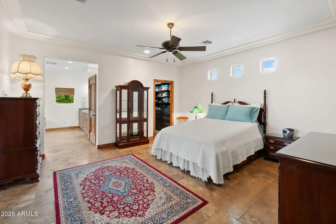
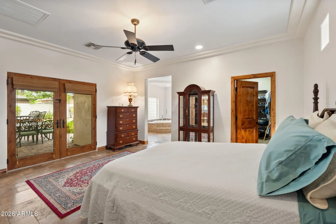
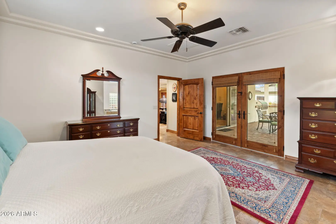
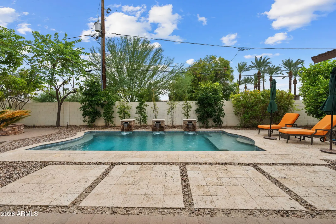
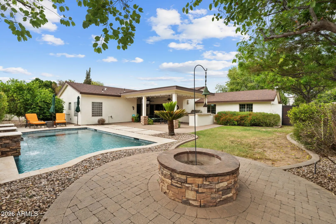
Take a drive through Krall Manors and experience one of North Central Phoenix's established neighborhoods, where mature landscaping, distinctive architecture and exceptionally built custom homes from the 1950s tell a story of quality that has stood the test of time. Then step inside this beautifully remodeled and expanded residence. Extended by approximately 1,300 square feet, the home showcases beautiful Mexican Noce travertine flooring, solid-core alder doors and trim, and generous living spaces, including a spacious family room and office with 9-foot ceilings.
Interior Features:
- Walk-in Pantry
- High Speed Internet
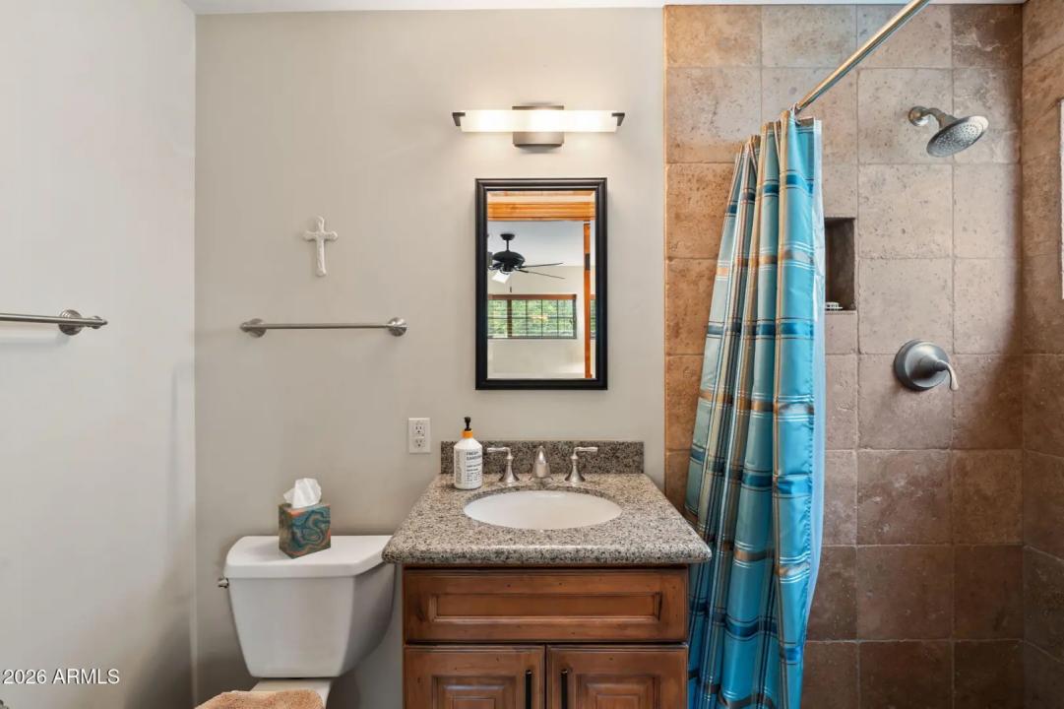
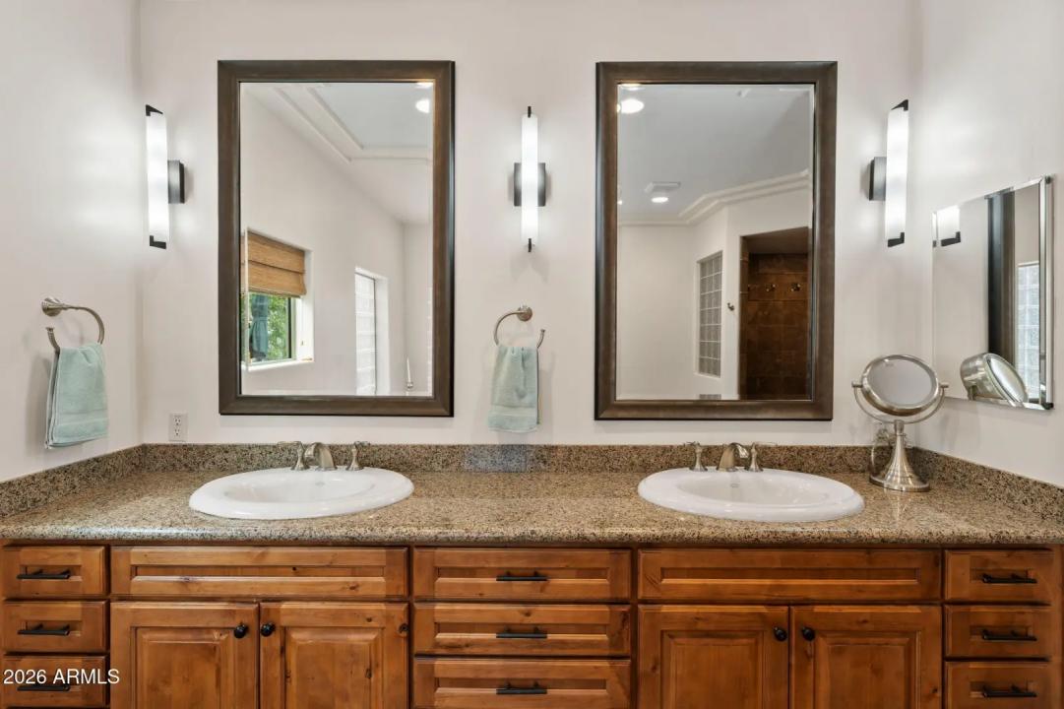
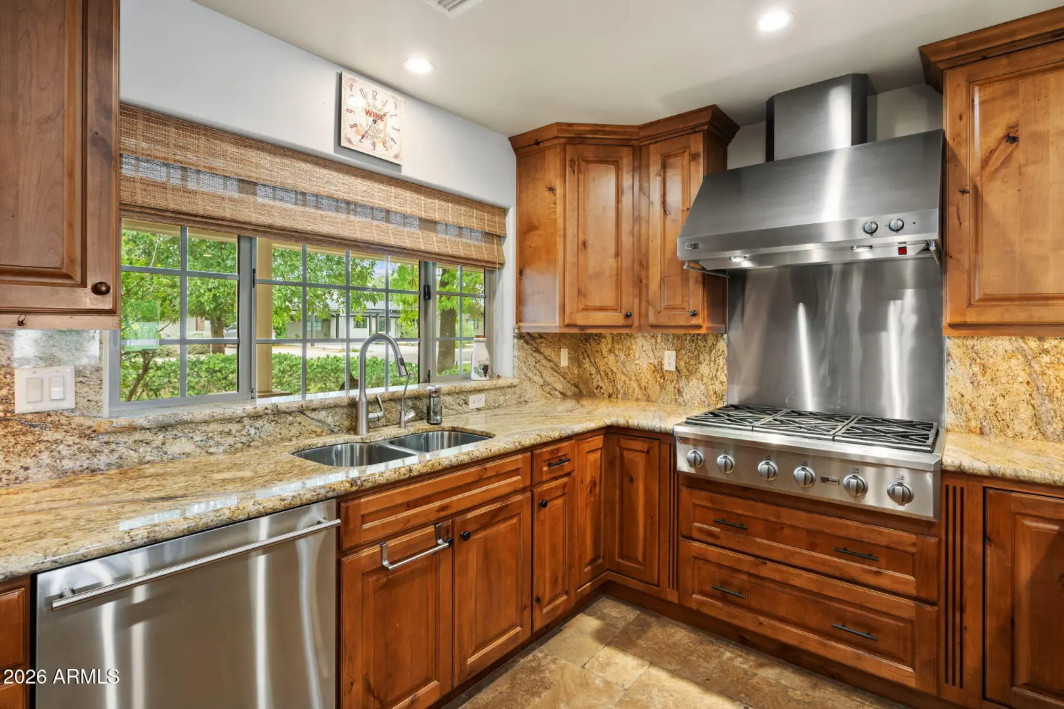
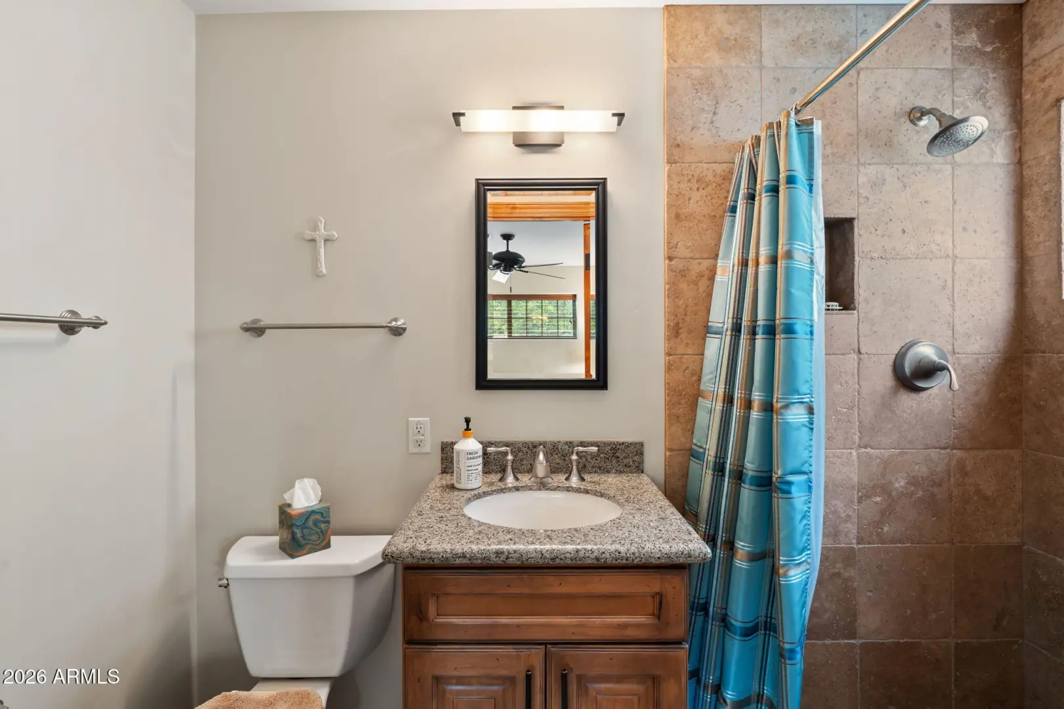
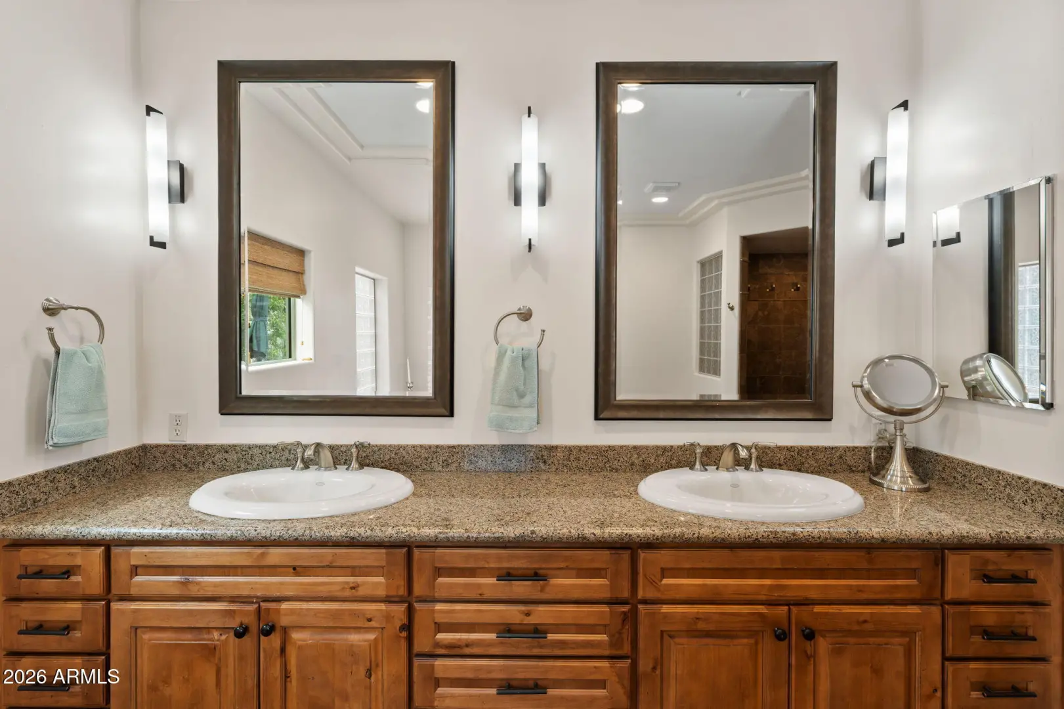
- Granite Counters
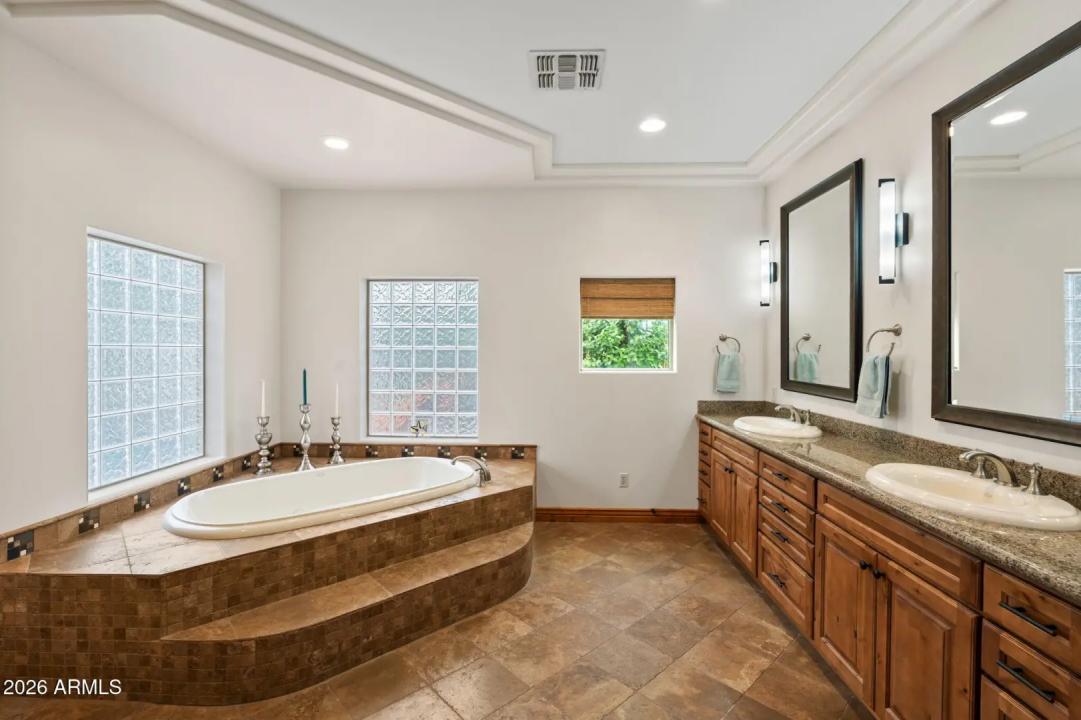
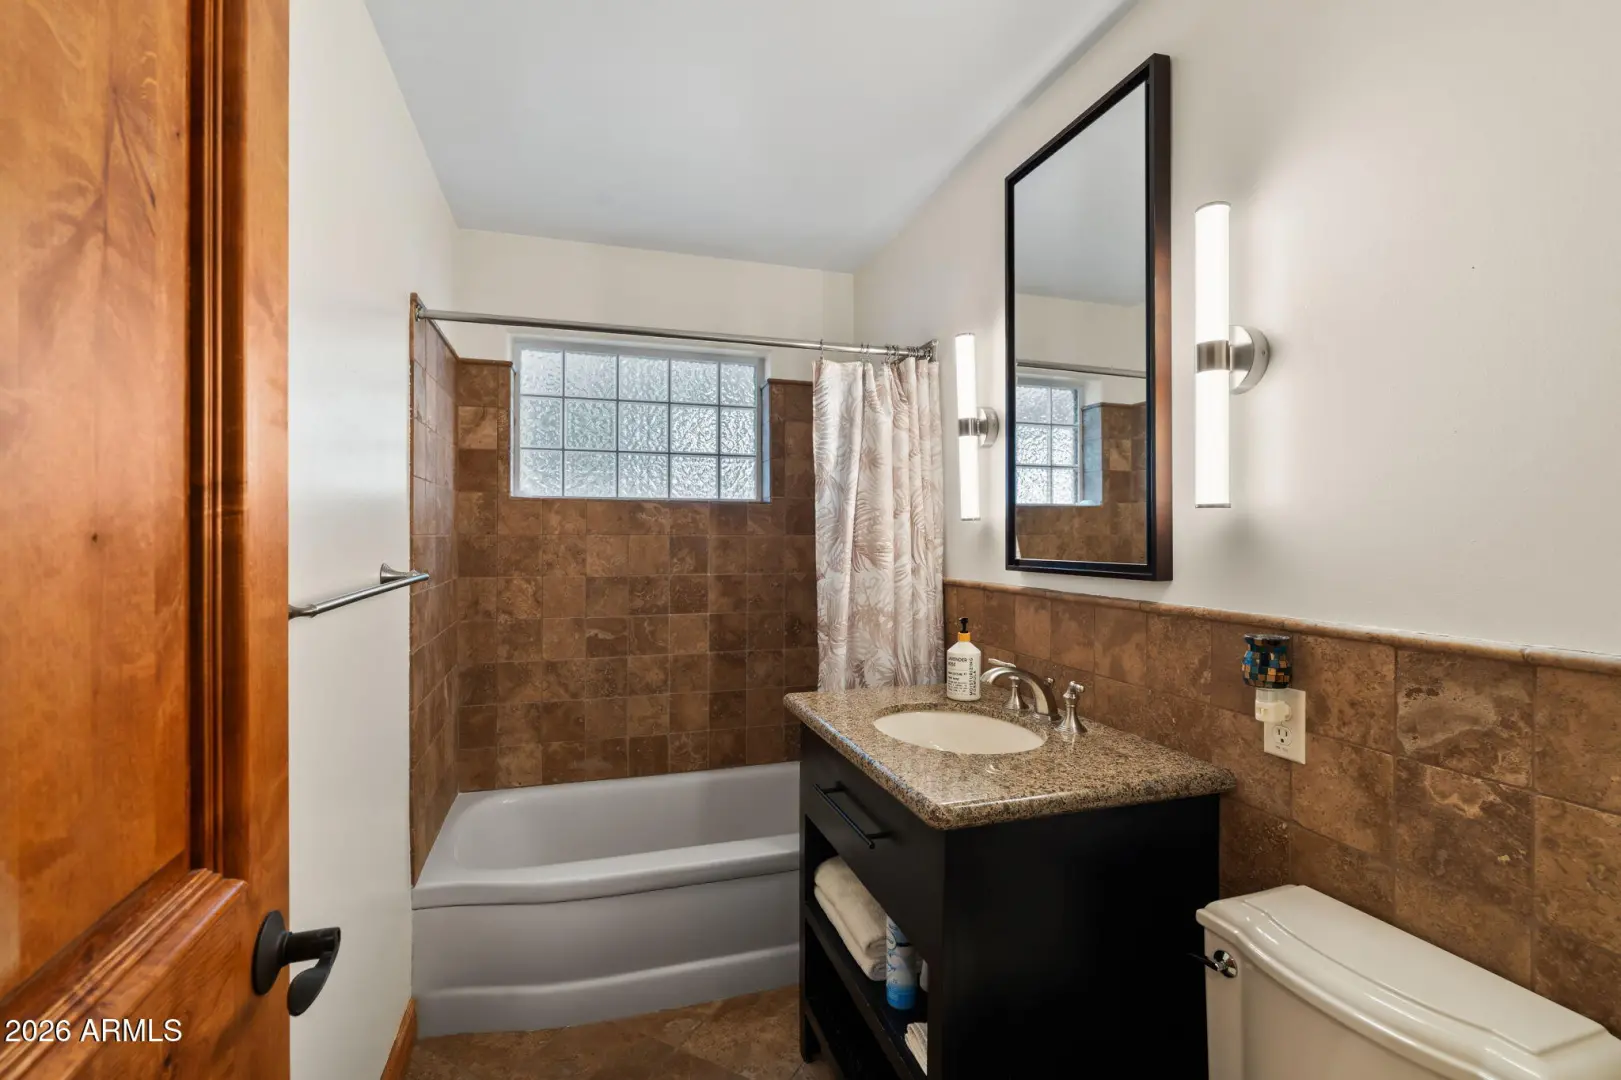
- Double Vanity
- Eat-in Kitchen
- Breakfast Bar
- No Interior Steps
- Pantry
- Full Bth Master Bdrm
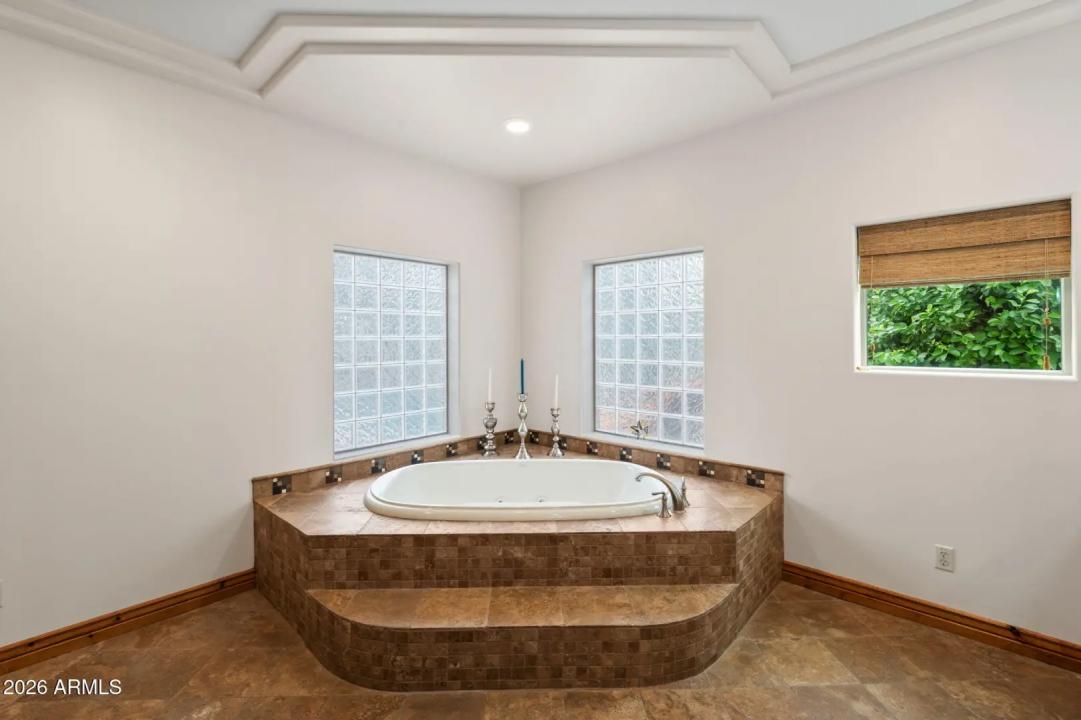
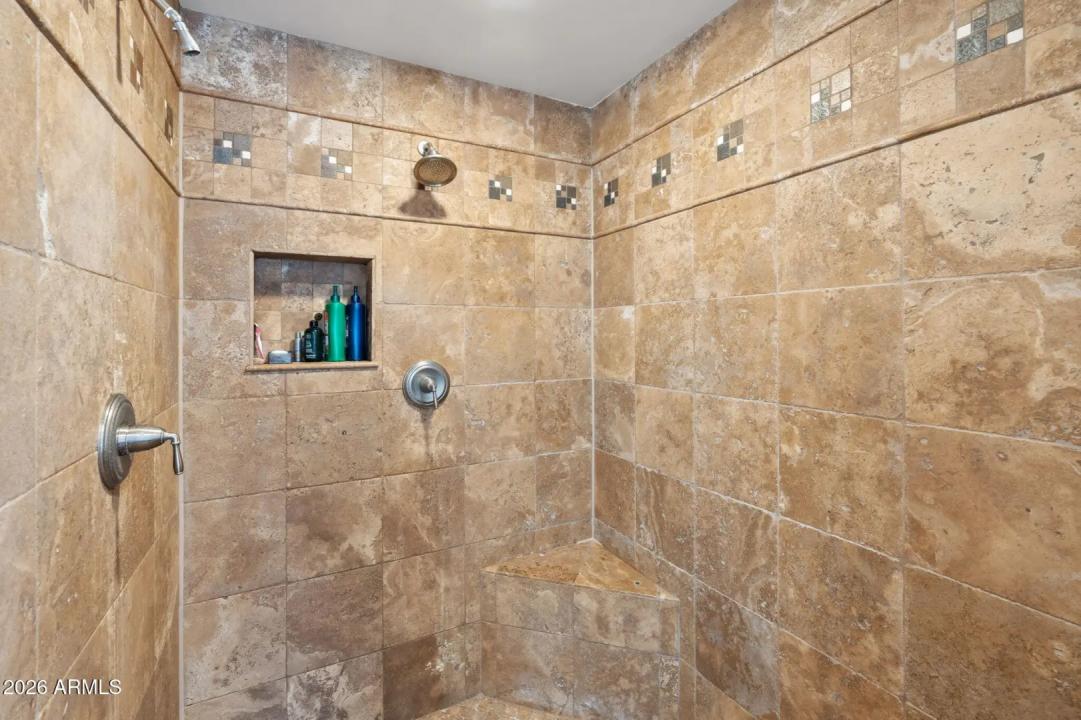
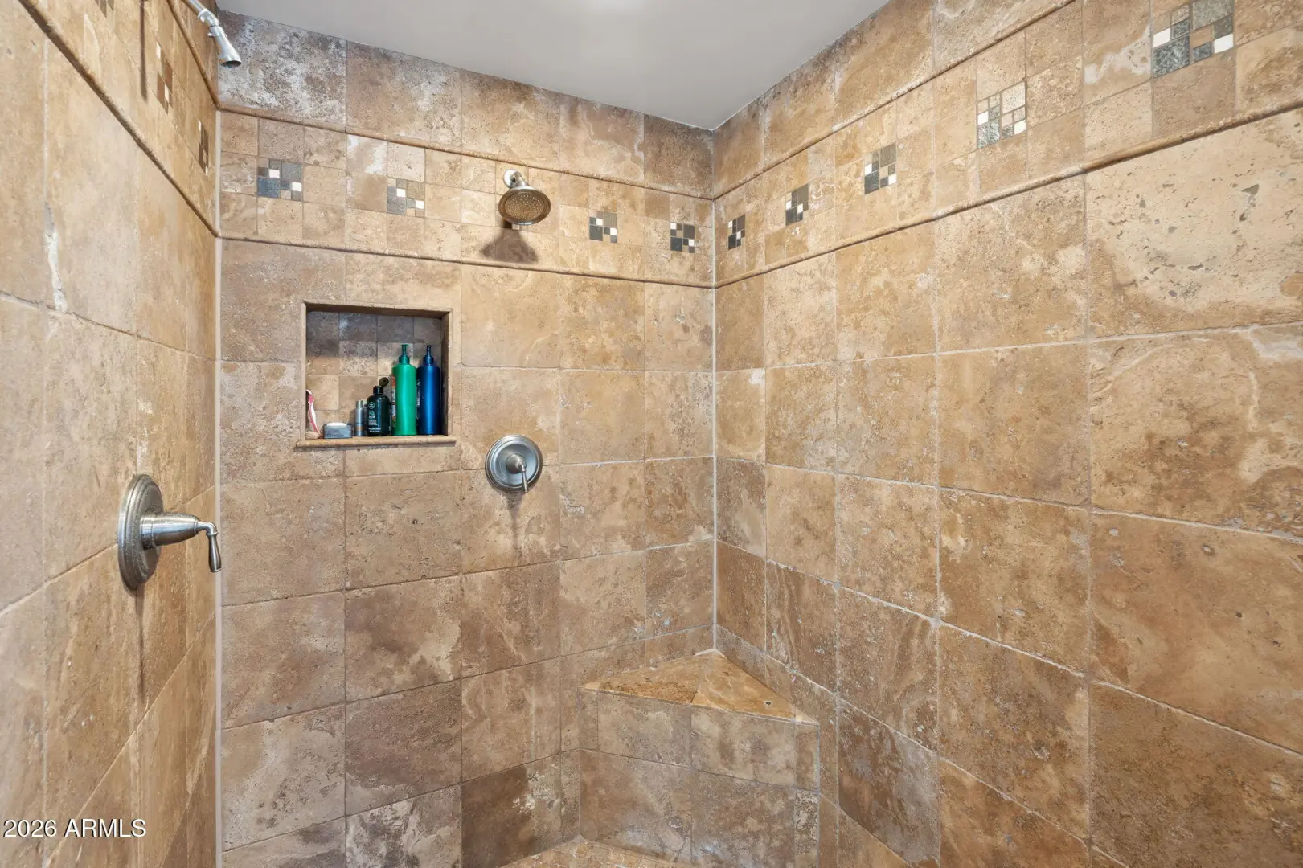
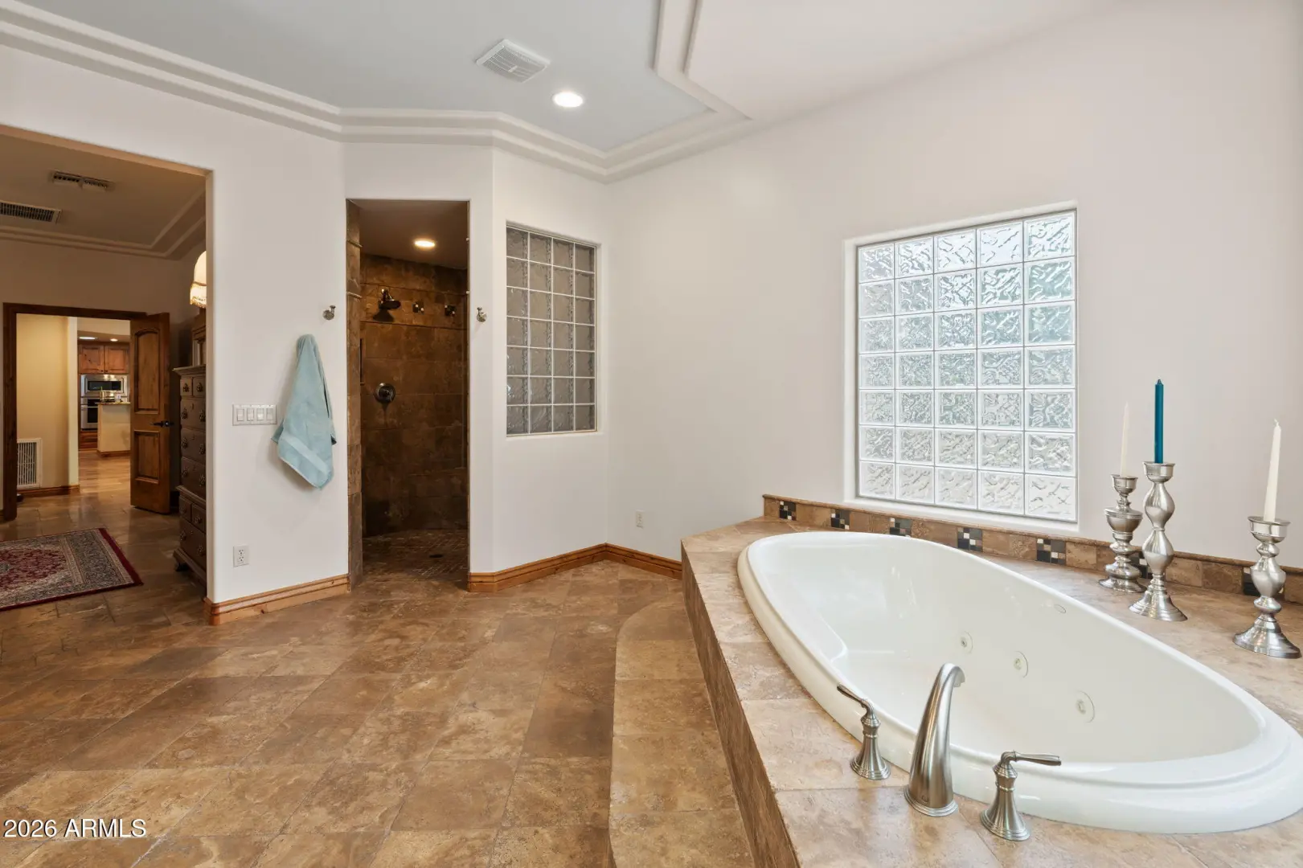
- Separate Shwr & Tub
- Tub with Jets
Exterior Features:
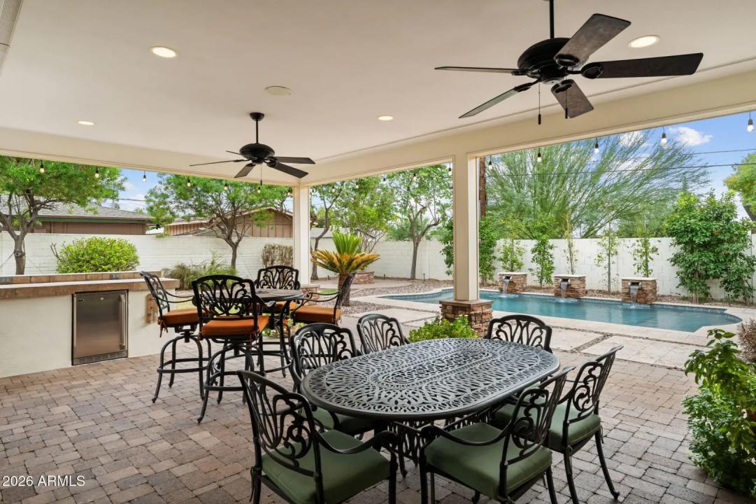
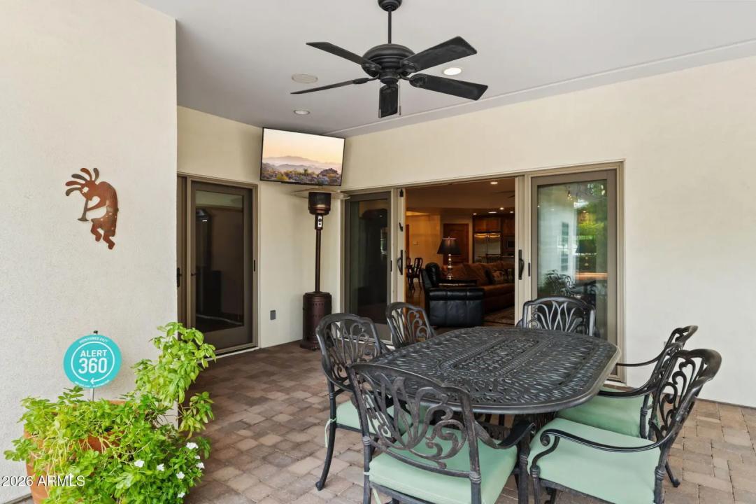
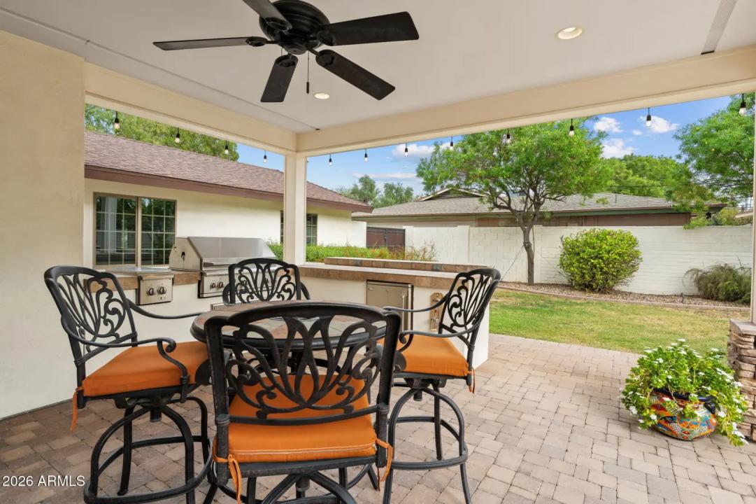
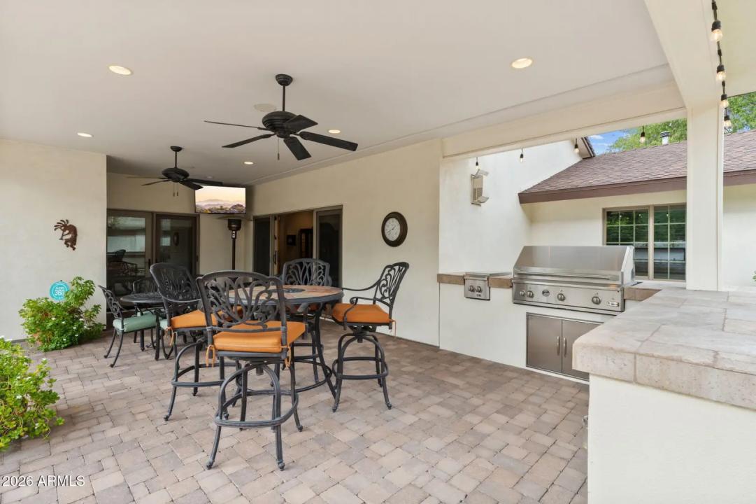
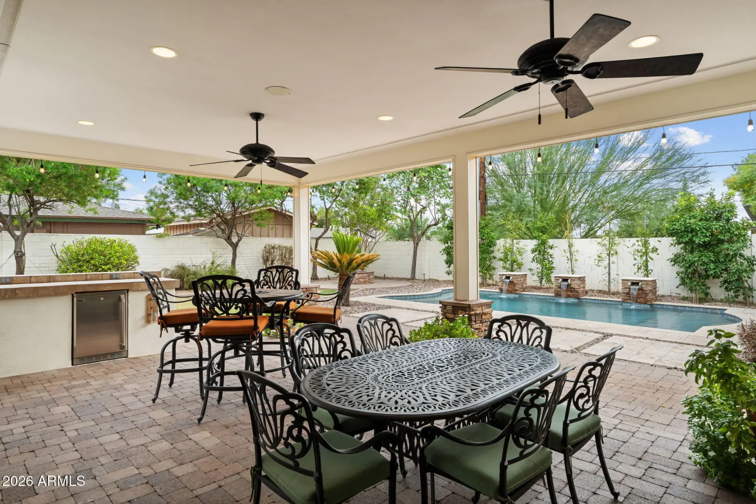
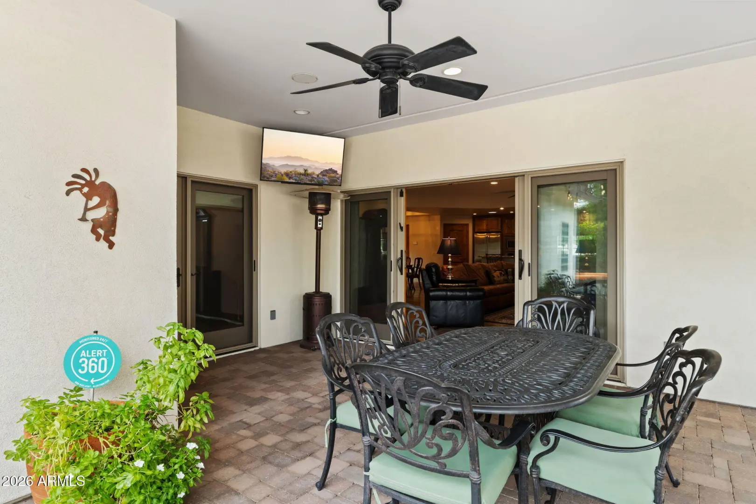
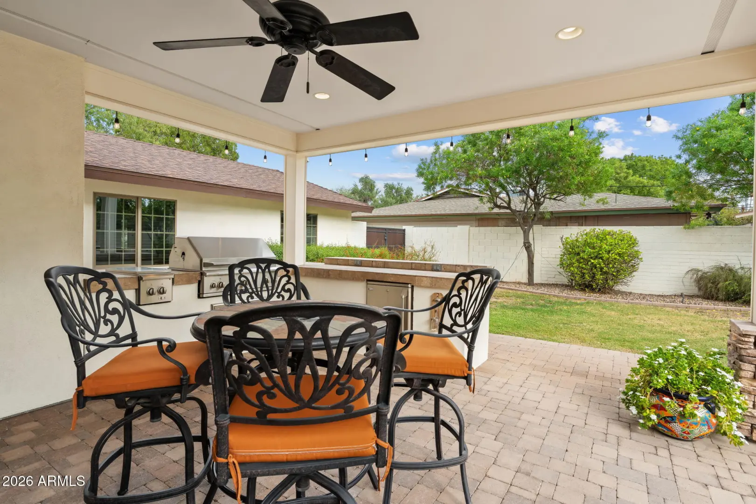
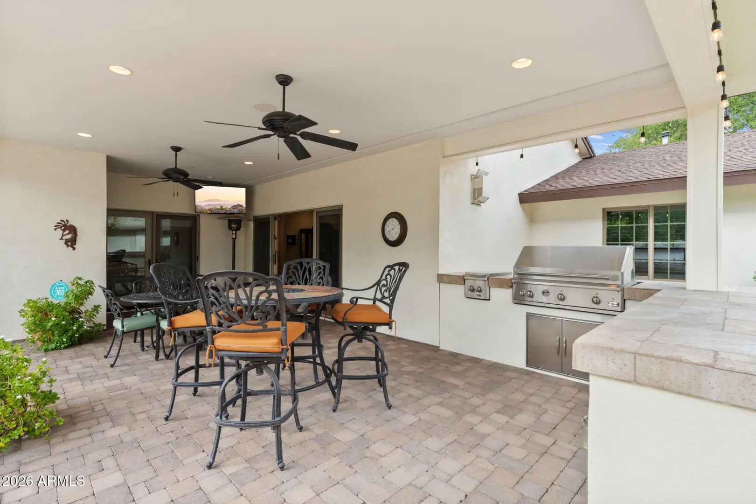
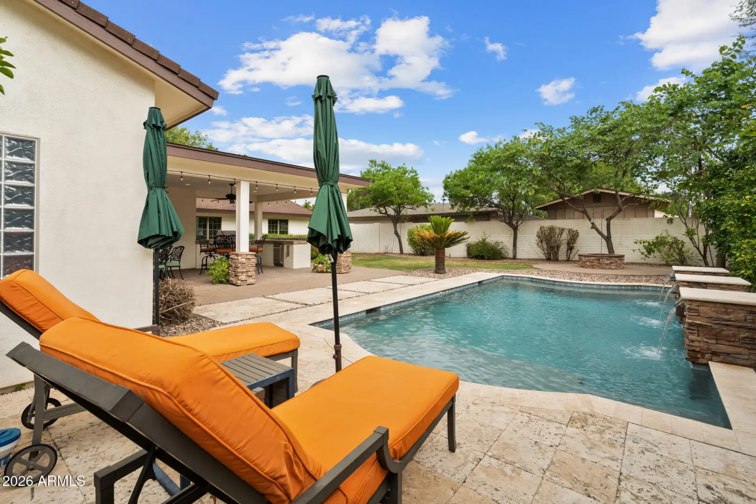
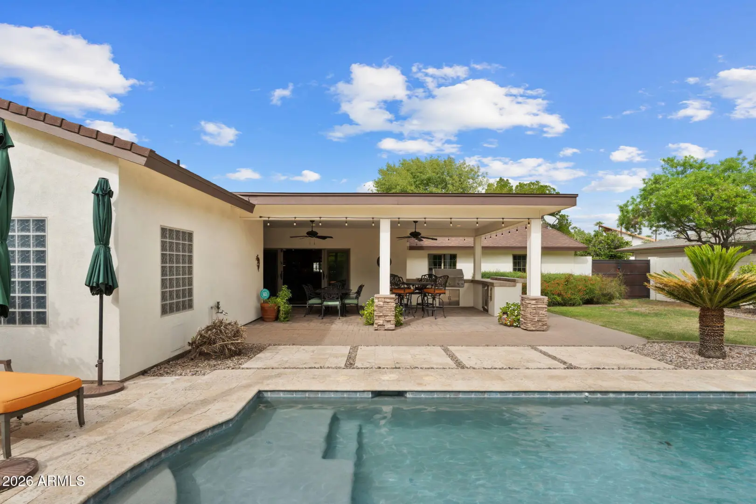
- Built-in Barbecue
School Information:
- Washington Elementary School
- Maryland Elementary School
- Washington High School
Property Location:
Agent Information:

I agree to be contacted by Compass via call, email and text. To opt out, you can reply "stop" at any time or click the unsubscribe link in the emails. Message and data rates may apply. Messages frequency varies. Privacy Policy & Terms.