


Cindy and Mac McCaleb are your dedicated real estate agents, committed to building lasting client relationships and turning your real estate dreams into reality.


Cindy McCaleb
480-868-6300
Email
Listing Details:
Listing ID: 7104976
Updated: 11/10/2026 5:31pm
| Status | Active/For Sale |
| Days On Market | N/A |
| Taxes | $8,851.00 |
| HOA | $3,829.00/Semi-Annually |
| Type | Single Family Residence |
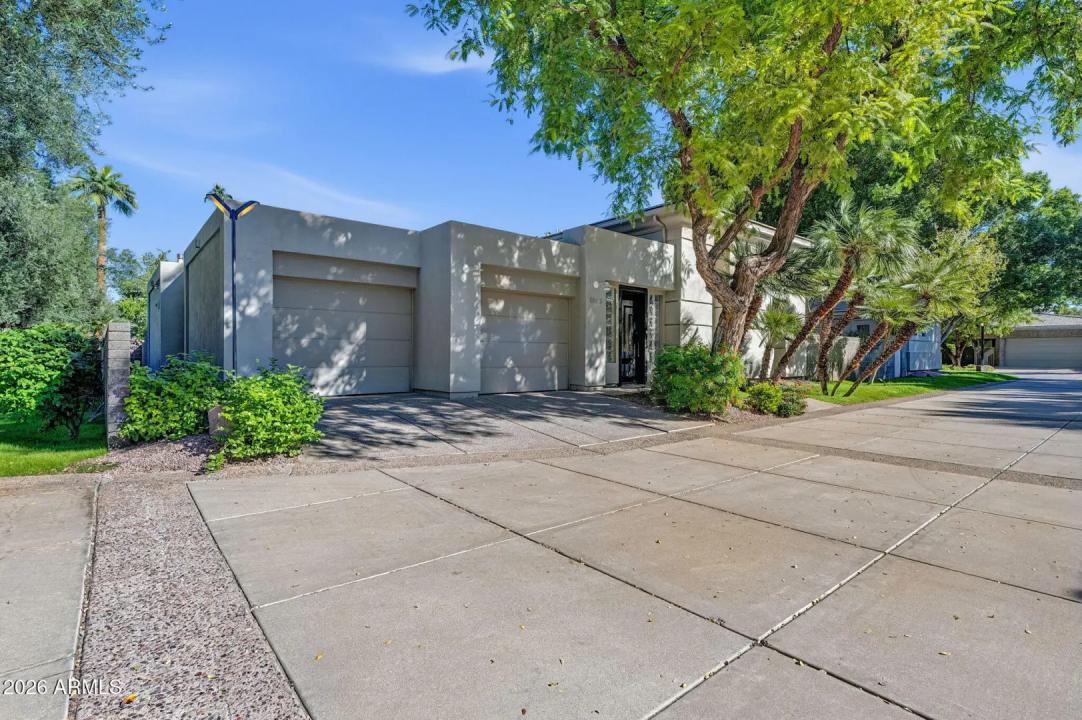
| Garage | 3 |
| Year Built | 1997 |
| Lot Size | 9365.00 |
| County | Maricopa |
| Listed By | Compass |
Description:
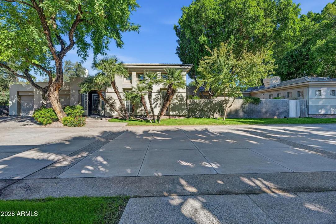
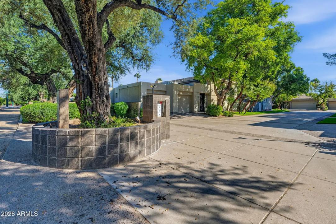
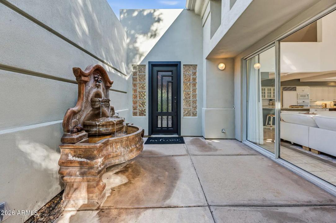
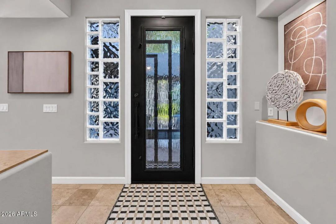
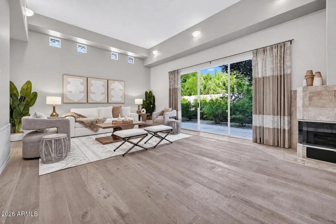
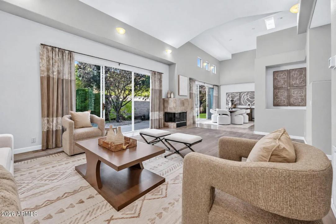
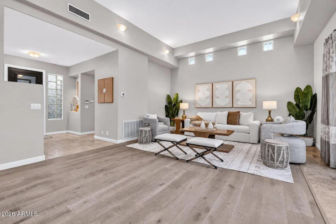
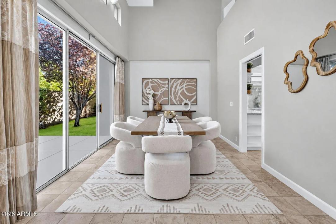
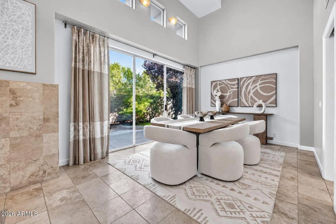
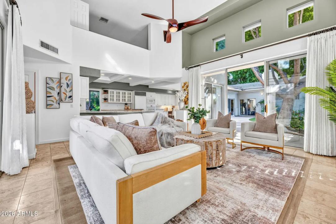
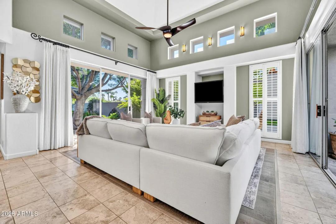
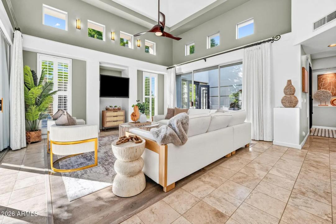
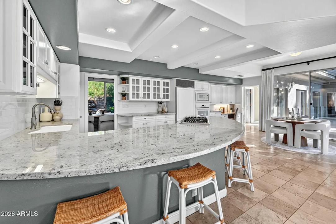
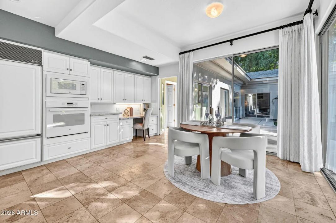
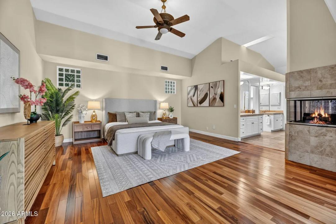
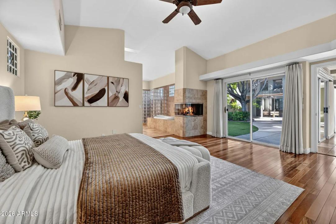
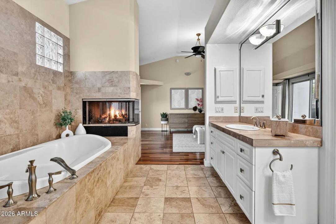
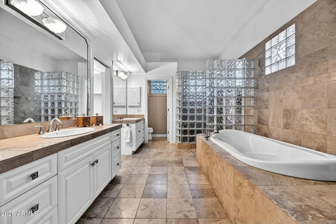
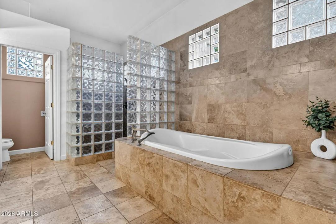
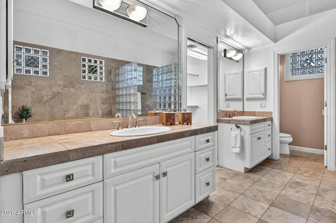
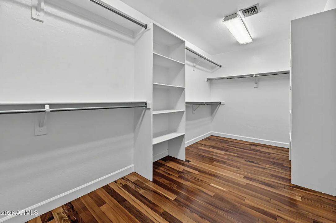
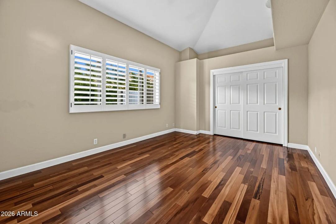
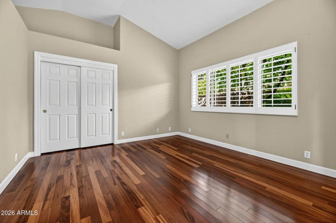
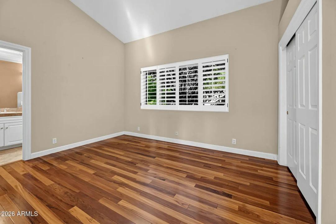
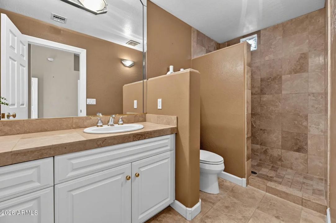
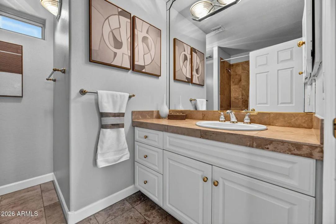
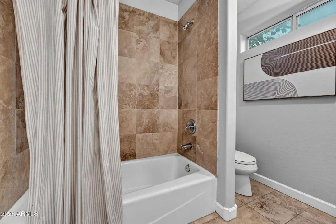
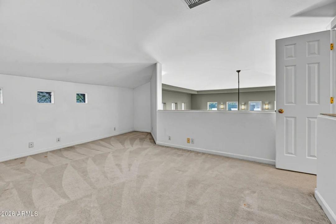
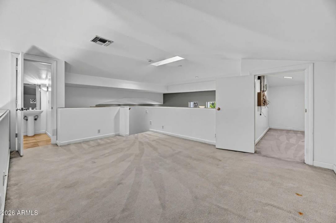
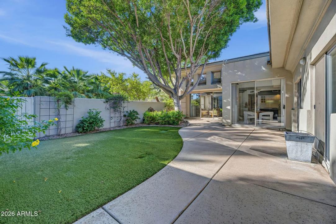
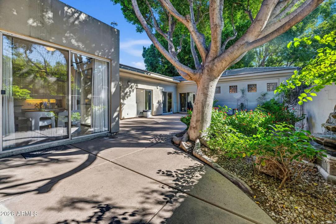
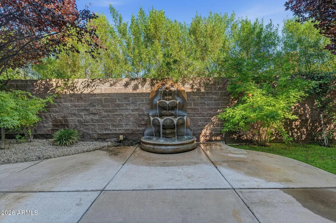
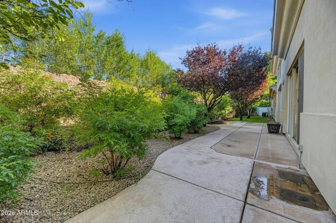
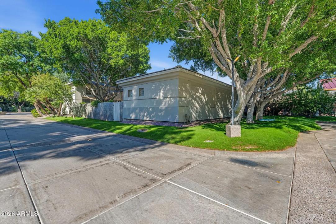
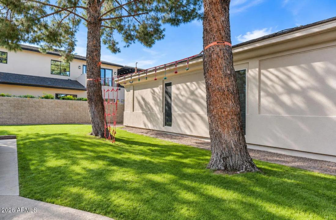
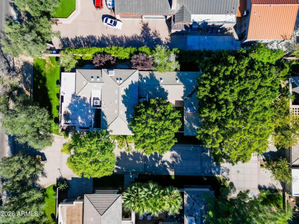
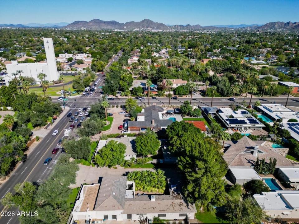
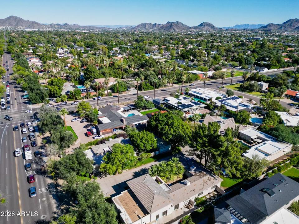
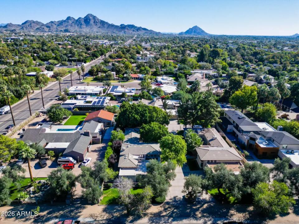
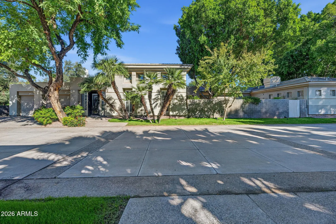
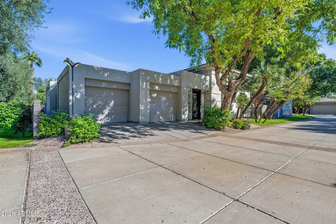
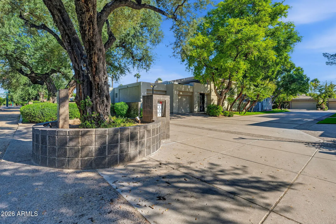
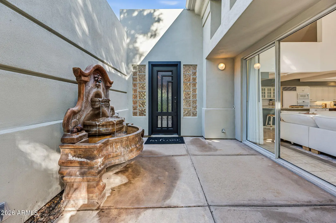
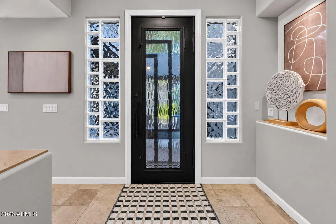
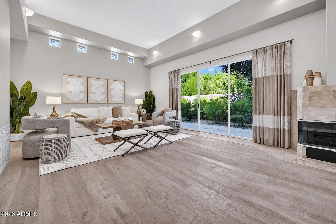
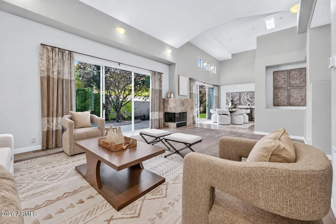
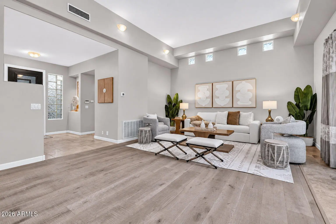
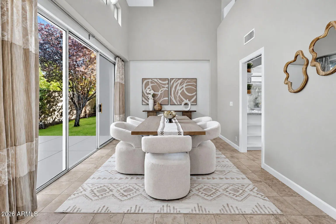
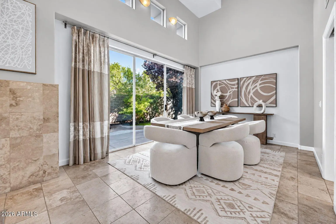
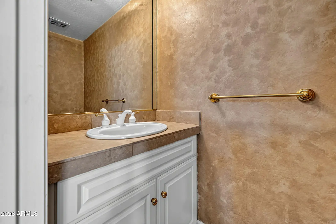
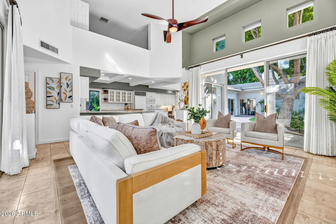
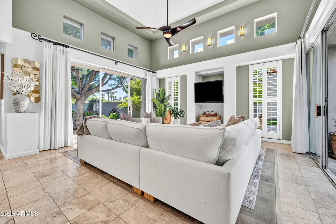
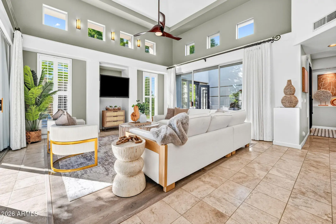
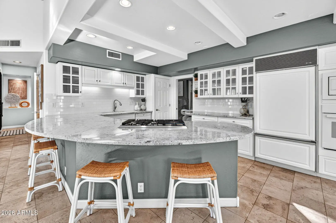
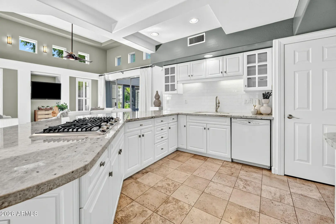
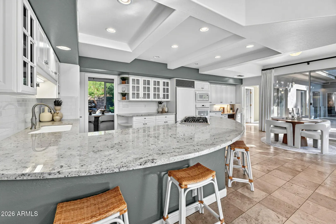
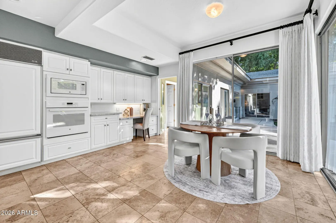
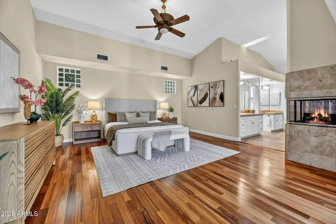
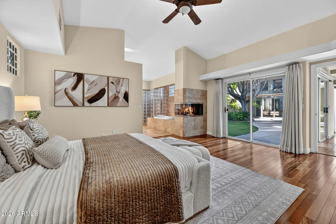
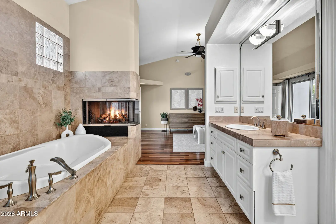
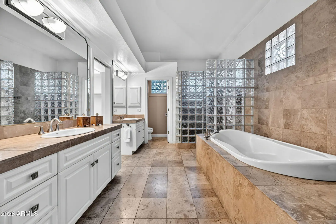
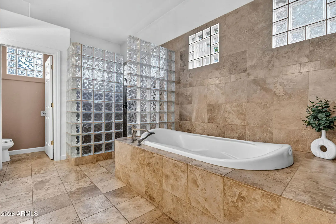
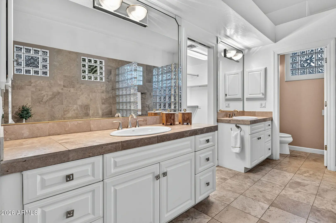
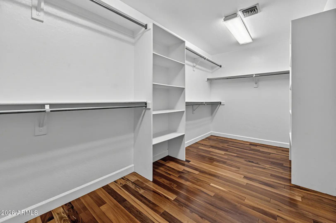
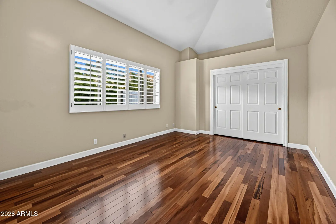
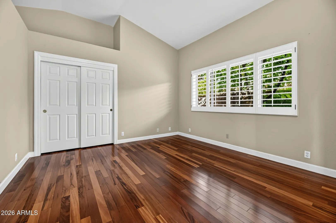
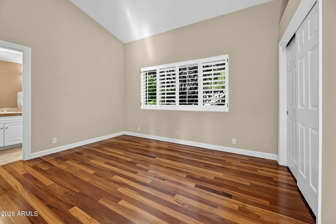
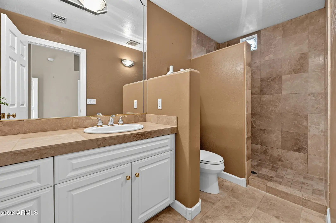
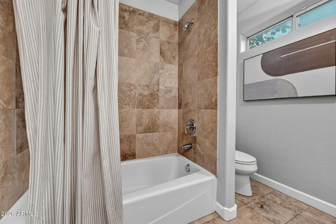
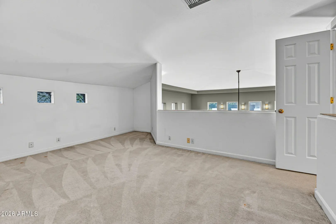
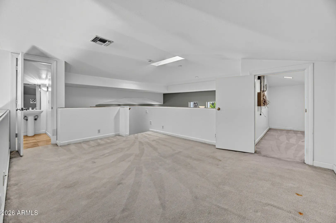
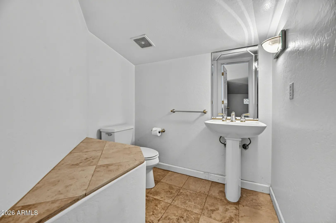
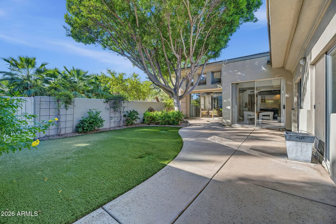
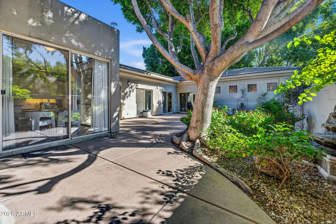
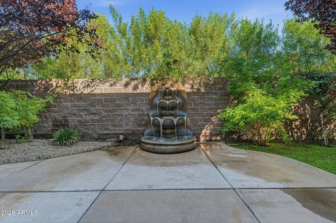
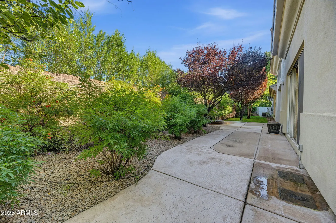
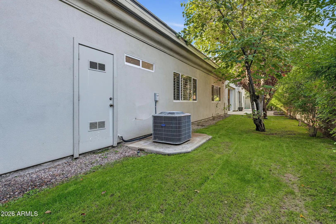
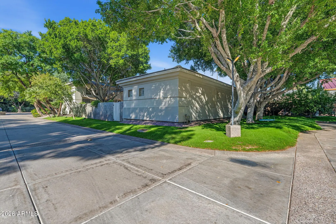
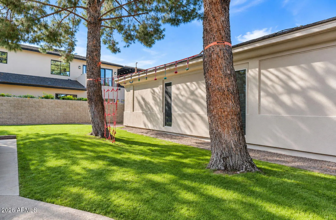
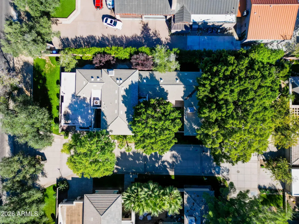
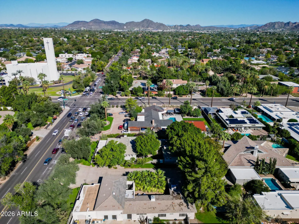
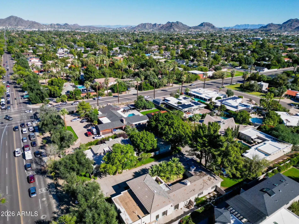
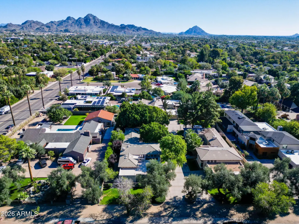
Discover a rare opportunity along the iconic Murphy's Bridle Path in the heart of North Central Phoenix. Nestled within a serene community of only four homes, this beautiful property offers an exceptional blend of privacy, elegance, and convenience, just moments from popular dining, shopping, and entertainment. Soaring ceilings, expansive windows, and glass doors flood the interiors with natural light while showcasing lush, beautifully maintained landscaping. Three distinct outdoor living spaces feature charming courtyards and fountains, creating peaceful retreats for relaxation and entertaining. Inside, enjoy two fireplaces, a spacious primary suite with an oversized bathroom and expansive walk-in closet, and a versatile bonus room, ideal for a home office, studio, or hobby space. A 3-car
Community Features:
- Near Bus Stop
- Biking/Walking Path
Interior Features:
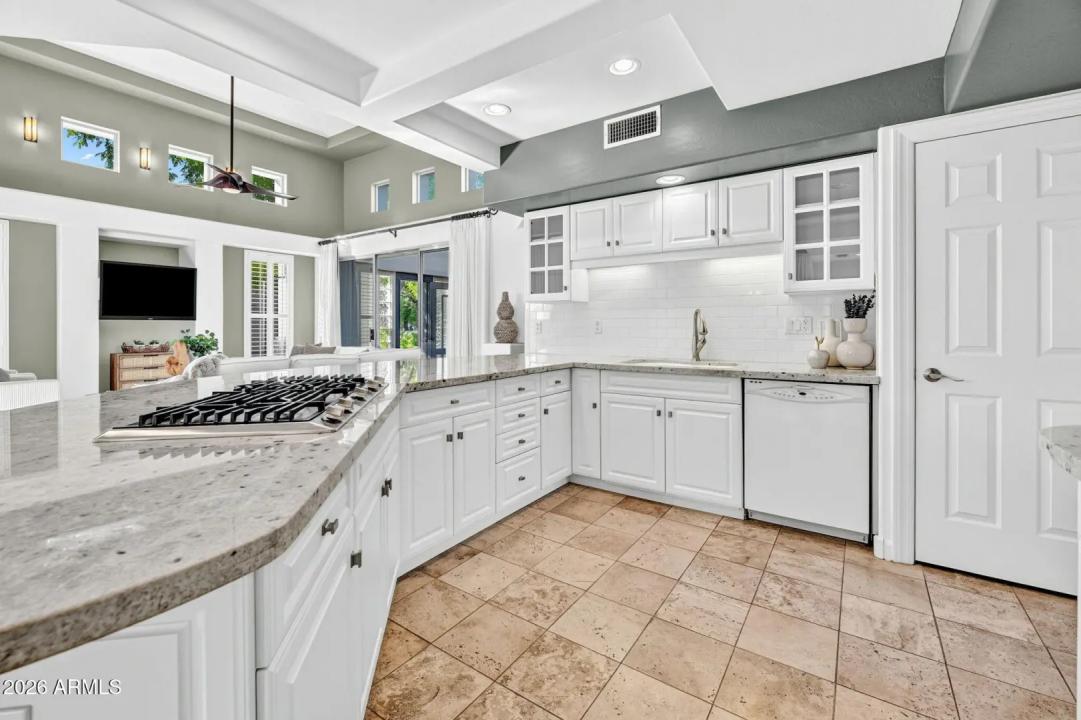
- Walk-in Pantry
- High Speed Internet
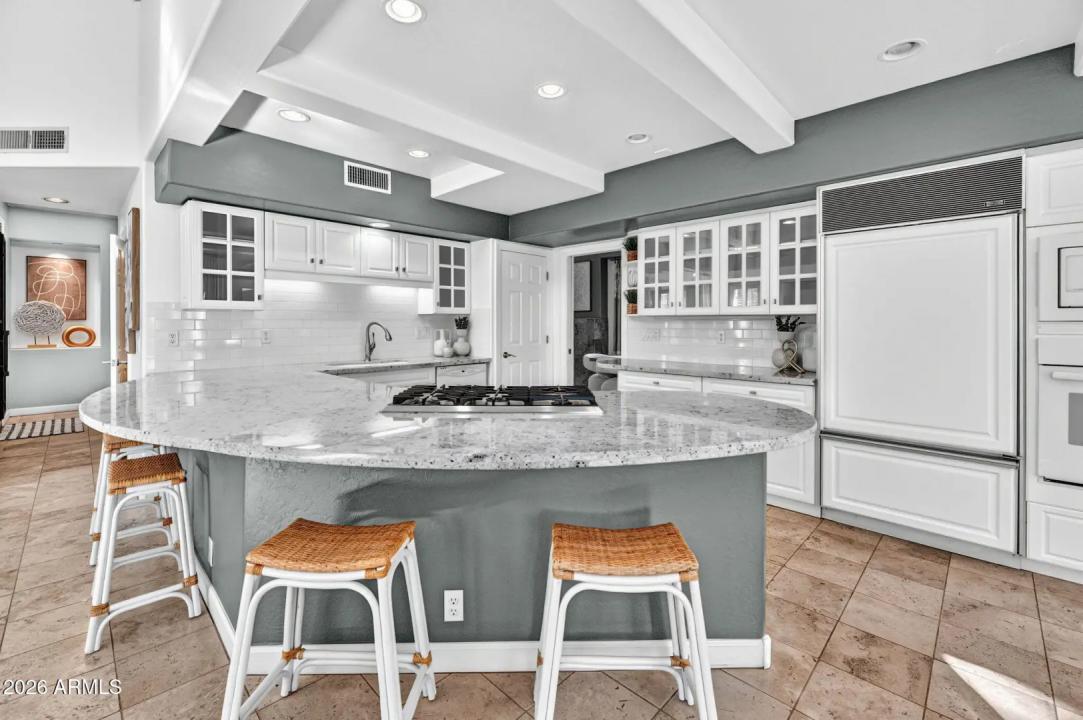
- Granite Counters
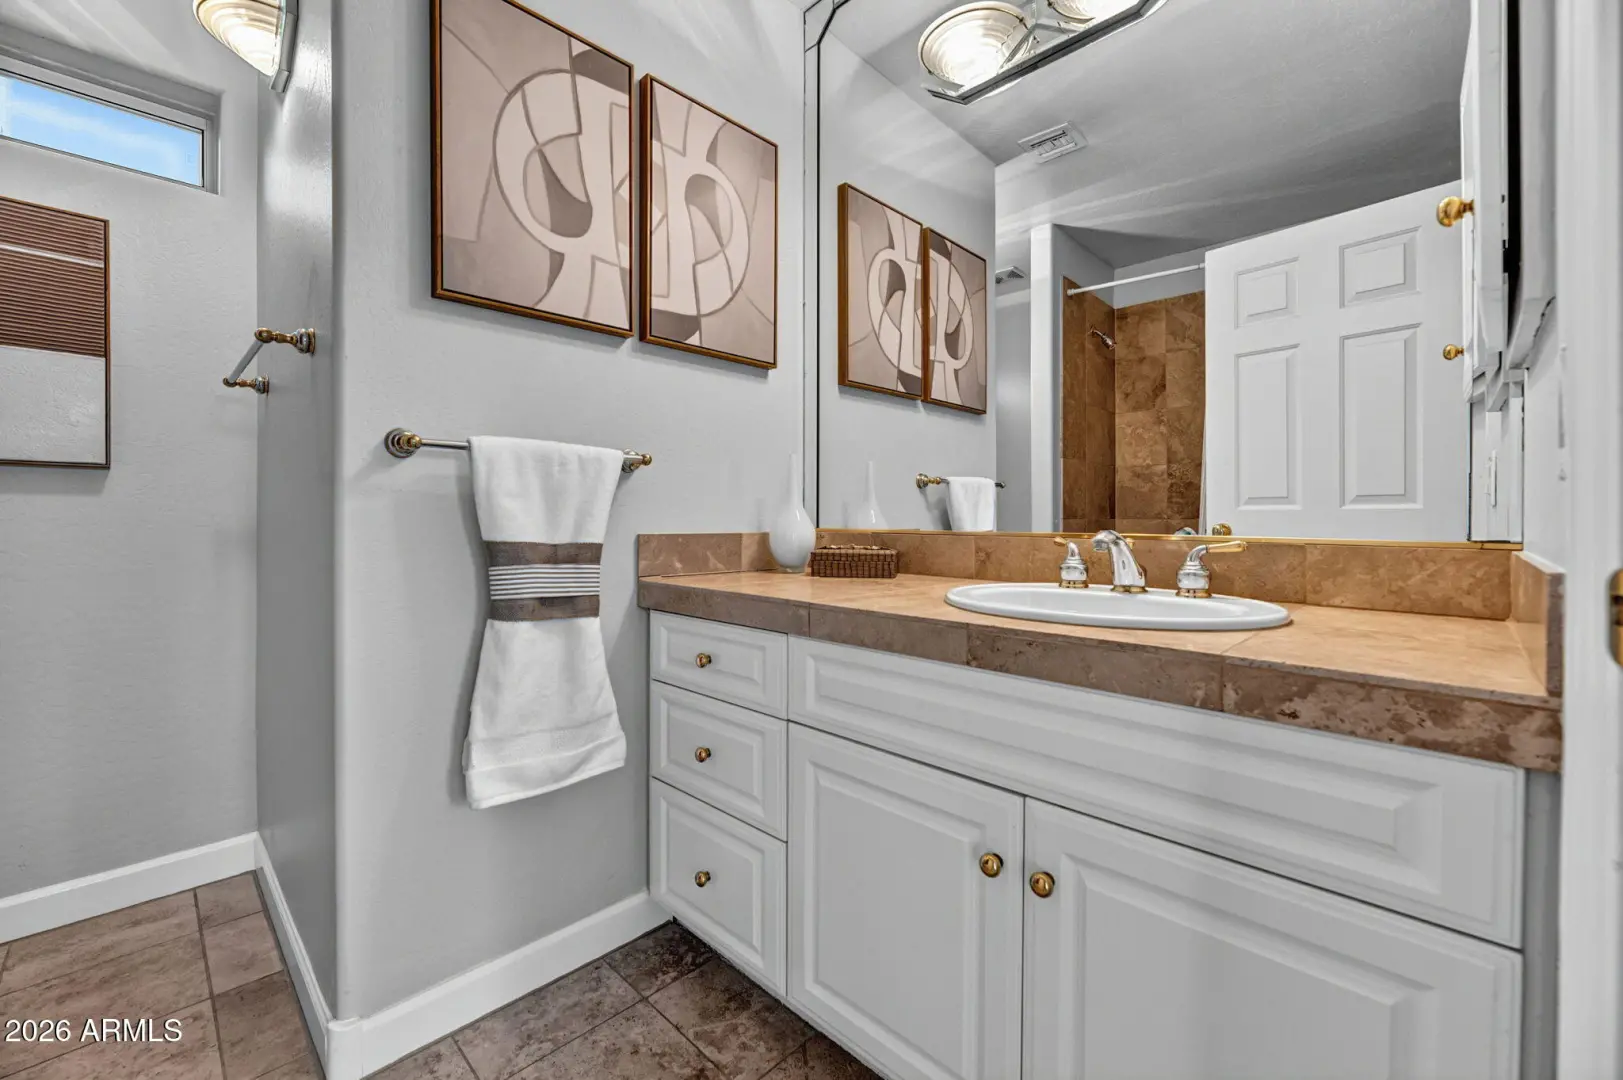
- Double Vanity
- Eat-in Kitchen
- Breakfast Bar
- No Interior Steps
- Vaulted Ceiling(s)
- Full Bth Master Bdrm
- Separate Shwr & Tub
- Tub with Jets
Exterior Features:
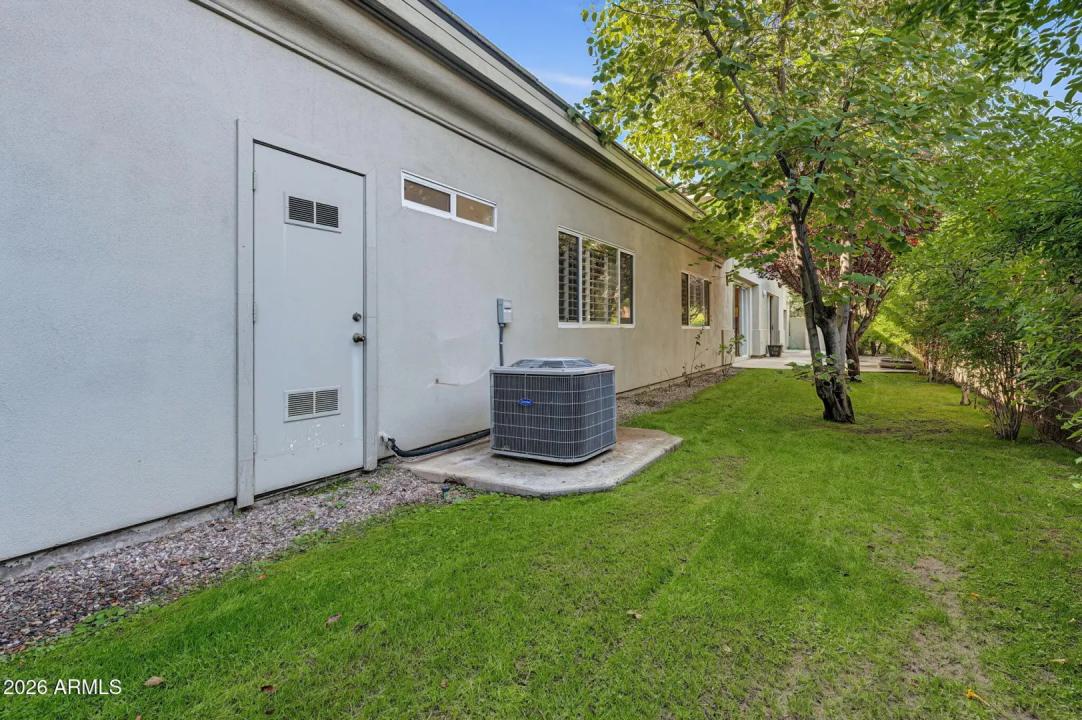
- Private Yard
School Information:
- Madison Richard Simis School
- Madison Meadows School
- Central High School
Property Location:
Agent Information:

I agree to be contacted by Compass via call, email and text. To opt out, you can reply "stop" at any time or click the unsubscribe link in the emails. Message and data rates may apply. Messages frequency varies. Privacy Policy & Terms.