


Cindy and Mac McCaleb are your dedicated real estate agents, committed to building lasting client relationships and turning your real estate dreams into reality.

Cindy McCaleb
480-868-6300
Email
Listing Details:
Listing ID: 7062518
Updated: 9/14/2026 5:53pm
| Status | Active/For Sale |
| Days On Market | 84 |
| Taxes | $5,747.00 |
| HOA | $195.00/Monthly |
| Type | Single Family Residence |
| Garage | 2 |
| Open Parking | 2 |
| Year Built | 2024 |
| Lot Size | 5374.00 |
| County | Maricopa |
| Listed By | Compass |
Description:
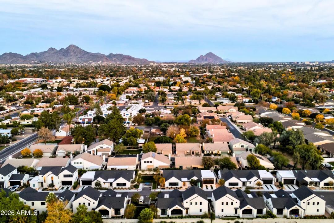
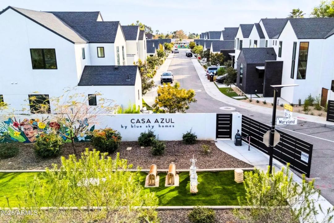
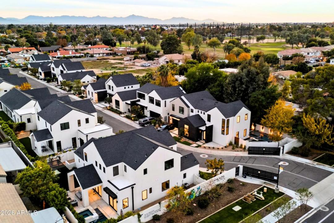
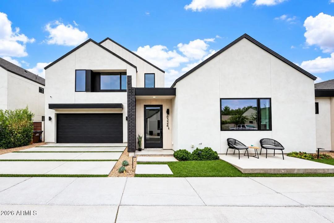
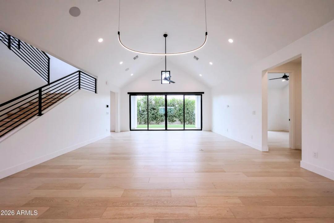
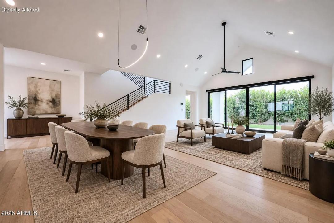
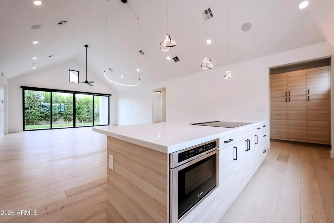
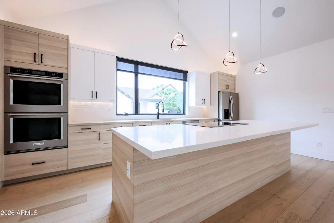
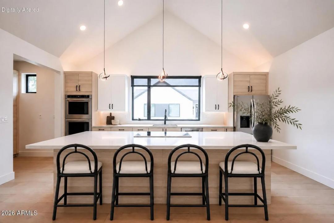
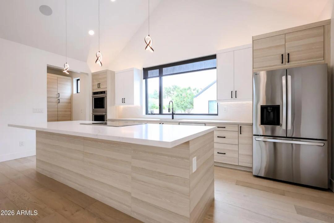
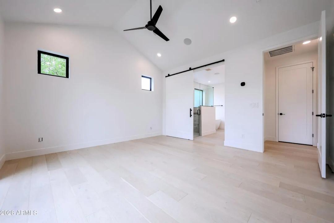
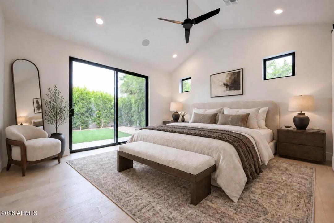
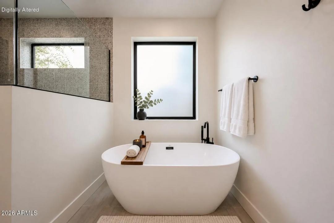
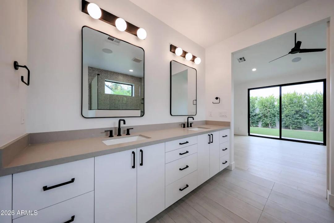
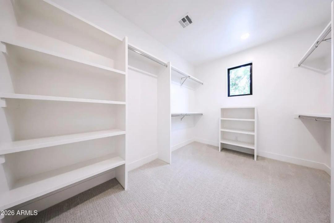
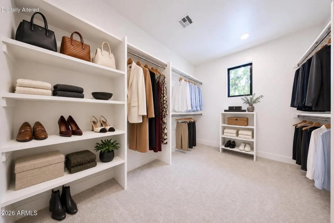
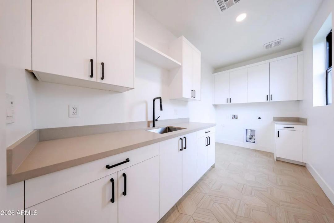
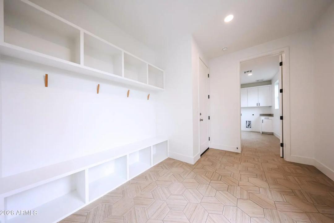
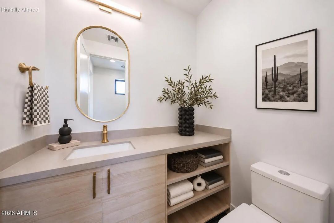
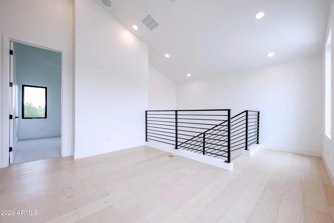
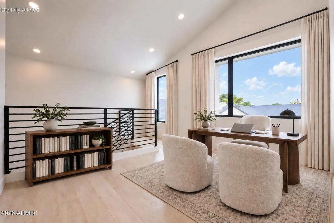
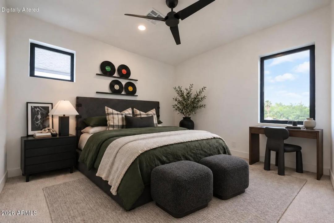
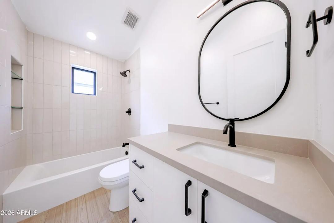
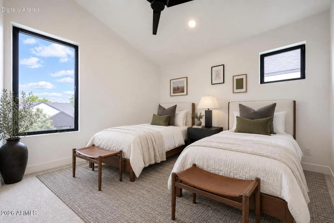
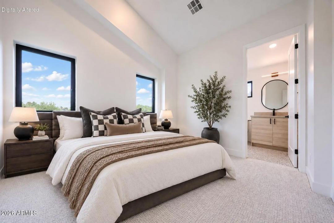
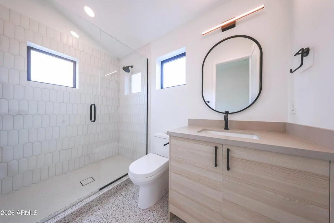
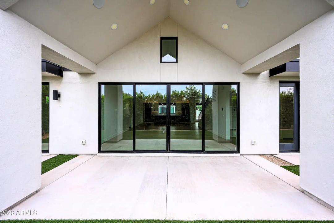
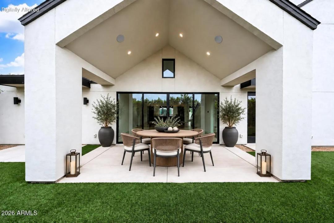
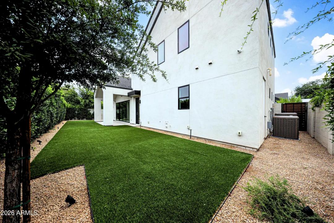
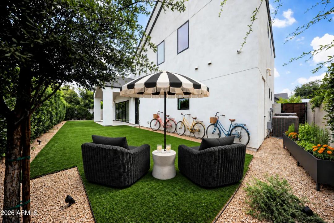
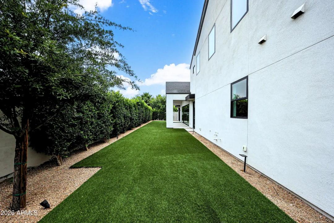
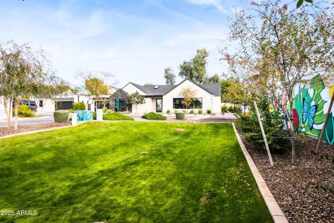
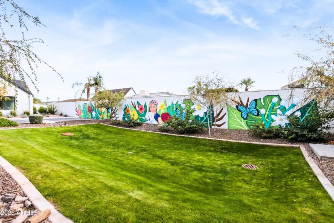
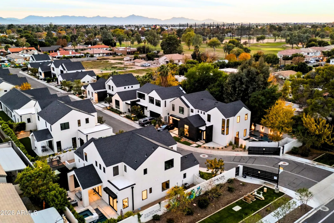
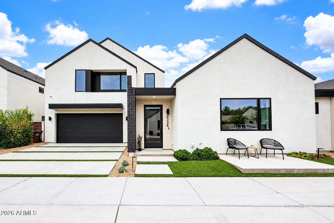
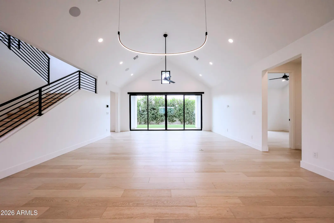
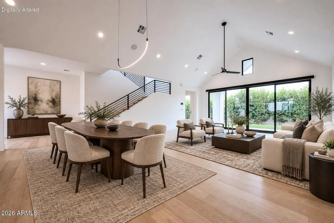
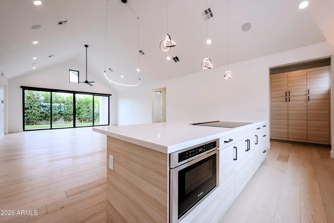
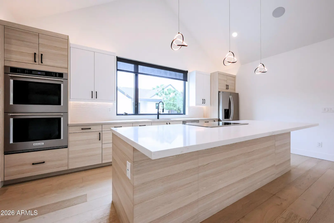
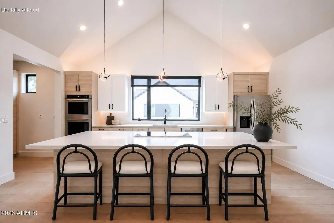
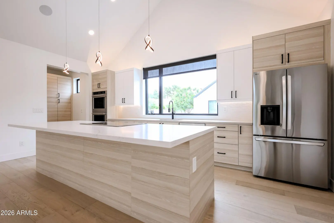
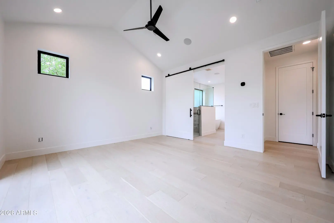
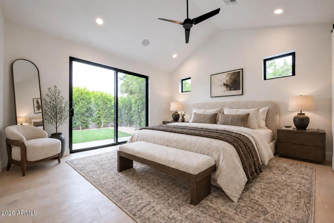
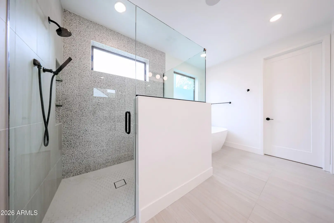
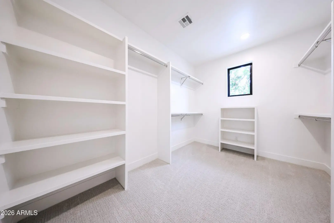
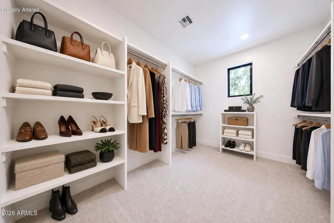
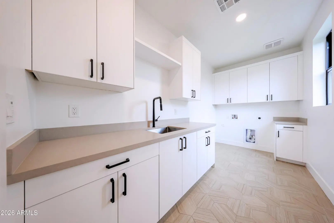
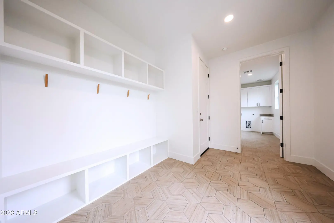
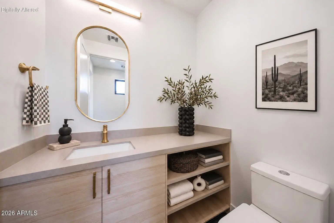
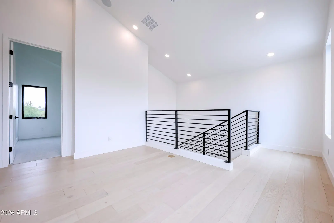
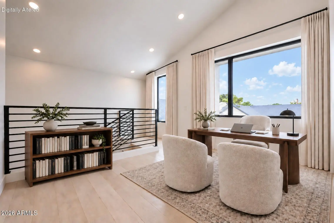
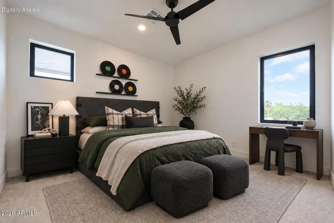
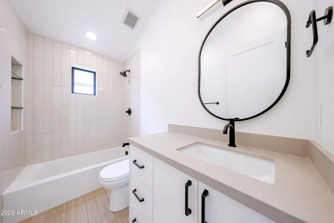
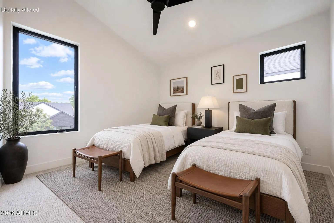
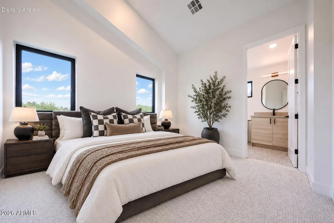
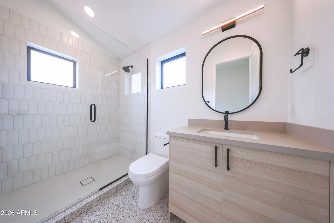
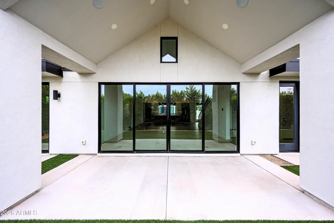
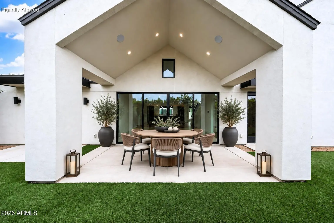
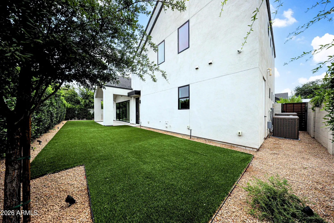
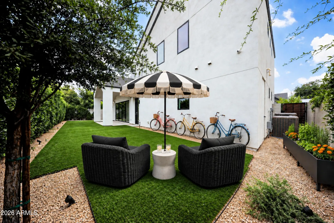
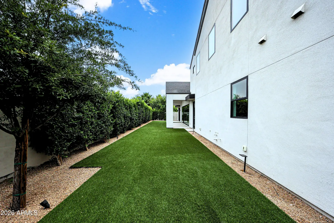
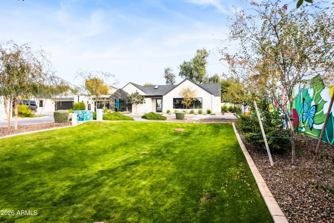
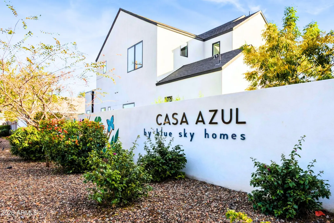
At Casa Azul, the day unfolds across two levels with the primary suite downstairs and the rest of the plan built to flex around it. The open living area brings the kitchen, dining and gathering spaces together, anchored by an island, gas range and vaulted ceiling. Three guest suites including a second primary live upstairs along with a loft bonus space. A covered patio and private yard extend the living space outdoors. Four bedrooms, 3.5 baths and 2,696 sq ft, with an attached two-car garage and EV charging station. Energy Star certified new construction with a documented HERS 52 score. Contemporary in its finish, practical in the places that matter.
Community Features:
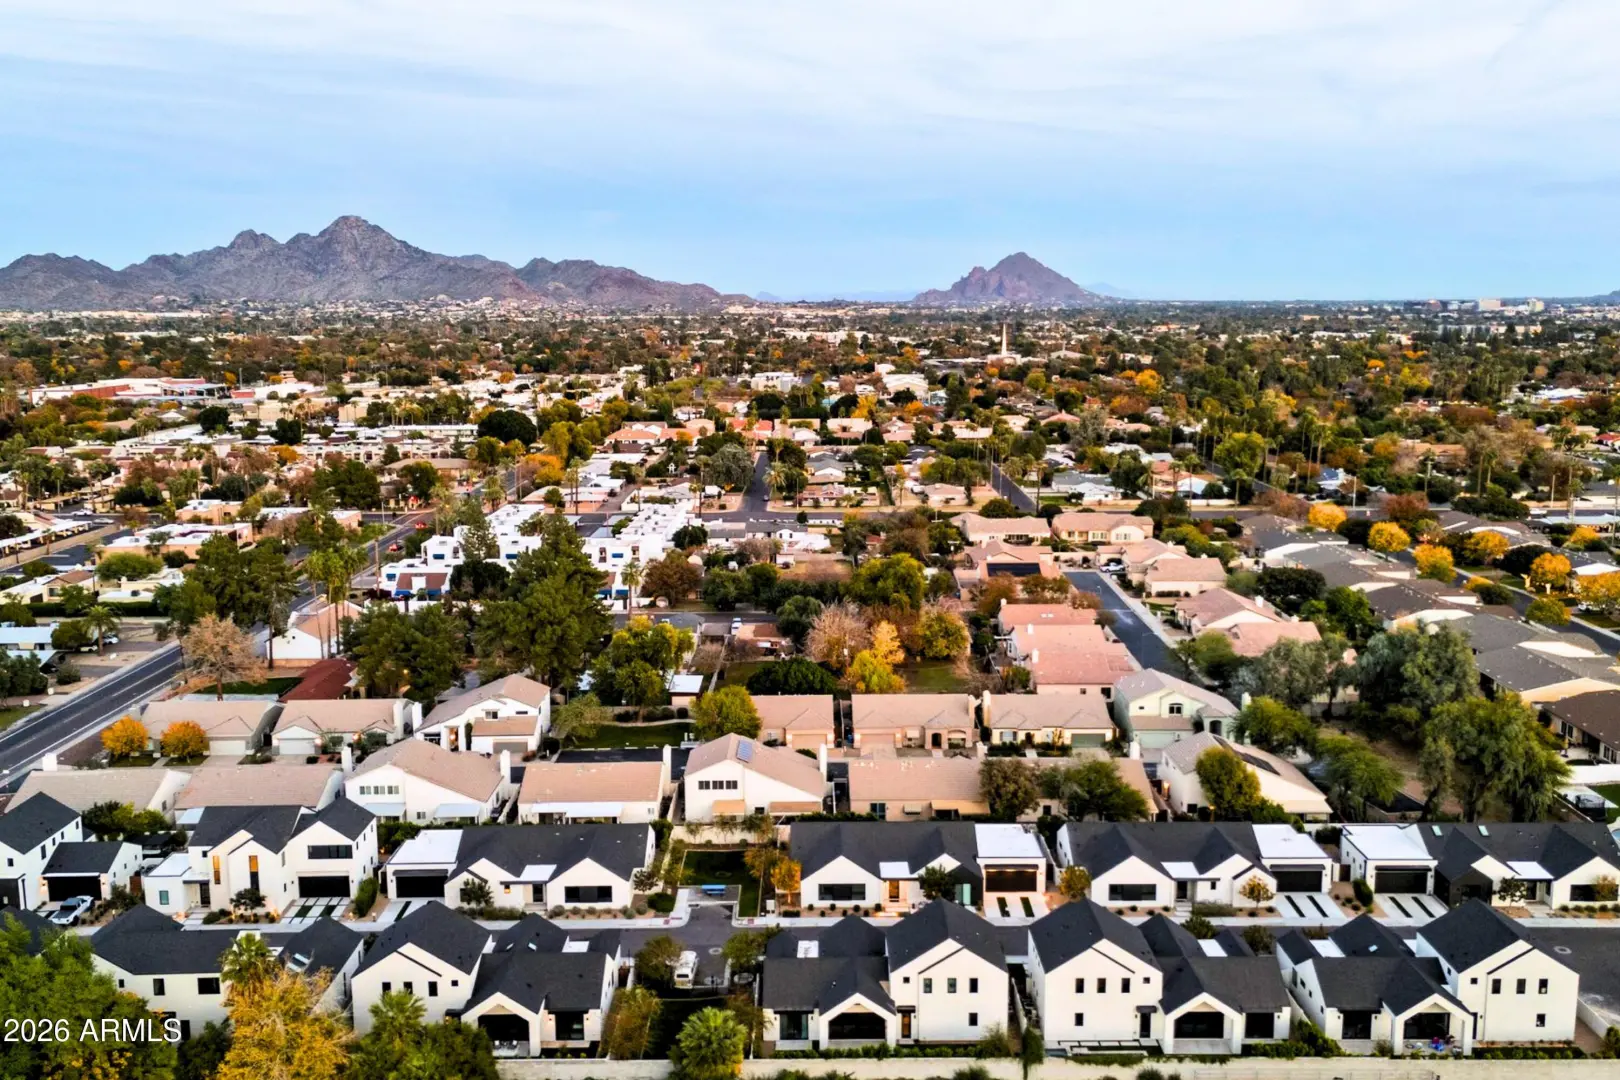
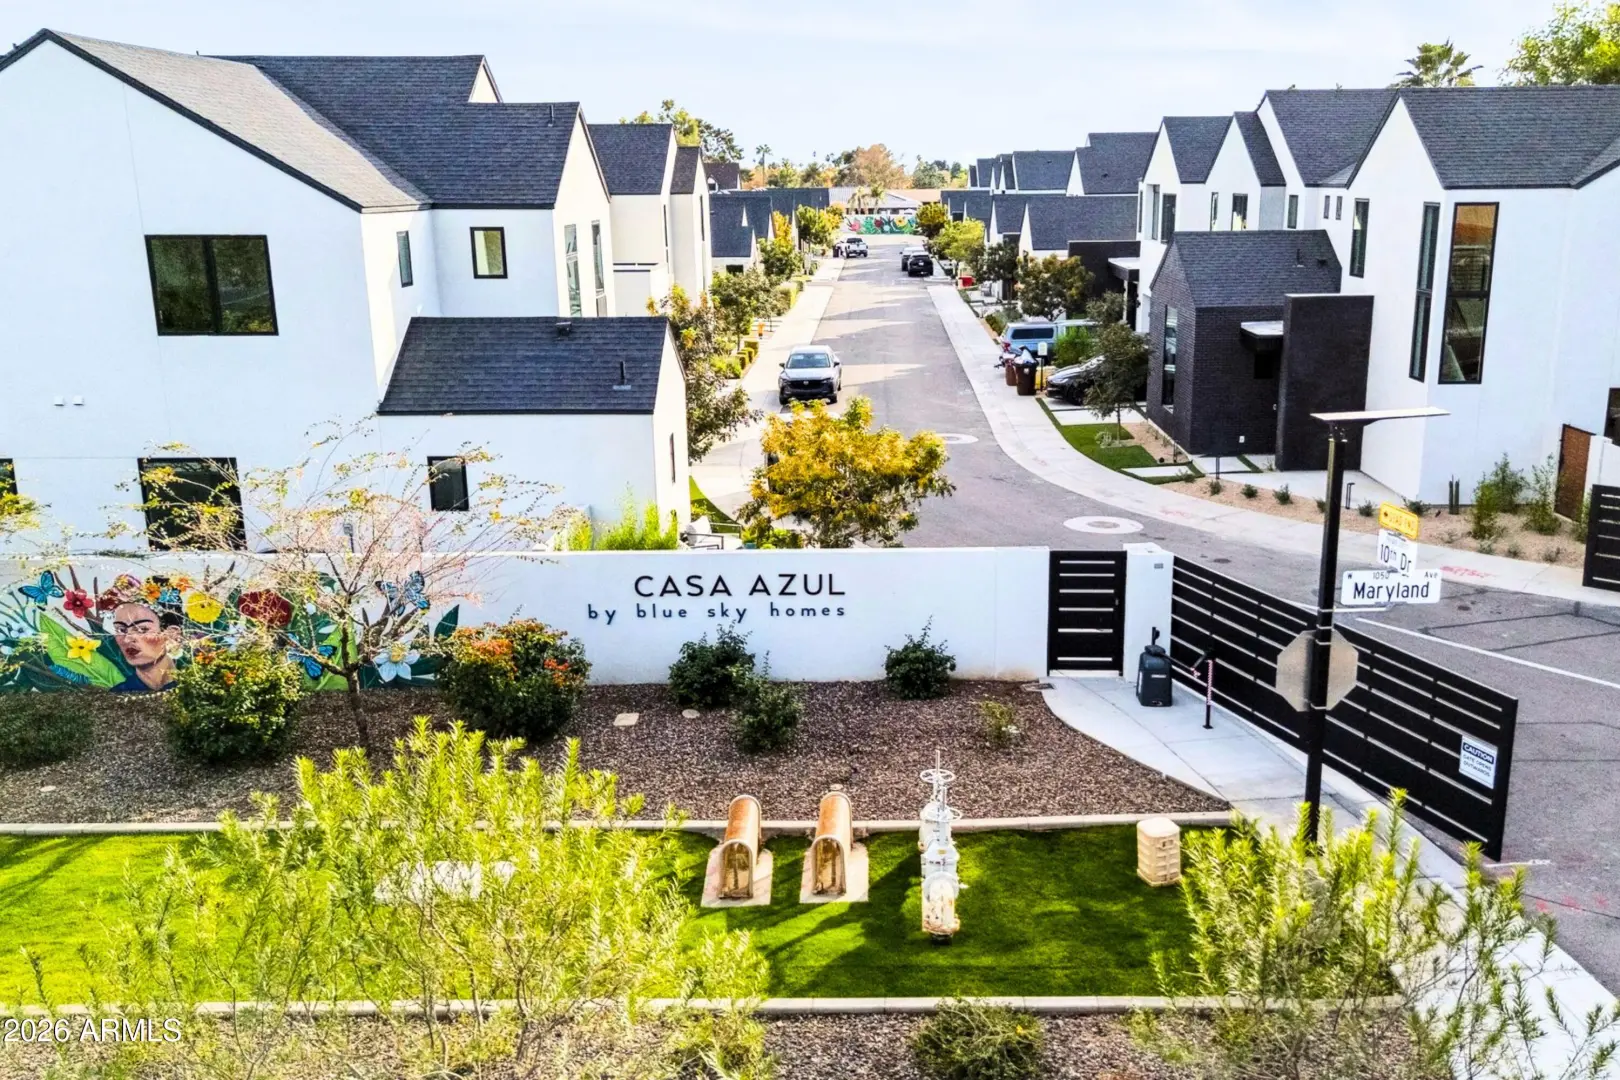
- Gated
- Near Light Rail Stop
- Near Bus Stop
- Biking/Walking Path
Interior Features:
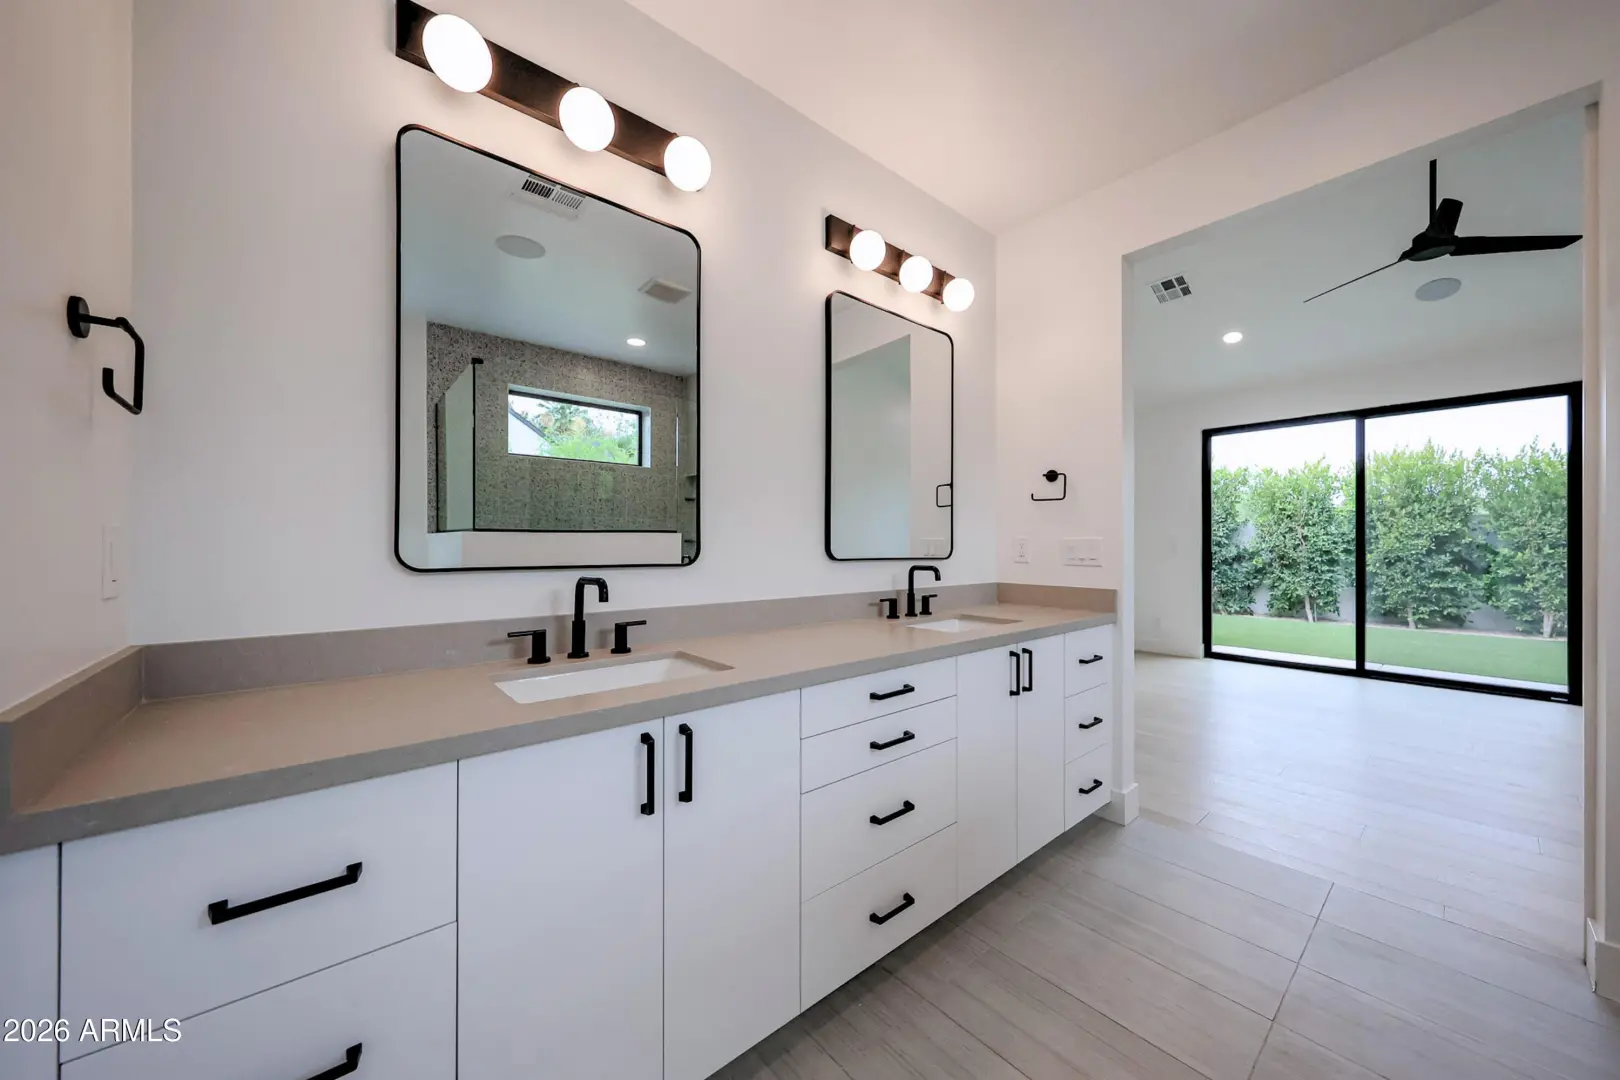
- Quartz Countertops
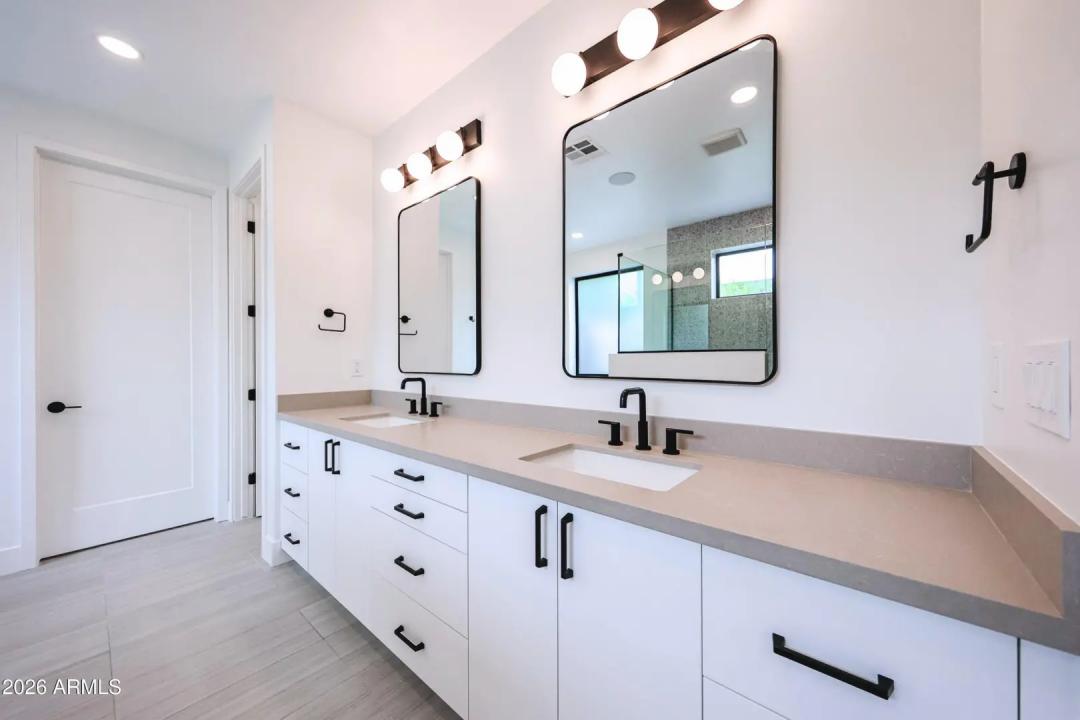
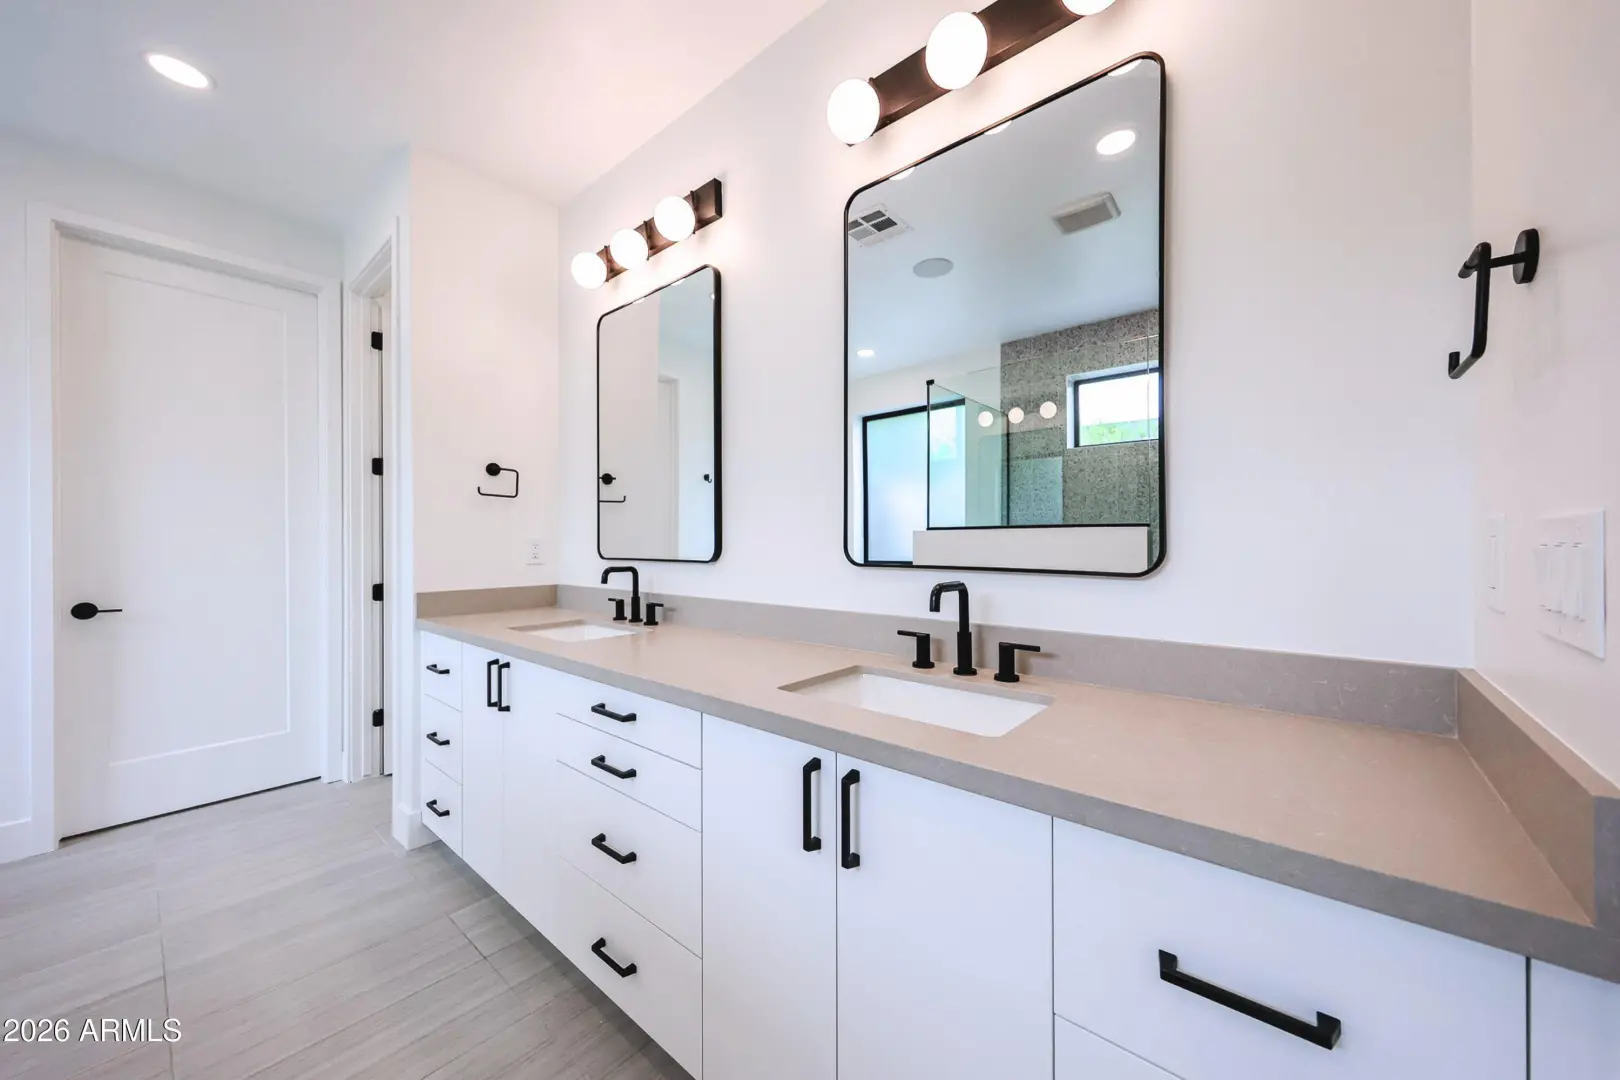
- Double Vanity
- Master Downstairs
- Upstairs
- Eat-in Kitchen
- Breakfast Bar
- 9+ Flat Ceilings
- Vaulted Ceiling(s)
- Kitchen Island
- Pantry
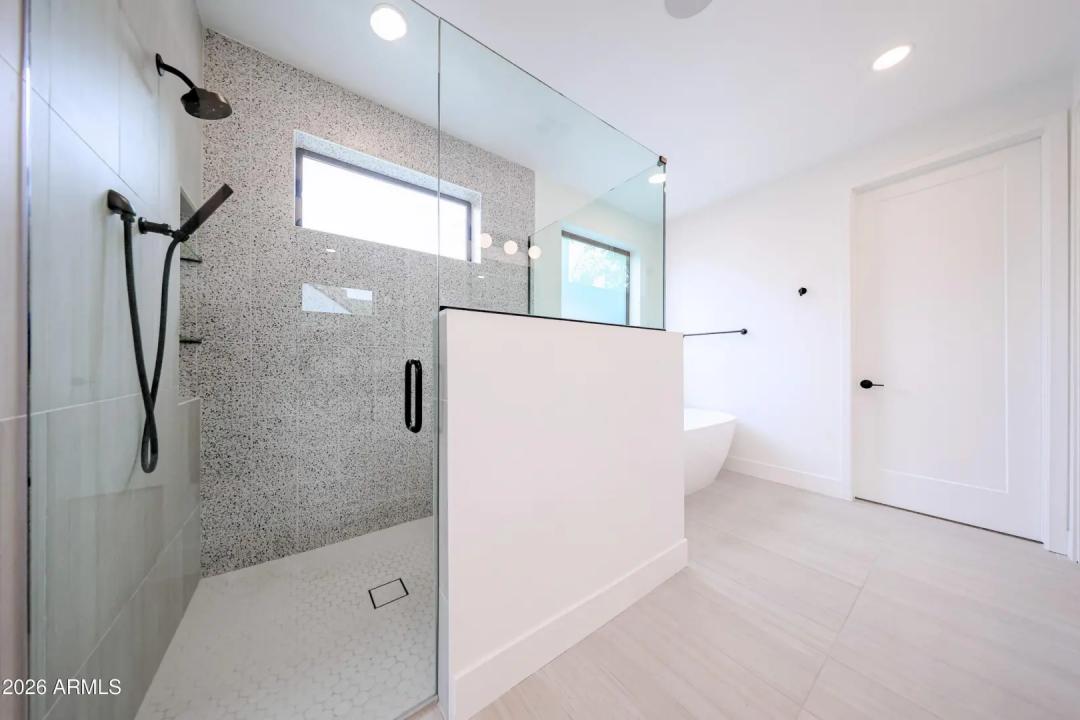
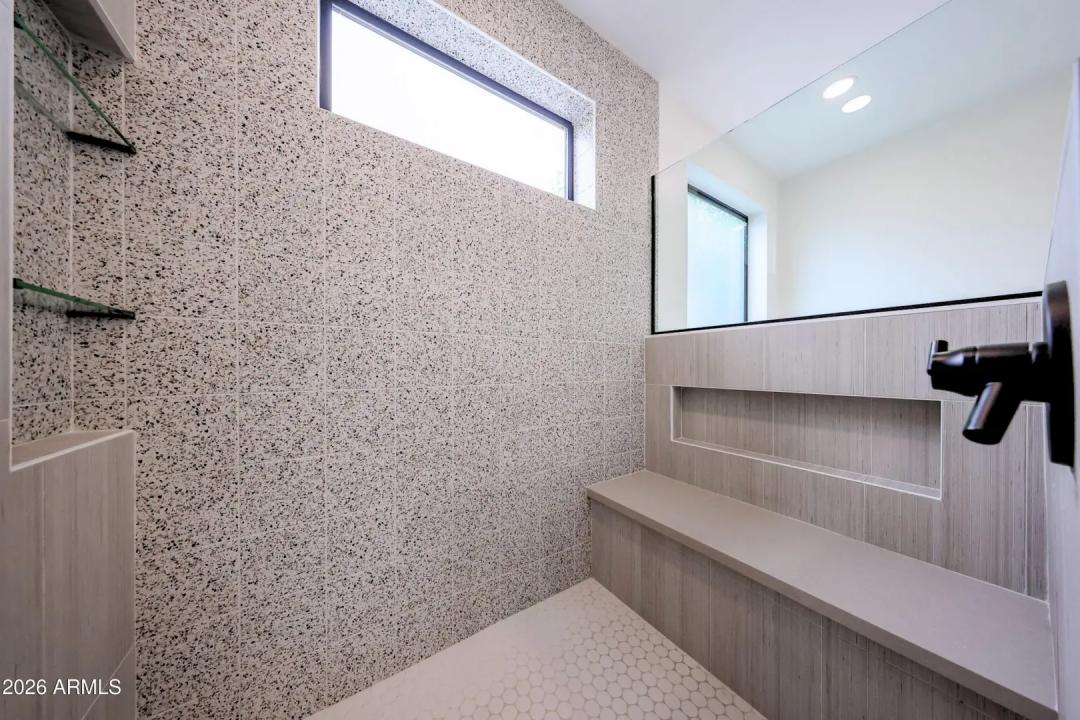
- 2 Master Baths
- Full Bth Master Bdrm
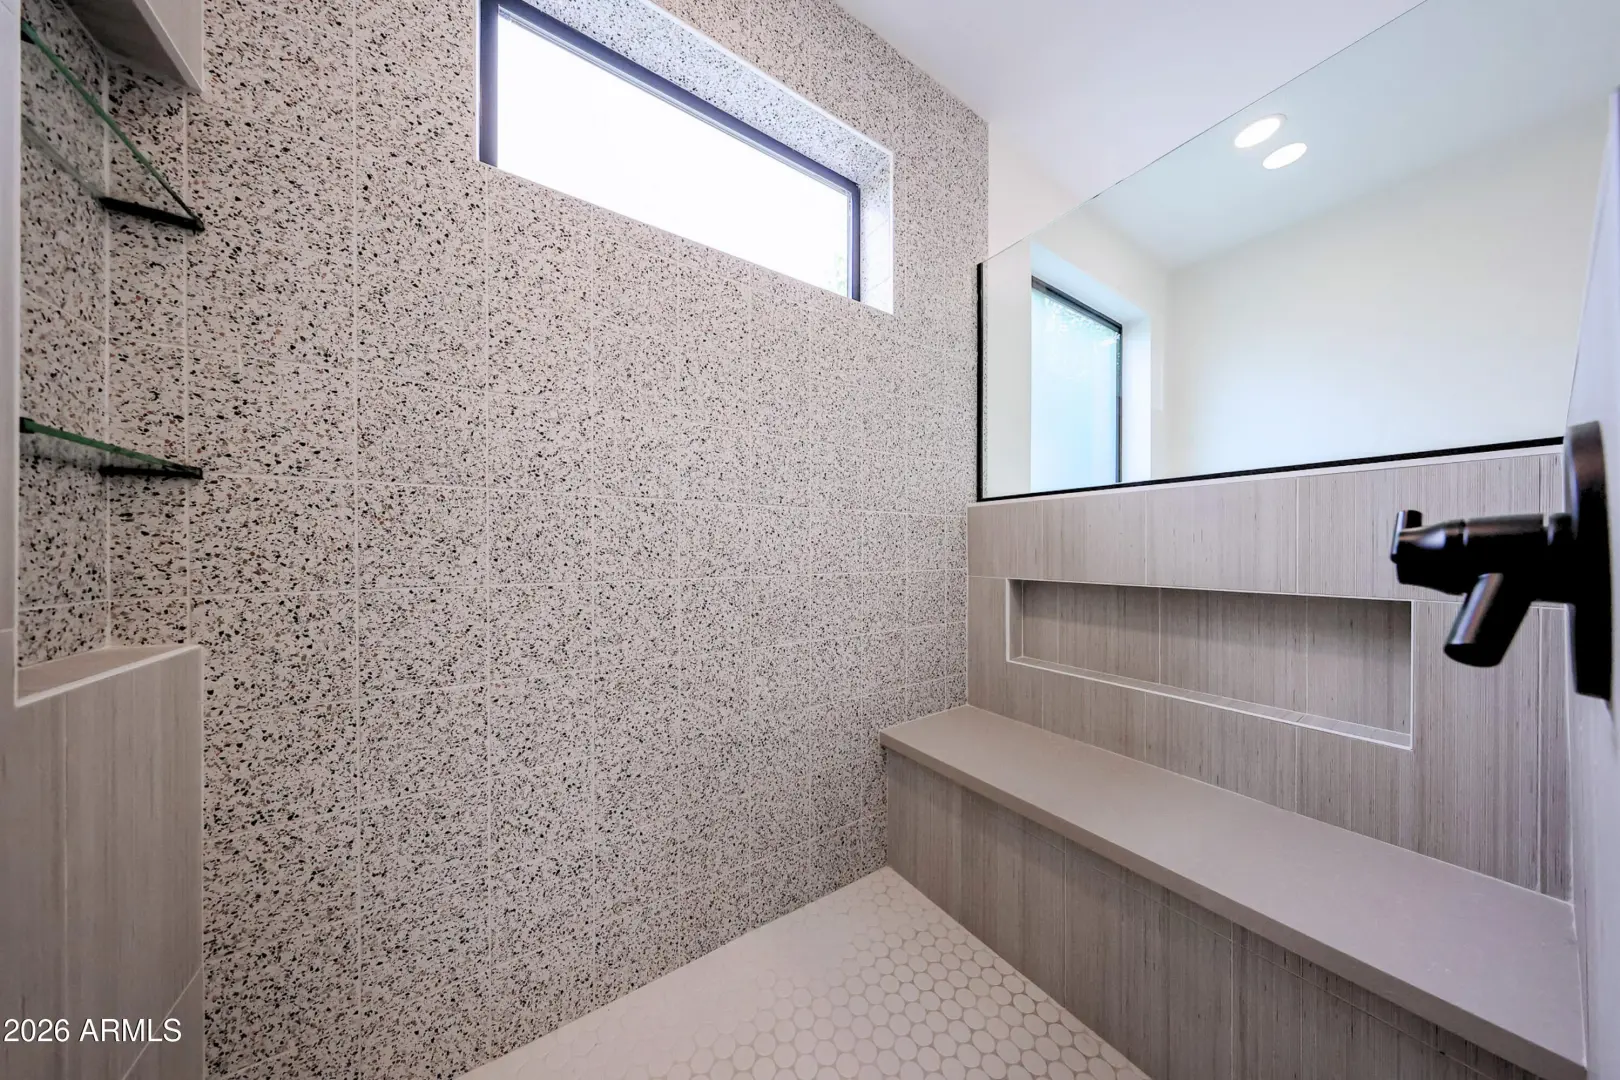
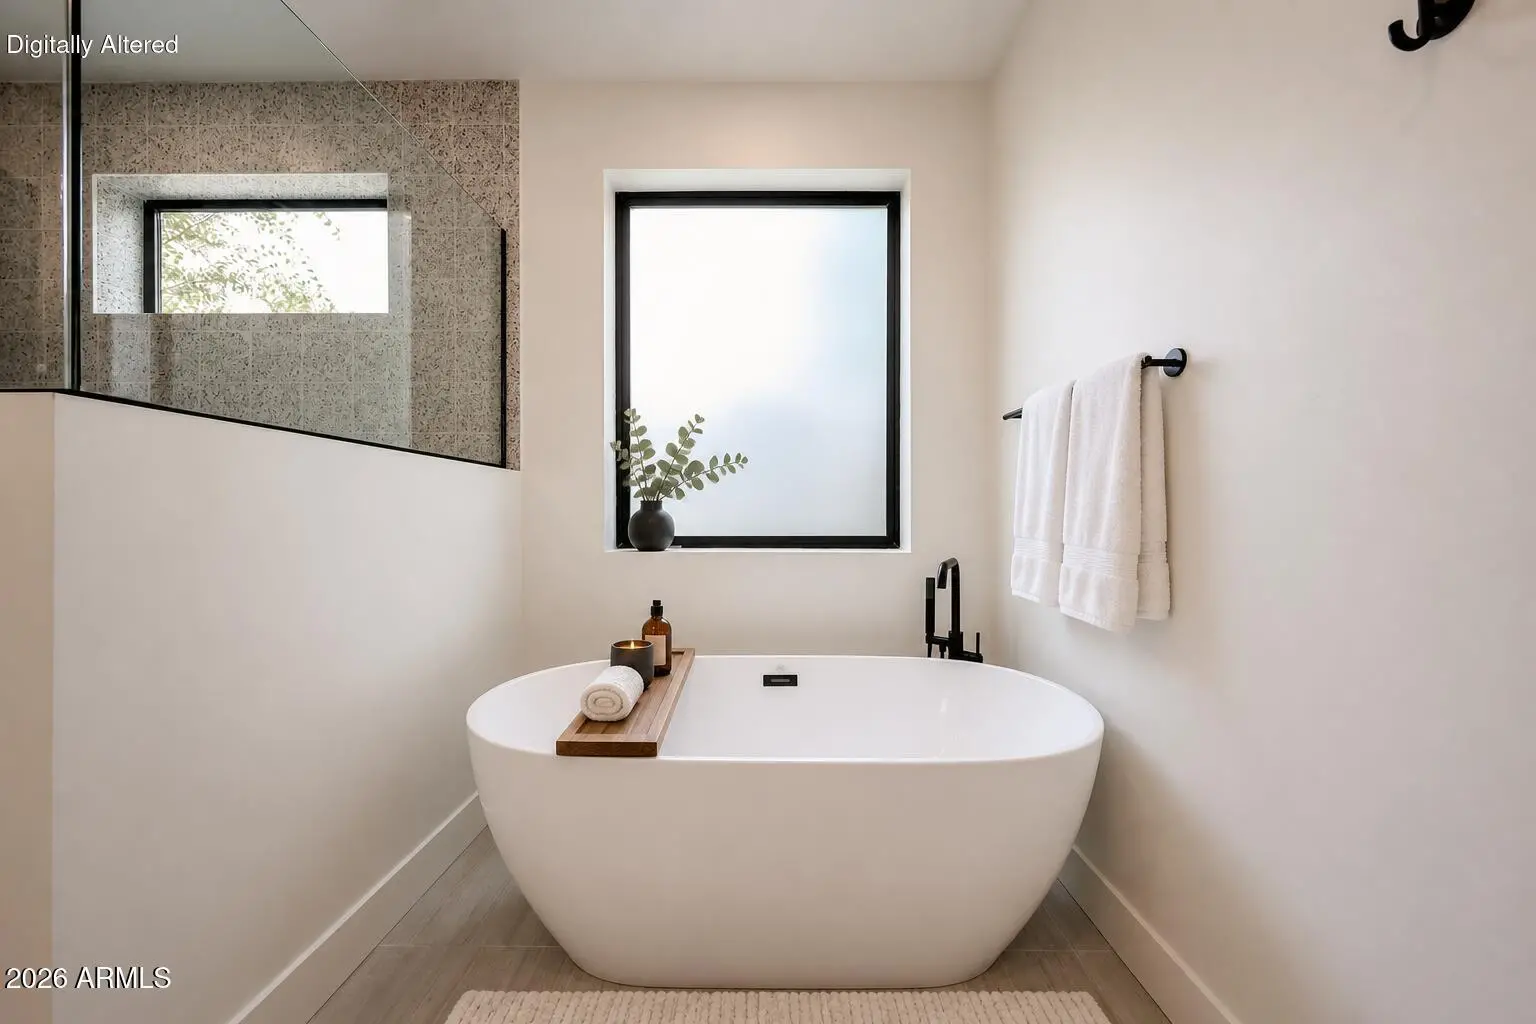
- Separate Shwr & Tub
Exterior Features:
- Private Street(s)
- Private Yard
School Information:
- Washington Elementary School
- Washington Elementary School
- Glendale High School
Property Location:
Agent Information:



