






Cindy and Mac McCaleb are your dedicated real estate agents, committed to building lasting client relationships and turning your real estate dreams into reality.


Cindy McCaleb
480-868-6300
Email
Listing Details:
Listing ID: 7074697
Updated: 10/18/2026 11:58pm
| Status | Active/For Sale |
| Days On Market | 45 |
| Taxes | $14,001.00 |
| HOA | $0.00/ |
| Type | Single Family Residence |
| Garage | 3 |
| Open Parking | 6 |
| Year Built | 2010 |
| Lot Size | 30919.00 |
| County | Maricopa |
| Listed By | Compass |
Description:
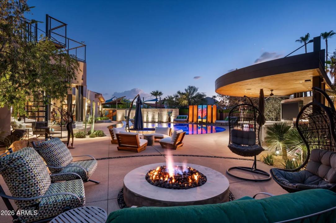
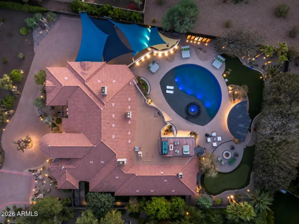
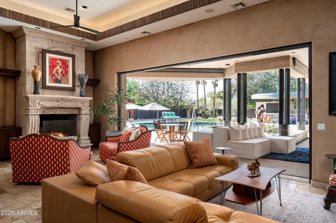
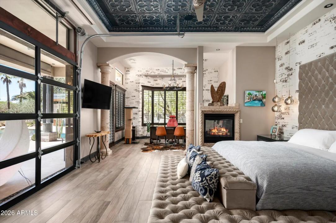
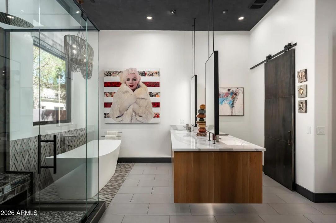
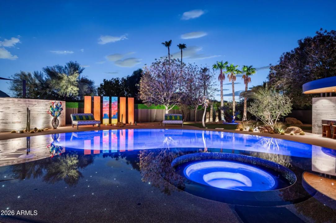
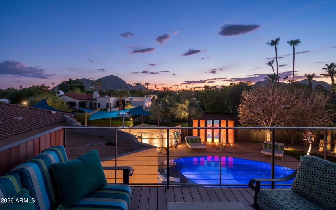
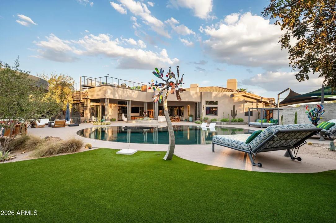
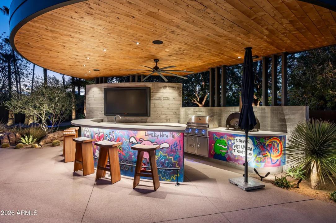
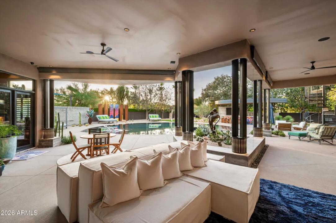
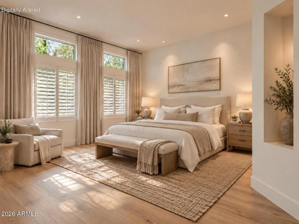
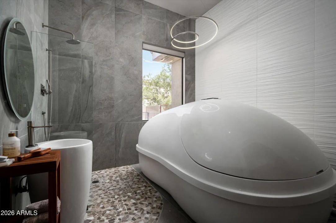
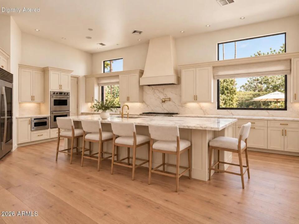
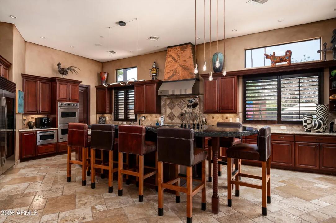
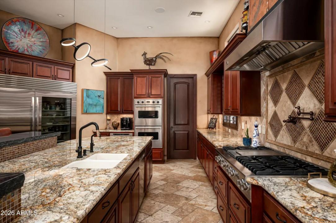
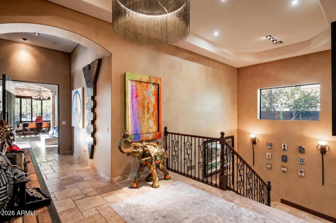
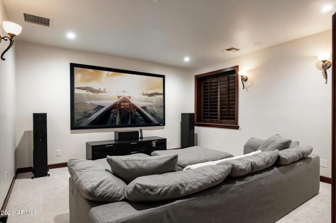
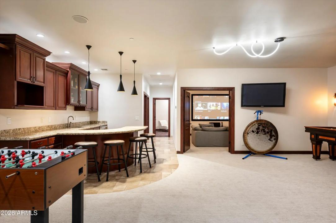
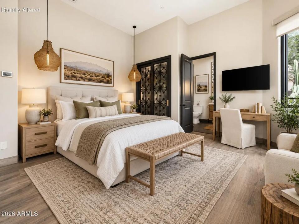
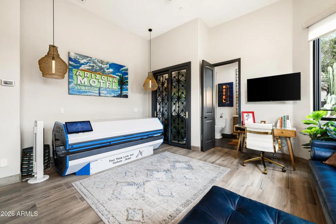
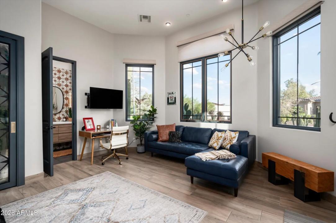
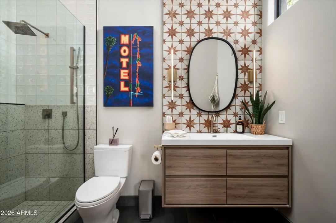
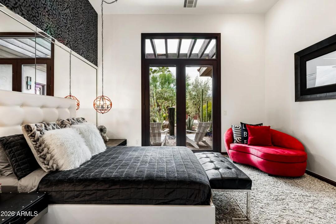
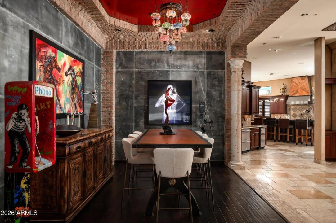
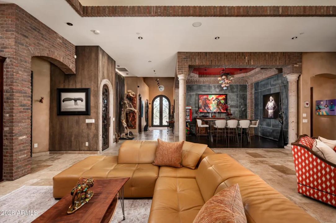
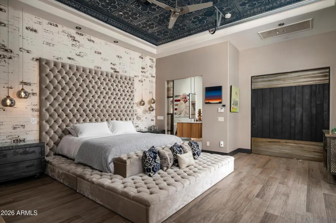
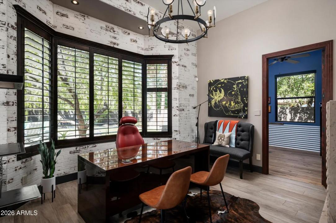
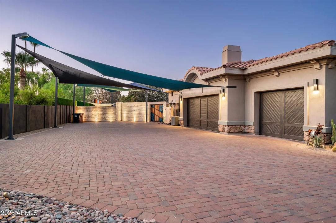
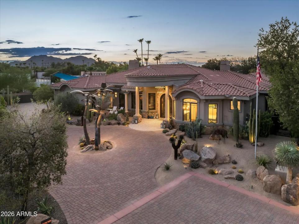
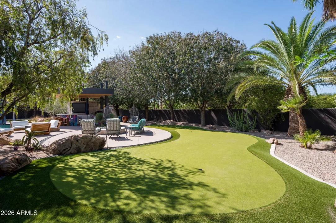
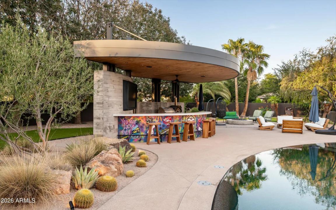
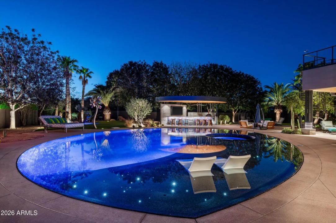
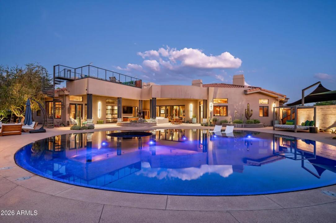
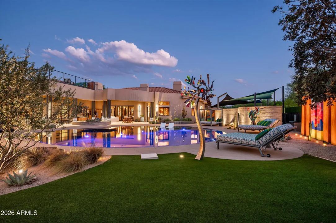
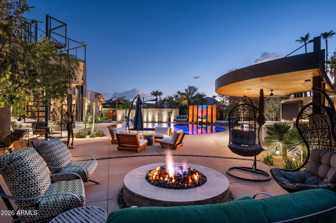
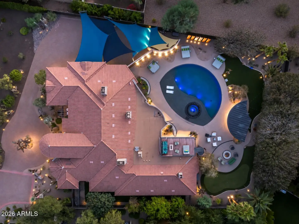
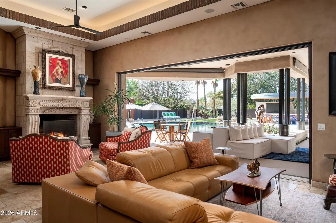
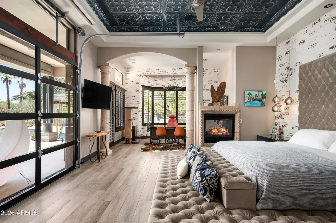
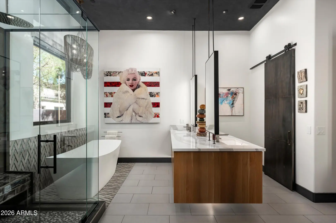
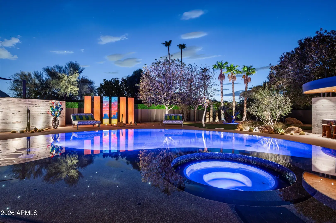
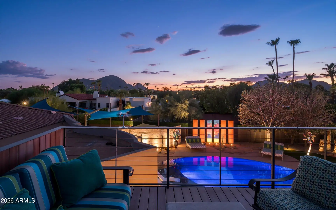
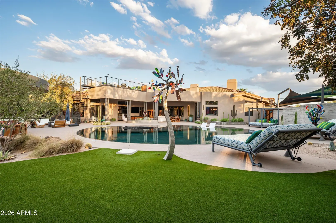
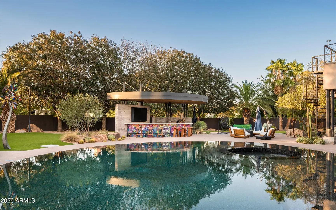
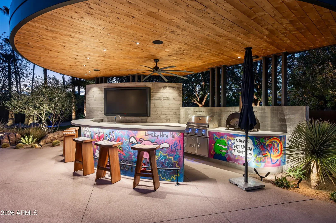
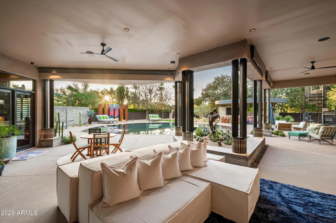
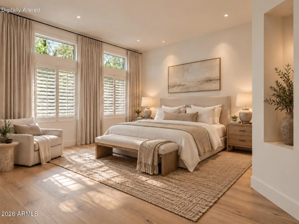
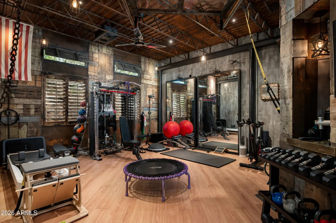
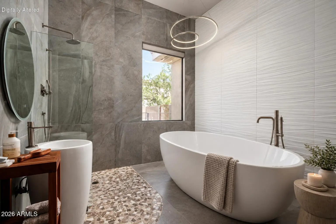
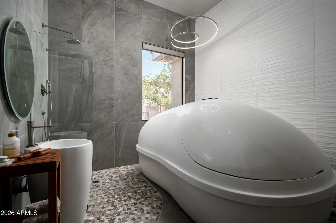
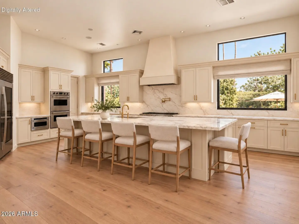
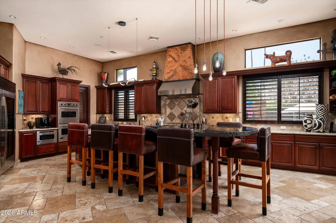
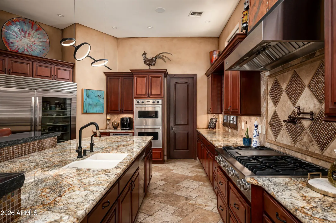
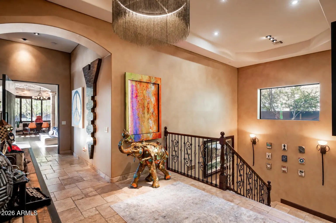
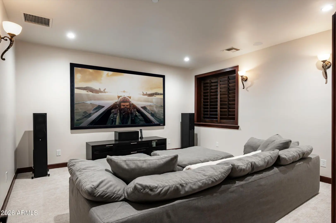
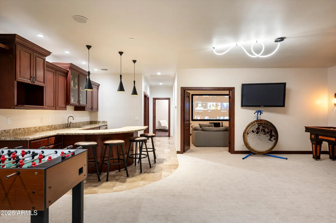
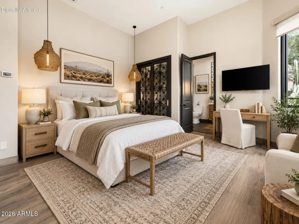
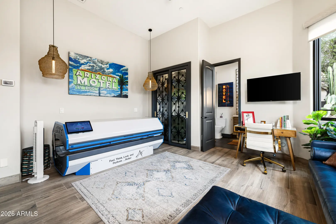
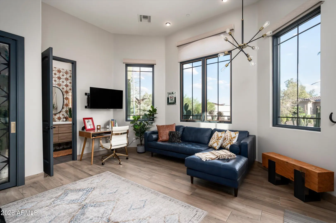
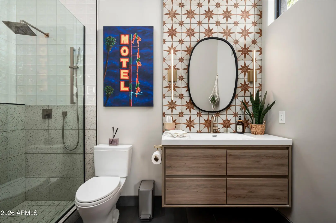
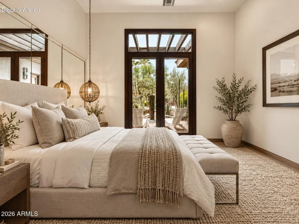
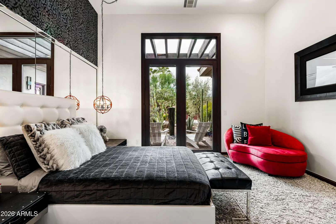
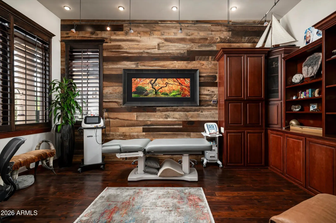
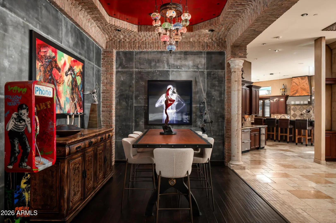
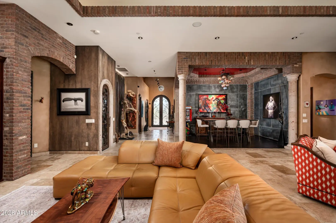
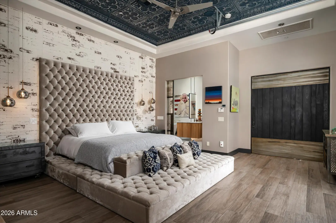
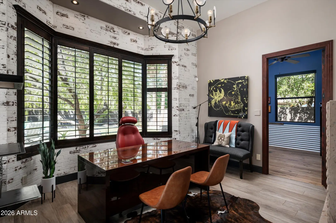
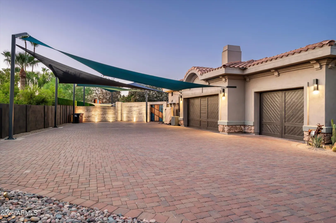
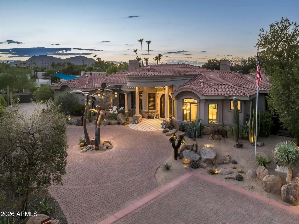
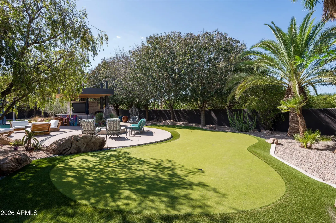
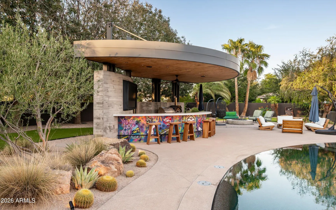
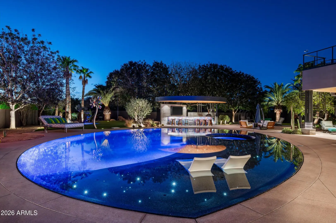
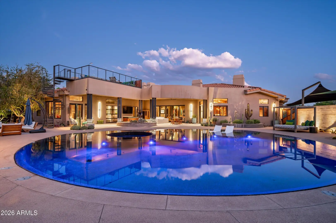
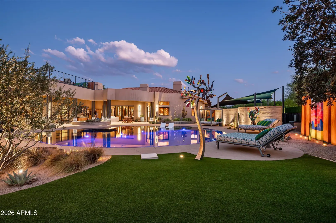
Featured in Phoenix Home & Garden, this distinctive Scottsdale retreat pairs soaring interiors with exceptional outdoor living on a 0.71-acre cul-de-sac lot. Five bedrooms, 5.5 baths, an attached casita, and a finished lower level offer room for everyday living, guests, work, and entertaining; All in a serene setting moments from Scottsdale's best destinations. The great room's soaring ceilings establish the home's sense of scale, complemented by a dedicated office, dining room, and wine room. Three main-level bedrooms include a primary retreat with a fireplace sitting area and adjoining flex room, a junior suite currently used as a gym and wellness space, and a bedroom with its own exterior entrance. The attached casita offers a separate entrance, full bath, and kitchenette
Community Features:
- Biking/Walking Path
Interior Features:
- Walk-in Pantry
- High Speed Internet
- Double Vanity
- Eat-in Kitchen
- Breakfast Bar
- 9+ Flat Ceilings
- Wet Bar
- Kitchen Island
- Pantry
- 2 Master Baths
- Bidet
- Full Bth Master Bdrm
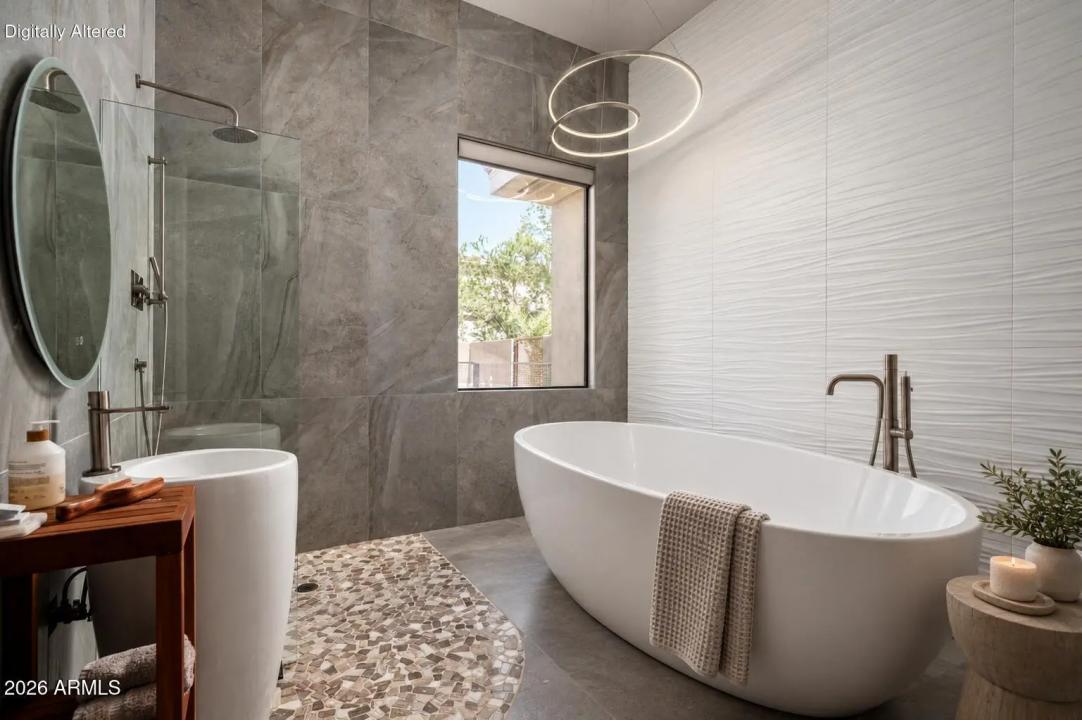
- Separate Shwr & Tub
Exterior Features:
- Balcony
- Misting System
- Private Street(s)
- Screened in Patio(s)
- Built-in Barbecue
School Information:
- Kiva Elementary School
- Mohave Middle School
- Saguaro High School
Property Location:
Agent Information:

I agree to be contacted by Compass via call, email and text. To opt out, you can reply "stop" at any time or click the unsubscribe link in the emails. Message and data rates may apply. Messages frequency varies. Privacy Policy & Terms.