


Cindy and Mac McCaleb are your dedicated real estate agents, committed to building lasting client relationships and turning your real estate dreams into reality.

Cindy McCaleb
480-868-6300
Email
Listing Details:
Listing ID: 7090073
Updated: 10/6/2026 1:25pm
| Status | Active/For Rent |
| Days On Market | 4 |
| Taxes | N/A |
| HOA | $0.00/Quarterly |
| Type | Single Family Residence |
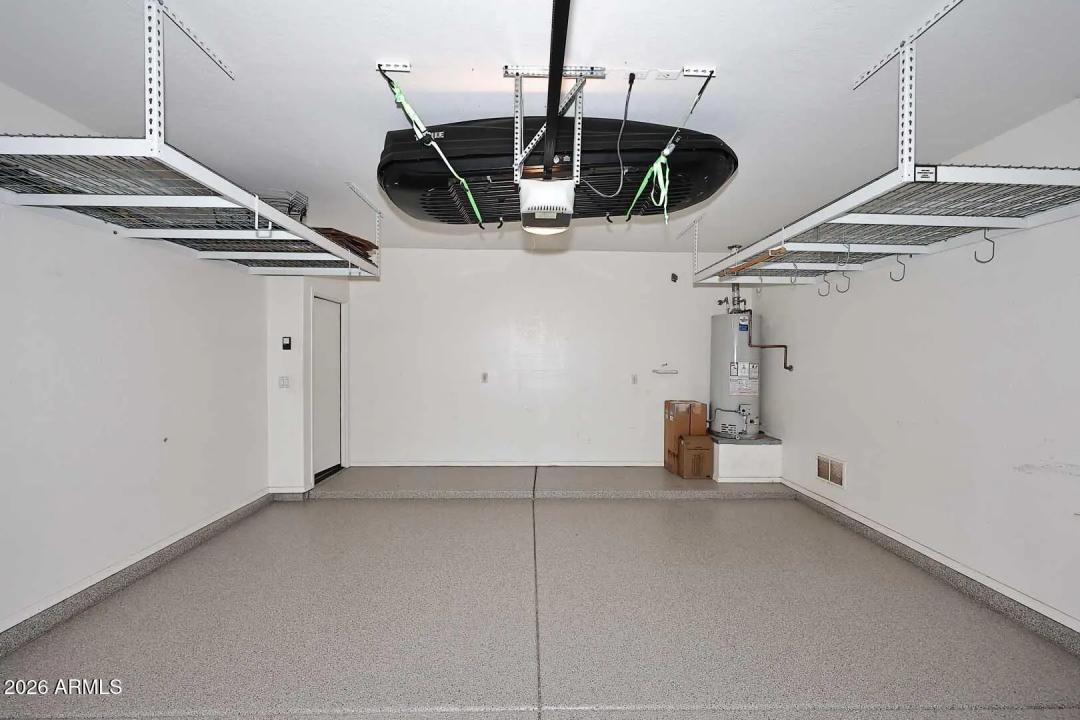
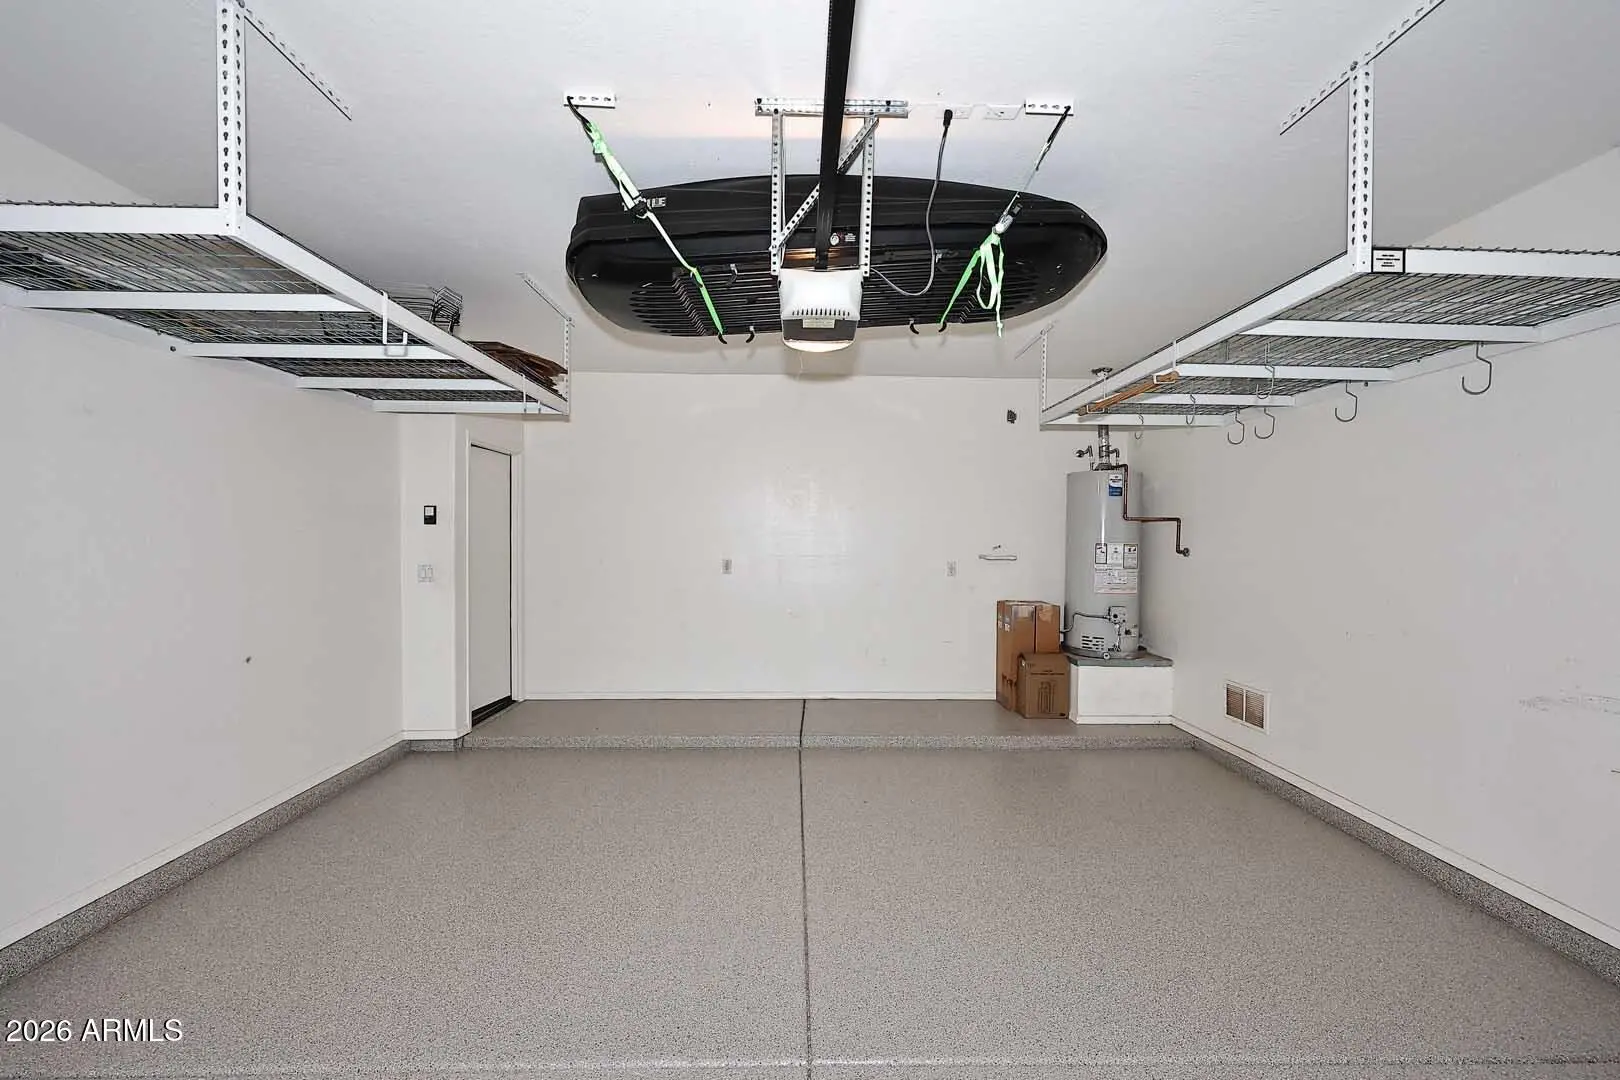
| Garage | 3 |
| Open Parking | 3 |
| Year Built | 2002 |
| Lot Size | 13640.00 |
| County | Maricopa |
| Listed By | Compass |
Description:
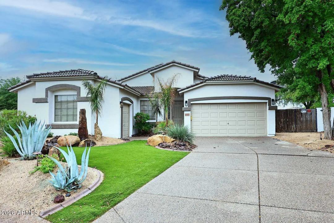
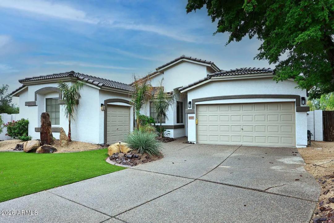
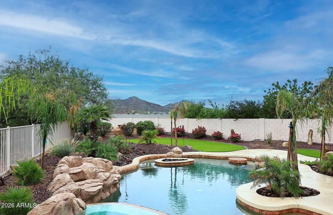
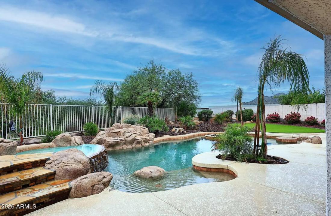
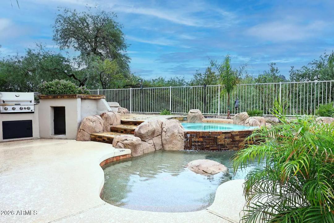
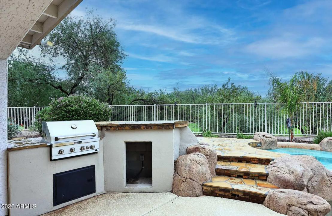
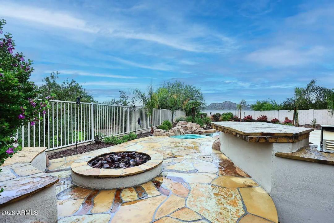
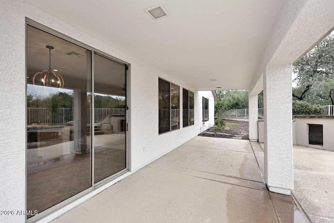
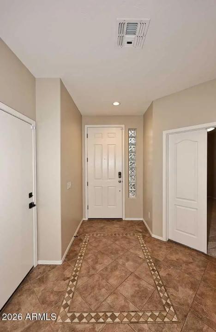
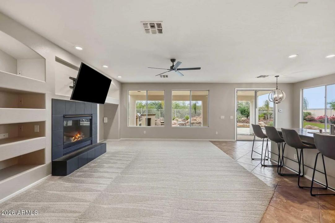
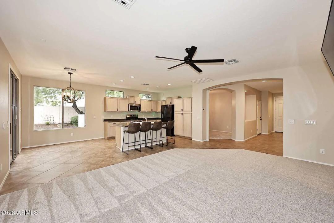
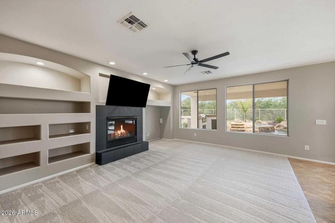
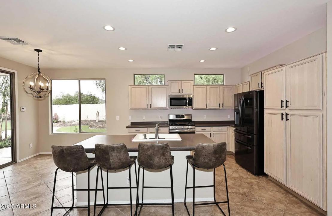
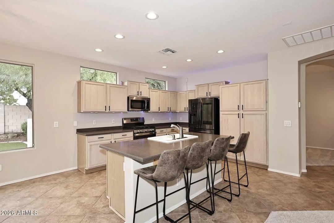
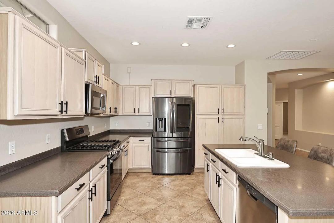
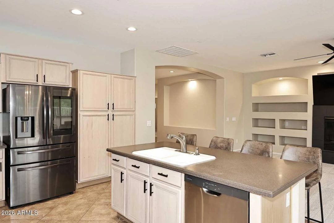
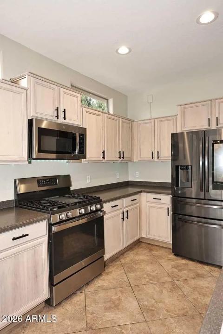
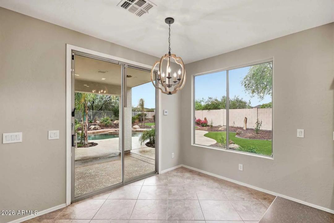
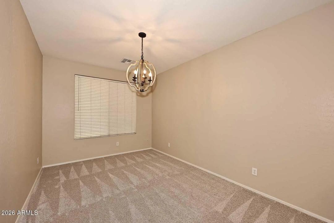
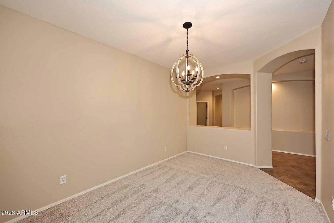
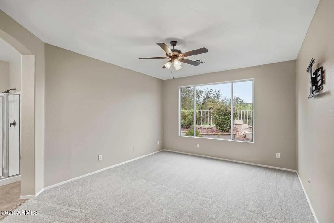
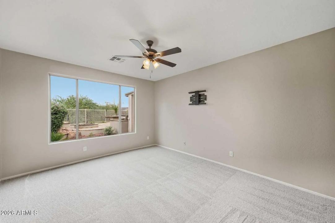
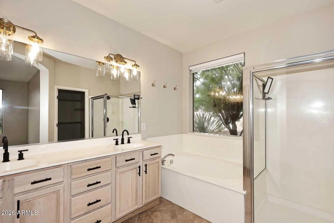
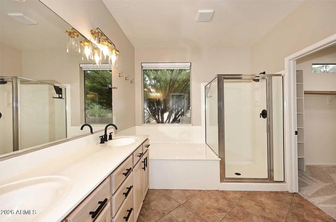
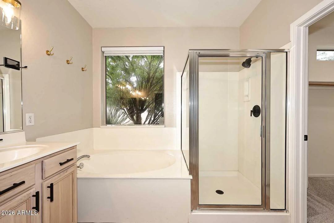
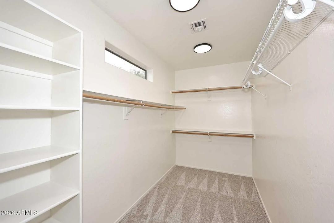
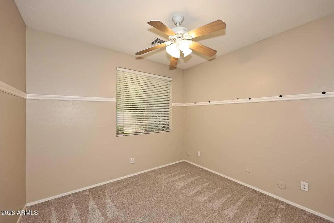
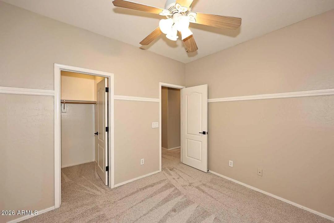
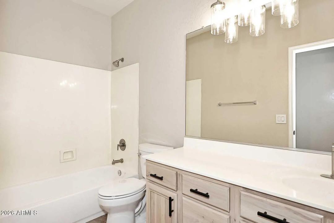
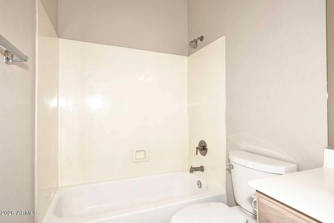
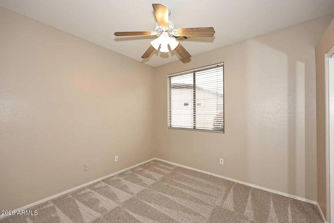
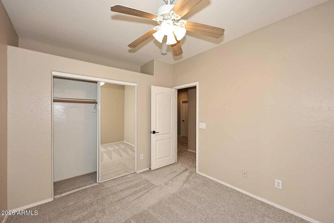
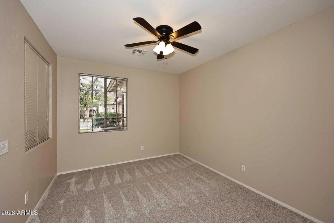
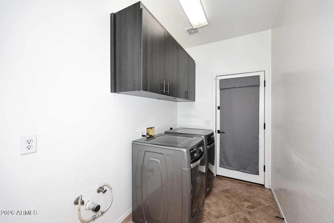
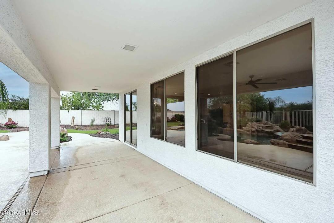
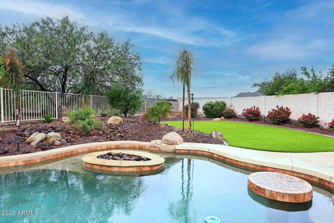
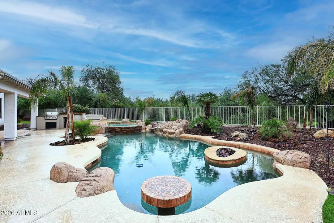
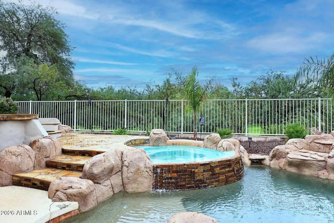
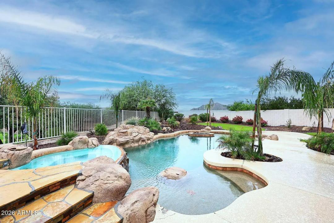
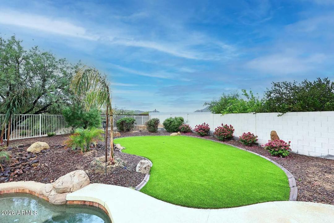
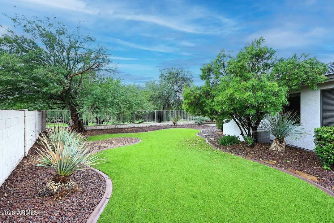
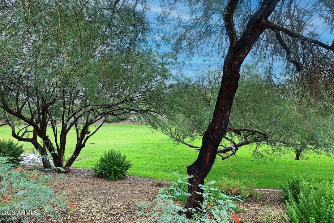
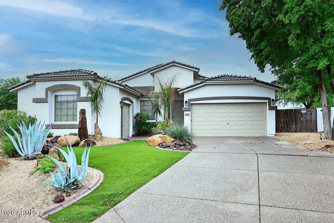
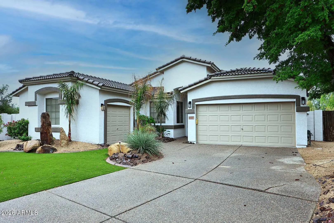
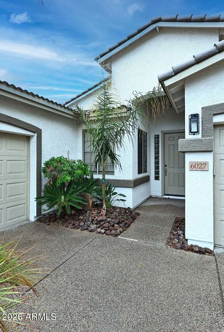
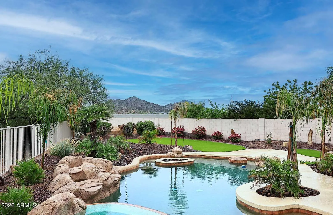
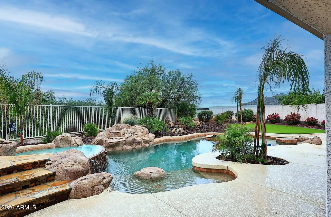
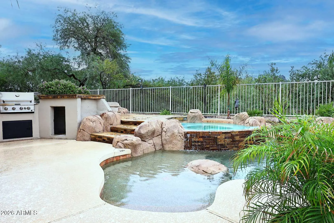
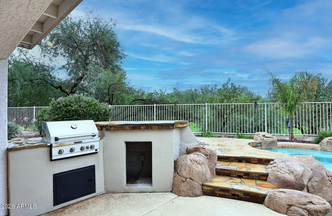
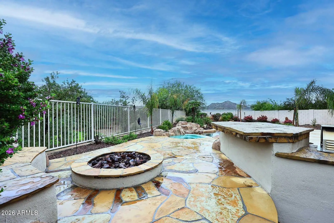
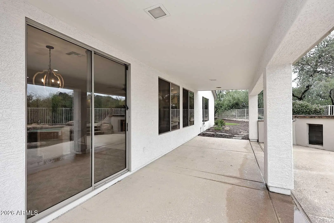
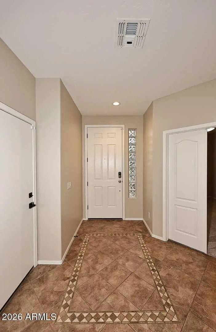
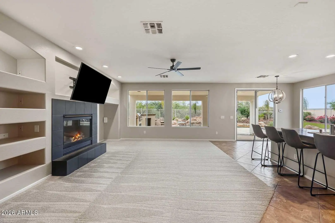
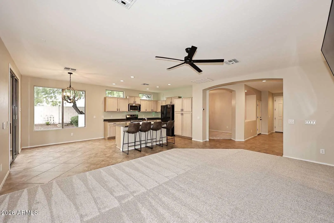
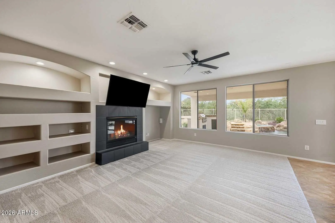
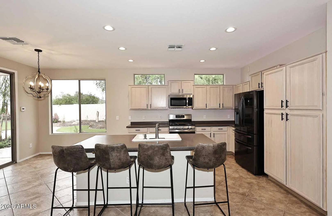
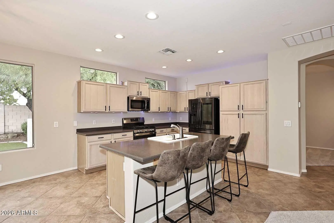
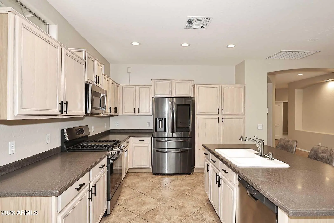
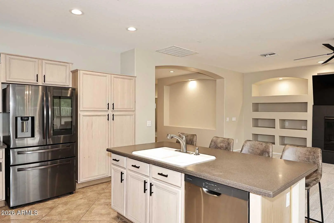
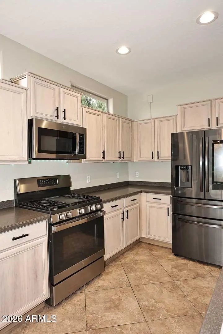
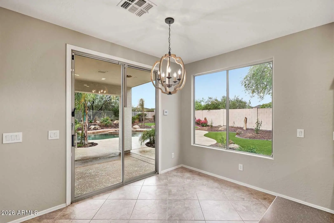
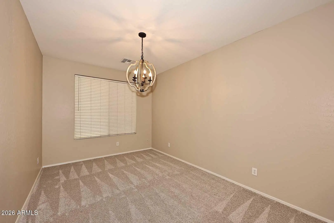
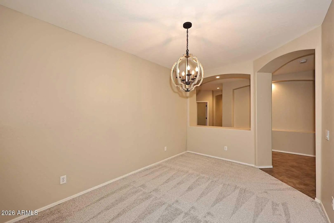
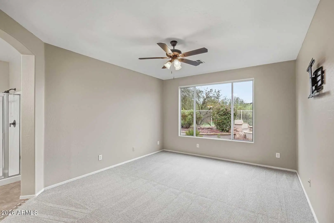
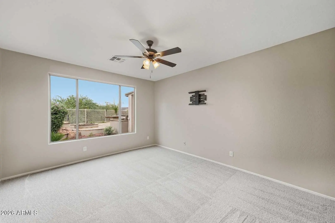
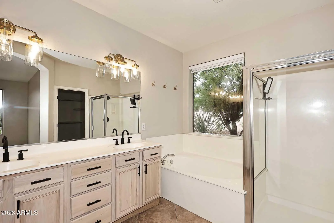
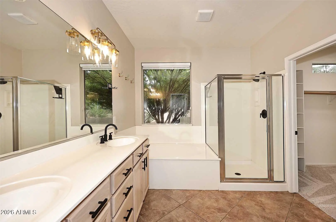
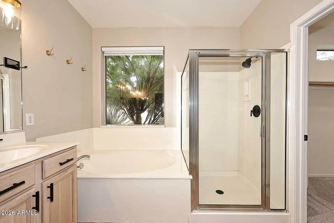
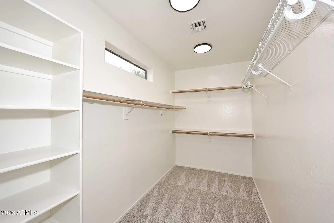
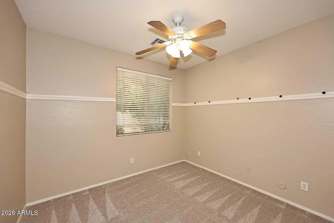
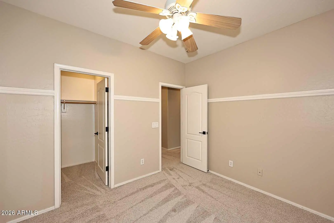
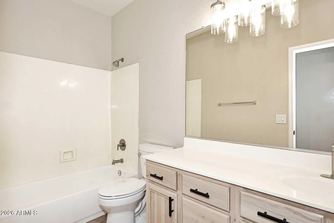
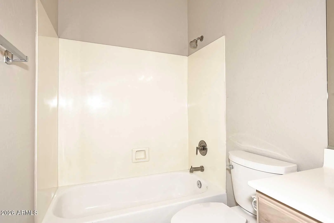
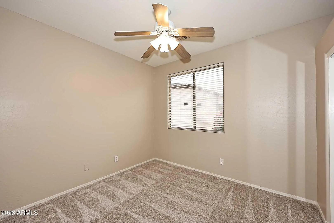
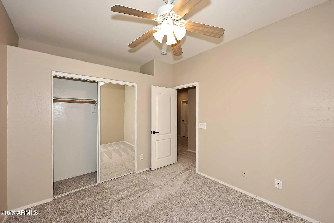
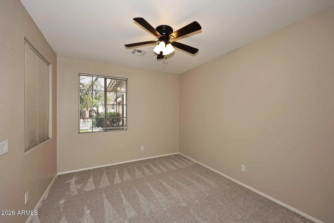
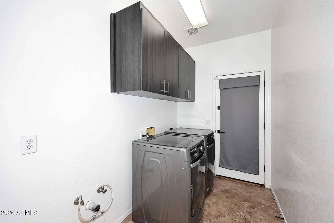
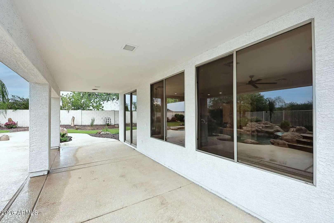
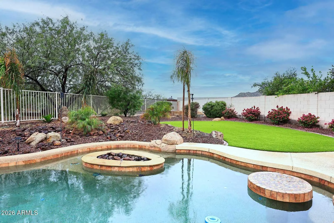
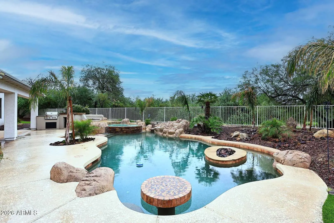
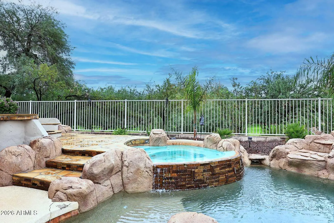
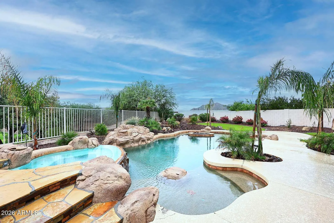
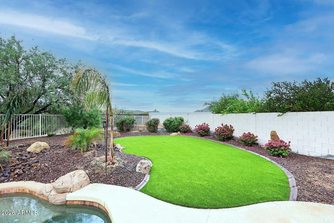
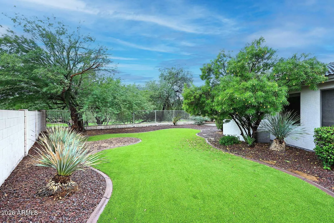
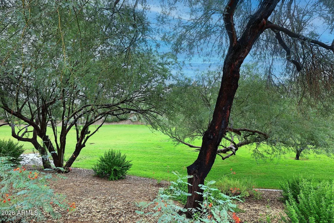
Beautiful Home in a great neighborhood surrounded by mountains, backing to the green belt and wash, for privacy and views. Very large, private, and secluded backyard with heated pool and spa, waterfall, BBQ kitchen w fridge, firepit, view fencing and block side walls on a 1/3 acre lot. 3 CAR Garage!! Beautiful inside with new carpet, 20'' tile in high traffic areas and a kitchen/great room for entertaining & relaxing by the large fireplace. Walls of windows, extended dining counter, stainless appliances, gas range, extensive cabinetry, and great lighting. Primary offers separate tub and shower, extended vanity and big walk-in closet. Beautiful landscaping. Large laundry with new washer and dryer. Rent includes HOA, and Pool and Lawn service.
Interior Features:
- Non-laminate Counter
- High Speed Internet
- Double Vanity
- Eat-in Kitchen
- Breakfast Bar
- Kitchen Island
- Pantry
- Full Bth Master Bdrm
- Separate Shwr & Tub
Exterior Features:
- Built-in BBQ
School Information:
- Stetson Hills School
- Stetson Hills School
- Sandra Day O'Connor High School
Property Location:
Agent Information:

I agree to be contacted by Compass via call, email and text. To opt out, you can reply "stop" at any time or click the unsubscribe link in the emails. Message and data rates may apply. Messages frequency varies. Privacy Policy & Terms.


