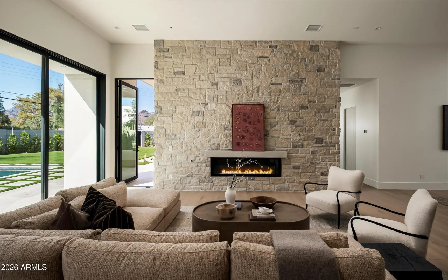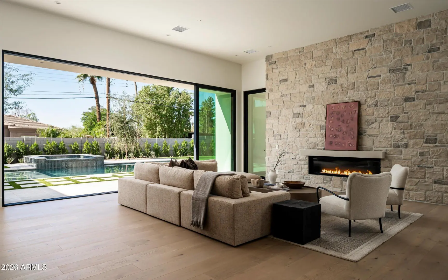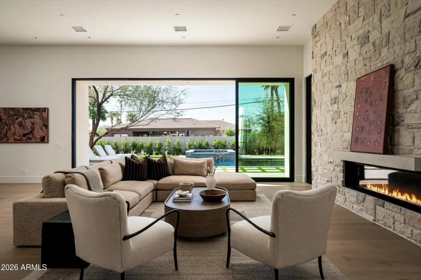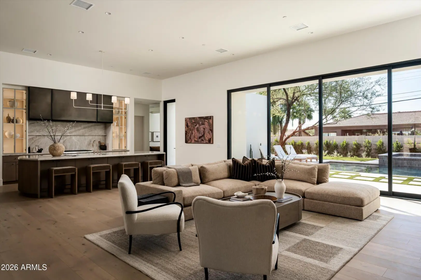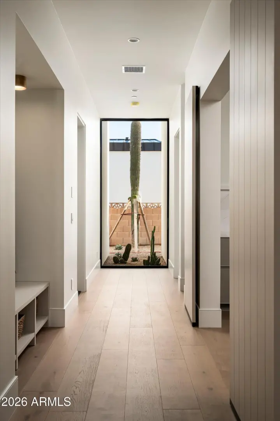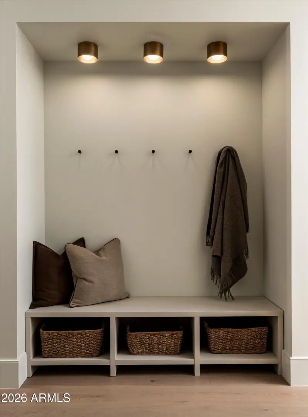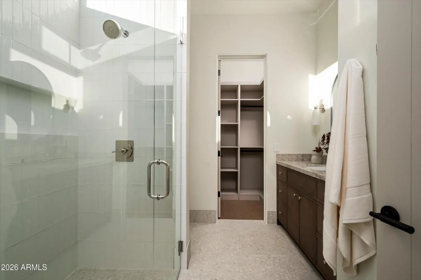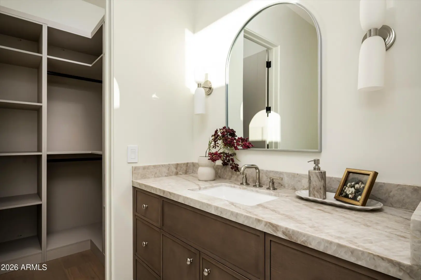

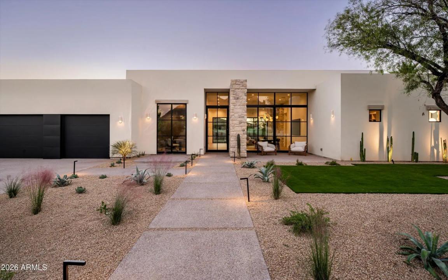
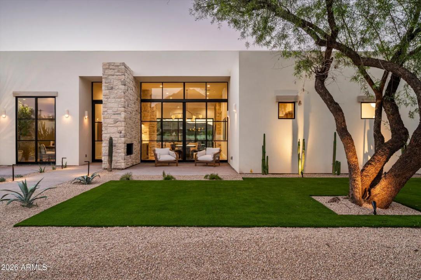
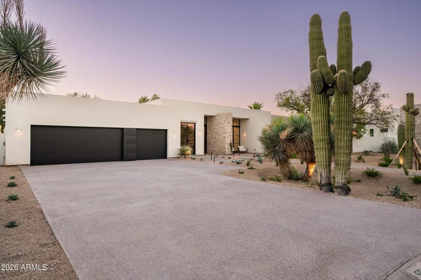
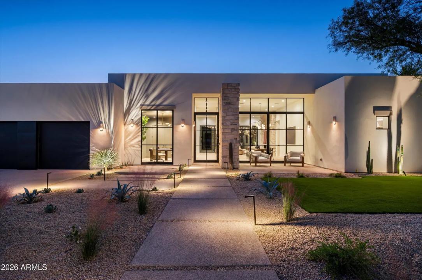
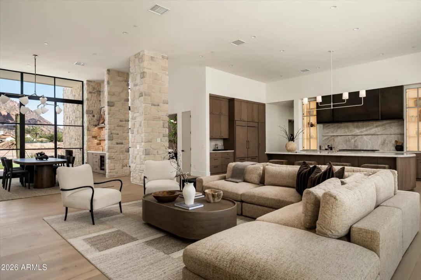
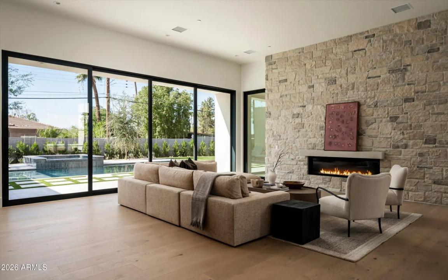
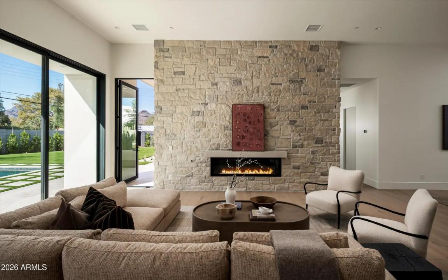
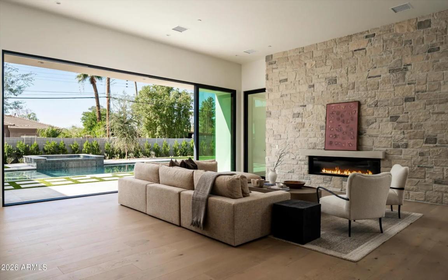
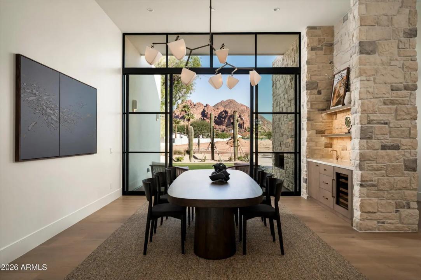
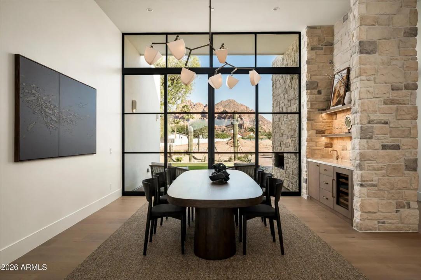
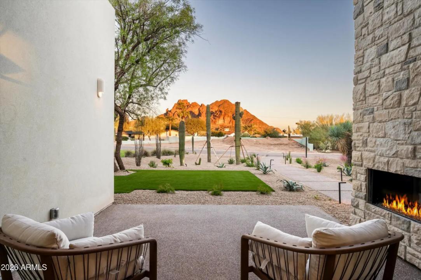
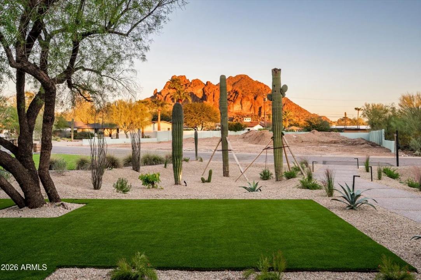
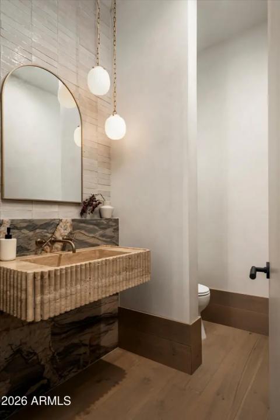
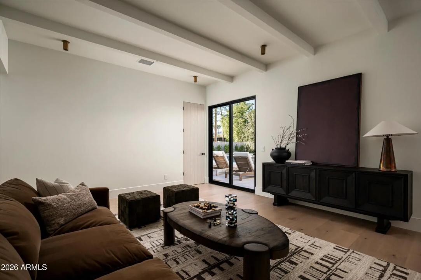
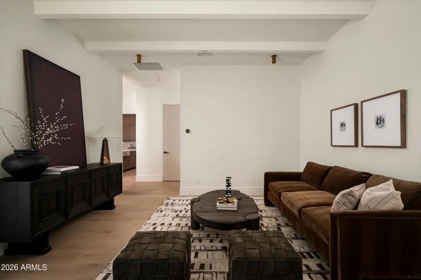
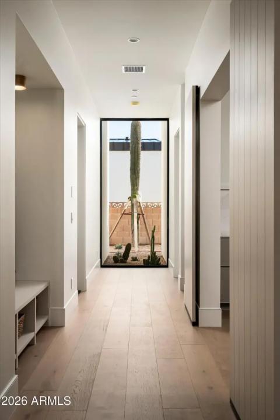
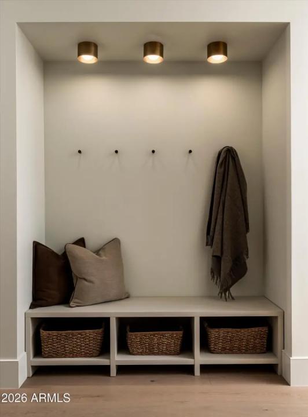
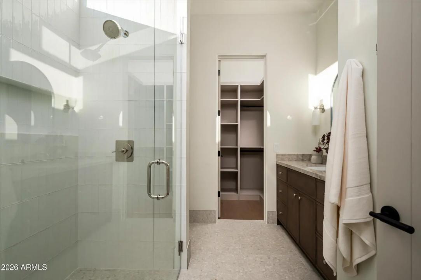
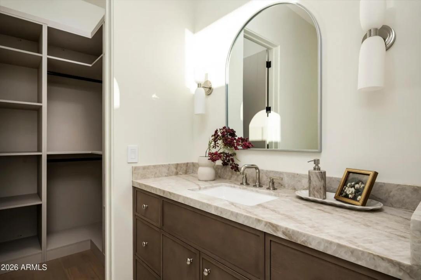
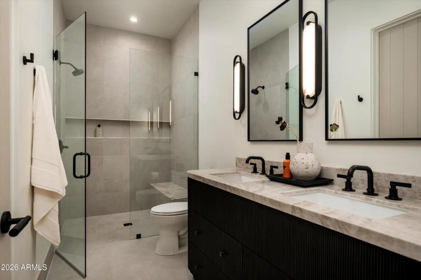



• Real Estate Picture 1
  • Real Estate Picture 2
  • Real Estate Picture 3
  • Real Estate Picture 4
  • Real Estate Picture 5
  • Real Estate Picture 6
  • Real Estate Picture 7
  • Real Estate Picture 8
  • Real Estate Picture 9
  • Real Estate Picture 10
  • Real Estate Picture 11
  • Real Estate Picture 12
  • Real Estate Picture 13
  • Real Estate Picture 14
  • Real Estate Picture 15
  • Real Estate Picture 16
  • Real Estate Picture 17
  • Real Estate Picture 18
  • Real Estate Picture 19
  • Real Estate Picture 20
  • Real Estate Picture 21
  • Real Estate Picture 22
  • Real Estate Picture 23
  • Real Estate Picture 24
  • Real Estate Picture 25
  • Real Estate Picture 26
  • Real Estate Picture 27
  • Real Estate Picture 28
  • Real Estate Picture 29
  • Real Estate Picture 30
  • Real Estate Picture 31
  • Real Estate Picture 32
  • Real Estate Picture 33
  • Real Estate Picture 34
  • Real Estate Picture 35
  • Real Estate Picture 36
  • Real Estate Picture 37
  • Real Estate Picture 38
  • Real Estate Picture 39
  • Real Estate Picture 40
  • Real Estate Picture 41
  • Real Estate Picture 42
  • Real Estate Picture 43
  • Real Estate Picture 44
  • Real Estate Picture 45
  • Real Estate Picture 46
  • Real Estate Picture 47
  • Real Estate Picture 48
  • Real Estate Picture 49
  • Real Estate Picture 50
  • Real Estate Picture 51
  • Real Estate Picture 52
  • Real Estate Picture 53
  • Real Estate Picture 54
  • Real Estate Picture 55
Cindy and Mac McCaleb

Cindy and Mac McCaleb are your dedicated real estate agents, committed to building lasting client relationships and turning your real estate dreams into reality.
5514 N MARION WAY
Phoenix AZ 85018

$4,995,000
Price

4.0
Beds

6.0
Baths

4,800
Sqft

Cindy McCaleb

Cindy McCaleb
480-868-6300
Email

homeListing Details:

Listing ID: 7103773
Updated: 11/6/2026 6:05pm

Status Active/For Sale
Days On Market N/A
Taxes $4,962.00
HOA $0.00/
Type Single Family Residence
Garage 3
Open Parking 6
Year Built 2026
Lot Size 19269.00
County Maricopa
Listed By Compass

descriptionDescription:

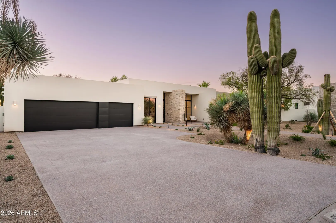
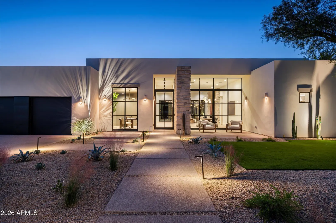
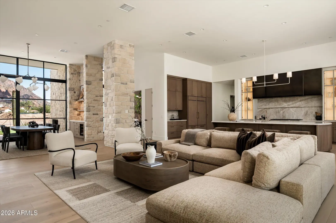
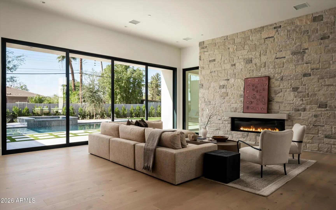
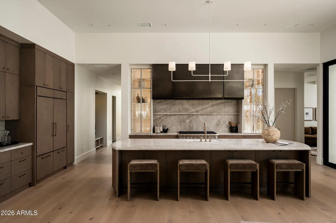
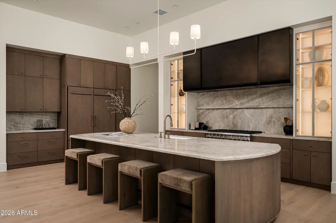
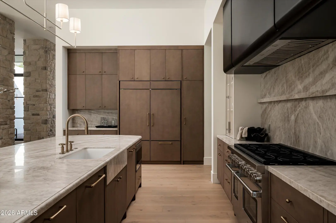
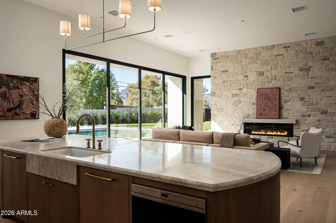
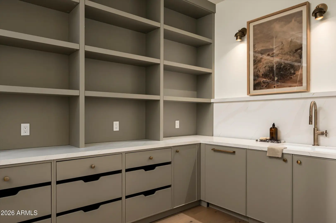
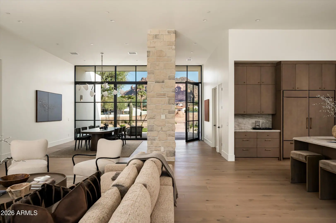
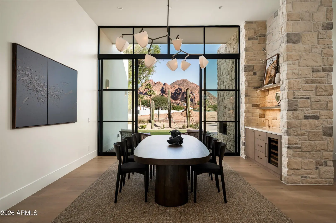
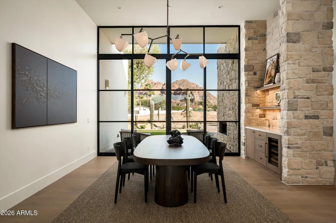
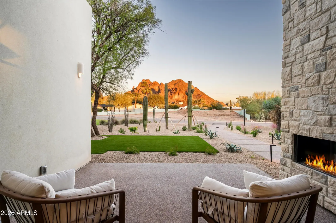
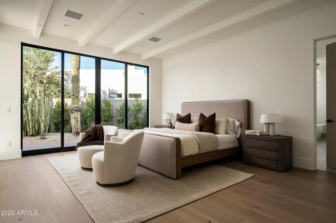
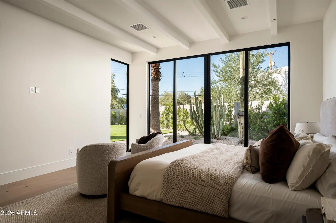
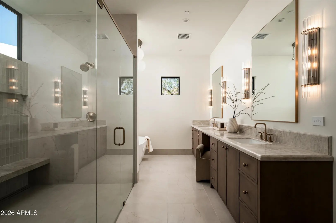
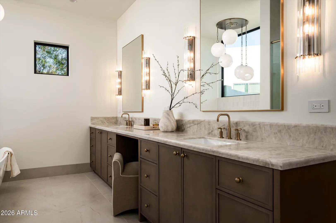
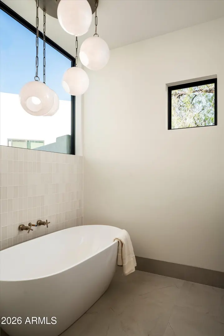
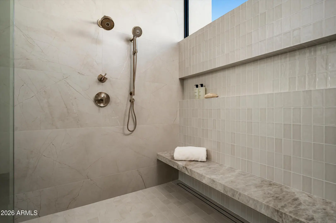
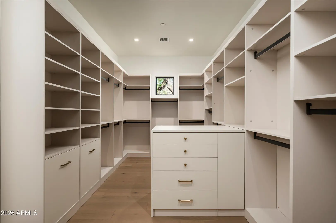
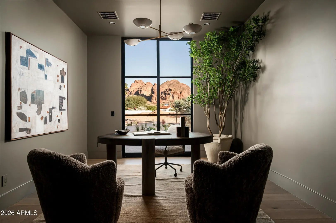
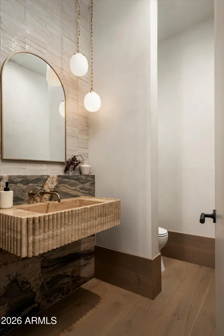
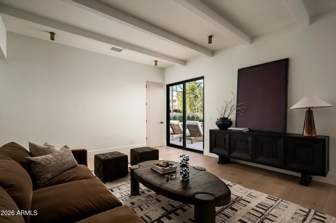
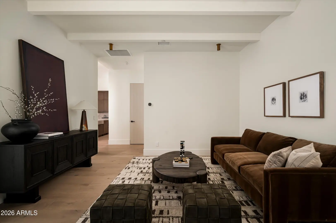
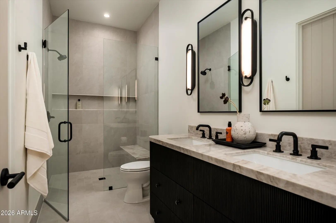
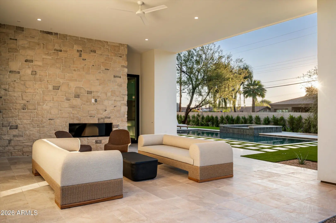
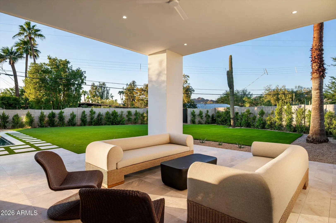
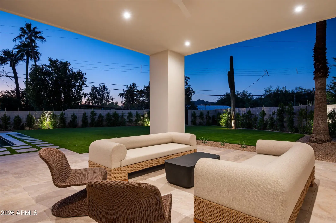
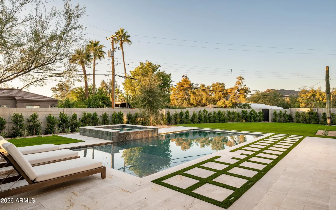
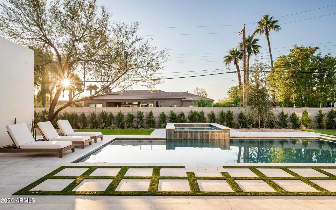
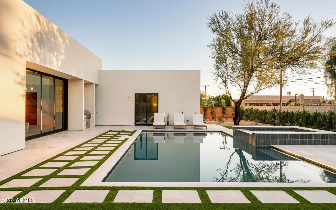
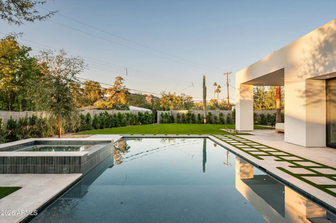
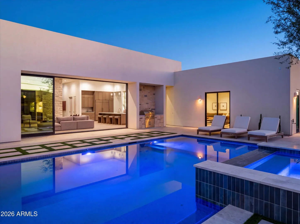
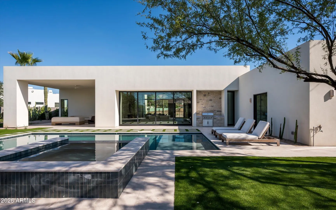
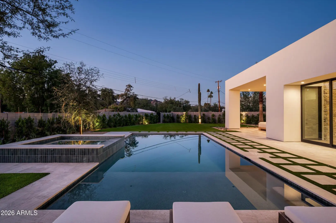
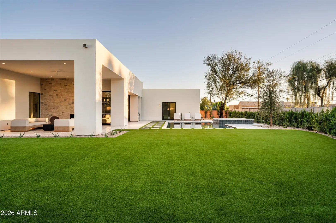
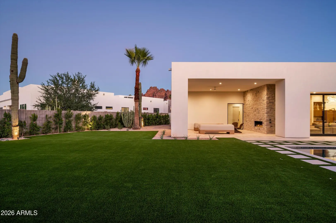
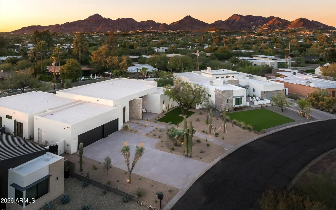
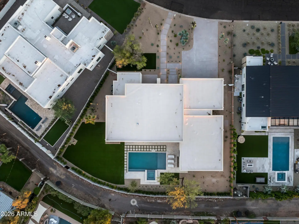
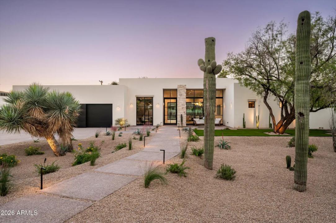
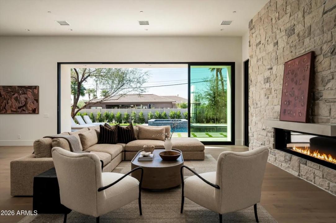
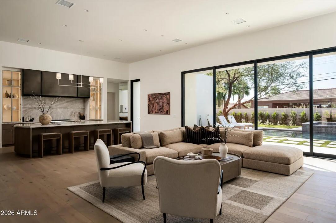
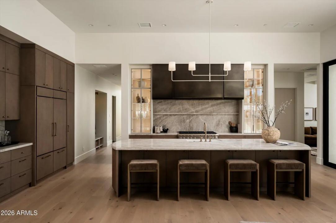
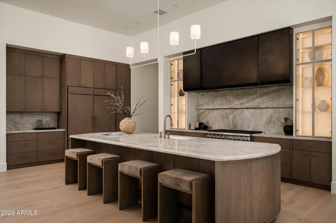
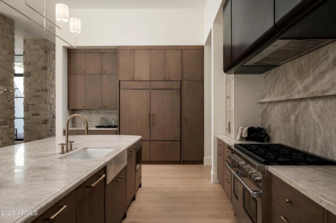
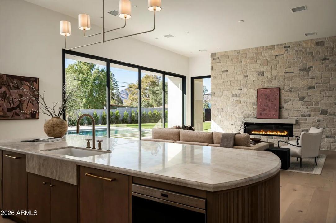
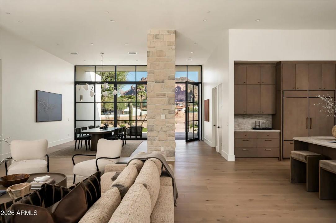
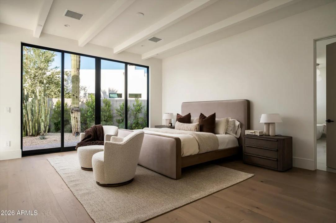
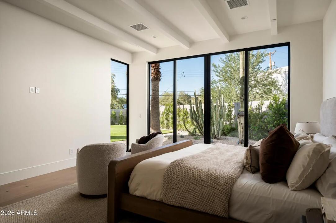
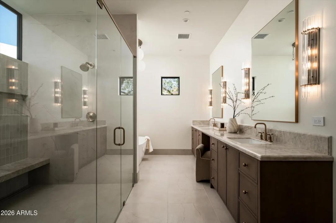
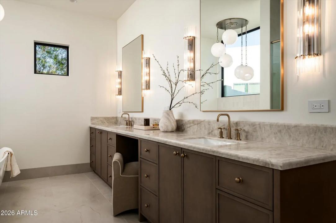
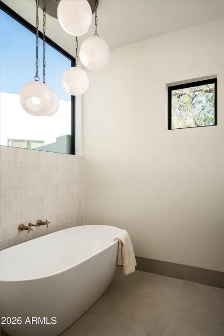
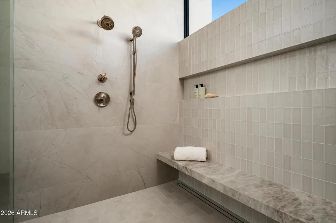
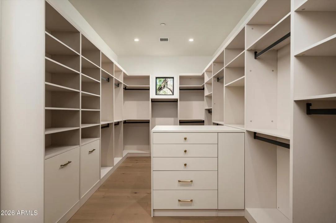
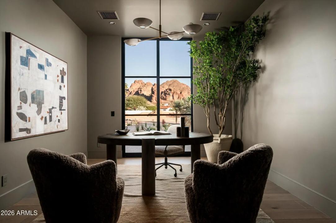
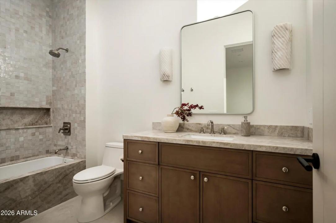
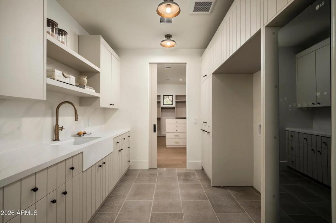
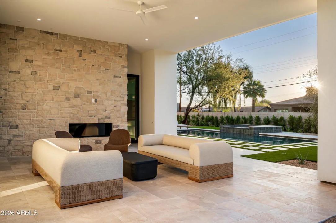
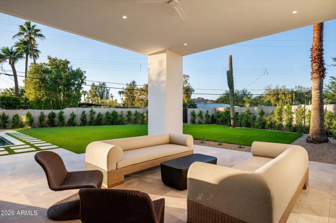
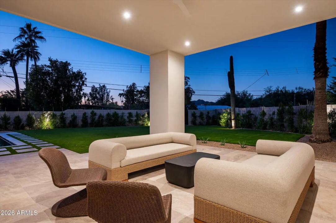
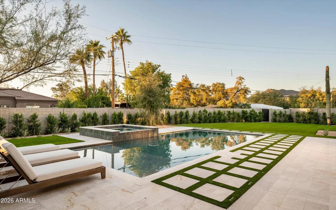
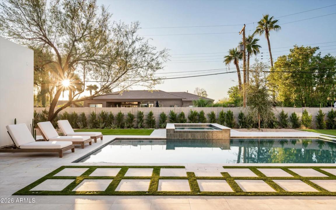
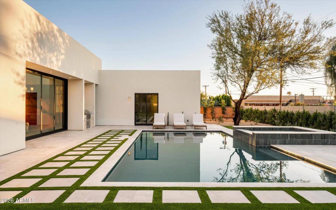
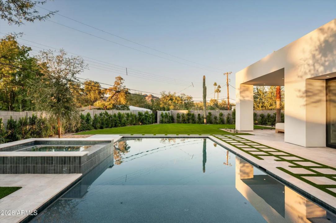
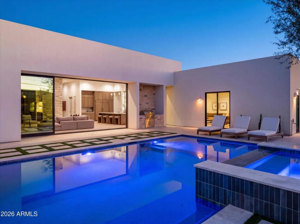
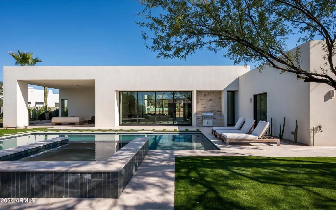
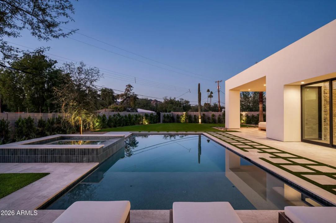
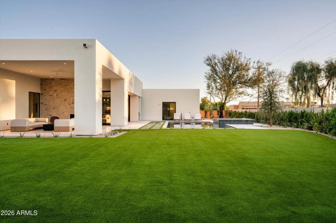
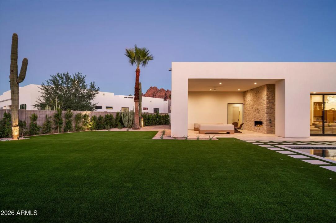
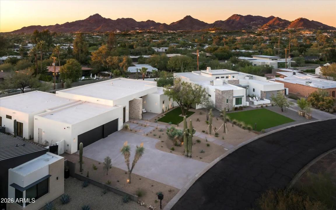
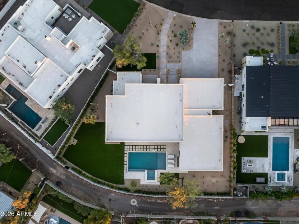
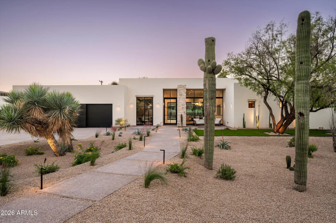
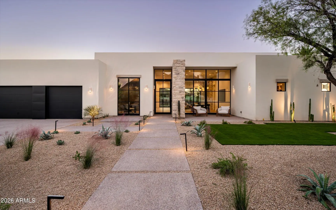
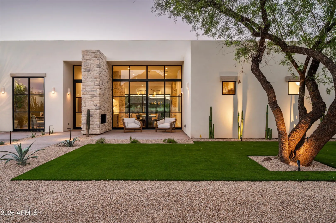
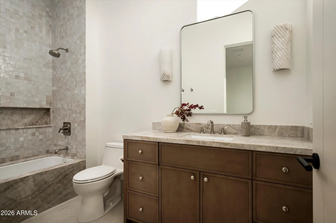
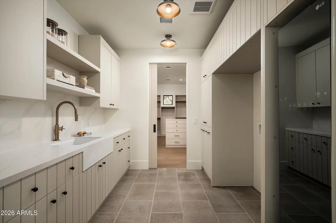
Set on a nearly 20,000 SF lot in coveted Marion Estates, this exceptional new construction residence by Two Hawks Design & Development, with architecture by The Ranch Mine, offers refined luxury and stunning Camelback Mountain views. Spanning approximately 4,800 SF, the home features 4 bedrooms, 4.5 bathrooms, an additional outdoor pool half bath, private office, versatile flex space, and a 3-car garage. Sophisticated designer finishes, custom details, and exceptional craftsmanship define the interiors. A resort-style backyard features a pool, spa, and inviting entertaining spaces against the iconic Camelback Mountain backdrop. Ideally located within walking distance of The Global Ambassador, Steak 44, and The Village, offering exceptional dining, fitness, and lifestyle amenities.

chairInterior Features:

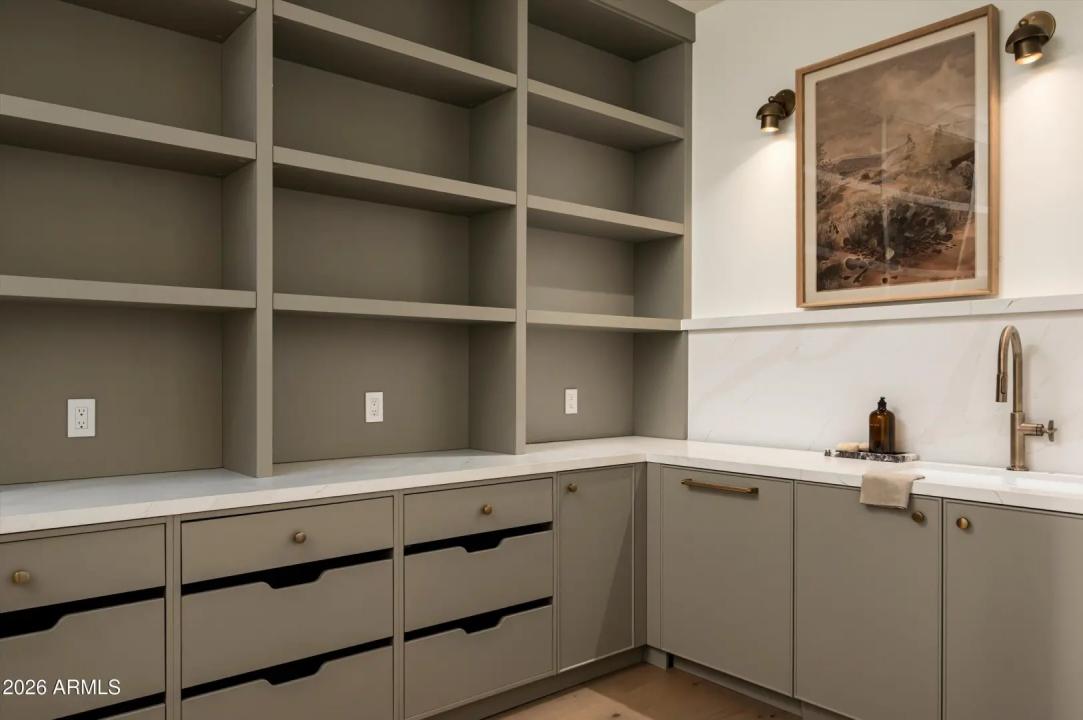
  • Walk-in Pantry
  • Non-laminate Counter
  • Double Vanity
  • Eat-in Kitchen
  • 9+ Flat Ceilings
  • Wet Bar
  • Kitchen Island
  • Full Bth Master Bdrm
  • Separate Shwr & Tub

spaExterior Features:

  • Built-in Barbecue

schoolSchool Information:

  • Hopi Elementary School
  • Ingleside Middle School
  • Arcadia High School

mapProperty Location:

real_estate_agentAgent Information:

Cindy McCaleb

Cindy McCaleb

smartphone 480-868-6300

Launch Powered By Compass

I agree to be contacted by Compass via call, email and text. To opt out, you can reply "stop" at any time or click the unsubscribe link in the emails. Message and data rates may apply. Messages frequency varies. Privacy Policy & Terms.



Ready to Get Started or Have a Question? Please fill out the form and we'll be right with you.

Cindy & Mac McCaleb

Cindy & Mac McCaleb

I agree to be contacted by Compass via call, email and text. To opt out, you can reply "stop" at any time or click the unsubscribe link in the emails. Message and data rates may apply. Messages frequency varies. Privacy Policy & Terms.

Add to Home Screen

App is currently Offline.

Add to Home Screen

Click Share To Add To Home Screen

menu