


Cindy and Mac McCaleb are your dedicated real estate agents, committed to building lasting client relationships and turning your real estate dreams into reality.


Cindy McCaleb
480-868-6300
Email
Listing Details:
Listing ID: 7017304
Updated: 10/20/2026 10:18am
| Status | Active/For Sale |
| Days On Market | 180 |
| Taxes | $16,110.00 |
| HOA | $0.00/ |
| Type | Single Family Residence |
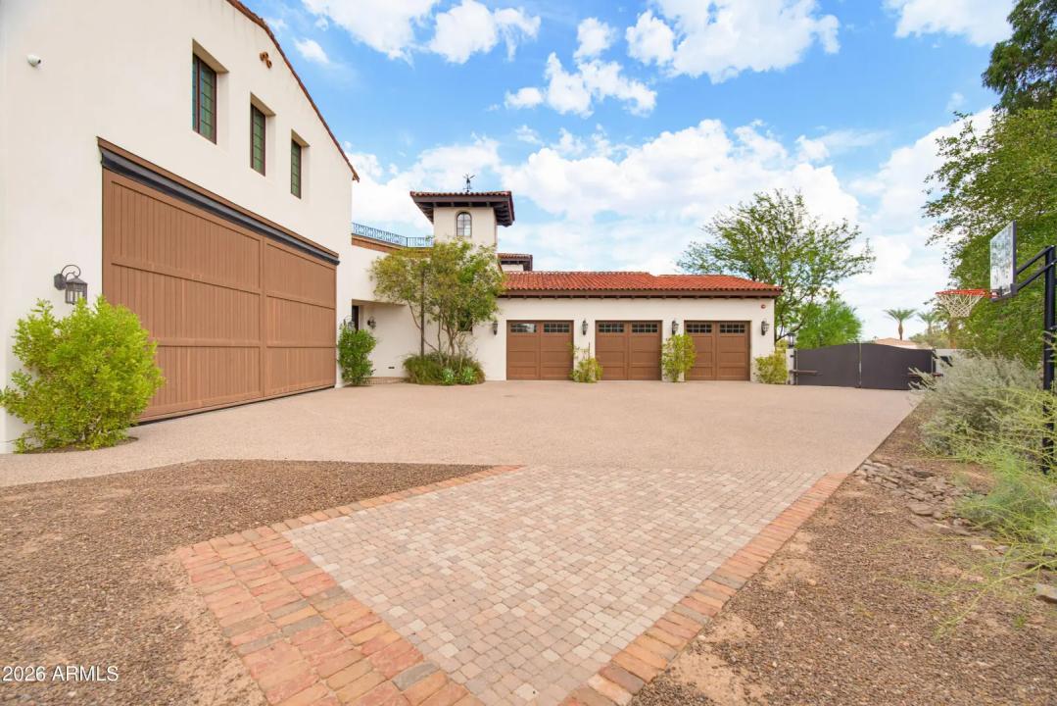
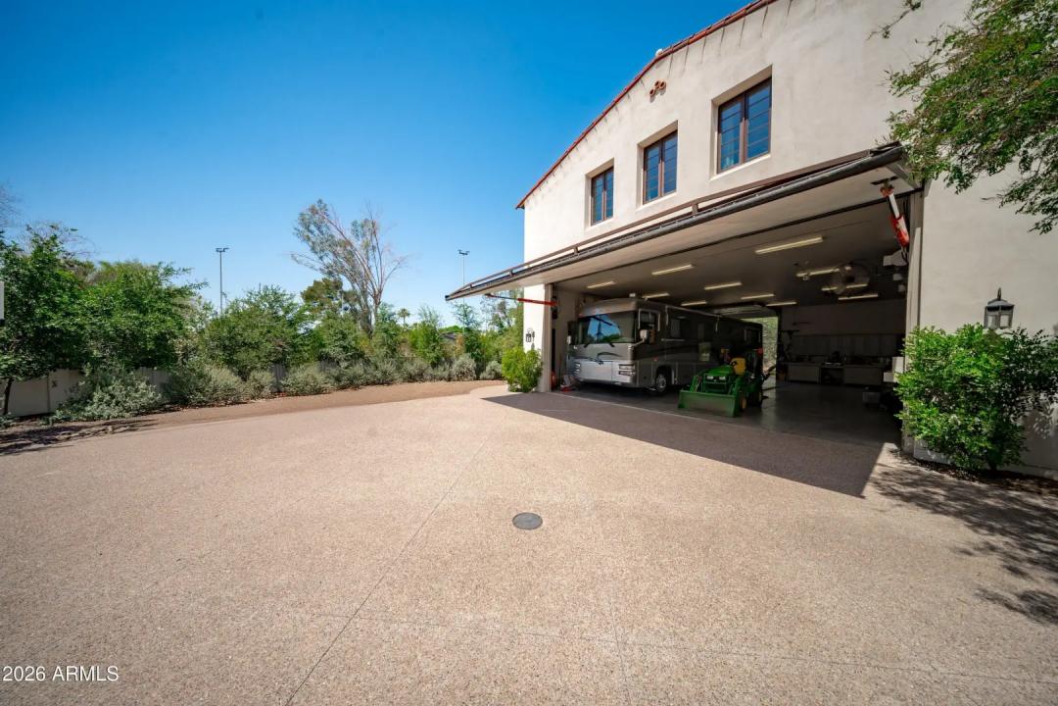
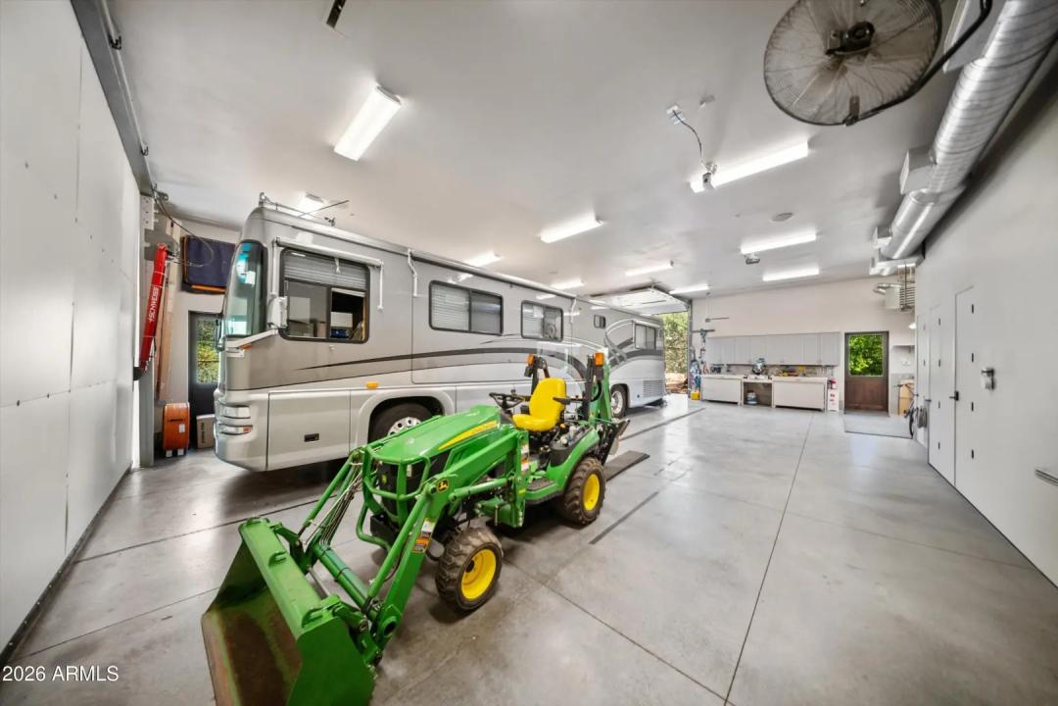
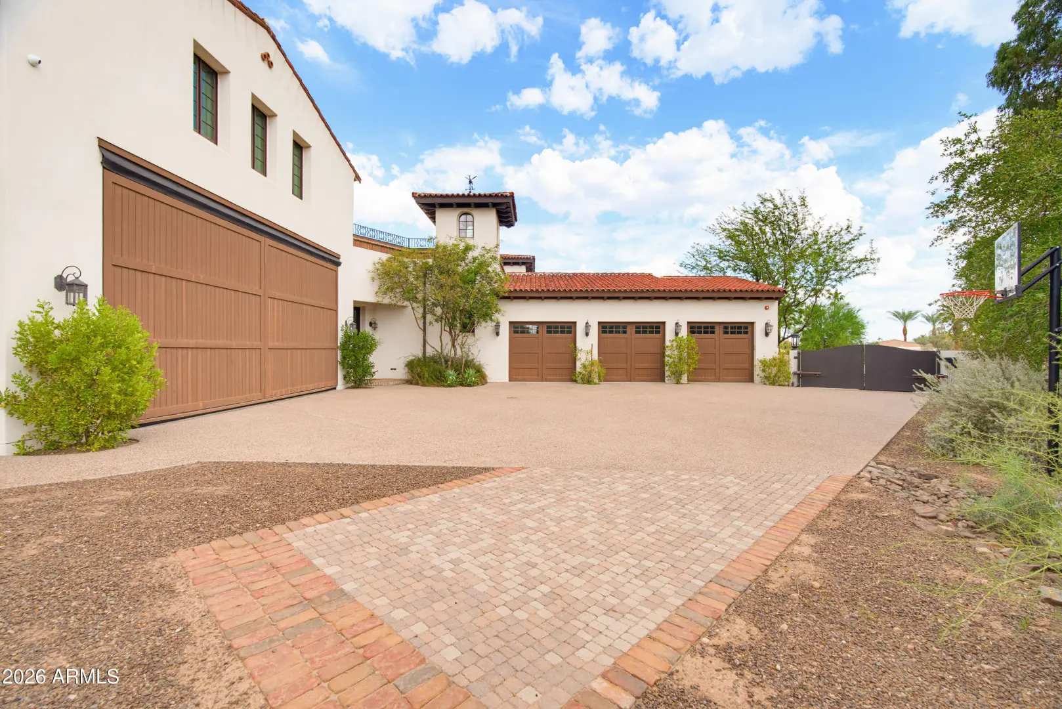
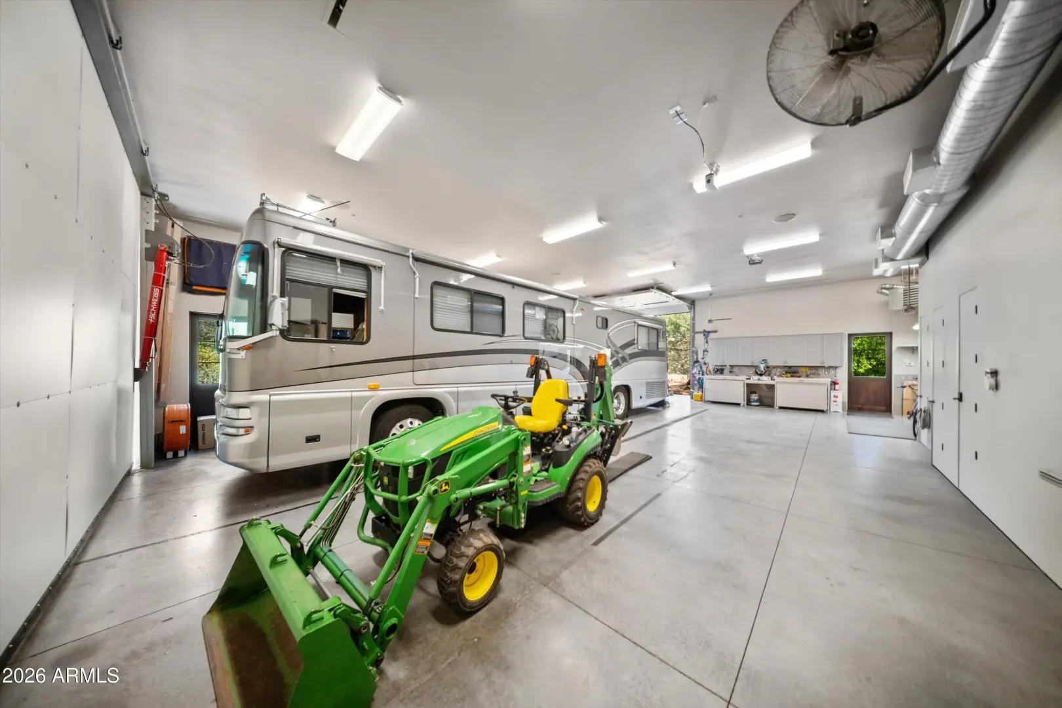
| Garage | 12 |
| Year Built | 2018 |
| Lot Size | 46609.00 |
| County | Maricopa |
| Listed By | Compass |
Description:
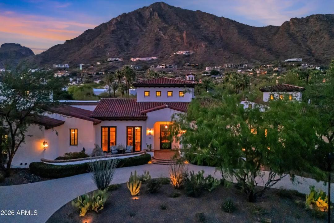
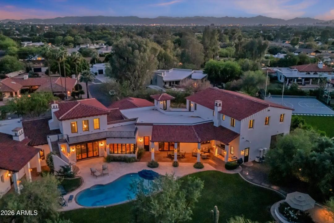
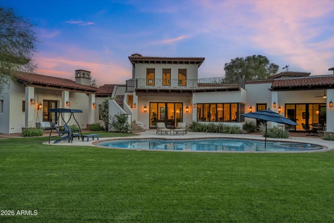
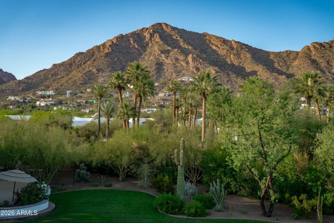
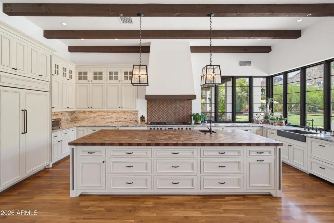
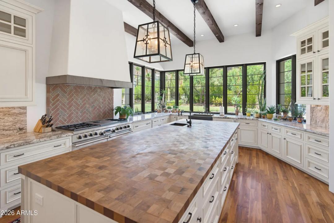
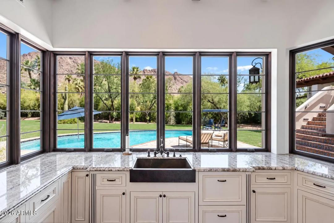
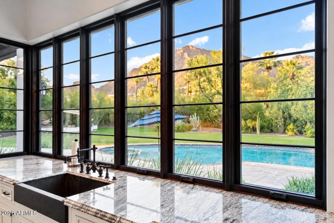
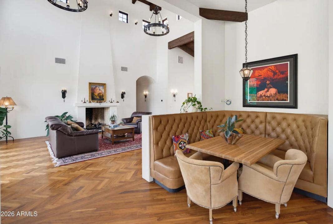
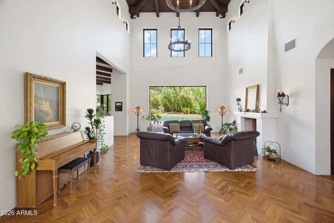
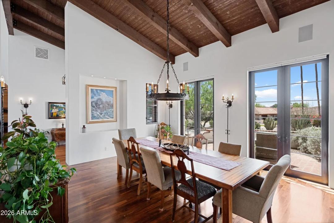

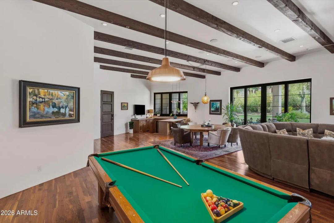
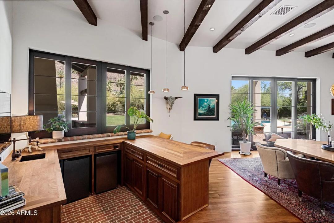
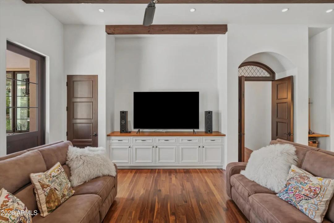
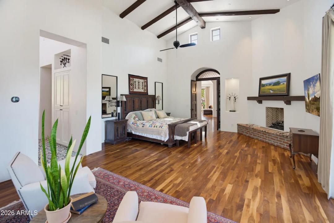
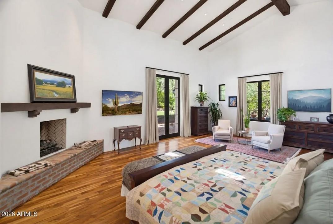
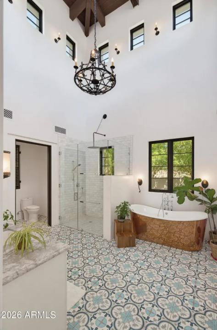
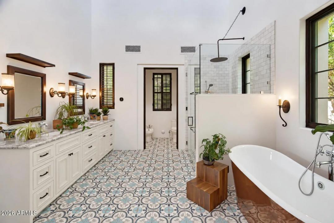
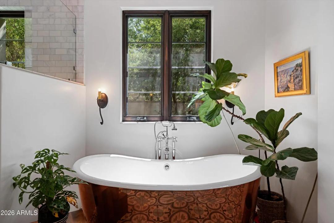
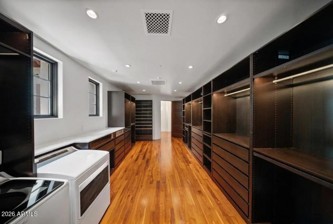
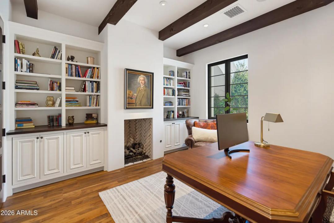
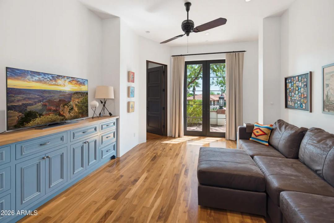
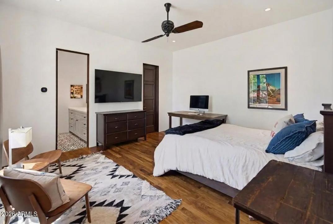
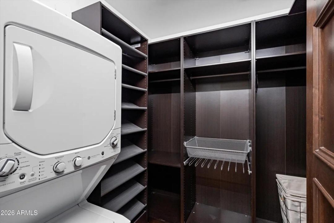
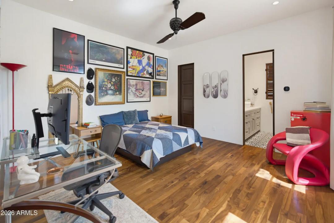
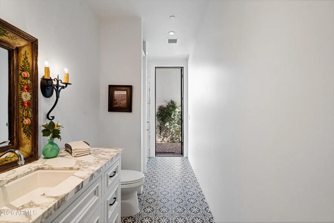
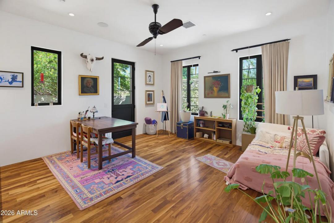
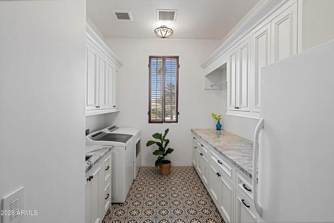
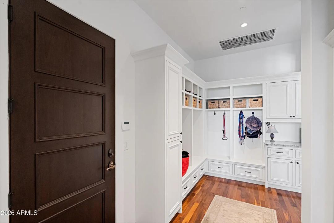
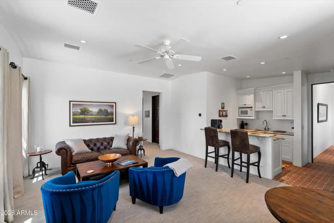
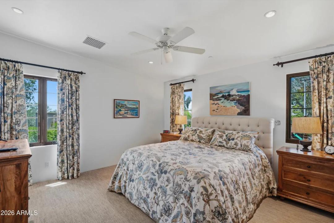
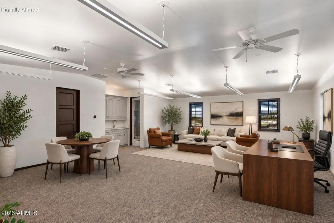
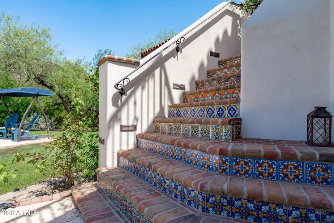
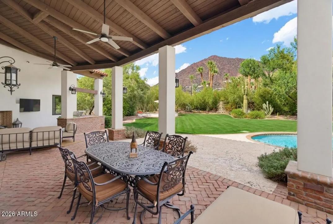
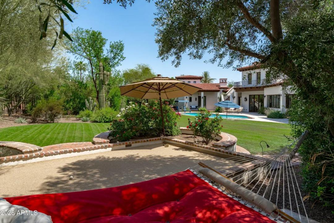
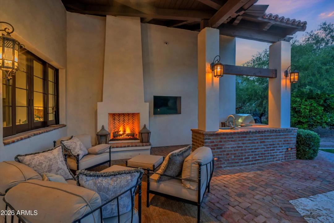
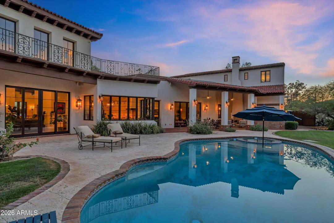
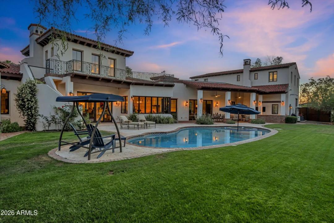
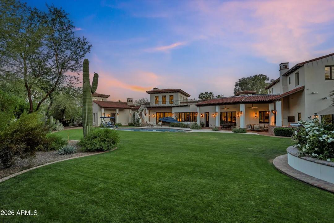
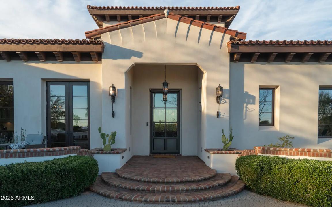
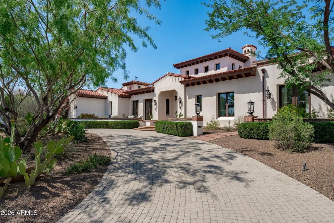
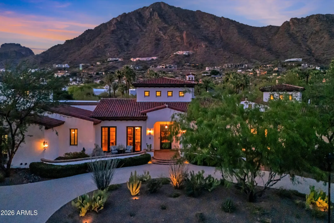
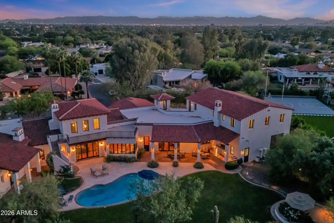
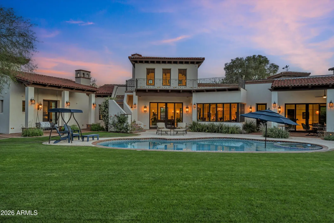
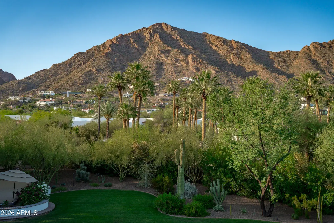
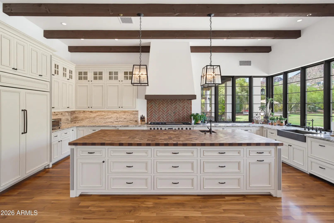
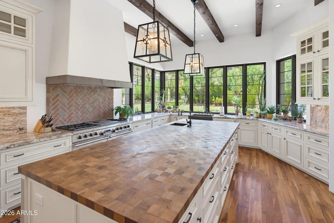
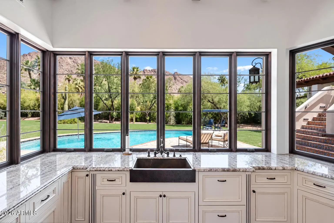
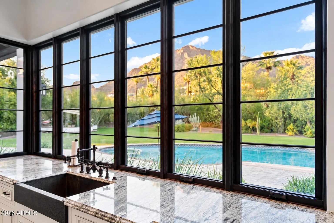
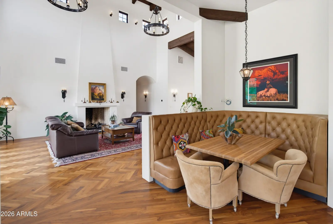
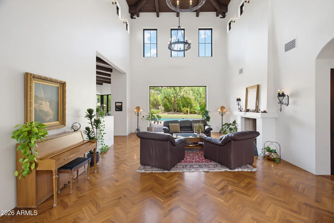
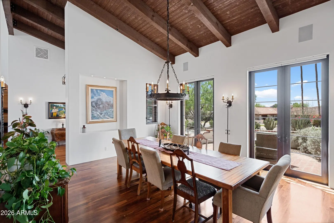
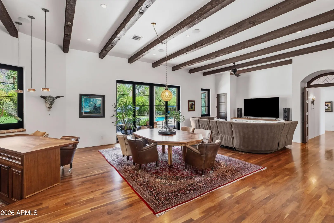
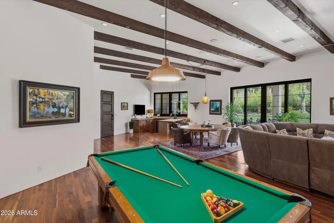
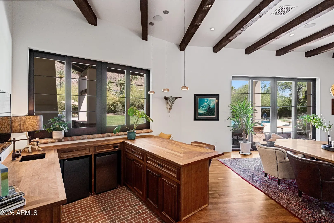
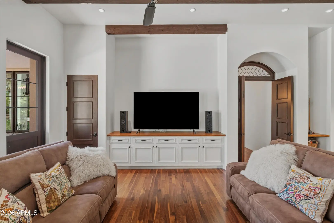
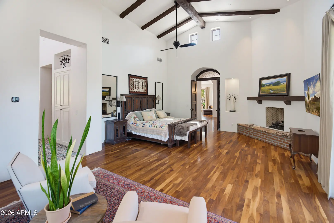
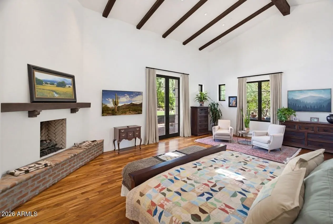
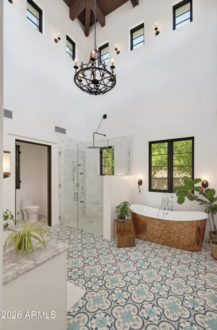
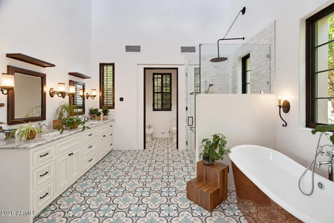
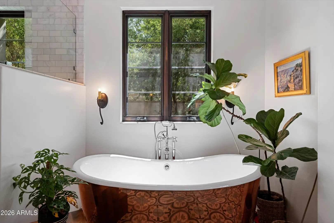
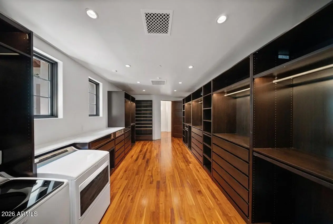
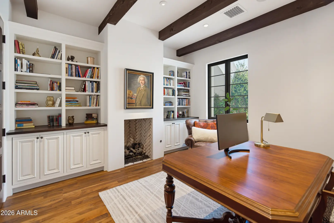
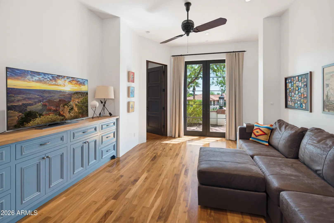
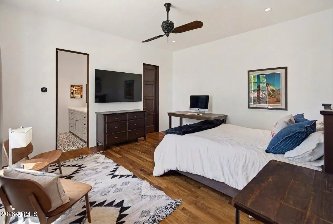
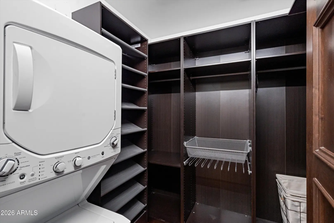
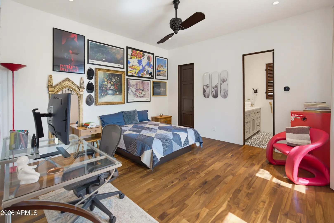
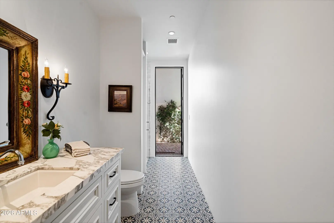
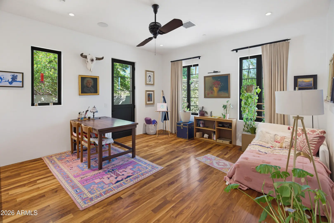
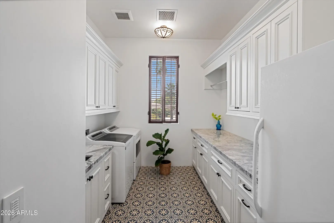
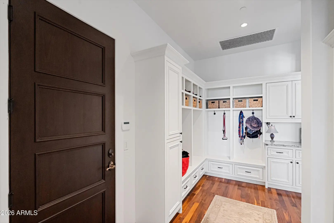
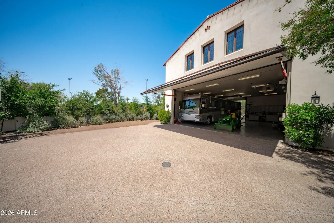
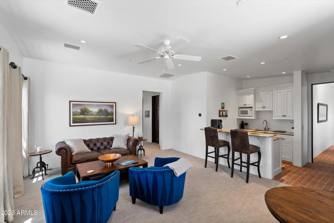
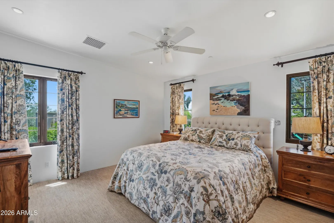
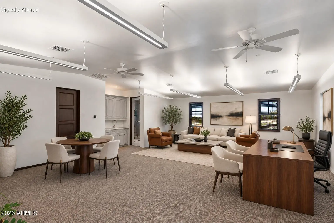
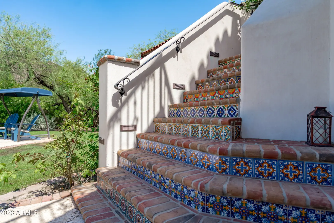
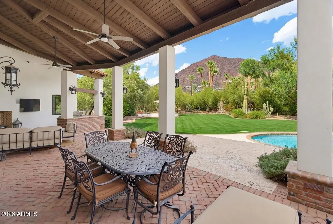
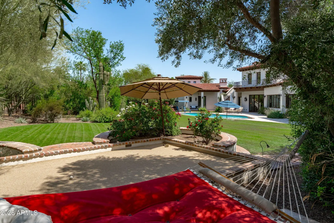
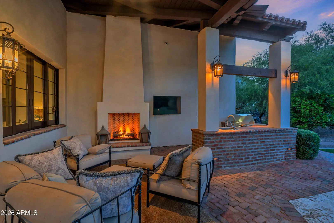
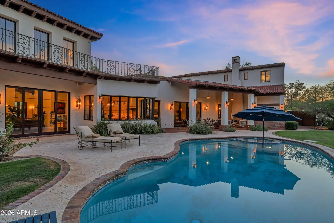
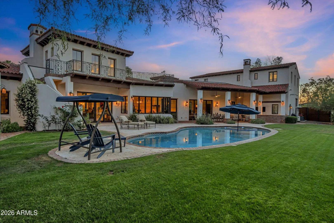
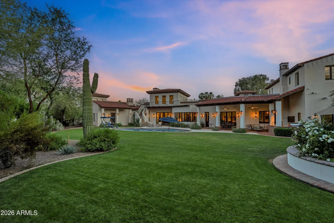
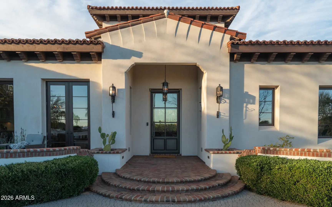
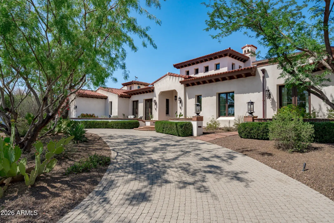
Set on over an acre at the base of Camelback Mountain, this Santa Barbara inspired estate is a rare expression of craftsmanship, scale, and design. Thoughtfully custom built with an emphasis on quality and detail, the home offers seamless indoor-outdoor living, expansive glass, and unobstructed mountain views that fill the interiors with natural light. Rich walnut flooring, custom millwork, and hand-crafted finishes define the living spaces, anchored by a chef's kitchen designed for elevated entertaining. The flexible floor plan includes multiple bedroom suites, a private guest retreat with separate living space, dedicated office and flex room with stunning views. Bathrooms feature artisan tile and refined natural stone, continuing the home's cohesive, high-end aesthetic.
Interior Features:
- Smart Home
- Double Vanity
- Master Downstairs
- Eat-in Kitchen
- Vaulted Ceiling(s)
- Kitchen Island
- Pantry
- Bidet
- Separate Shwr & Tub
Exterior Features:
- Balcony
- Misting System
- Built-in Barbecue
School Information:
- Hopi Elementary School
- Ingleside Middle School
- Arcadia High School
Property Location:
Agent Information:

I agree to be contacted by Compass via call, email and text. To opt out, you can reply "stop" at any time or click the unsubscribe link in the emails. Message and data rates may apply. Messages frequency varies. Privacy Policy & Terms.


