


Cindy and Mac McCaleb are your dedicated real estate agents, committed to building lasting client relationships and turning your real estate dreams into reality.

Cindy McCaleb
480-868-6300
Email
Listing Details:
Listing ID: 7082594
Updated: 10/1/2026 12:16am
| Status | Active/For Sale |
| Days On Market | N/A |
| Taxes | $4,354.00 |
| HOA | $130.00/Monthly |
| Type | Single Family Residence |
| Garage | 3 |
| Open Parking | 2 |
| Year Built | 2026 |
| Lot Size | 37941.00 |
| County | Maricopa |
| Listed By | Compass |
Description:
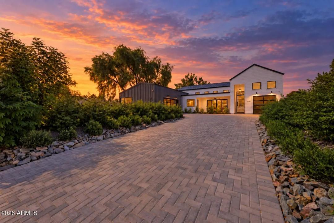
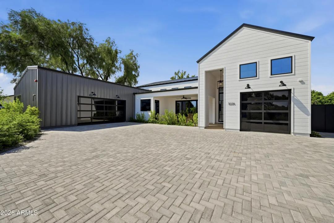
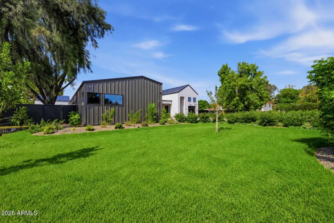
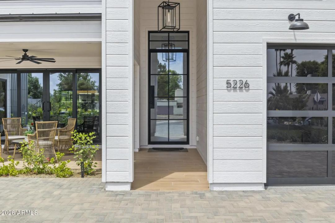
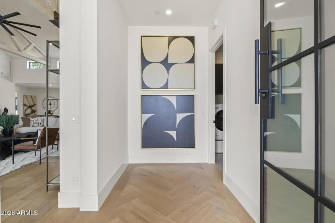
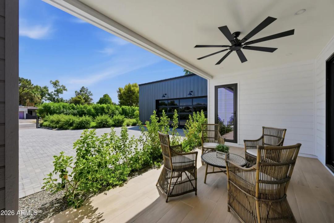
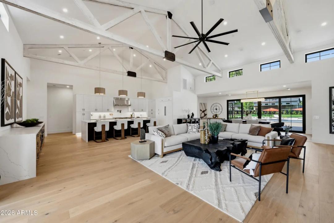
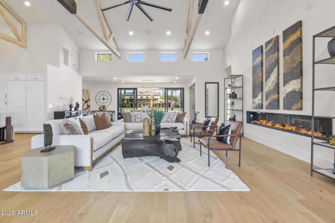
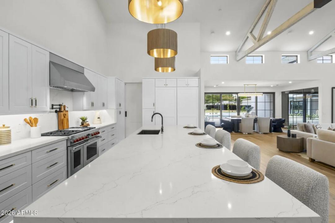
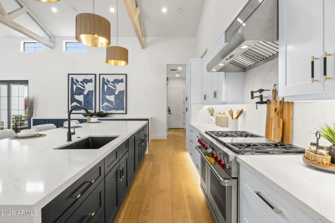
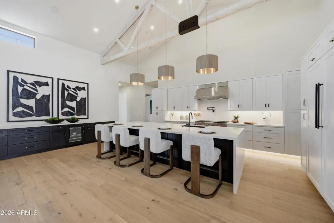
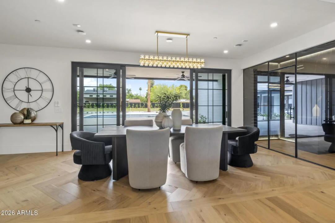
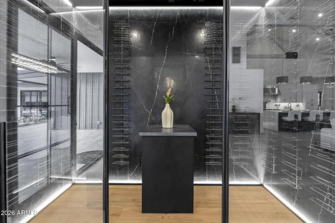
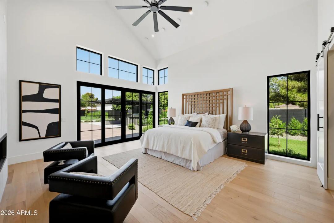
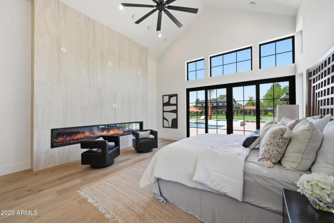
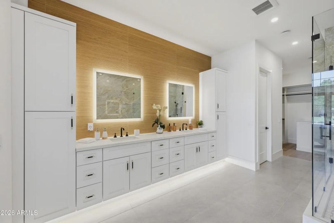
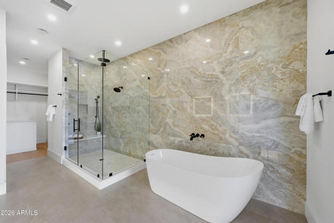
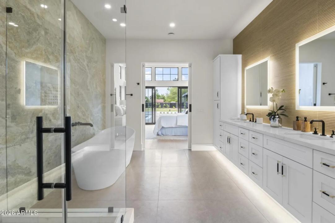
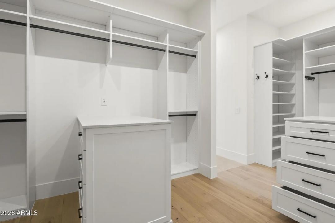
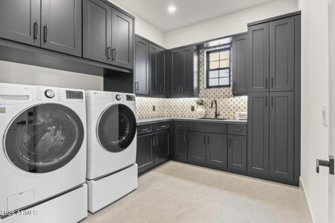
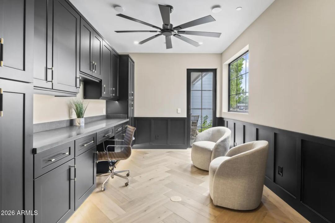
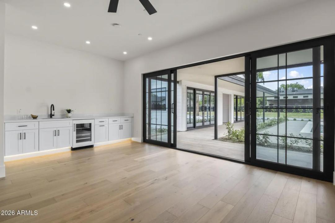
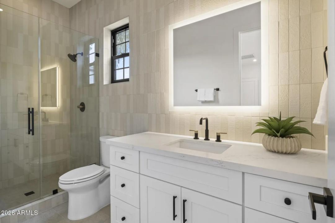
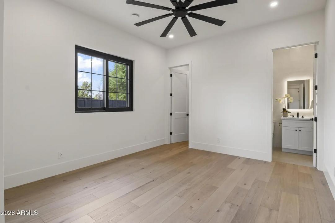
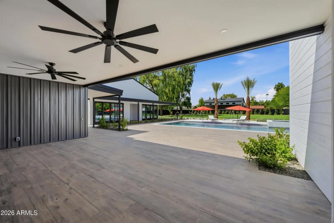
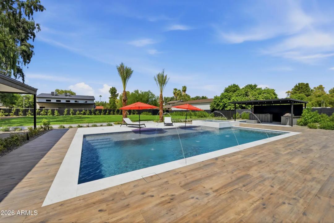
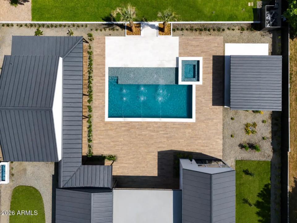
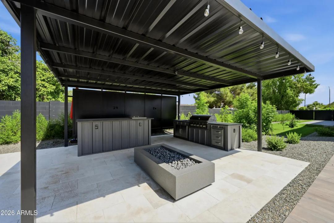
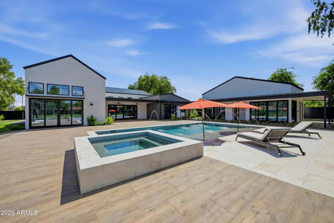
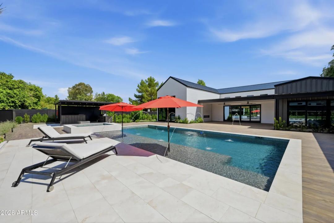
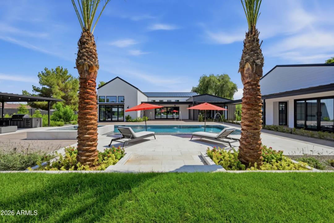
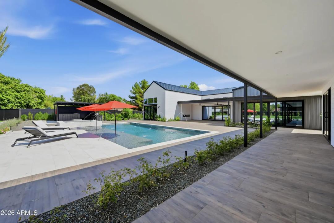
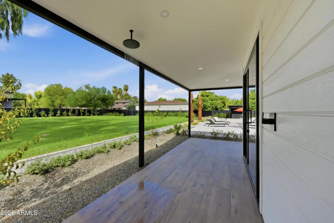
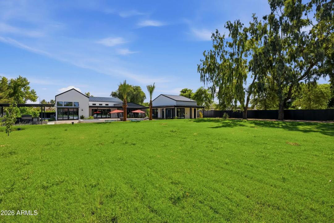
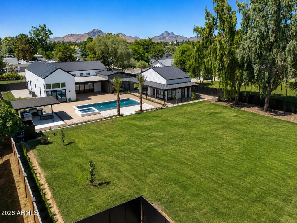
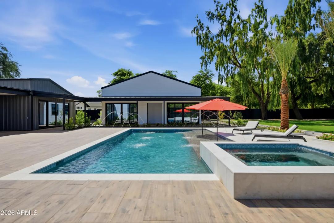
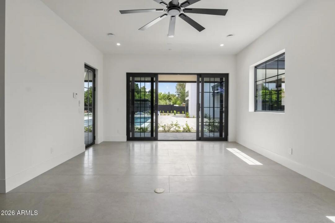
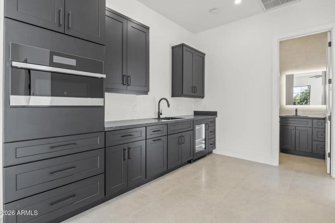
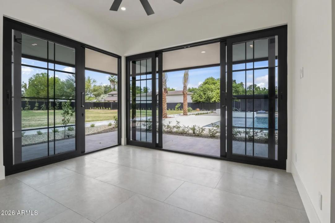
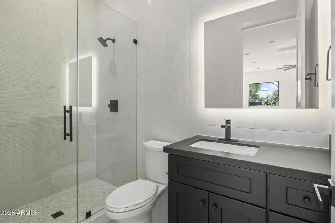
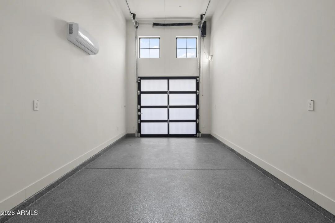
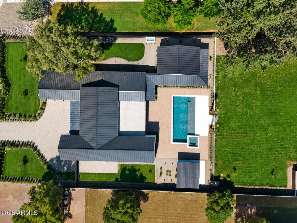
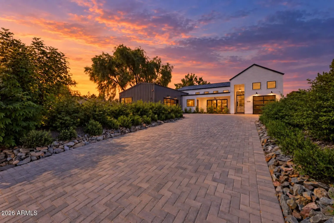
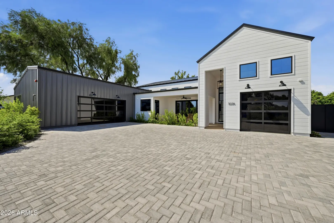
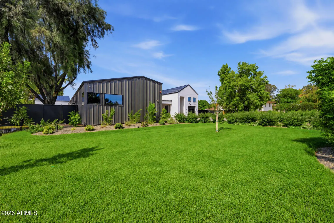
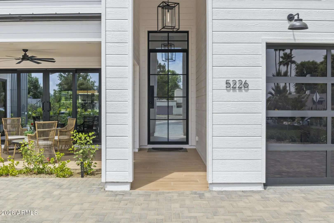
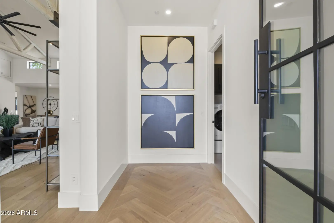
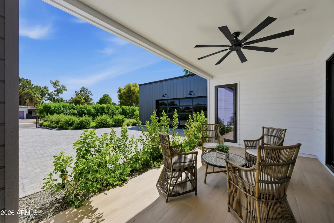
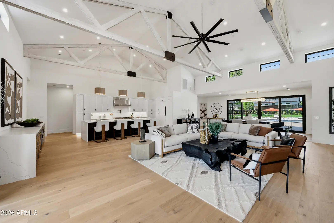
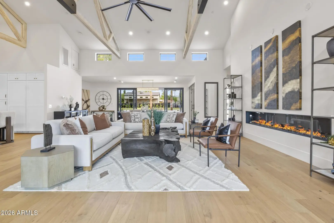
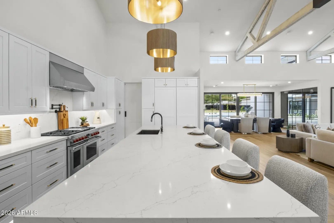
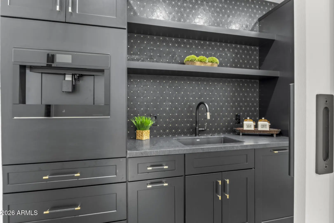
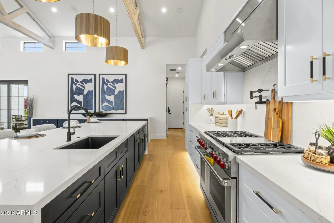
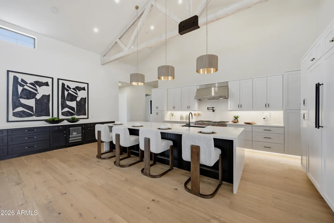
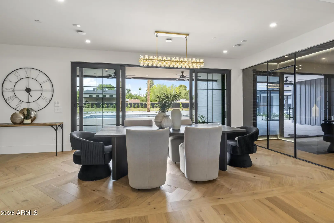
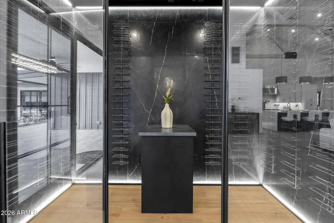
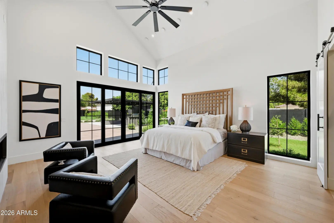
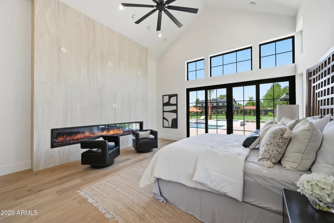
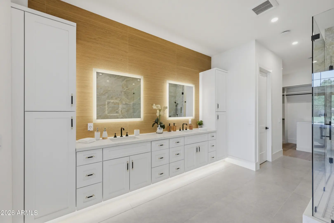
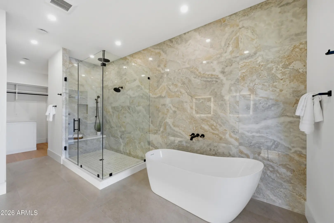
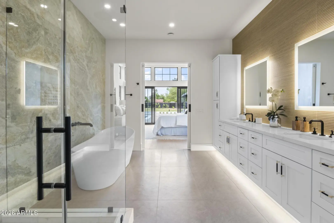
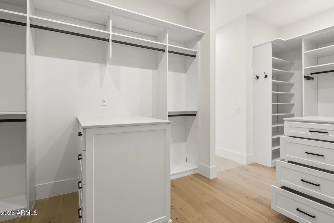
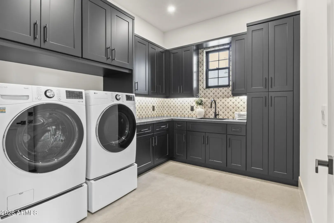
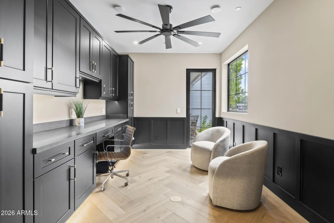
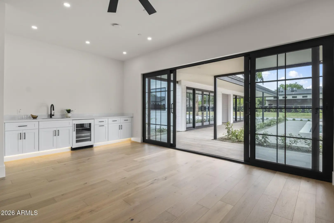
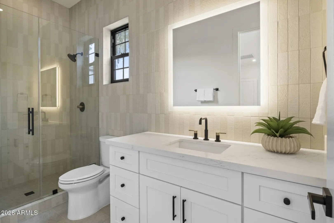
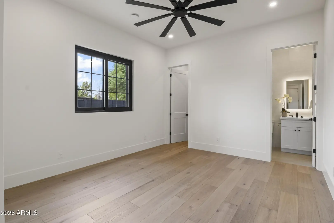
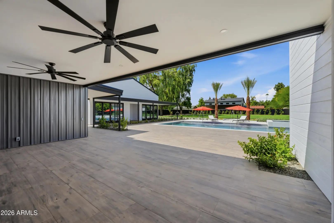
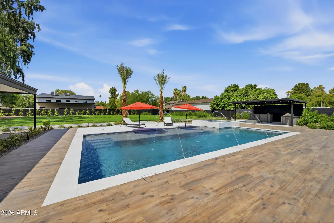
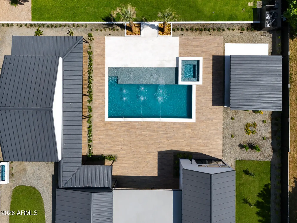
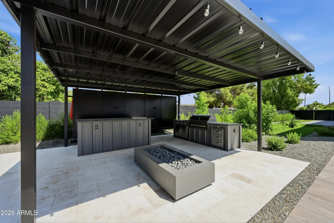
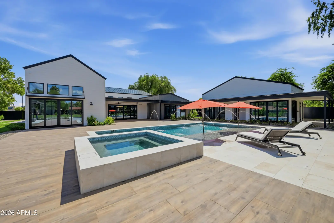
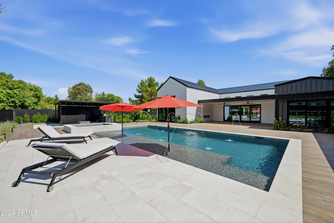
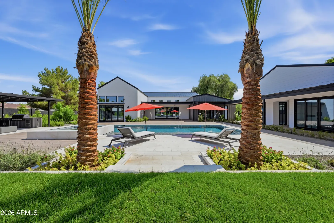
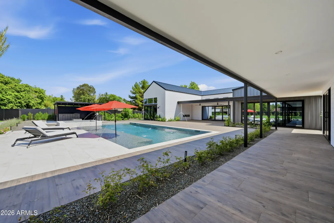
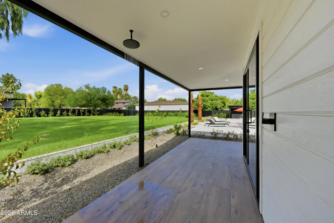
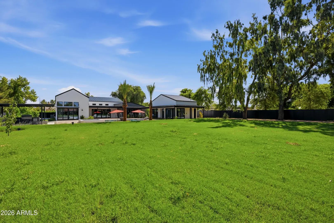
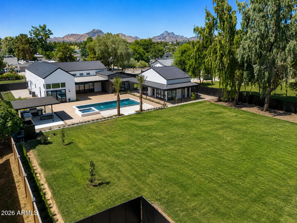
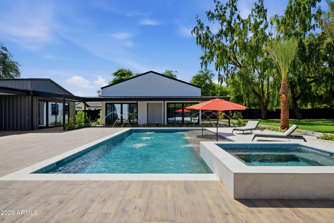
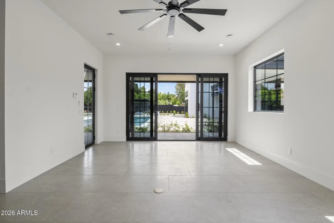
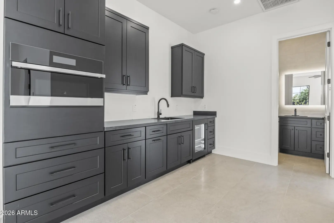
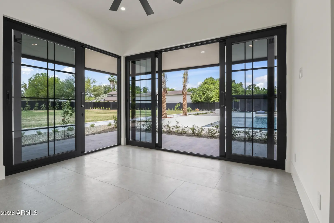
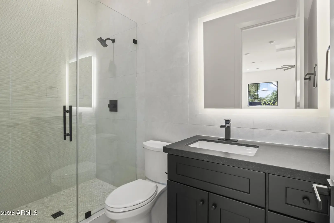
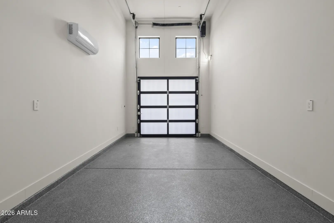
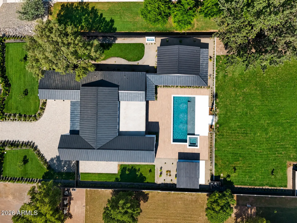
Modern farmhouse living on nearly 1-acre in the highly desirable 85254. Built by MAK Homes, this thoughtfully designed single-level residence welcomes you with stunning curb appeal. Every material was selected with quality, durability, & longevity in mind. The open kitchen & great room are highlighted by clerestory windows, a dramatic fireplace, hardwood floors, & high-quality windows/doors throughout. The resort-style backyard features a custom pool/spa, ramada, expansive lawn, and a detached casita with a living area, kitchenette, en suite bedroom, and pool bath. A rear access gate provides flexibility for additions, like a detached garage, sports court, or horse facilities. Flood irrigation dramatically reduces the cost of water. 2 attached garages include a generous 2-car.., click more
Interior Features:
- Walk-in Pantry
- Non-laminate Counter
- Quartz Countertops
- High Speed Internet
- Double Vanity
- Eat-in Kitchen
- 9+ Flat Ceilings
- No Interior Steps
- Vaulted Ceiling(s)
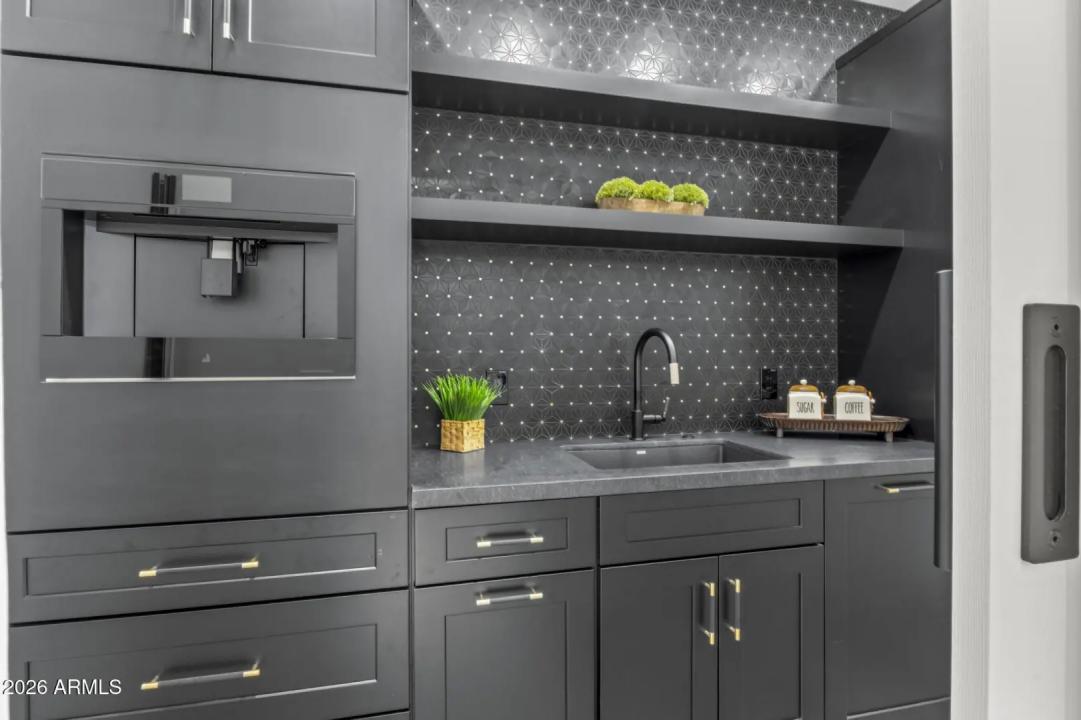
- Wet Bar
- Kitchen Island
- Full Bth Master Bdrm
- Separate Shwr & Tub
Exterior Features:
- Rain Gutters
- Built-in Barbecue
School Information:
- Desert Shadows Elementary School
- Desert Shadows Middle School
- Horizon High School
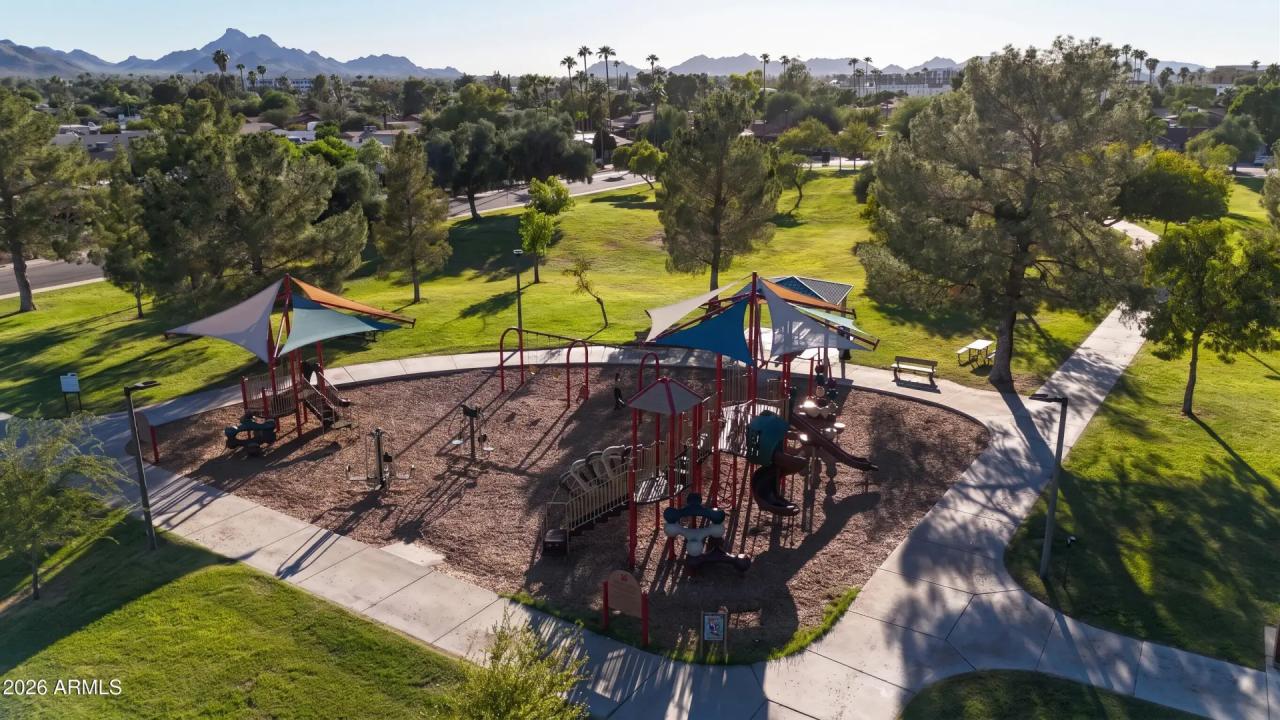
Property Location:
Agent Information:



