


Cindy and Mac McCaleb are your dedicated real estate agents, committed to building lasting client relationships and turning your real estate dreams into reality.

Cindy McCaleb
480-868-6300
Email
Listing Details:
Listing ID: 7084408
Updated: 9/24/2026 7:41am
| Status | Active/For Sale |
| Days On Market | N/A |
| Taxes | $4,792.00 |
| HOA | $900.00/Monthly |
| Type | Single Family Residence |
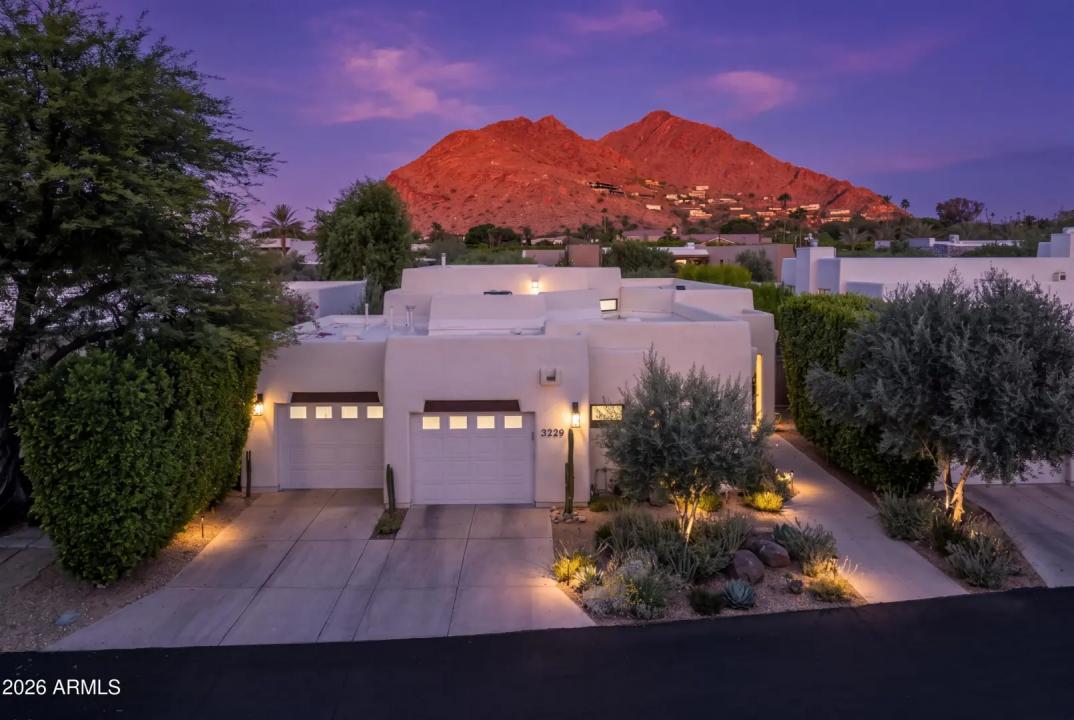
| Garage | 2 |
| Open Parking | 2 |
| Year Built | 1992 |
| Lot Size | 672.00 |
| County | Maricopa |
| Listed By | Compass |
Description:
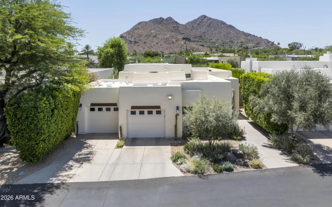
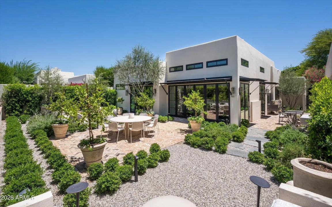
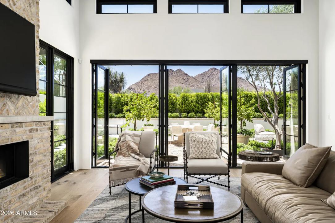
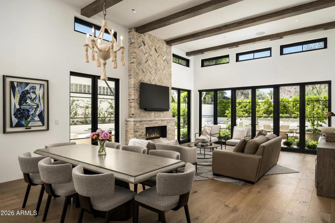
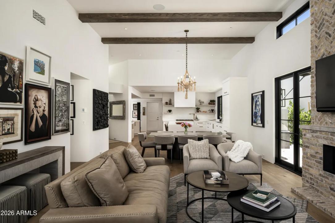
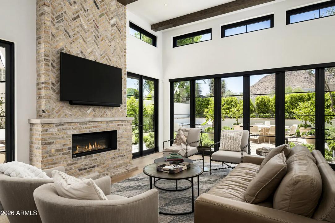
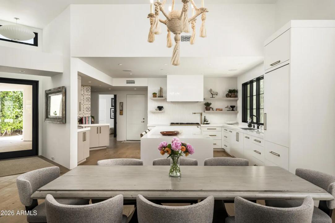
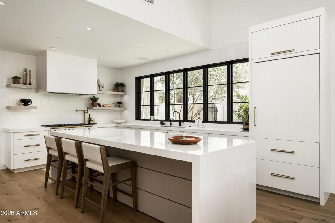
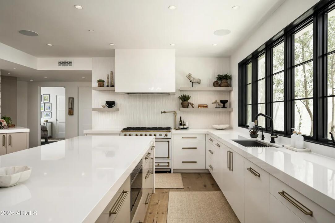
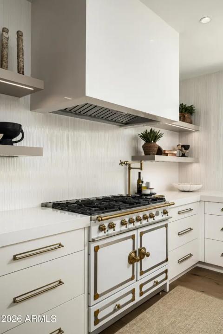
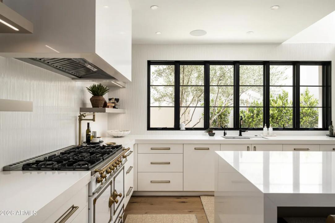
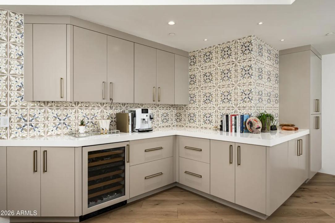
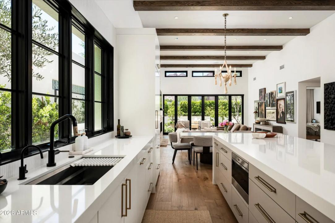
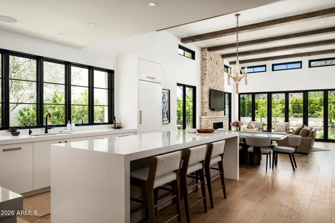
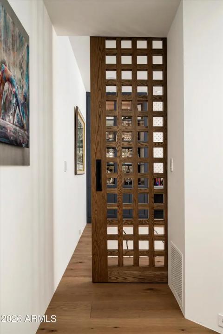
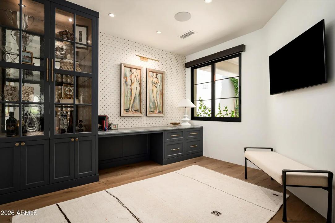
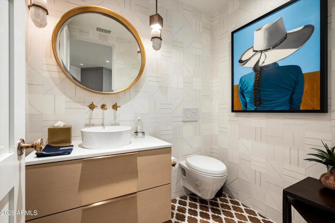
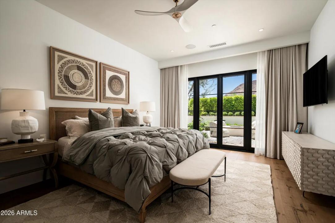
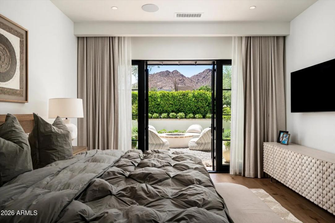
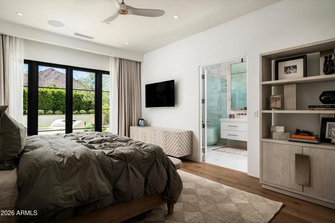
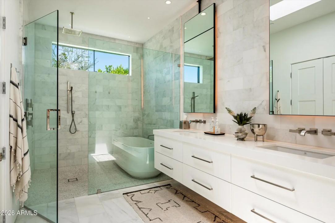
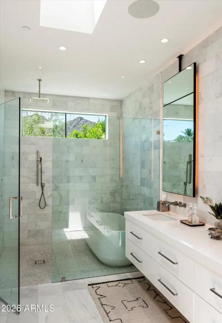
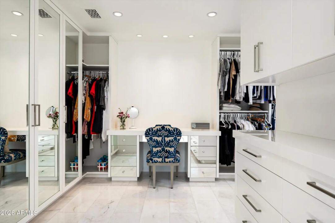
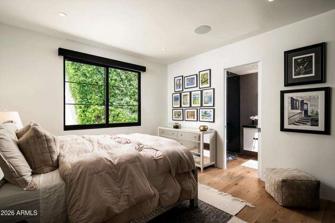
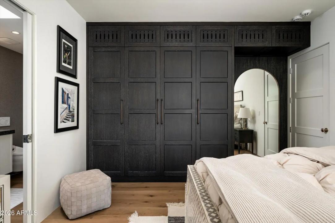
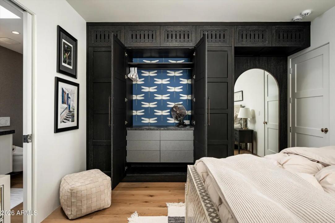
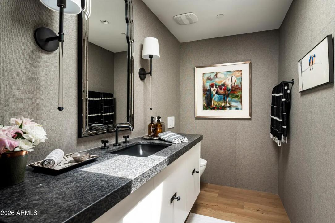
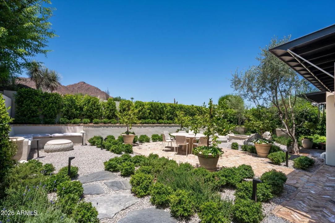
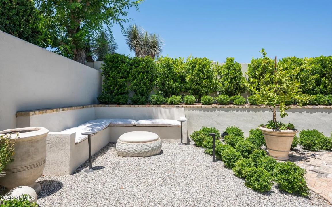
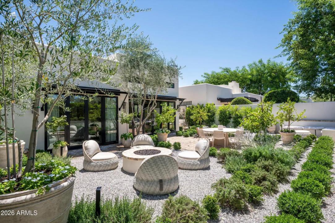
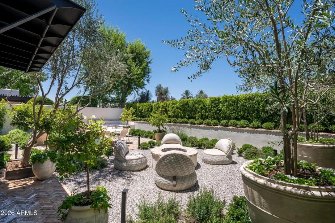
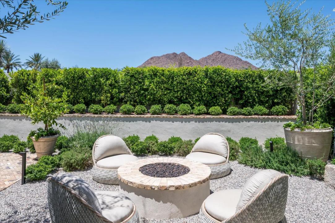
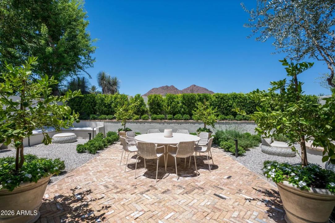
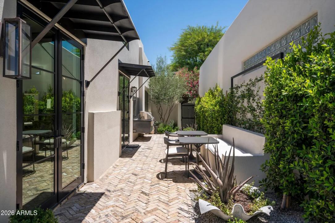
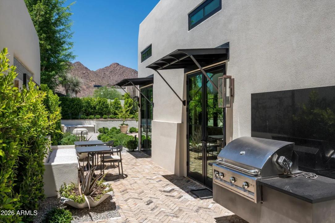
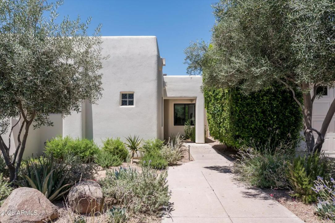
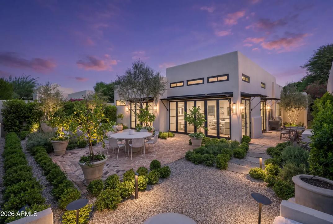
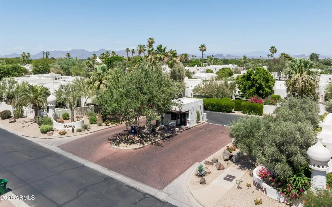
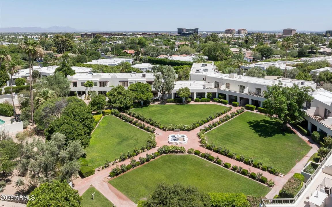
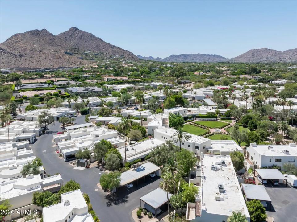
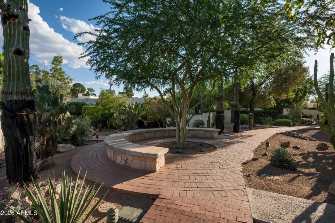
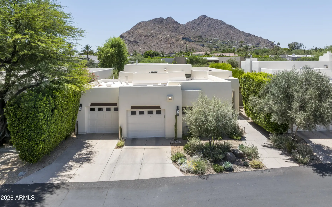
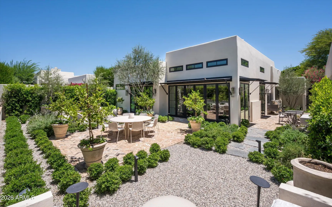
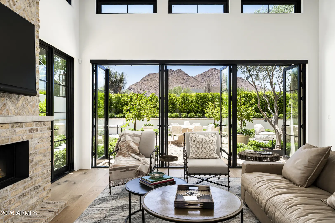
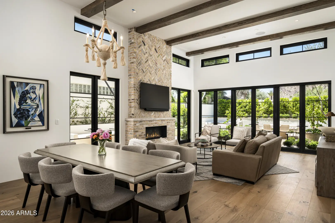
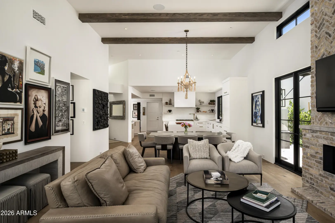
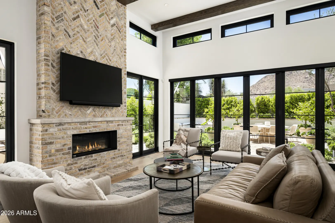
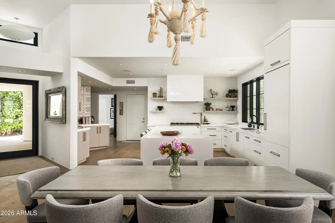
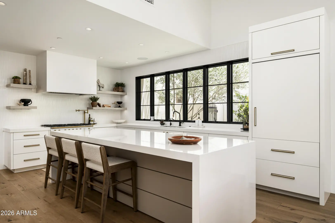
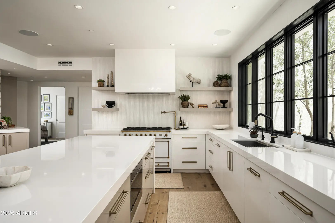
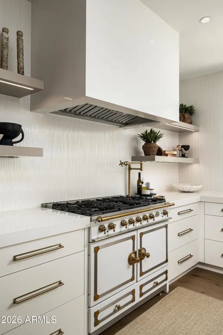
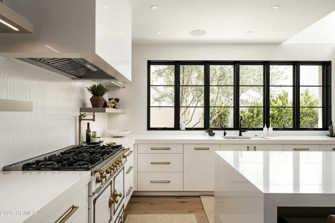
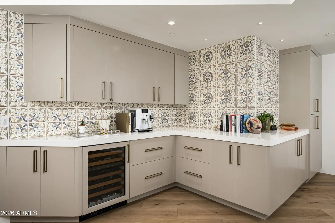
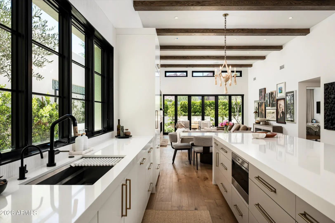
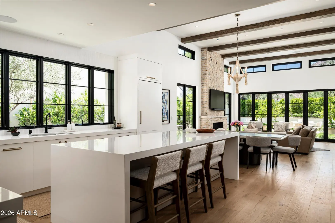
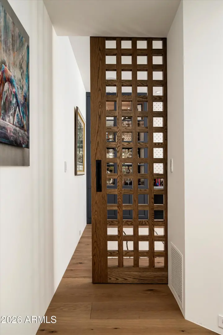
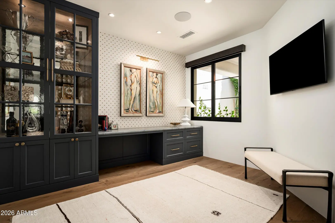
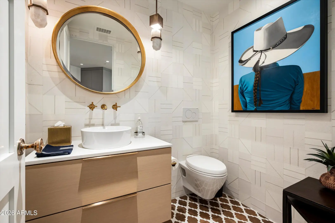
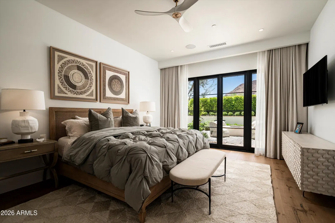
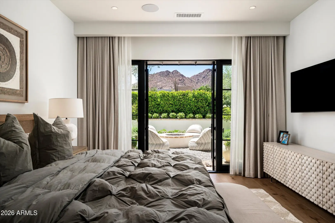
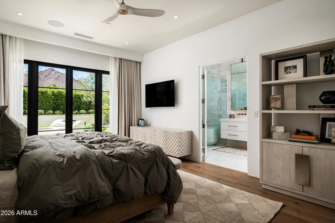
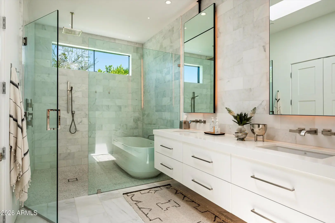
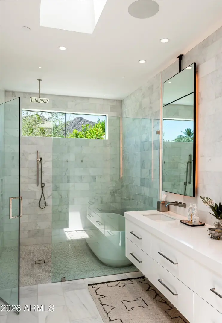
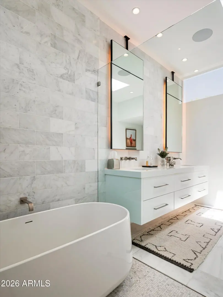
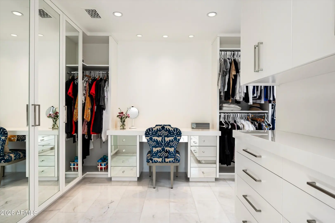
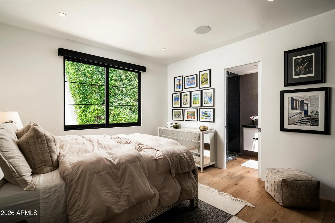
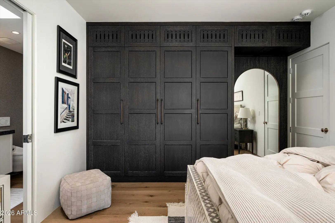
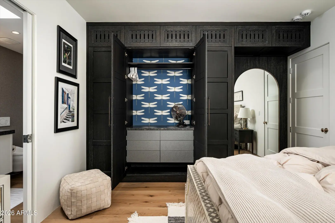
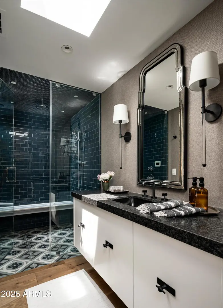
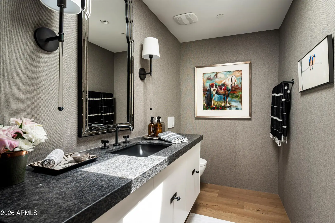
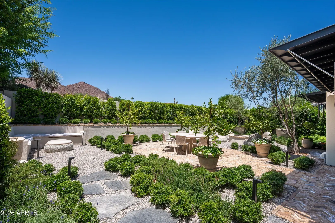
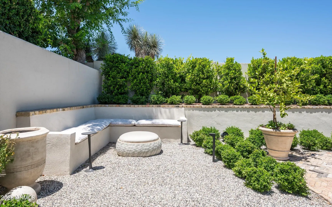
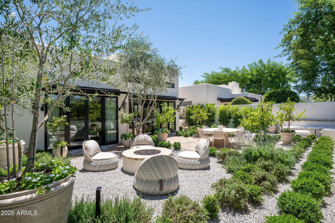
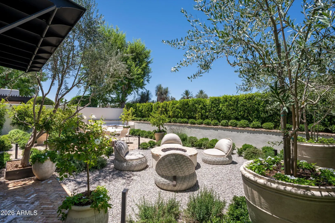
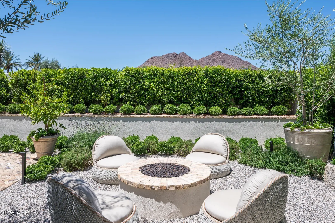
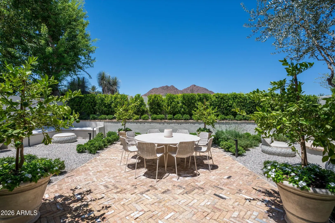
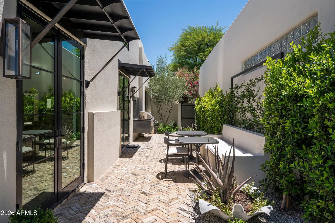
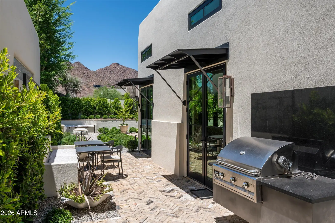
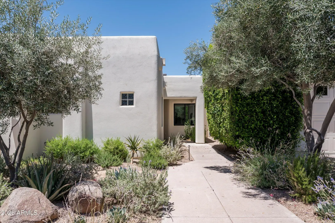
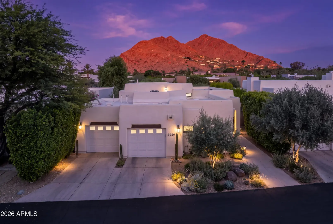
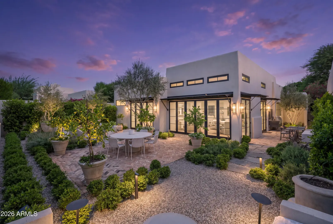
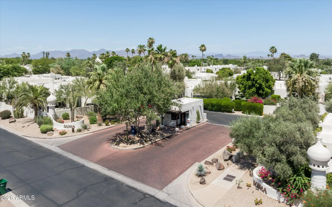
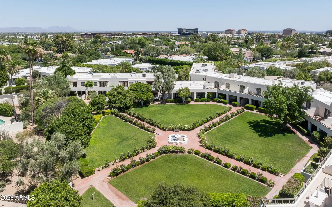
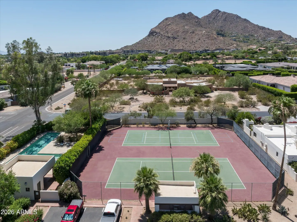
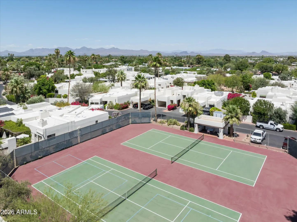
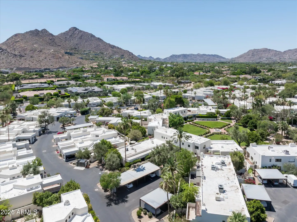
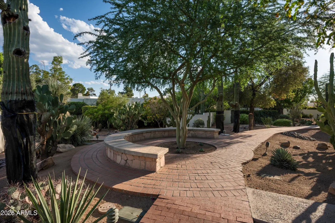
Rarely available Phase 3 residence in the iconic gated community of Casa Blanca, offering incredible mountain views, a private garage, and one of the most highly sought-after settings in the community. This beautifully appointed residence features 2 bedrooms plus a den, 2.5 bathrooms, a 2-car garage, and 2,088 square feet of inviting living space. The spacious and functional floor plan includes generous living and dining areas, a well-designed kitchen, and a versatile den that works beautifully as an office, media space, or additional sitting room. The primary suite is serene and private, while the second bedroom provides comfortable space for guests. Multiple outdoor patios and garden areas create a wonderful connection to the surrounding desert landscape,
Community Features:
- Pool
- Gated
- Community Spa
- Community Spa Htd
- Guarded Entry
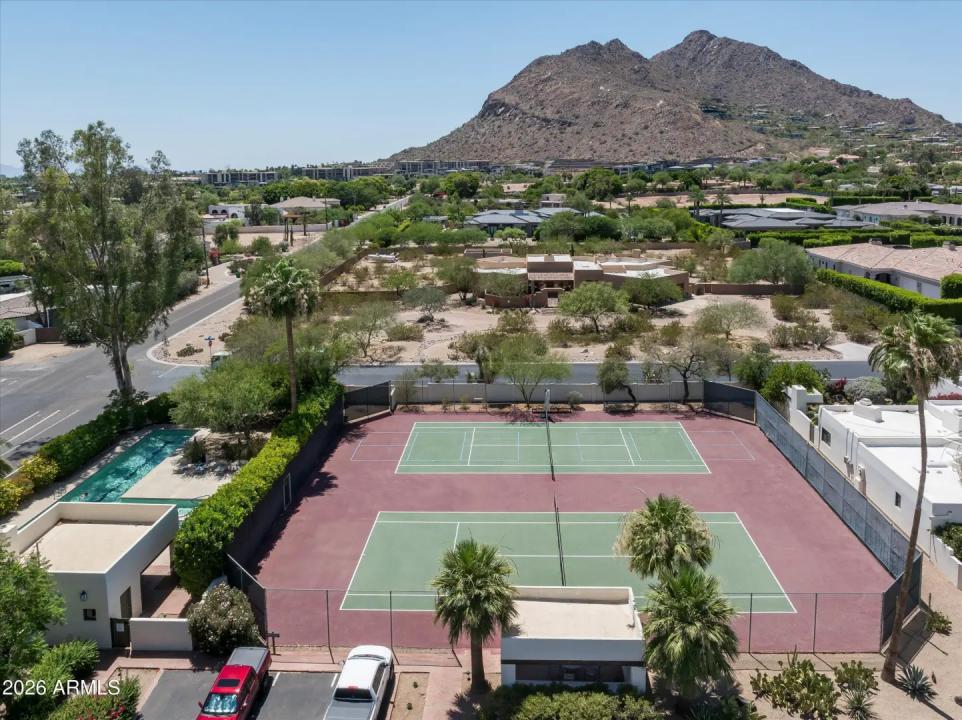
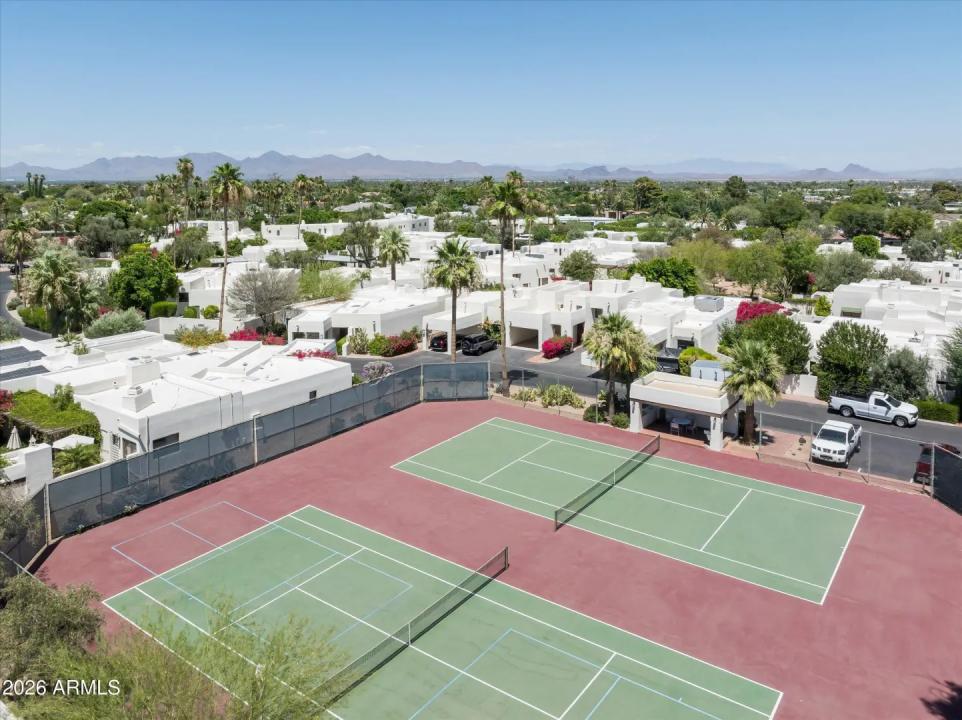
- Tennis Court(s)
Interior Features:
- Non-laminate Counter
- High Speed Internet
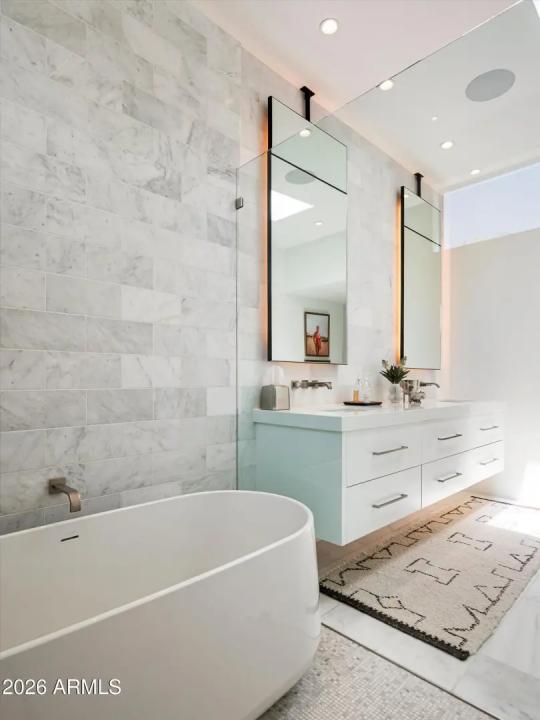
- Double Vanity
- Eat-in Kitchen
- Breakfast Bar
- 9+ Flat Ceilings
- No Interior Steps
- Vaulted Ceiling(s)
- Kitchen Island
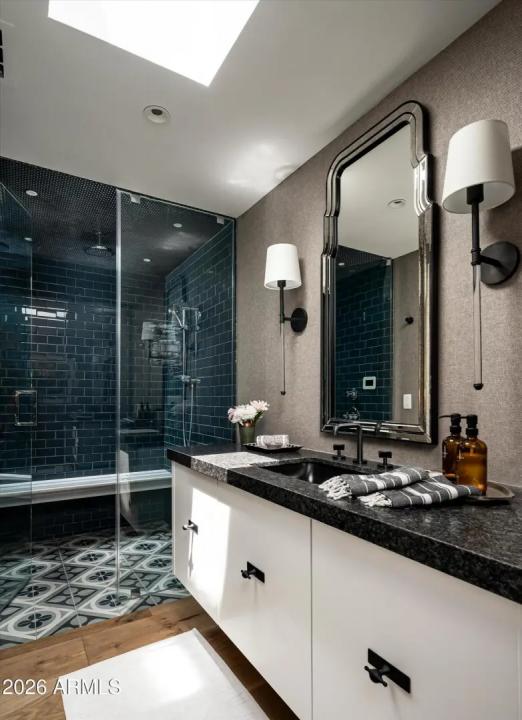
- Full Bth Master Bdrm
- Separate Shwr & Tub
Exterior Features:
- Private Street(s)
- Built-in Barbecue
School Information:
- Kiva Elementary School
- Mohave Middle School
- Arcadia High School
Property Location:
Agent Information:



