


Cindy and Mac McCaleb are your dedicated real estate agents, committed to building lasting client relationships and turning your real estate dreams into reality.

Cindy McCaleb
480-868-6300
Email
Listing Details:
Listing ID: 7052105
Updated: 10/9/2026 7:38pm
| Status | Active/For Sale |
| Days On Market | 95 |
| Taxes | $0.00 |
| HOA | $96.00/Monthly |
| Type | Single Family Residence |
| Garage | 2 |
| Year Built | 2026 |
| Lot Size | 0.00 |
| County | Pinal |
| Listed By | Compass |
Description:
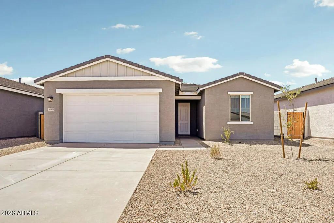
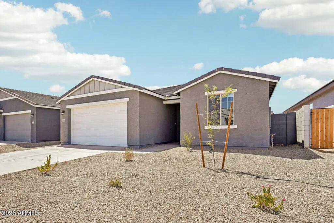
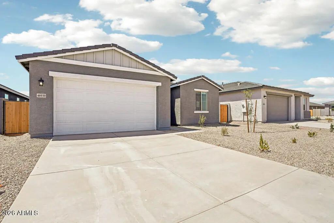
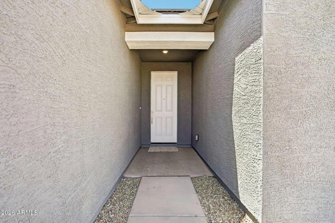
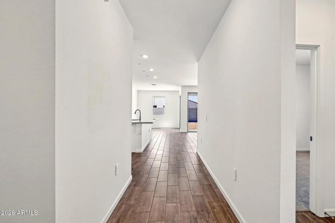
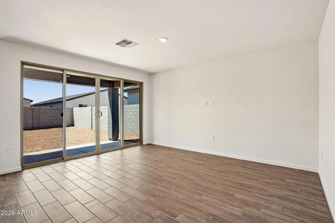
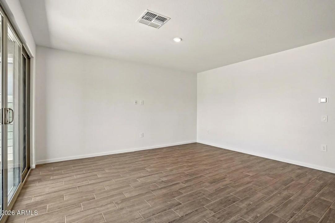
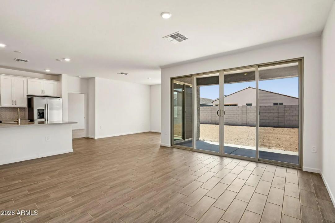
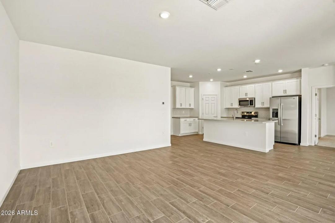
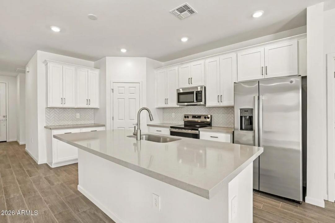
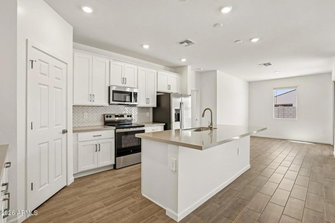
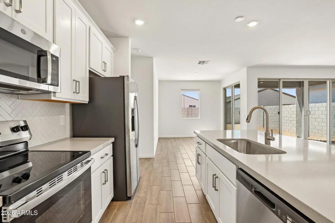
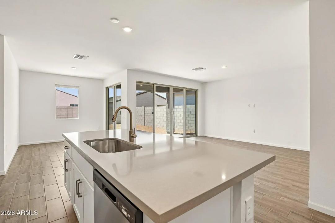
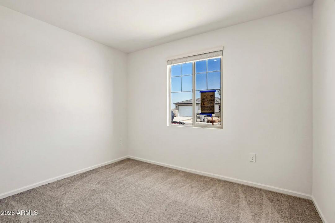
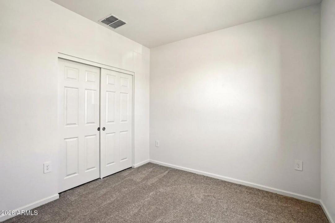
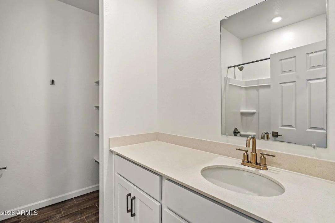
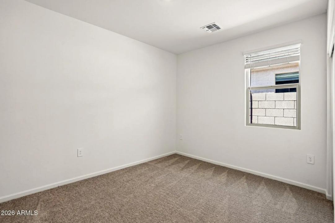
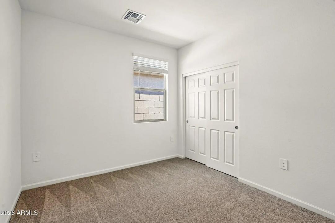
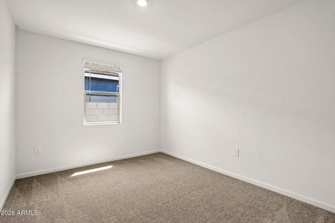
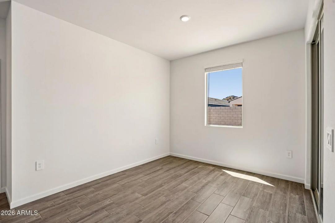
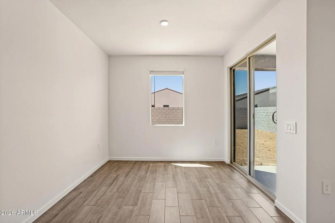
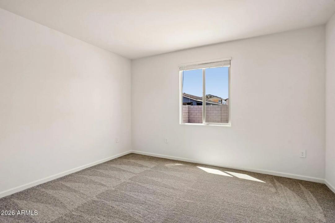
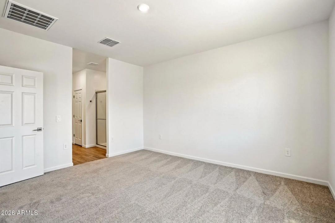
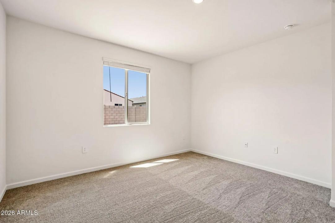
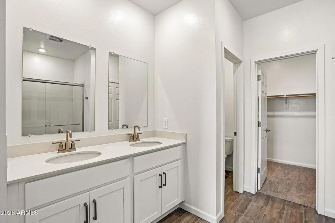
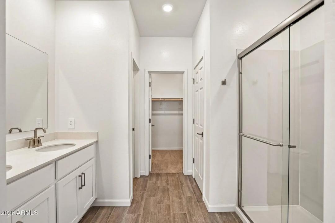
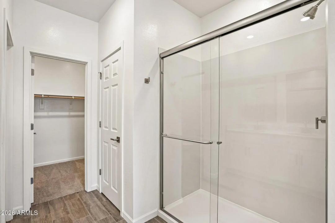
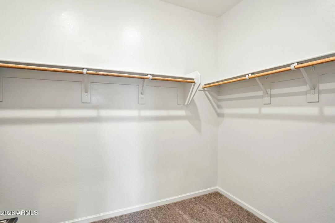
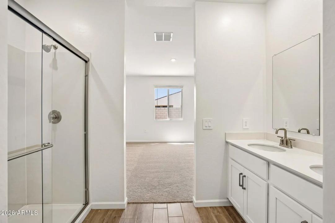
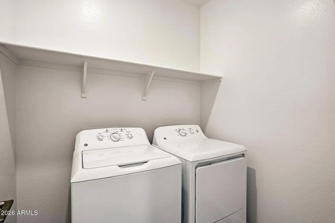
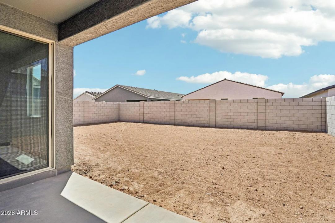
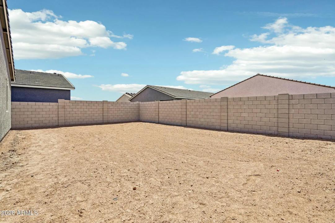
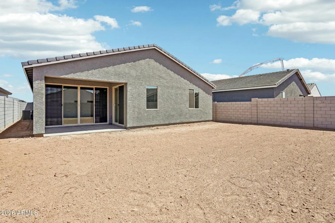
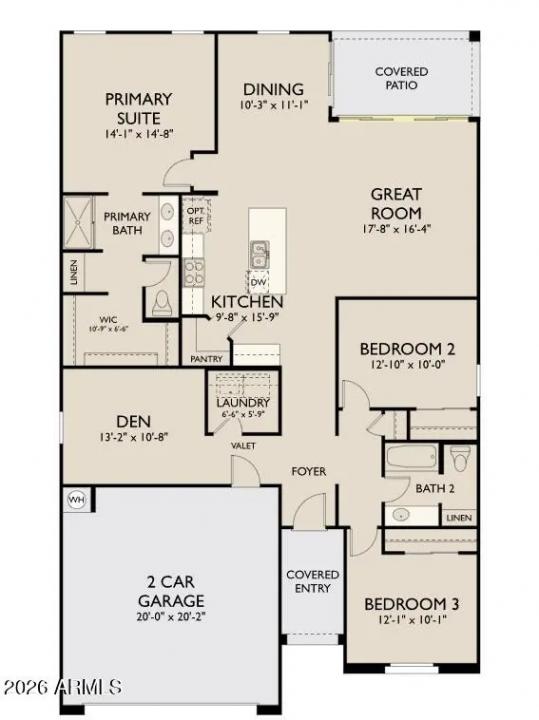
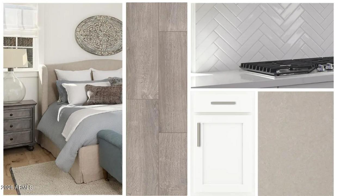
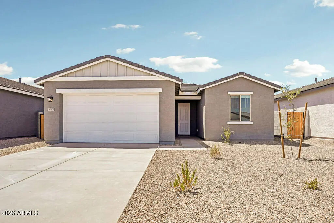
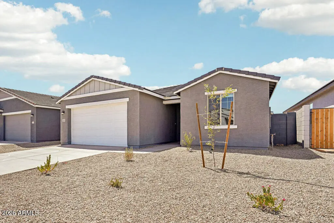
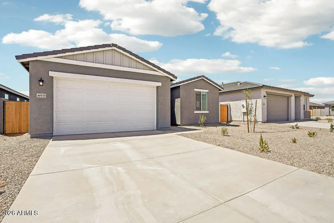
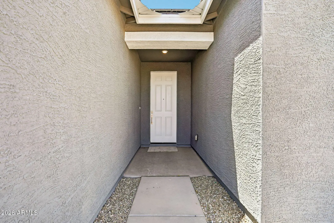
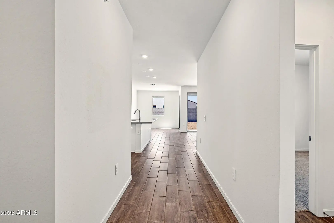
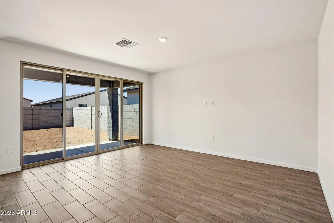
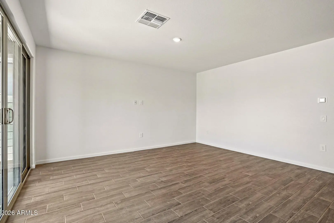
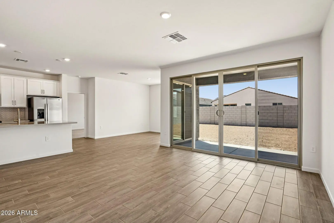
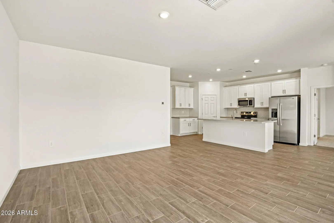
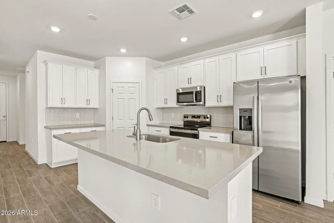
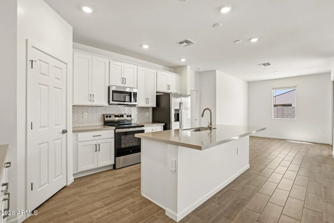
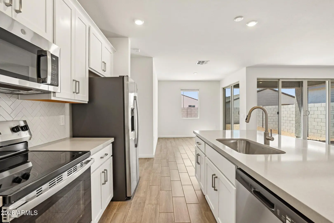
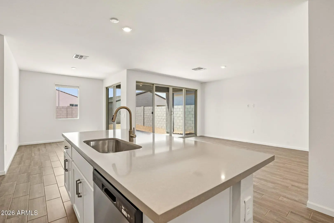
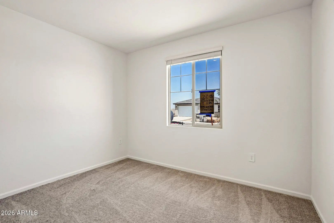
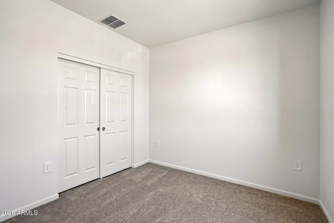
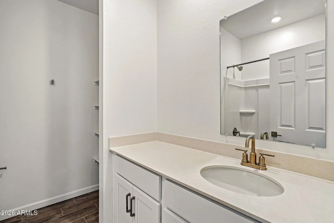
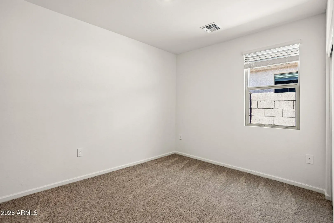
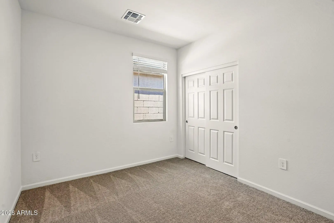
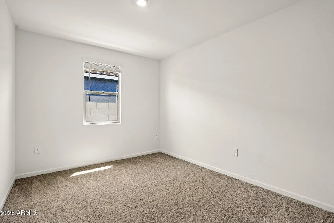
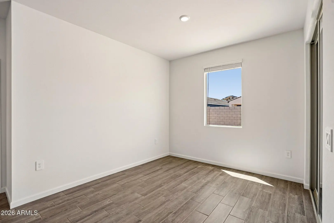
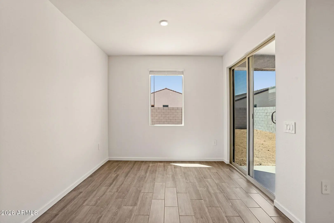
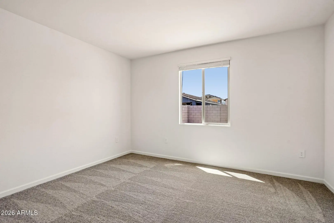
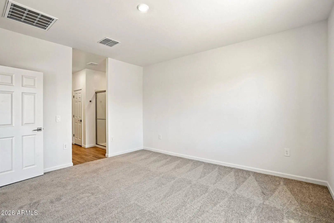
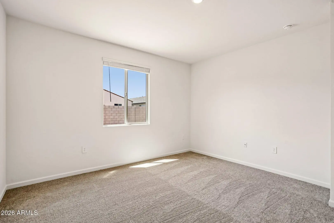
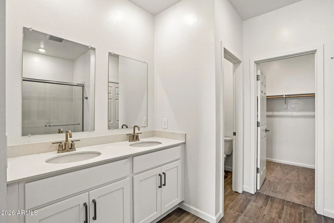
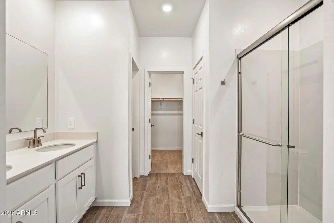
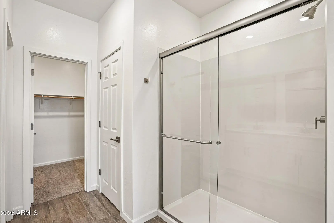
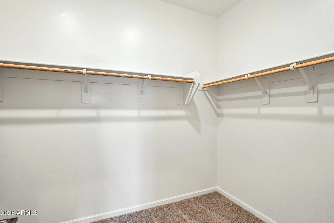
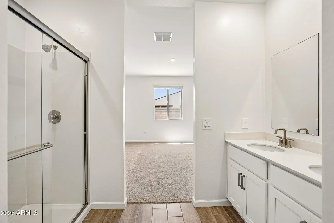
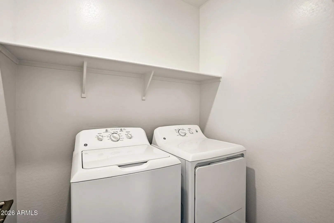
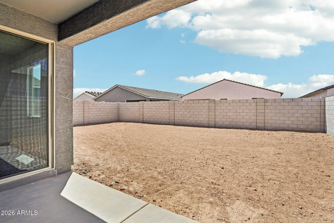
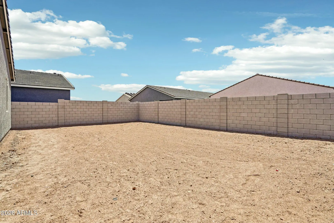
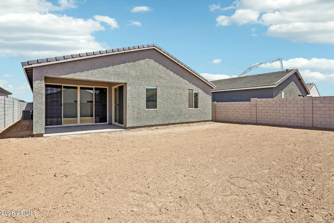
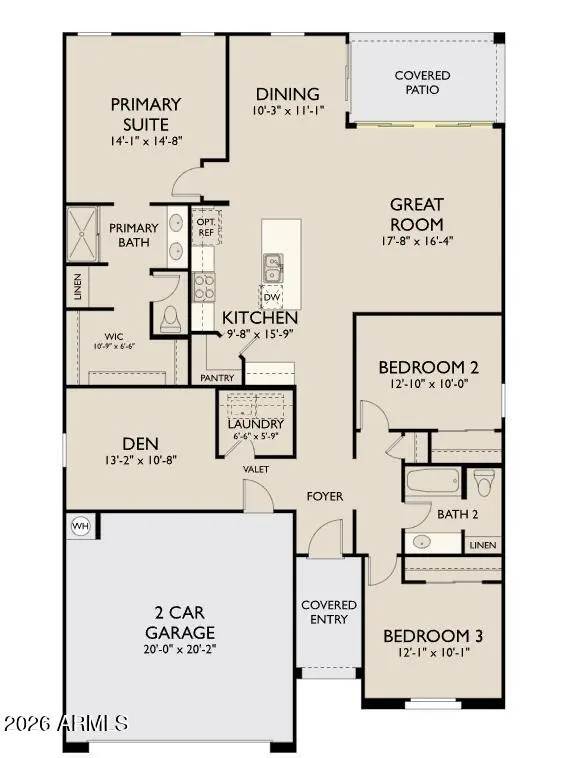
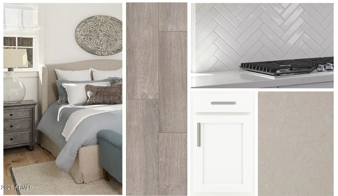
''This Marigold floor plan is perfect for first-time buyers, offering 1,777 sq ft, 3 bedrooms, a den, 2 bathrooms, a 2-car garage, and a large backyard. The kitchen includes 42'''' white cabinets, Ivory White quartz countertops, an Arctic White 1x3 chevron backsplash, and satin nickel hardware. It comes fully equipped with stainless steel appliances--electric range, microwave, dishwasher, and refrigerator--plus a white washer and dryer. Designer-selected finishes include 7x22 wood-look tile in the main living areas and plush carpet in the bedrooms and den. The primary suite features dual sinks, a glass-enclosed shower, and a spacious walk-in closet. Front yard landscaping is also included. Amarillo Creek offers mountain views, multiple parks, pickleball and basketball courts, and
School Information:
- Saddleback Elementary School
- Maricopa Wells Middle School
- Maricopa High School
Property Location:
Agent Information:

I agree to be contacted by Compass via call, email and text. To opt out, you can reply "stop" at any time or click the unsubscribe link in the emails. Message and data rates may apply. Messages frequency varies. Privacy Policy & Terms.


