


Cindy and Mac McCaleb are your dedicated real estate agents, committed to building lasting client relationships and turning your real estate dreams into reality.


Cindy McCaleb
480-868-6300
Email
Listing Details:
Listing ID: 7071939
Updated: 8/28/2026 4:00am
| Status | Active/For Sale |
| Days On Market | 1 |
| Taxes | $5,207.00 |
| HOA | $0.00/ |
| Type | Single Family Residence |
| Garage | 2 |
| Open Parking | 2 |
| Year Built | 2019 |
| Lot Size | 6347.00 |
| County | Maricopa |
| Listed By | Compass |
Description:
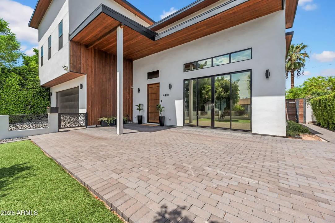
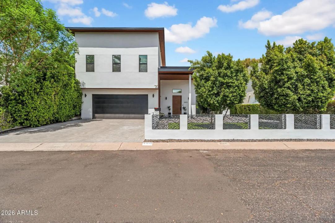
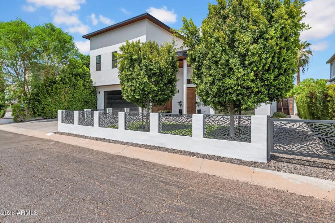
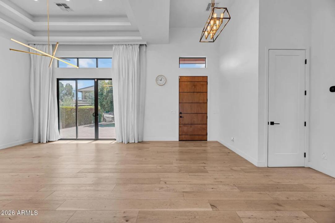
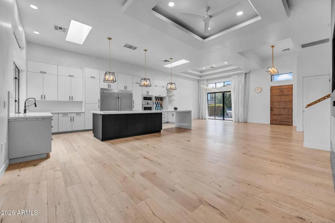
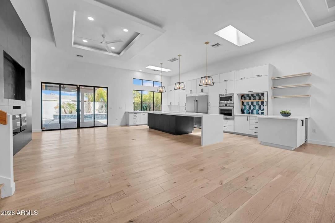
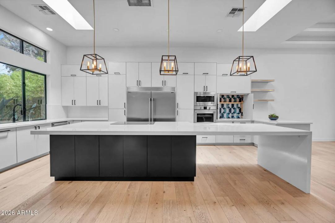
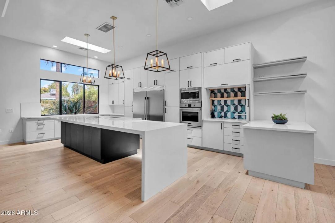
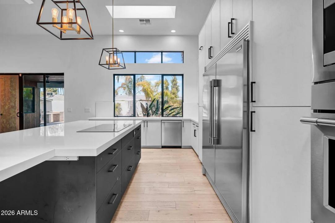
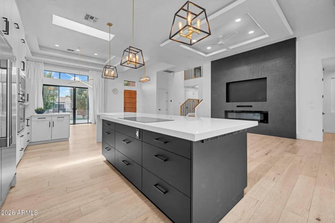
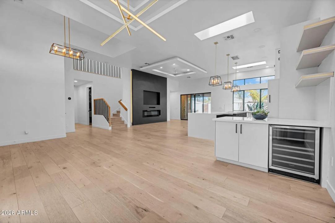
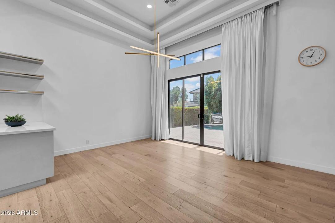
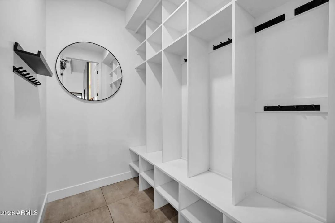
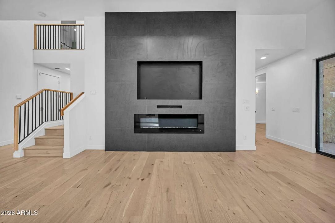
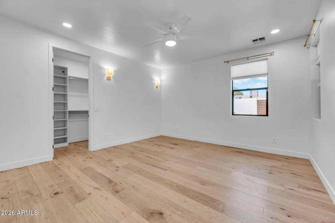
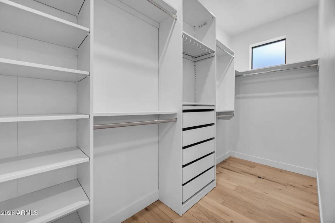
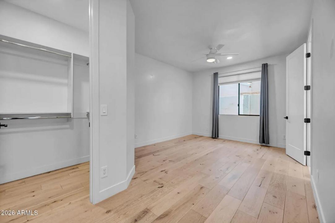
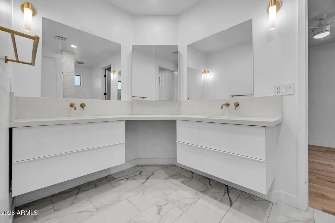
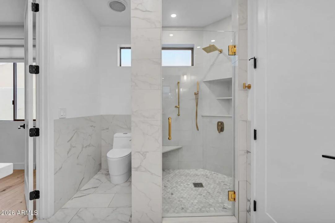
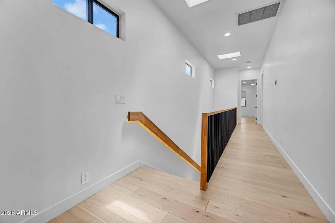
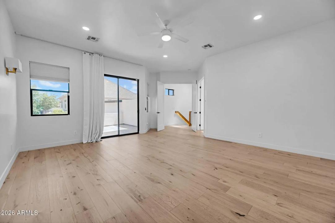
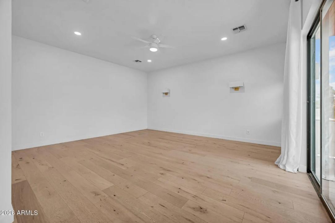
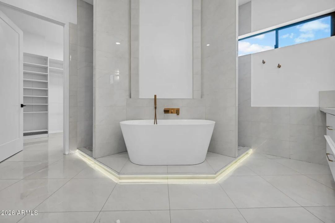
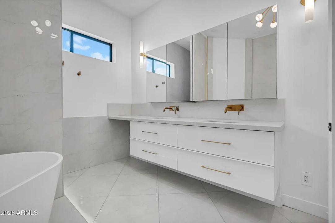
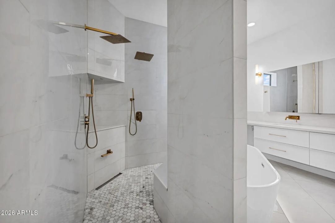
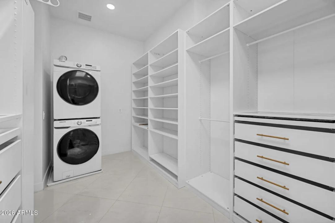
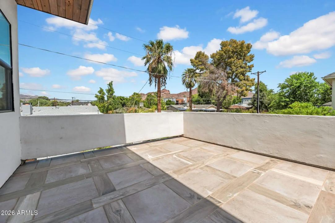
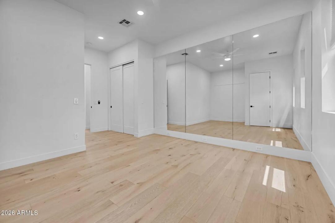
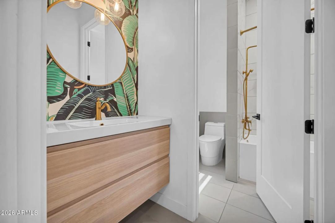
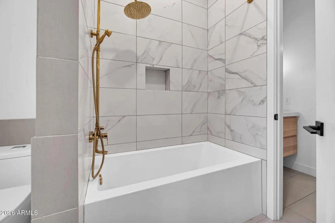
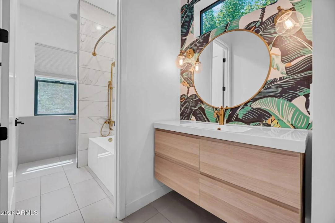
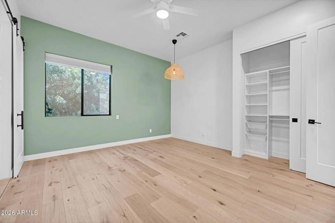
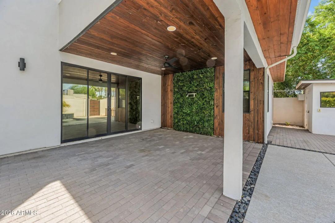
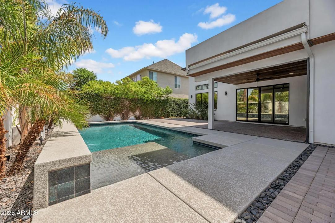
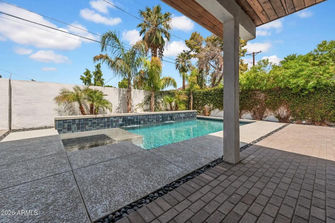
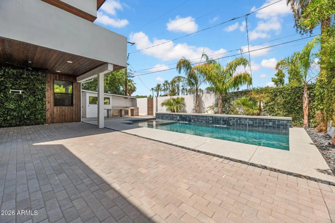
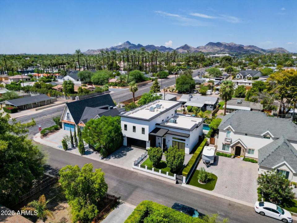
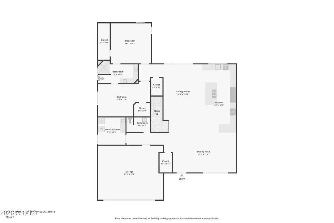
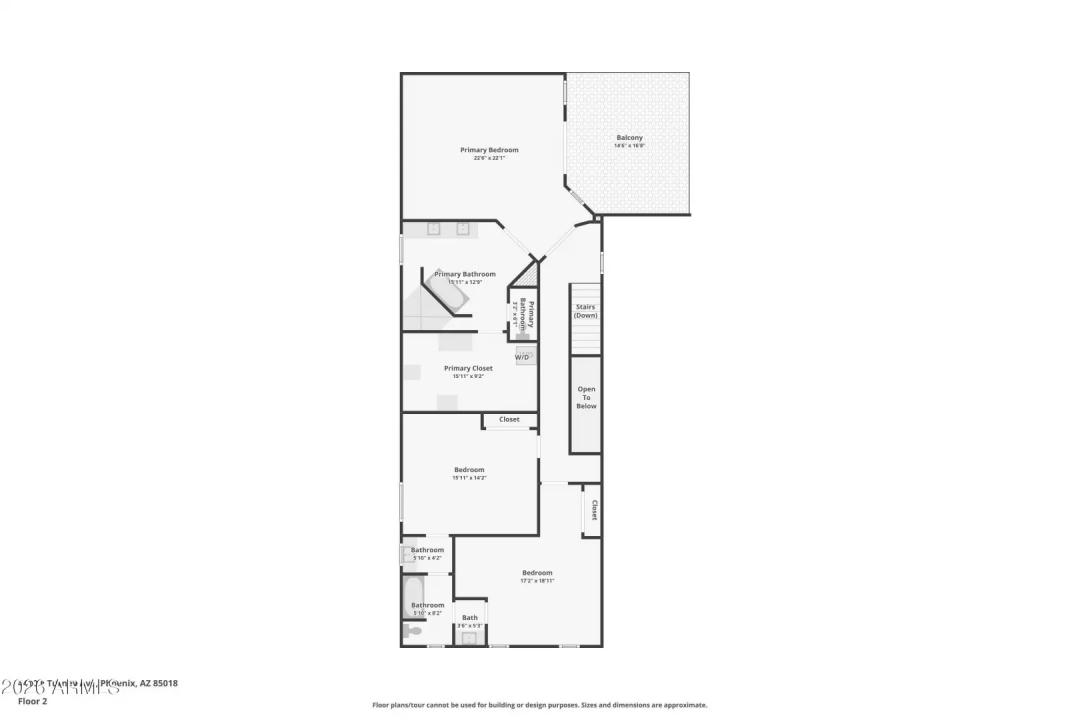
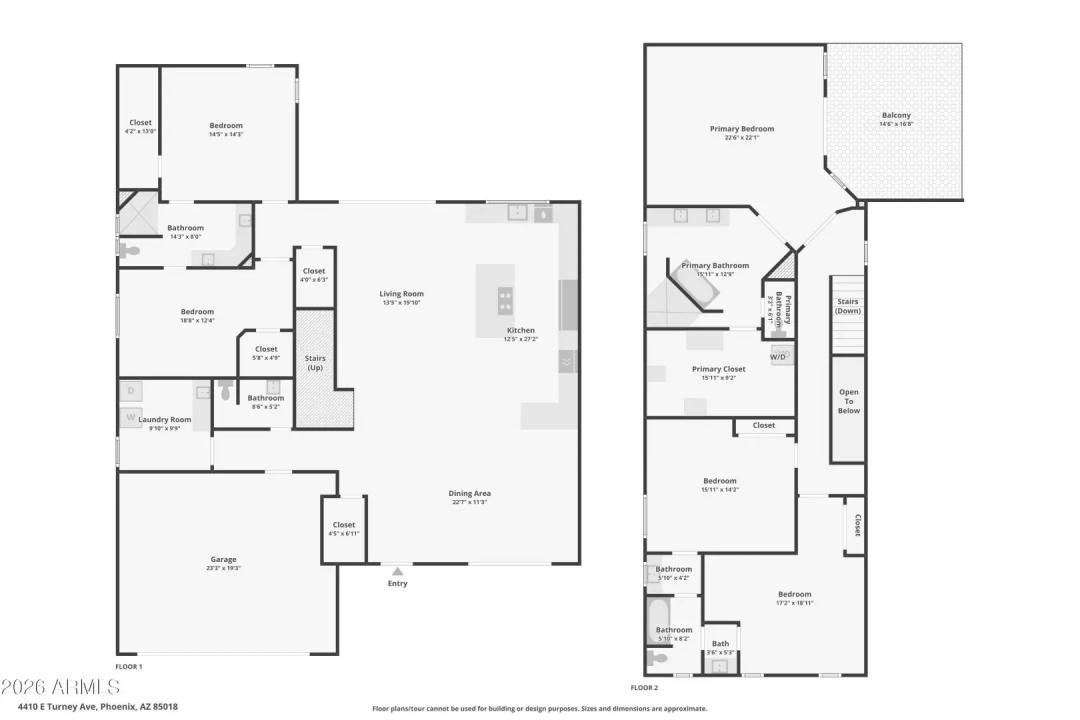
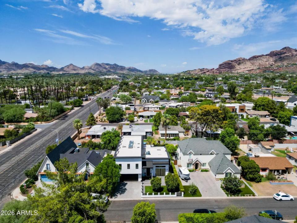
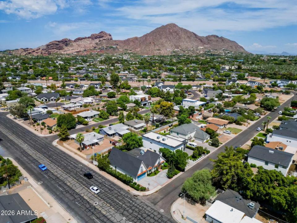
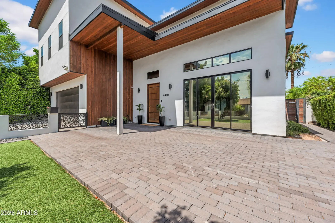
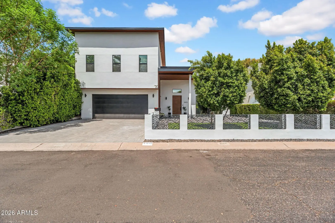
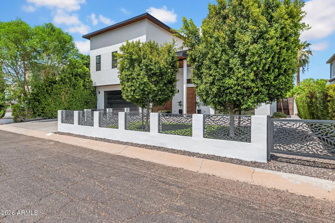
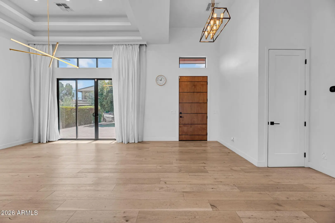
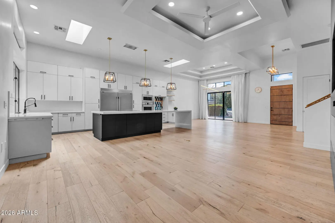
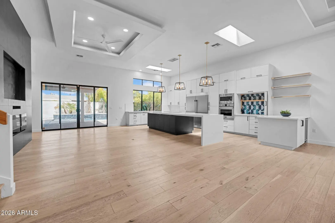
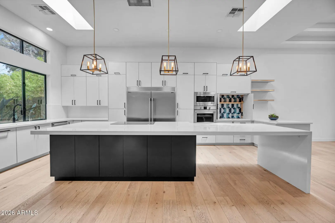
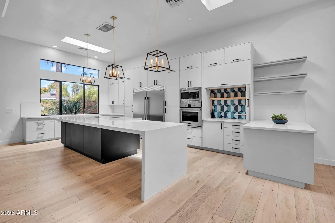
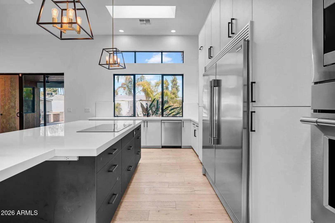
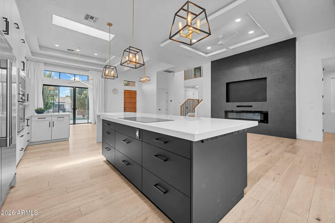
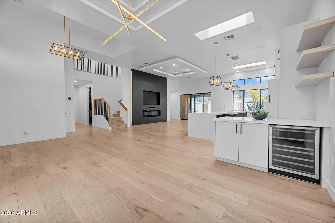
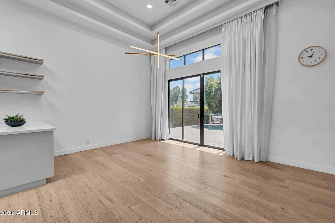
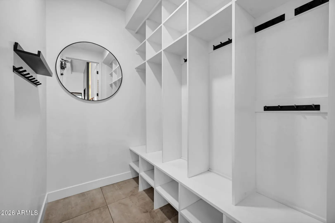
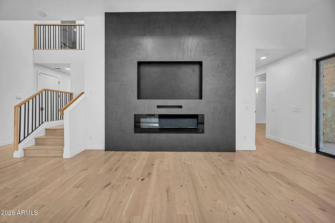
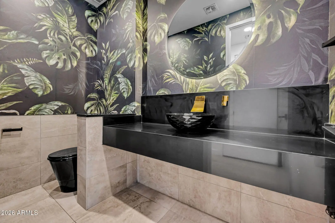
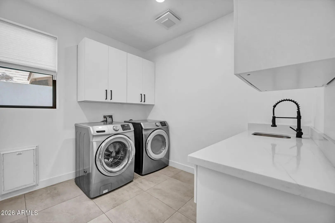
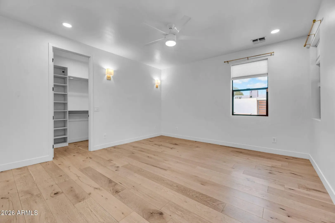
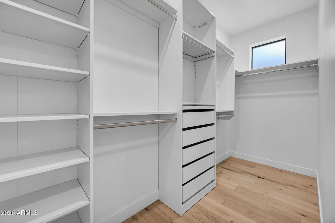
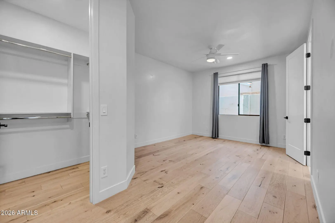
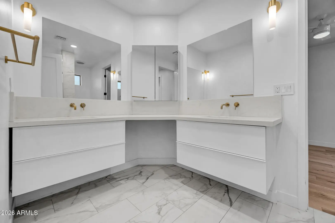
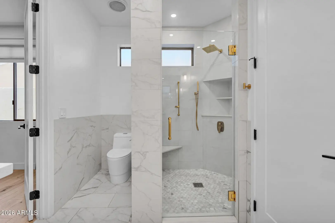
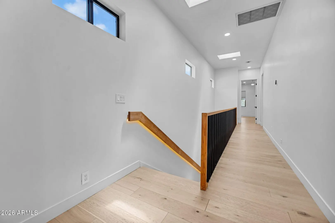
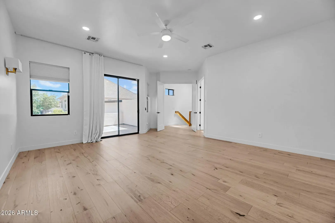
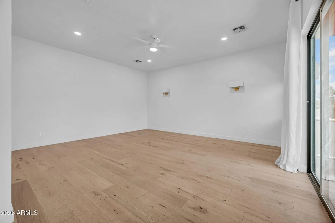
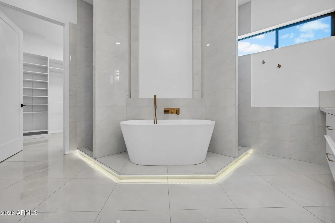
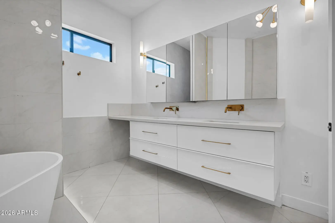
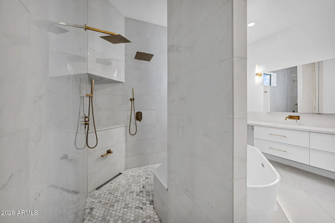
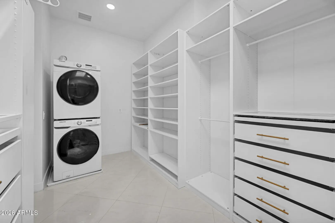
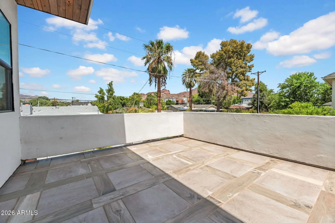
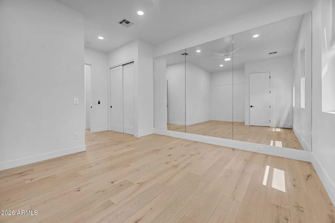
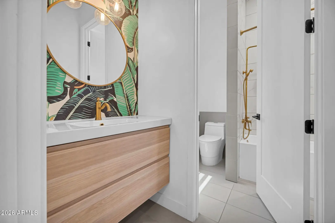
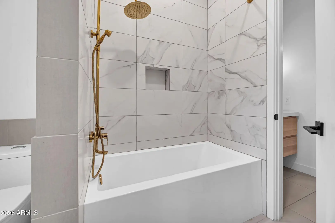
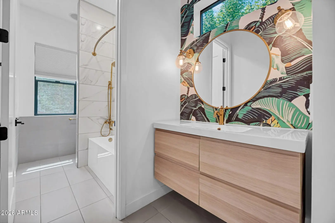
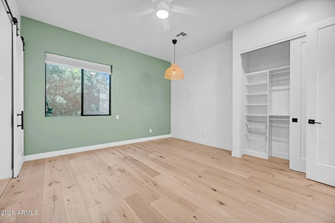
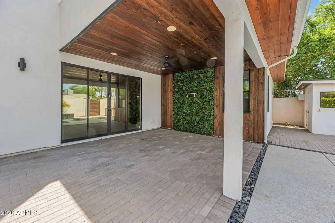
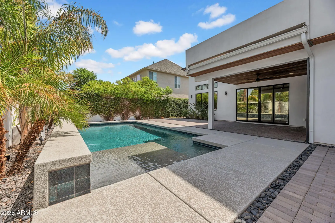
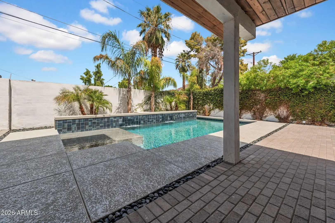
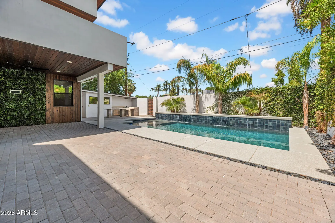
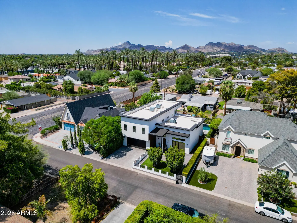
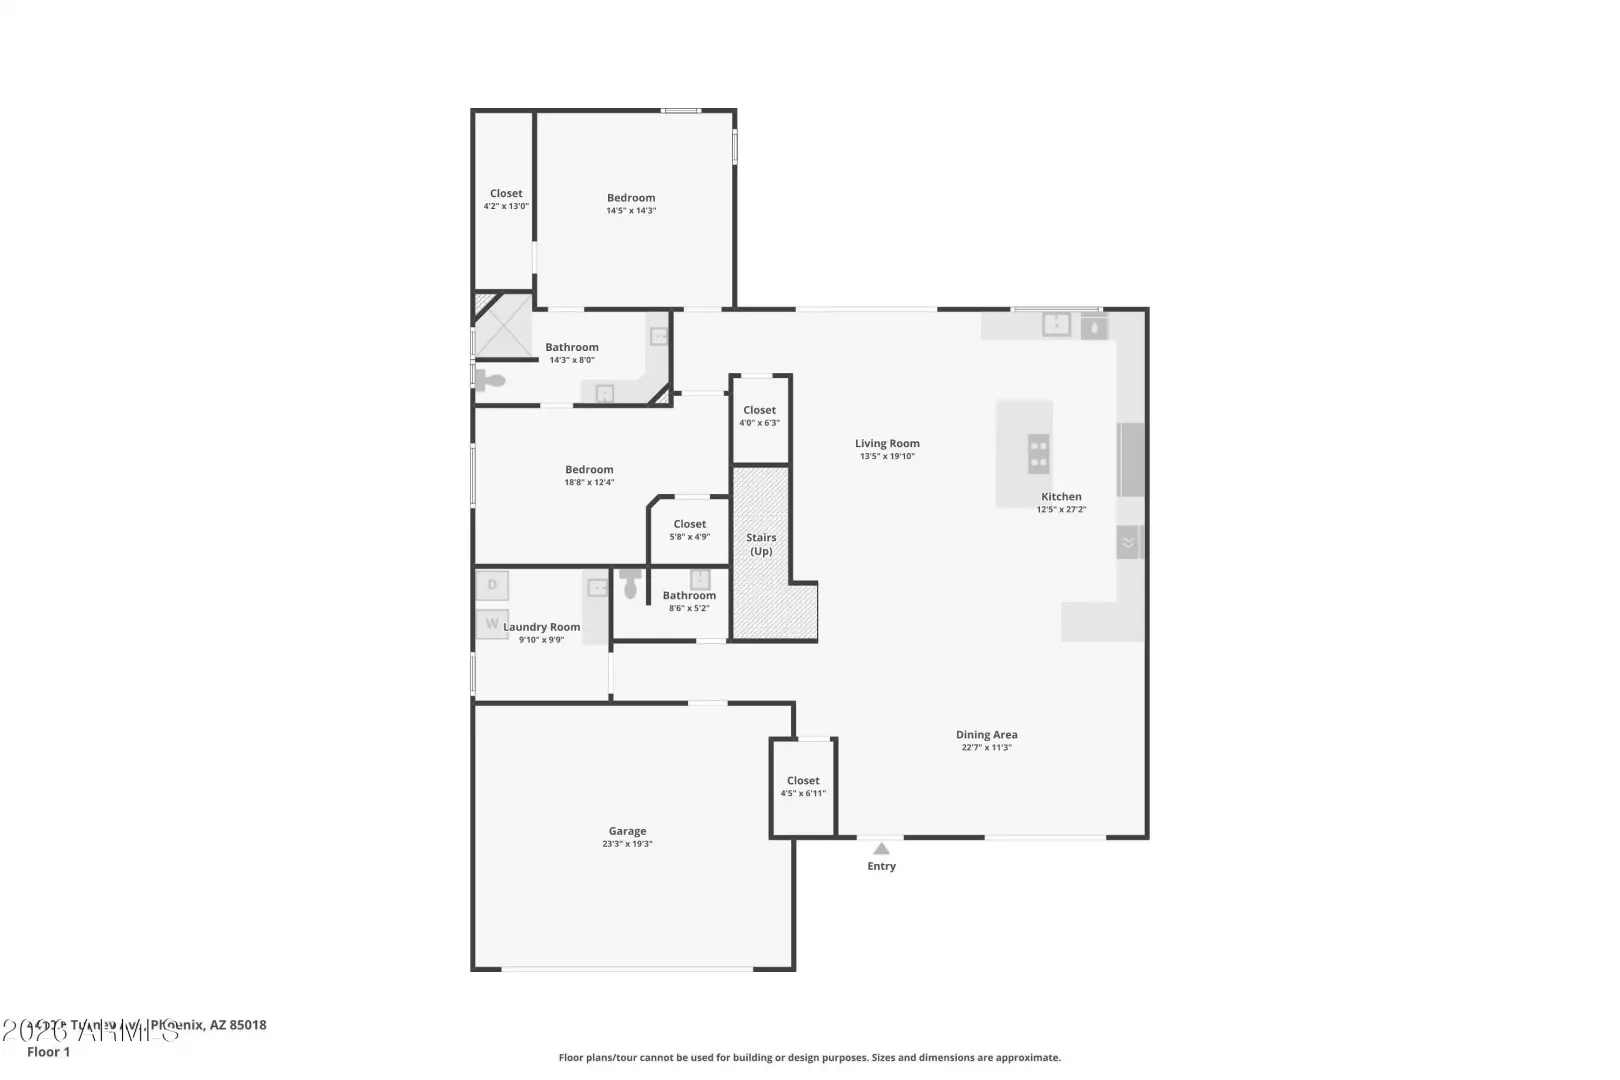
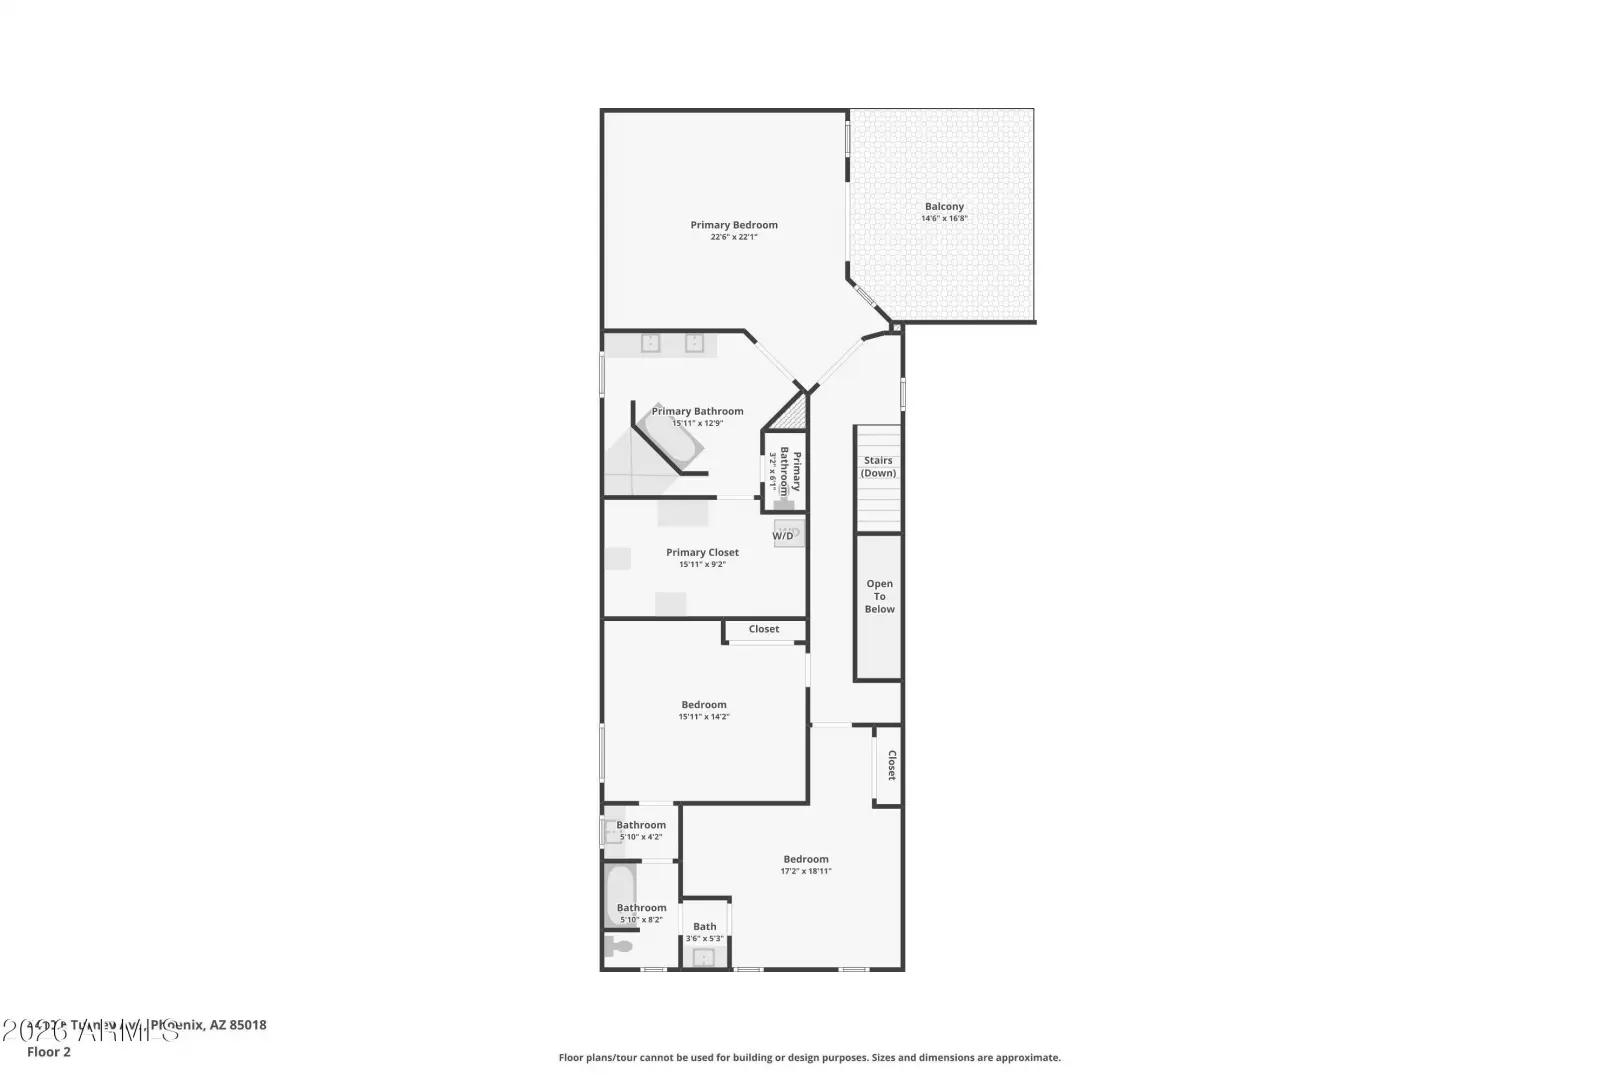
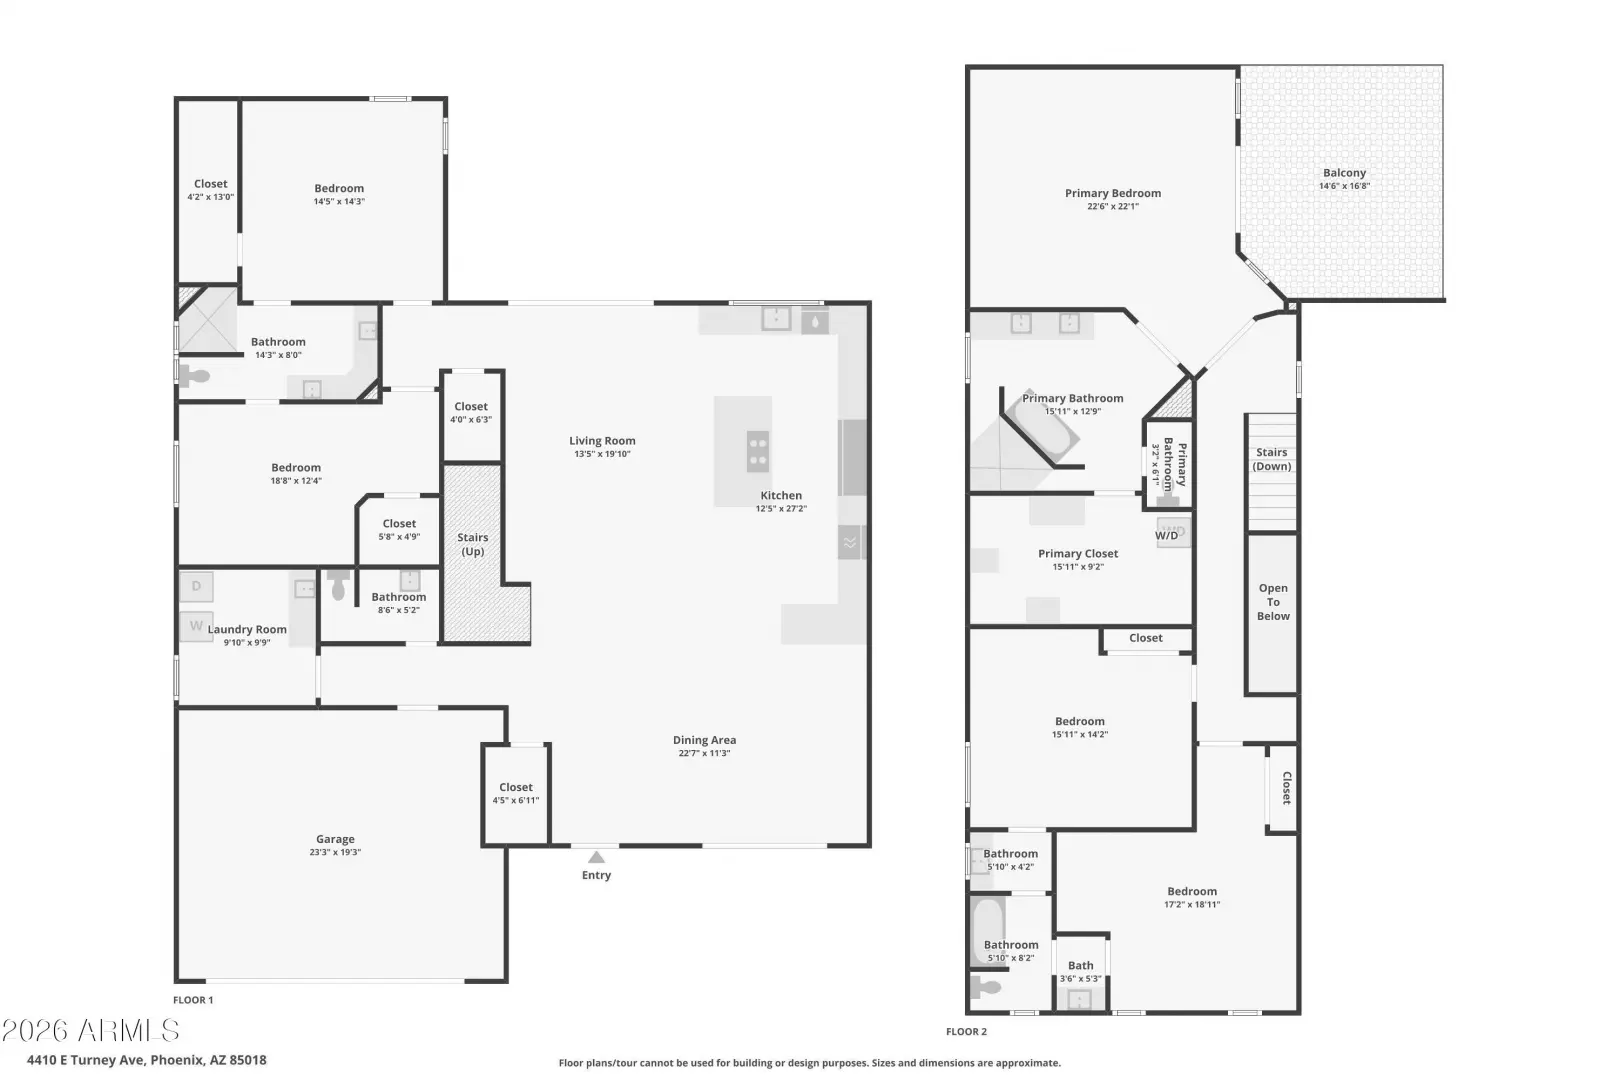
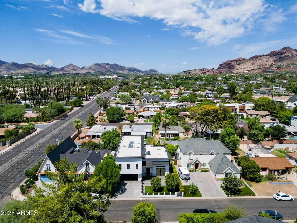
Beautifully designed and filled with natural light, this modern farmhouse in Arcadia pairs clean, contemporary finishes with a warm, livable feel. A custom front door opens to a spacious, flowing floor plan anchored by an impressive chef's kitchen with a grand quartz island and seating, built in microwave, induction cooktop, built-in appliance garage with sink, and abundant storage. The spacious family room centers around a stylish fireplace and opens through expansive sliding glass doors to create seamless indoor-outdoor living. The primary suite is a true retreat showcasing a spa-inspired bath and a large balcony with gorgeous Camelback Mountain views. With 5 bedrooms and 3.5 baths, including two shared ensuite-style bath arrangements, the layout offers excellent flexibility for famil
Interior Features:
- Quartz Countertops
- High Speed Internet
- Double Vanity
- Upstairs
- Kitchen Island
- Full Bth Master Bdrm
- Separate Shwr & Tub
Exterior Features:
- Balcony
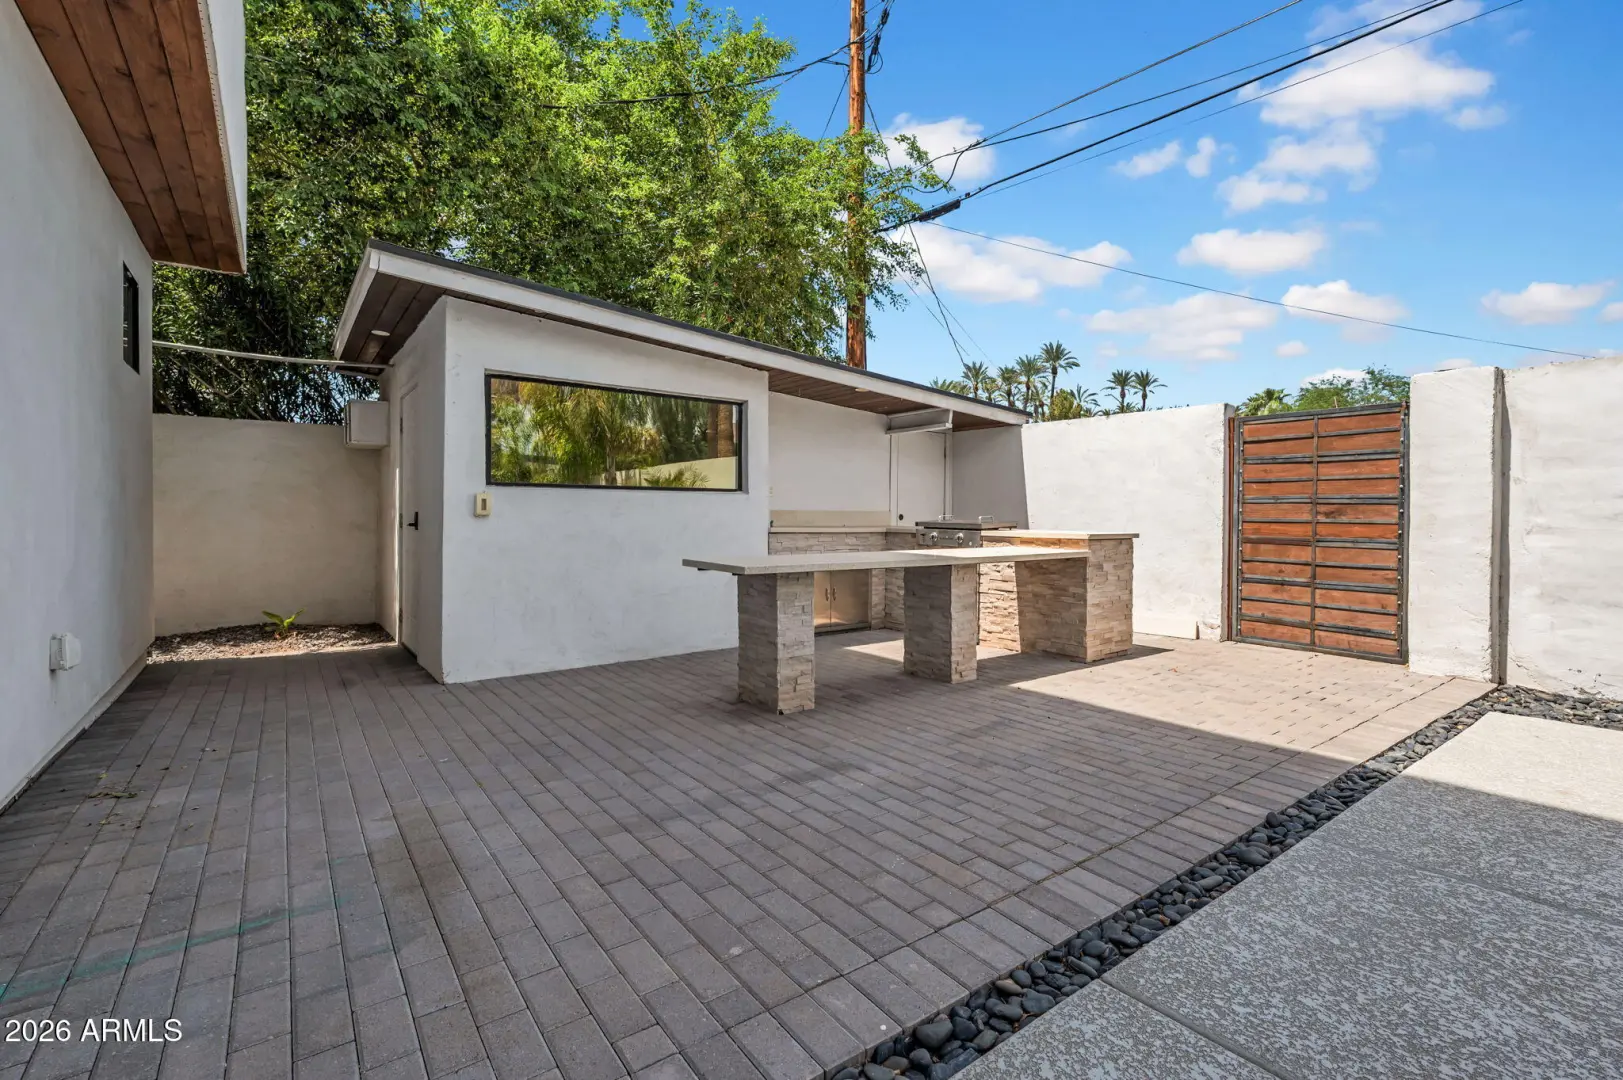
- Private Yard
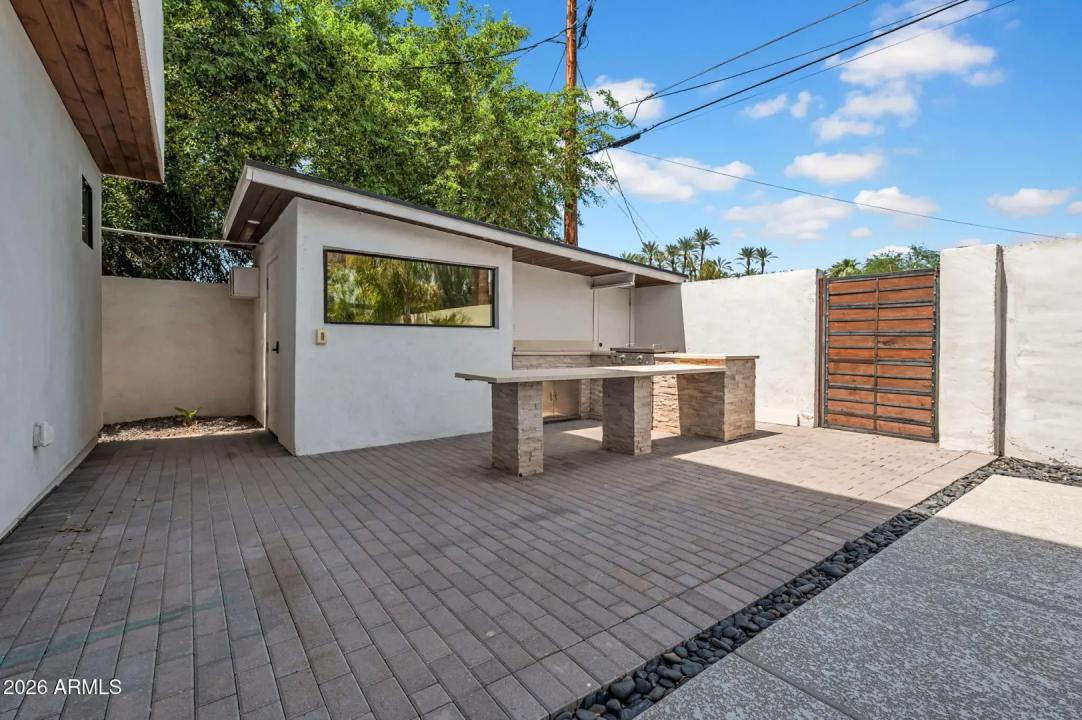
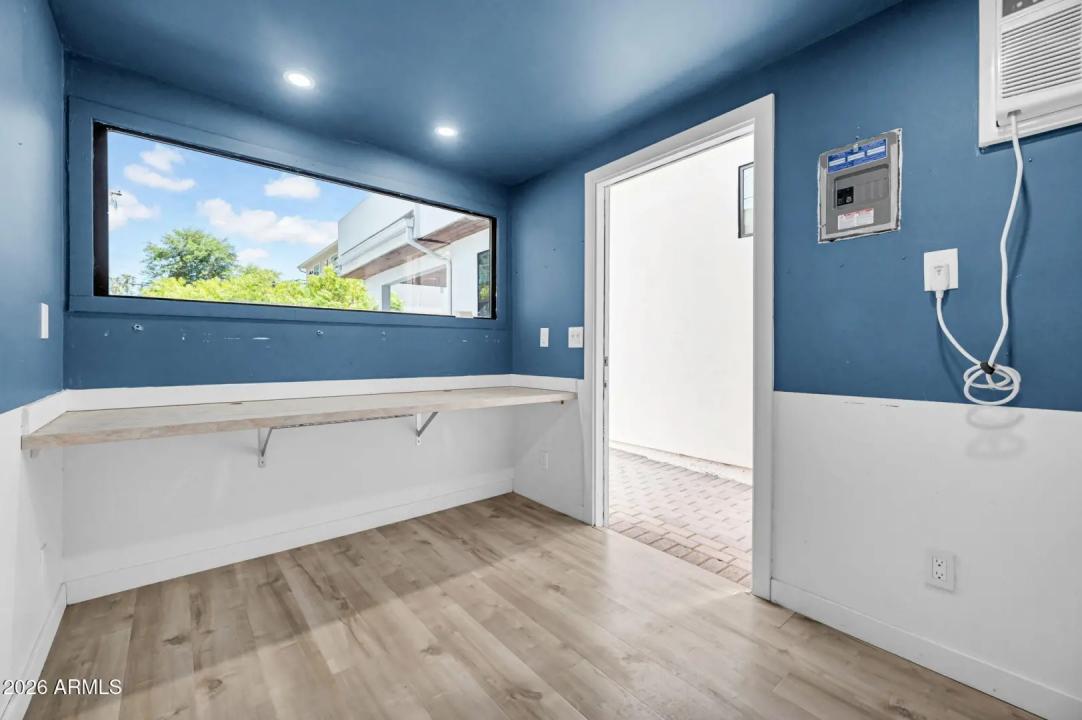
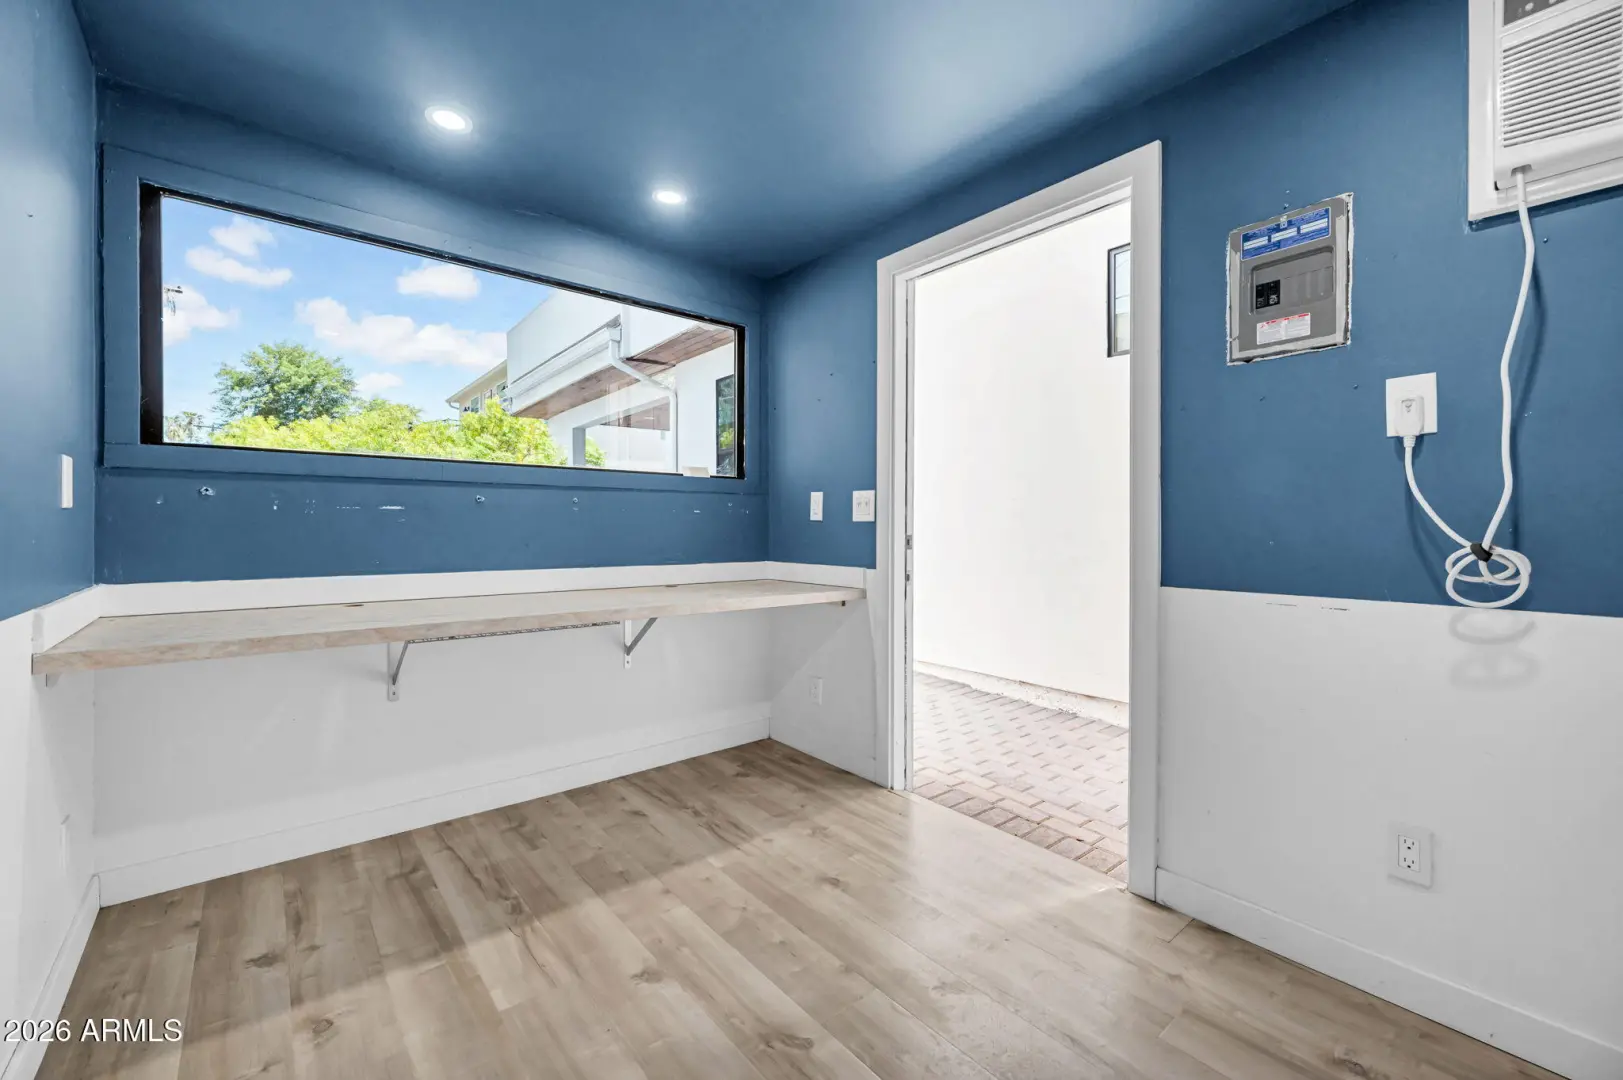
- Storage
- Built-in Barbecue
School Information:
- Hopi Elementary School
- Ingleside Middle School
- Arcadia High School
Property Location:
Agent Information:



