


Cindy and Mac McCaleb are your dedicated real estate agents, committed to building lasting client relationships and turning your real estate dreams into reality.



Cindy McCaleb
480-868-6300
Email
Listing Details:
Listing ID: 7058851
Updated: 9/3/2026 7:01pm
| Status | SOLD |
| Days On Market | 35 |
| Taxes | $8,525.00 |
| HOA | $0.00/ |
| Type | Single Family Residence |
| Garage | 2 |
| Open Parking | 3 |
| Year Built | 2023 |
| Lot Size | 9200.00 |
| County | Maricopa |
| Listed By | Compass |
Description:
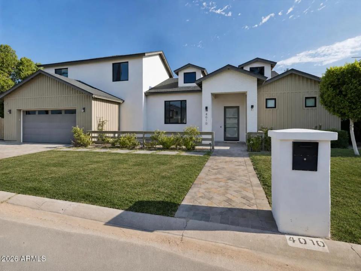
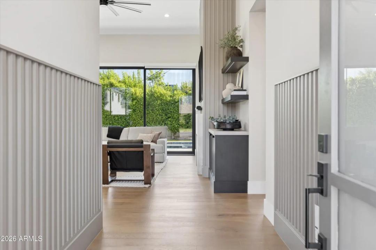
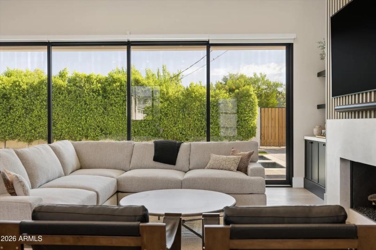
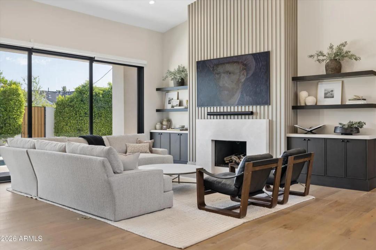
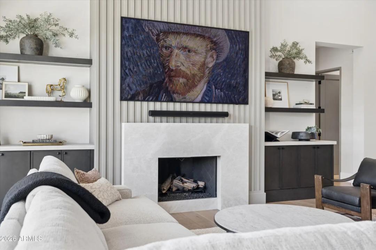
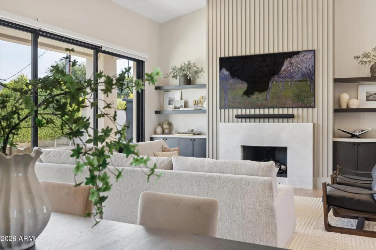
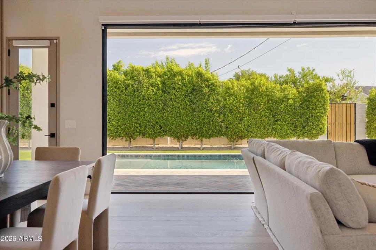
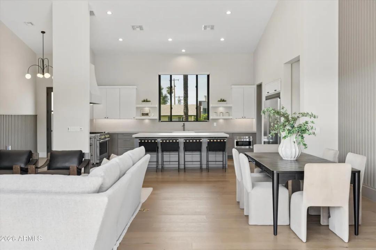
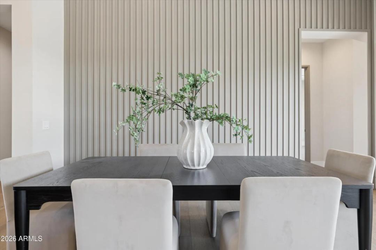
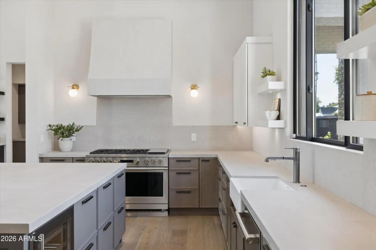
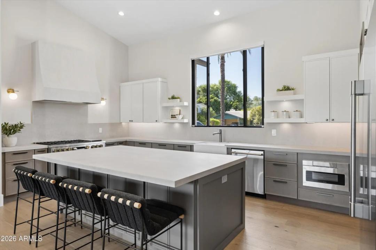
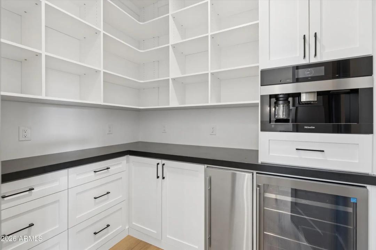
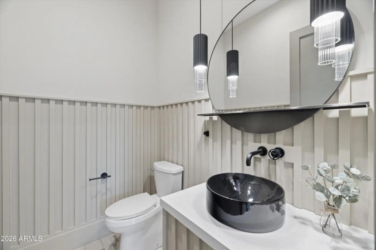
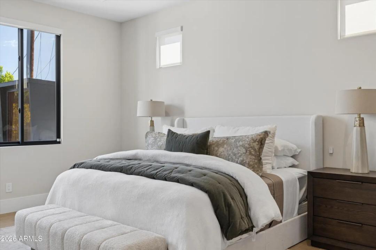
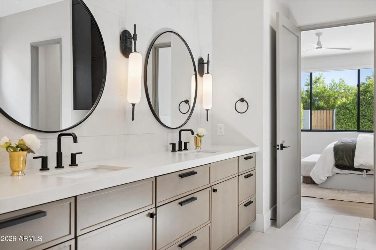
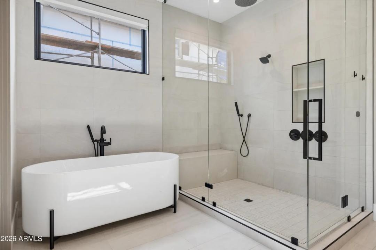
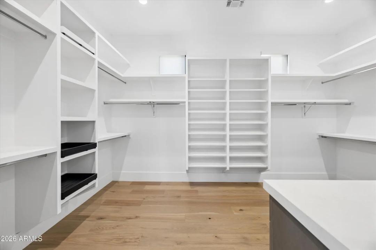
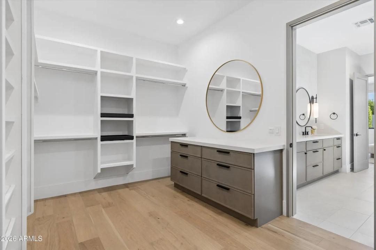
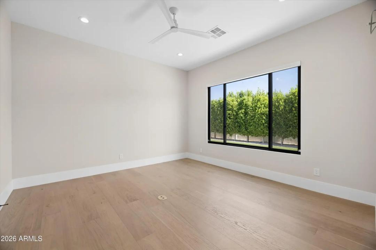
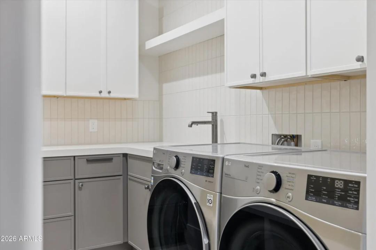
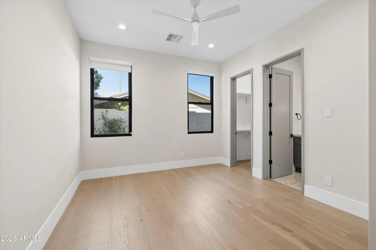
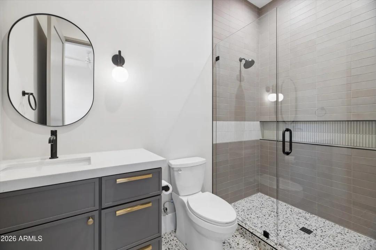
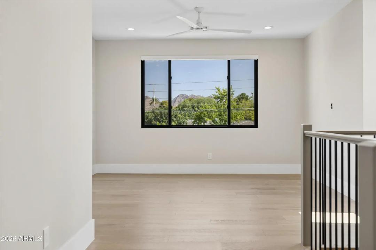
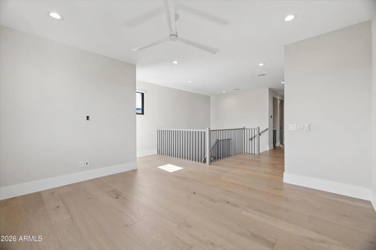
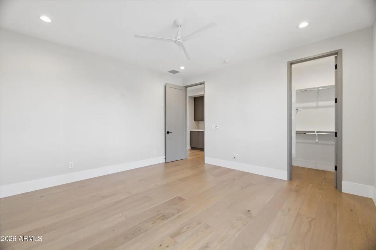
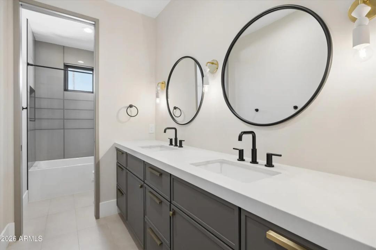
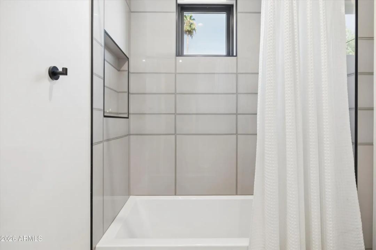
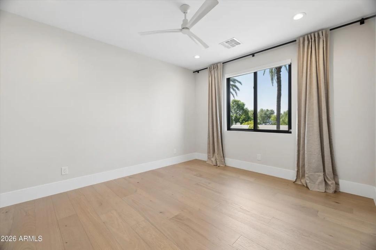
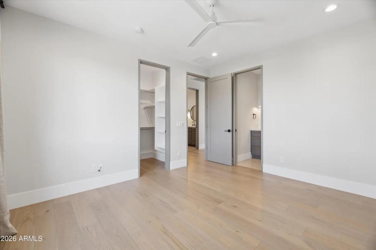
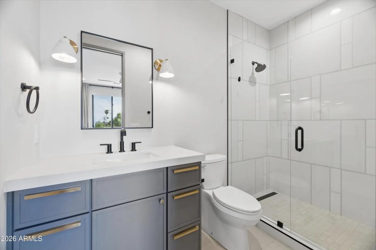
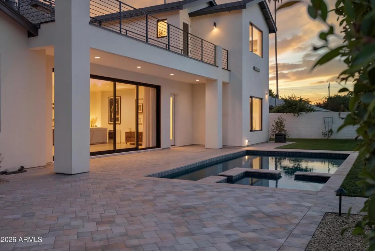
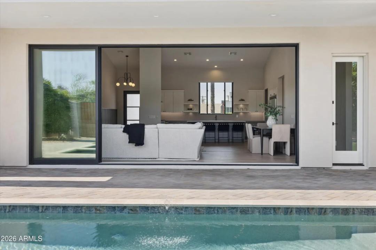
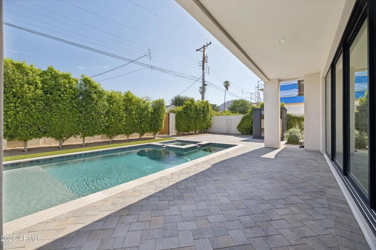
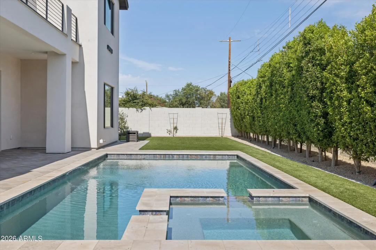
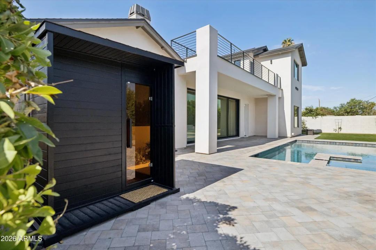
Built just a few years ago and exceptionally maintained, this modern farmhouse still lives and feels like a brand-new home. Natural light fills the open floor plan, where high ceilings, hardwood flooring, and a dramatic 20-foot sliding glass door create an effortless connection between the main living space and the backyard. At the center of the home, the kitchen is equally suited for everyday life and entertaining, with premium stainless-steel appliances, custom cabinetry, designer finishes, and an oversized island with generous seating. The main-level primary suite offers a quiet retreat with large windows and a spa-inspired bath featuring a soaking tub, walk-in shower, dual vanities, and a spacious closet. The home's secondary bedrooms provide comfortable accommodations for family and
Interior Features:
- Non-laminate Counter
- High Speed Internet
- Double Vanity
- Master Downstairs
- 9+ Flat Ceilings
- Vaulted Ceiling(s)
- Kitchen Island
- Full Bth Master Bdrm
- Separate Shwr & Tub
Exterior Features:
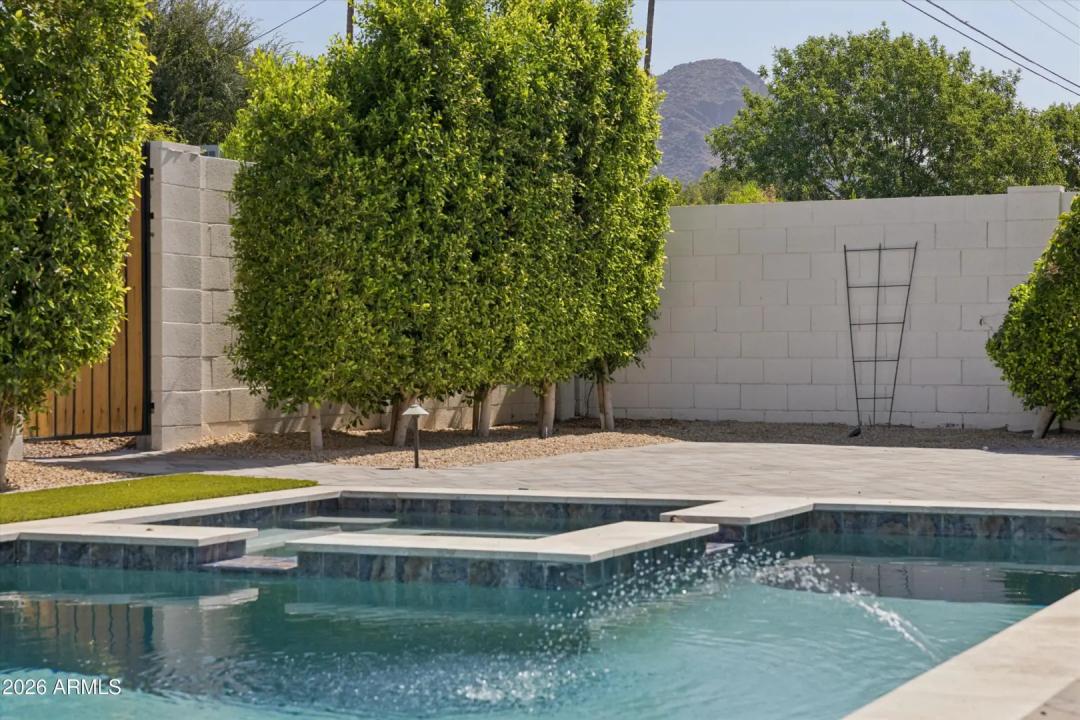
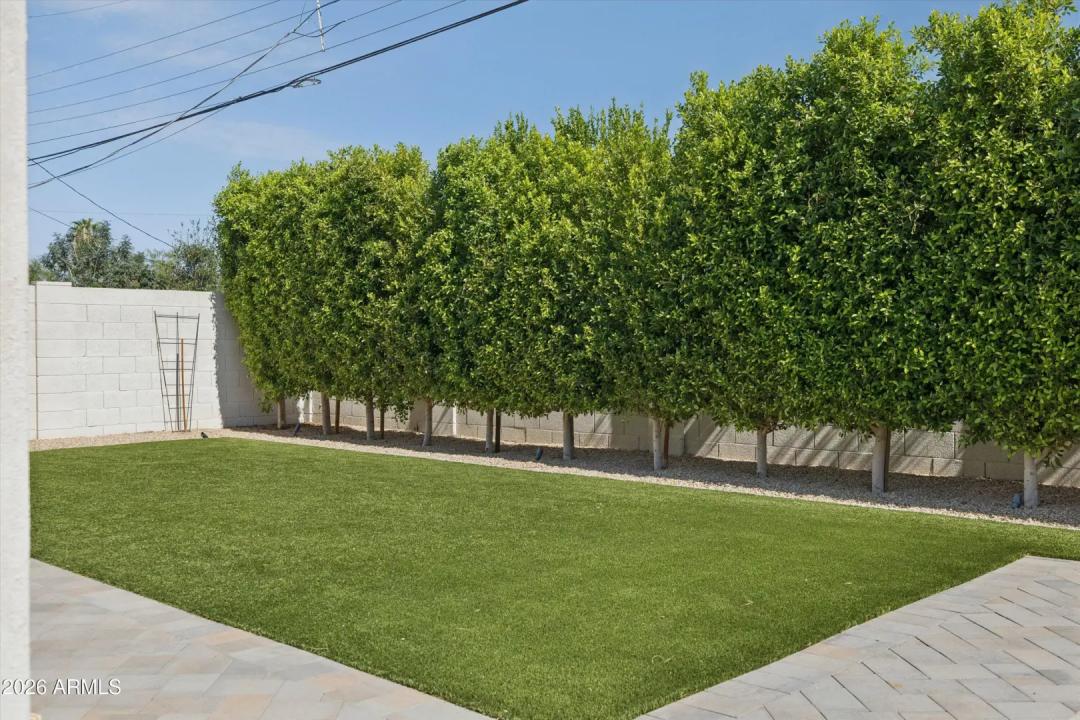
- Private Yard
School Information:
- Hopi Elementary School
- Ingleside Middle School
- Arcadia High School
Property Location:
Agent Information:



