


Cindy and Mac McCaleb are your dedicated real estate agents, committed to building lasting client relationships and turning your real estate dreams into reality.

Cindy McCaleb
480-868-6300
Email
Listing Details:
Listing ID: 7084585
Updated: 10/1/2026 12:15am
| Status | Active/For Sale |
| Days On Market | N/A |
| Taxes | $4,294.00 |
| HOA | $0.00/ |
| Type | Single Family Residence |
| Garage | 2 |
| Open Parking | 2 |
| Year Built | 2019 |
| Lot Size | 7039.00 |
| County | Maricopa |
| Listed By | Compass |
Description:
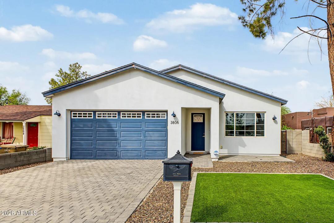
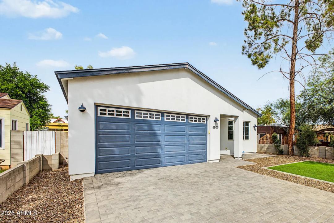
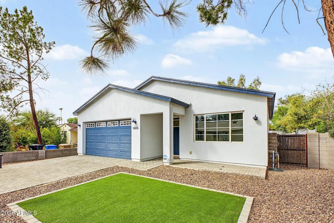
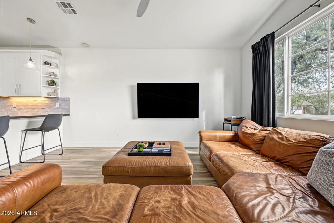
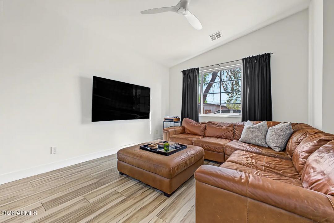
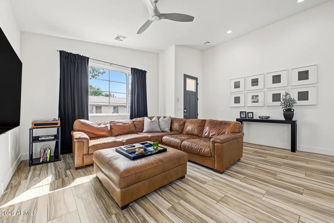
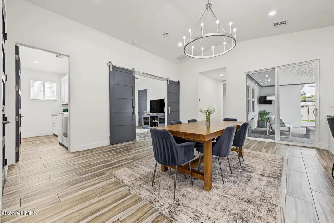
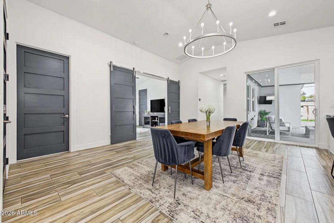
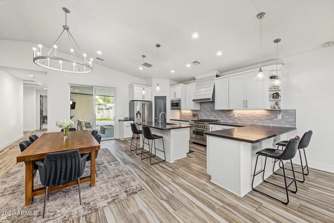
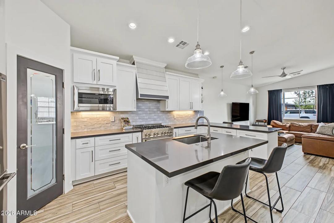
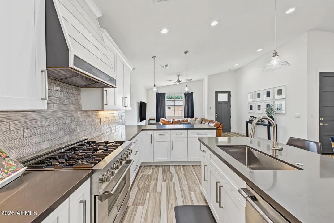
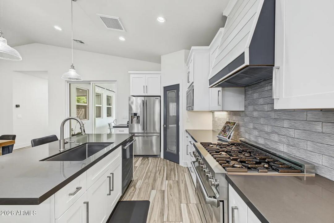
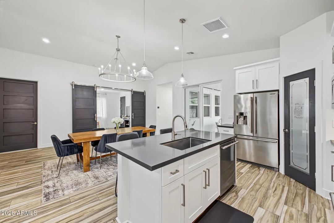
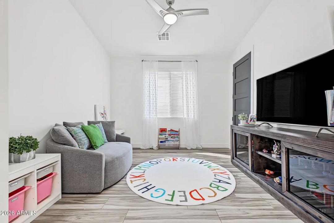
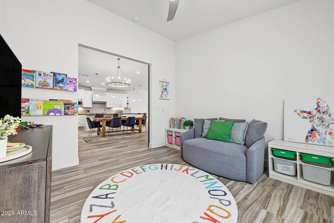
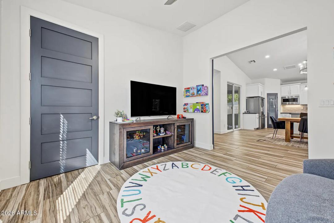
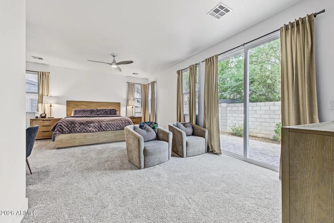
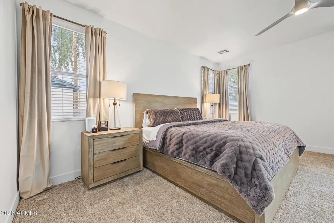
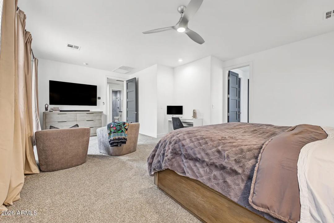
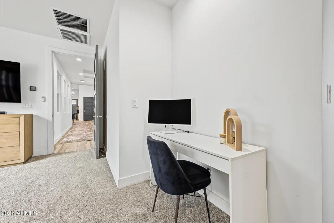
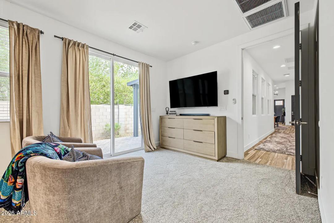
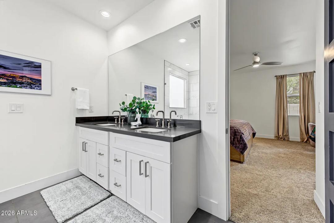
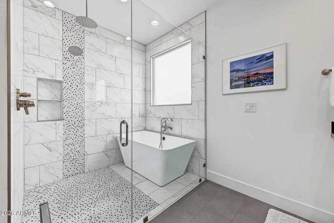
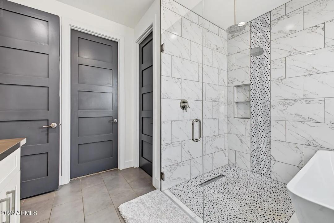
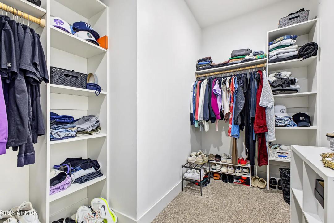
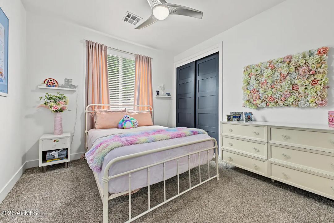
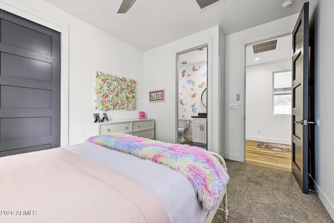
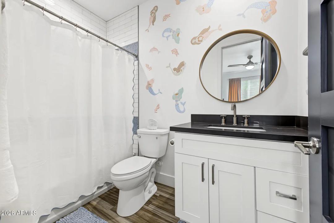
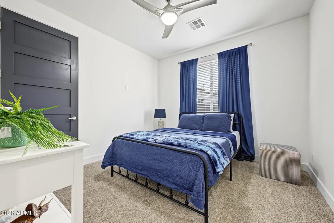
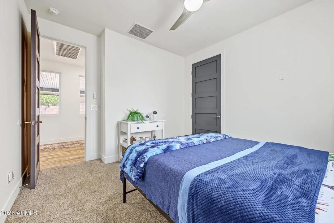
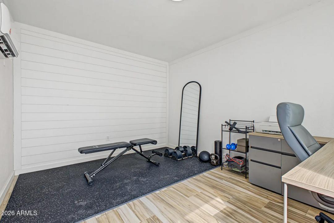
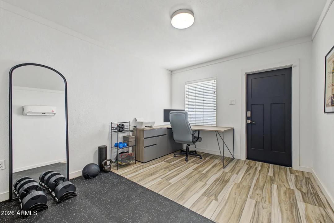
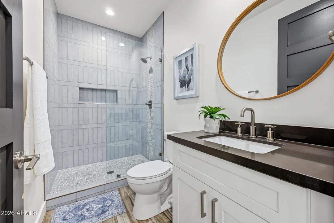
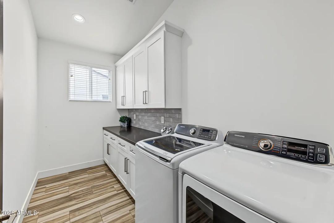
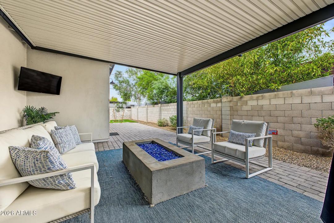
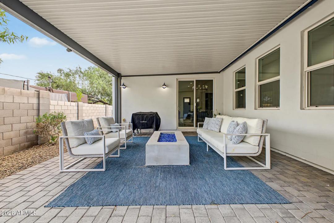
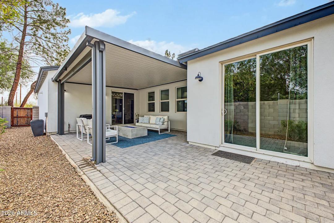
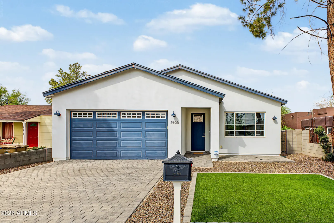
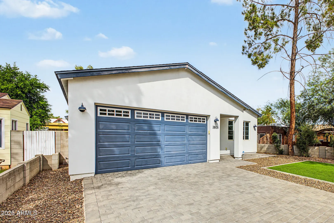
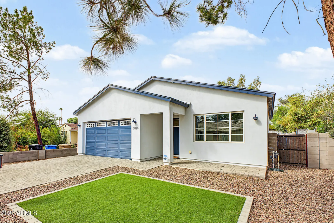
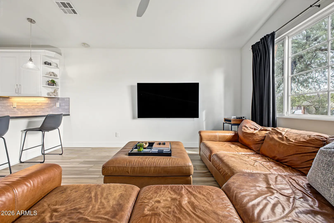
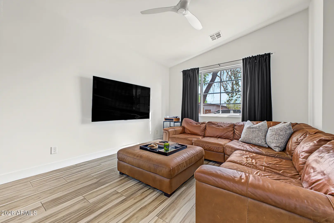
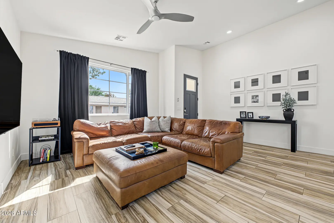
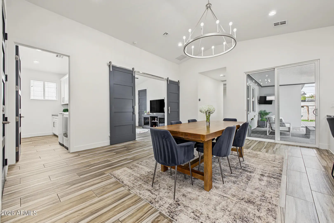
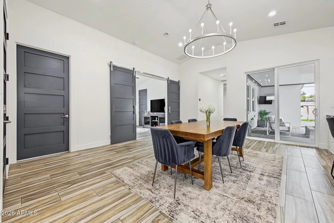
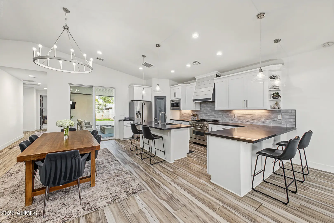
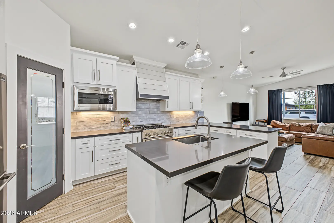
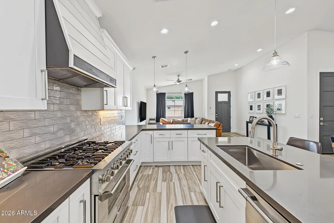
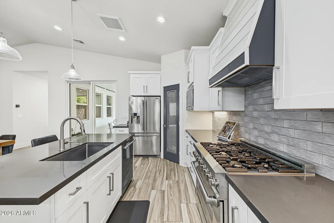
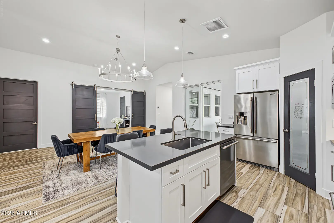
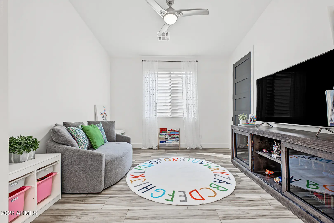
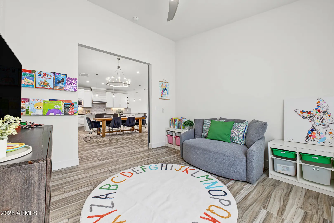
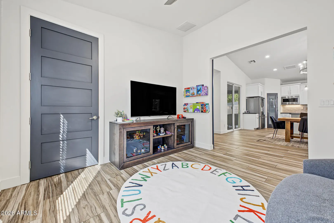
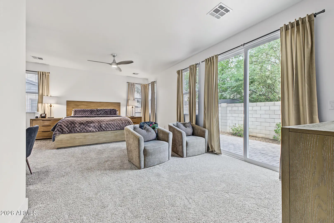
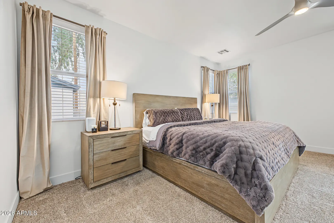
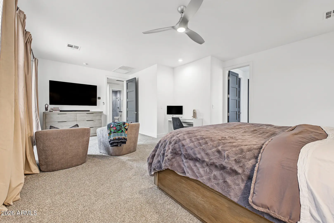
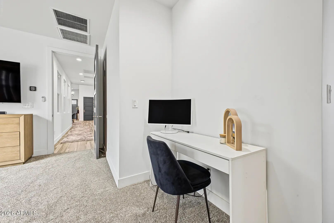
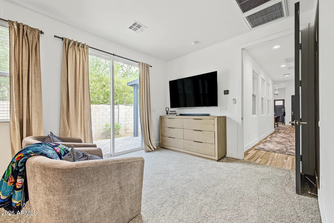
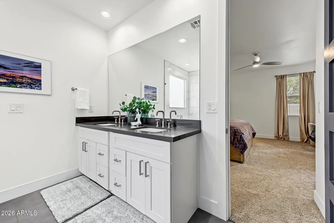
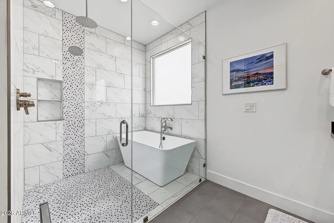
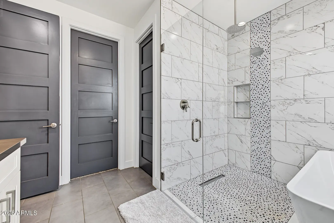
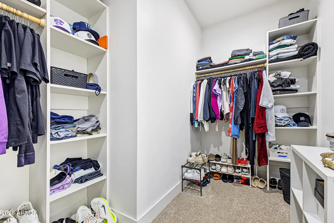
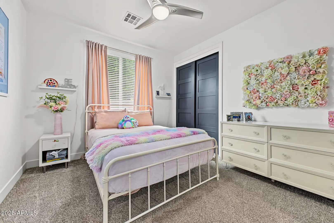
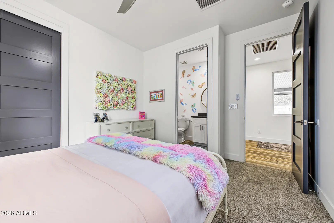
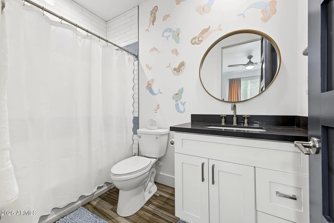
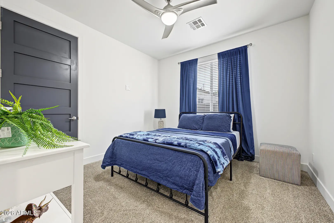
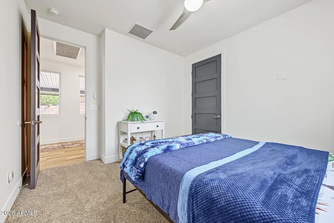
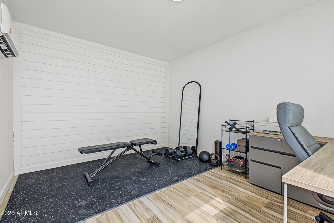
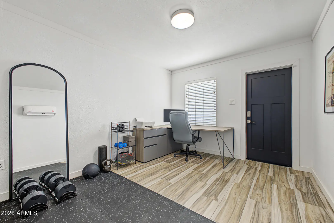
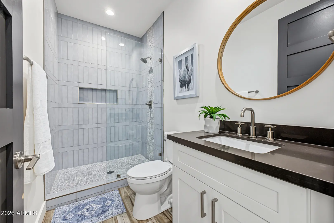
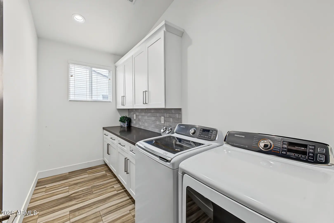
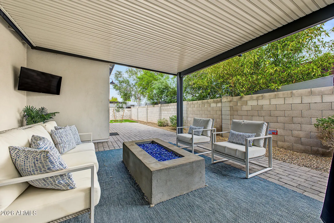
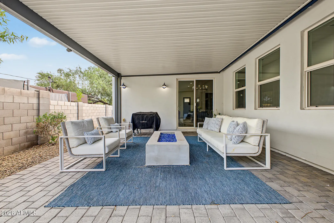
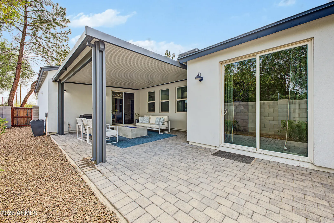
Step inside this beautifully designed home, where an open-concept layout, elevated finishes, and flexible living spaces come together with ease. Soaring 10-foot ceilings and abundant natural light create a bright, spacious feel, complemented by wood-look plank tile flooring, stylish lighting, ceiling fans, and LED fixtures. The kitchen is designed for both everyday living and entertaining, with white Shaker cabinetry, 42-inch uppers, quartz countertops, a large center island, stainless steel appliances, and a six-burner gas range. The oversized owner's suite offers direct backyard access and a spacious ensuite with dual vanities, a dual-head walk-in shower, and a separate soaking tub. An additional bedroom includes its own private bathroom, while the flexible den can serve as a fourth
School Information:
- Longview Elementary School
- Osborn Middle School
- North High School
Property Location:
Agent Information:



