



Cindy and Mac McCaleb are your dedicated real estate agents, committed to building lasting client relationships and turning your real estate dreams into reality.


Cindy McCaleb
480-868-6300
Email
Listing Details:
Listing ID: 7091442
Updated: 10/8/2026 6:14pm
| Status | Active/For Sale |
| Days On Market | N/A |
| Taxes | $120.00 |
| HOA | $104.00/Monthly |
| Type | Single Family Residence |
| Garage | 3 |
| Year Built | 2026 |
| Lot Size | 9602.00 |
| County | Pinal |
| Listed By | Compass |
Description:
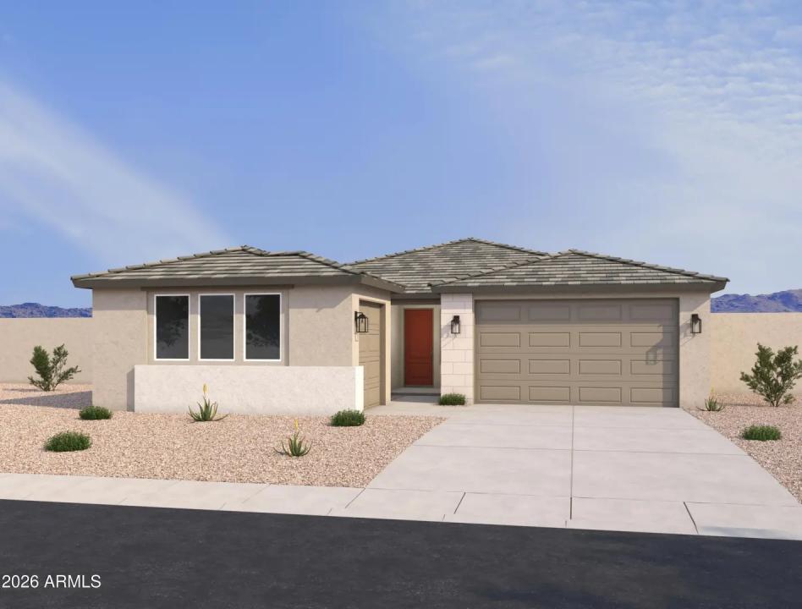
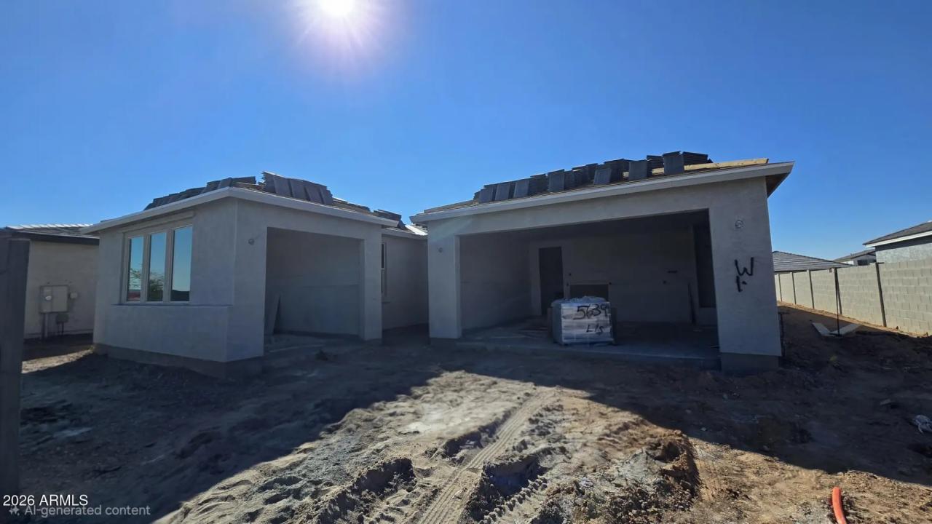
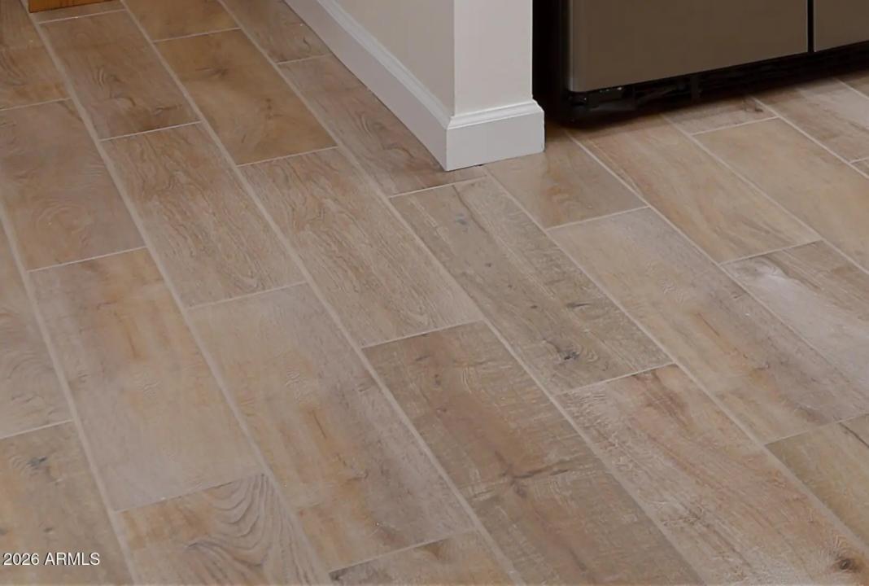
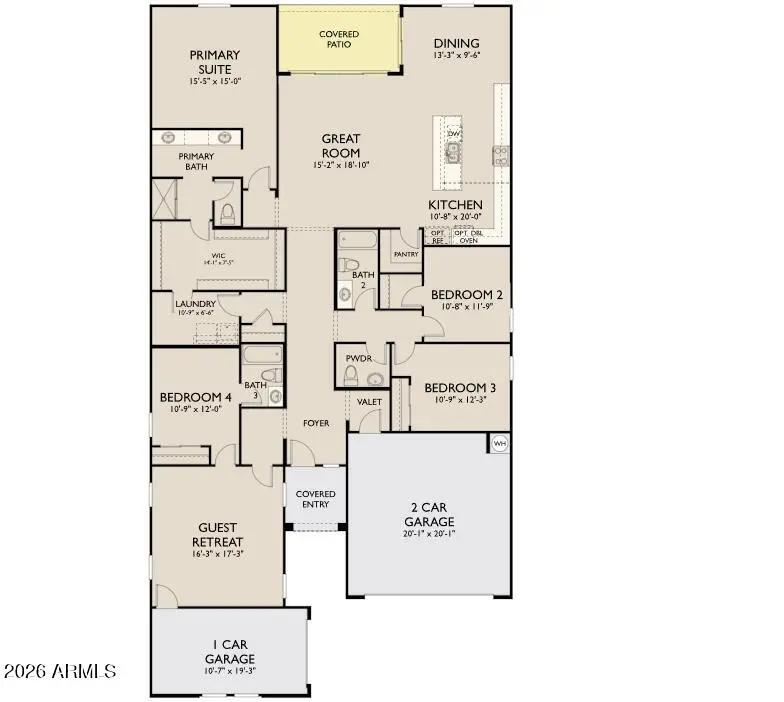
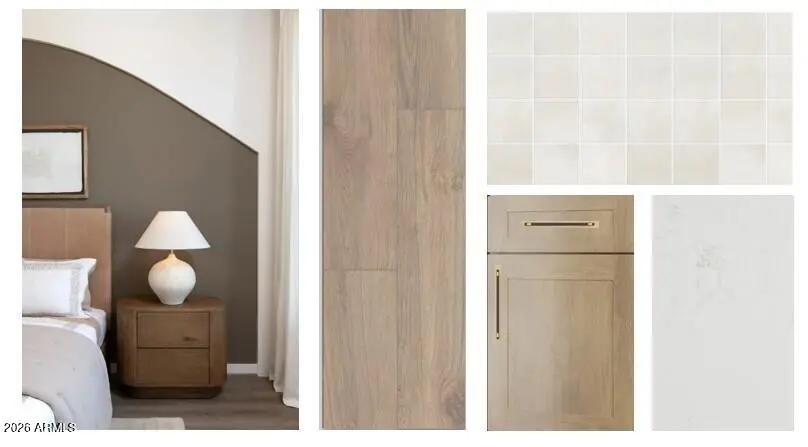
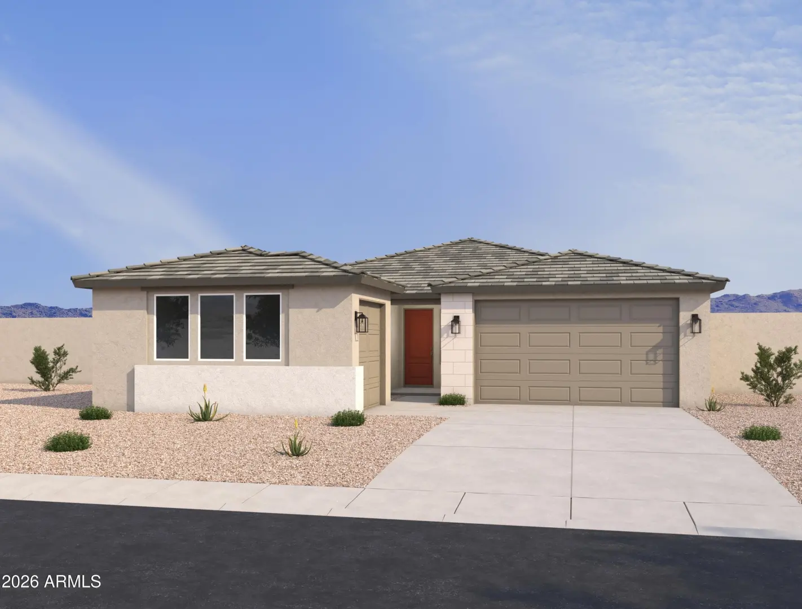
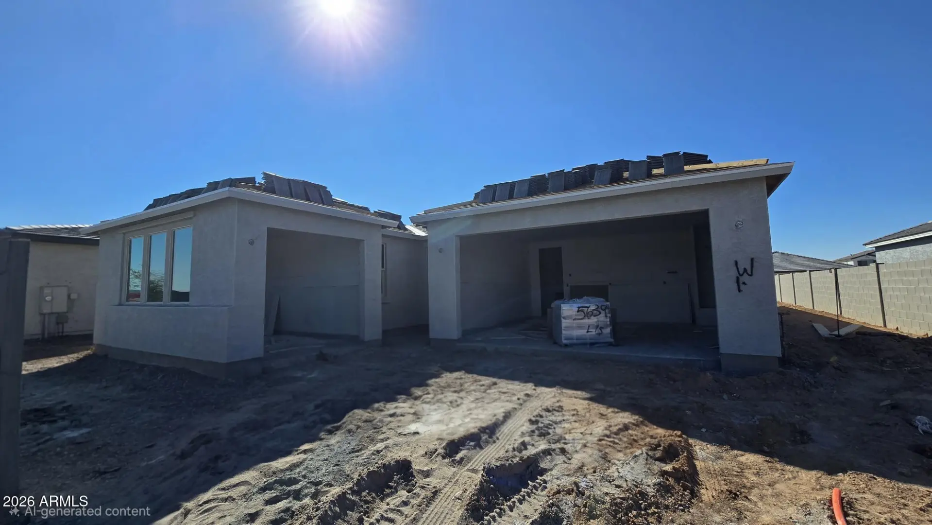
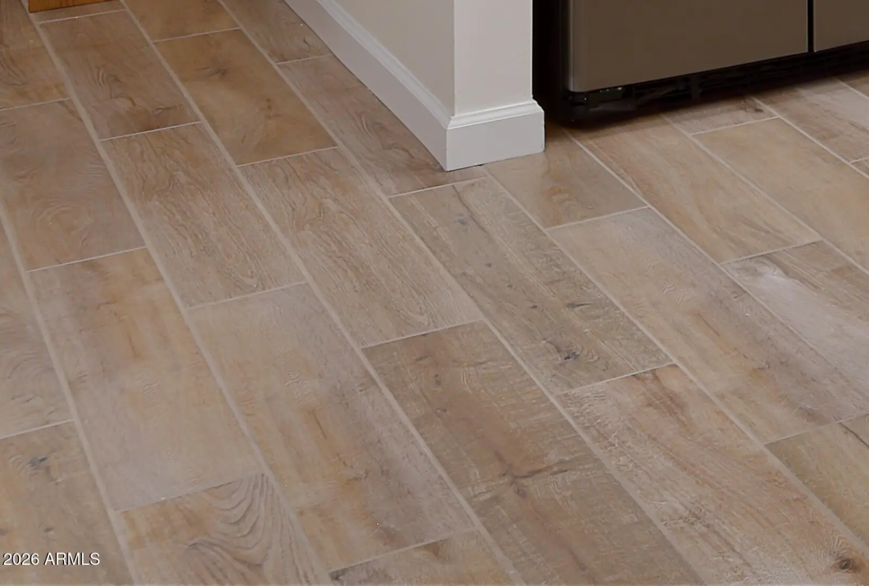
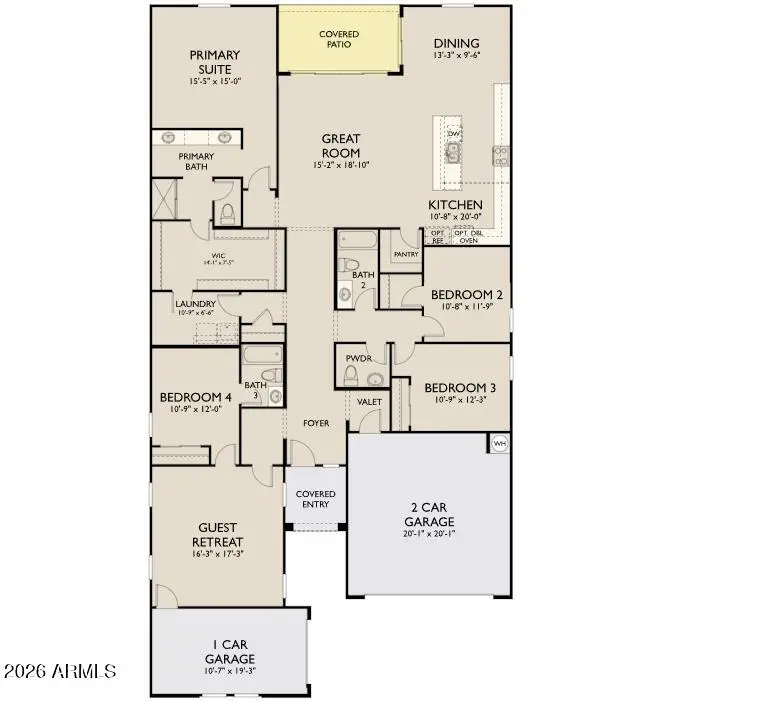
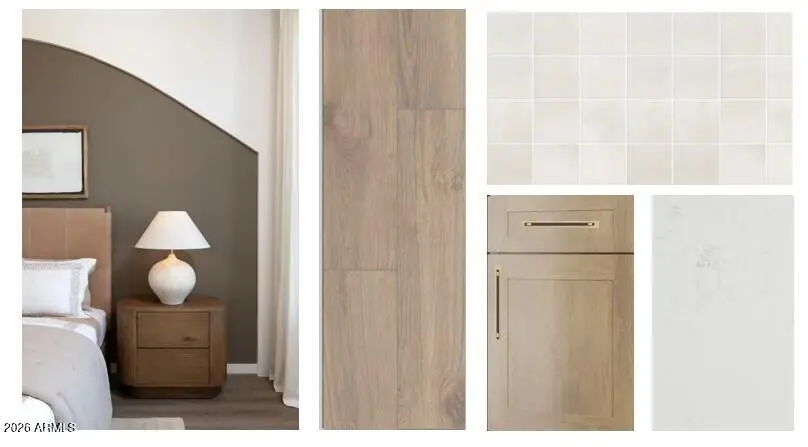
Experience elevated desert living in the stunning Amethyst floor plan at Rancho Mirage in Maricopa. Offering 2,668 sq. ft. of thoughtfully designed living space, this exceptional single-story home features 4 bedrooms, 3.5 baths, and a spacious 3-car garage. A standout feature is the highly desirable FlexSuite with its own dedicated garage, offering incredible flexibility for multigenerational living, overnight guests, a private home office, fitness space, or creative retreat. The open-concept design creates an inviting atmosphere, with an oversized kitchen island overlooking the expansive great room and dining area, making entertaining effortless. Inspired by the designer-curated Laguna A Collection, the home showcases warm ash shaker cabinetry, quartz countertops, wood-look tile flooring,
School Information:
- Santa Cruz Elementary School
- Desert Wind Middle School
- Desert Sunrise High School
Property Location:
Agent Information:

I agree to be contacted by Compass via call, email and text. To opt out, you can reply "stop" at any time or click the unsubscribe link in the emails. Message and data rates may apply. Messages frequency varies. Privacy Policy & Terms.


