


Cindy and Mac McCaleb are your dedicated real estate agents, committed to building lasting client relationships and turning your real estate dreams into reality.

Cindy McCaleb
480-868-6300
Email
Listing Details:
Listing ID: 7044889
Updated: 8/11/2026 10:44am
| Status | Active/For Sale |
| Days On Market | 84 |
| Taxes | $9,576.00 |
| HOA | $0.00/ |
| Type | Single Family Residence |
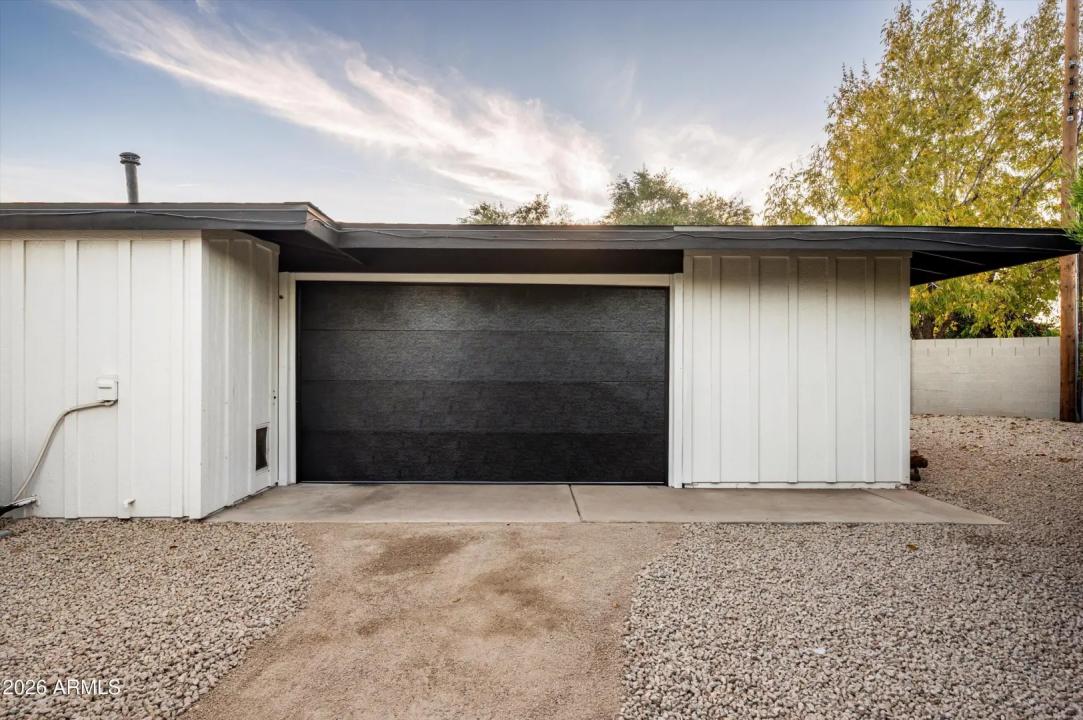
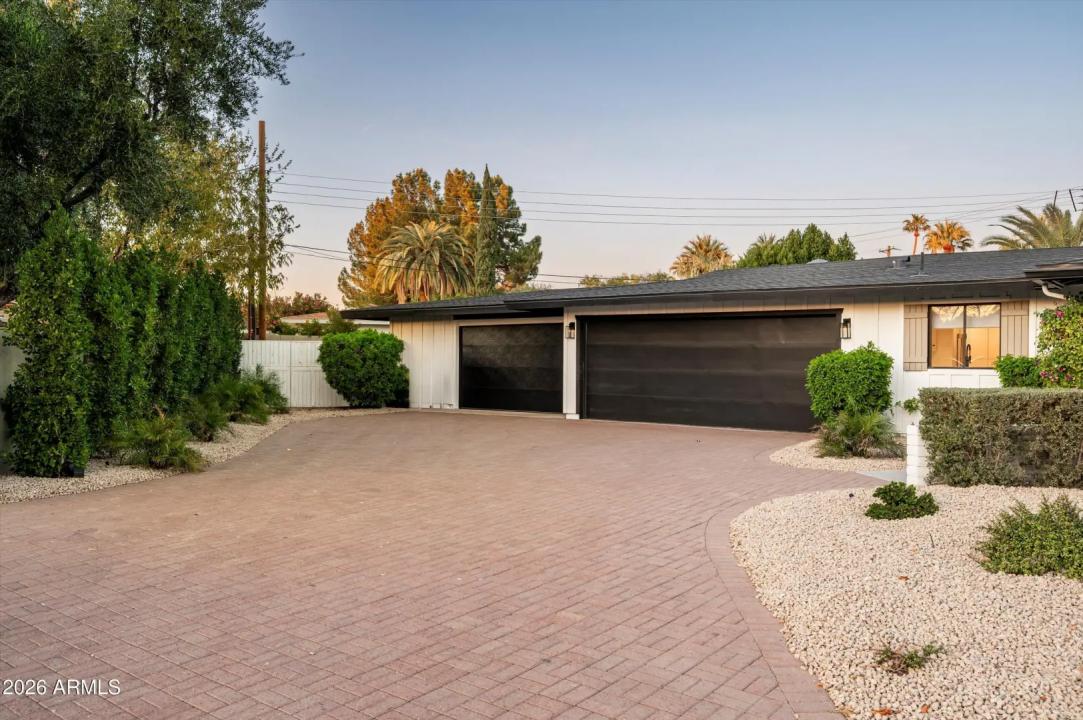
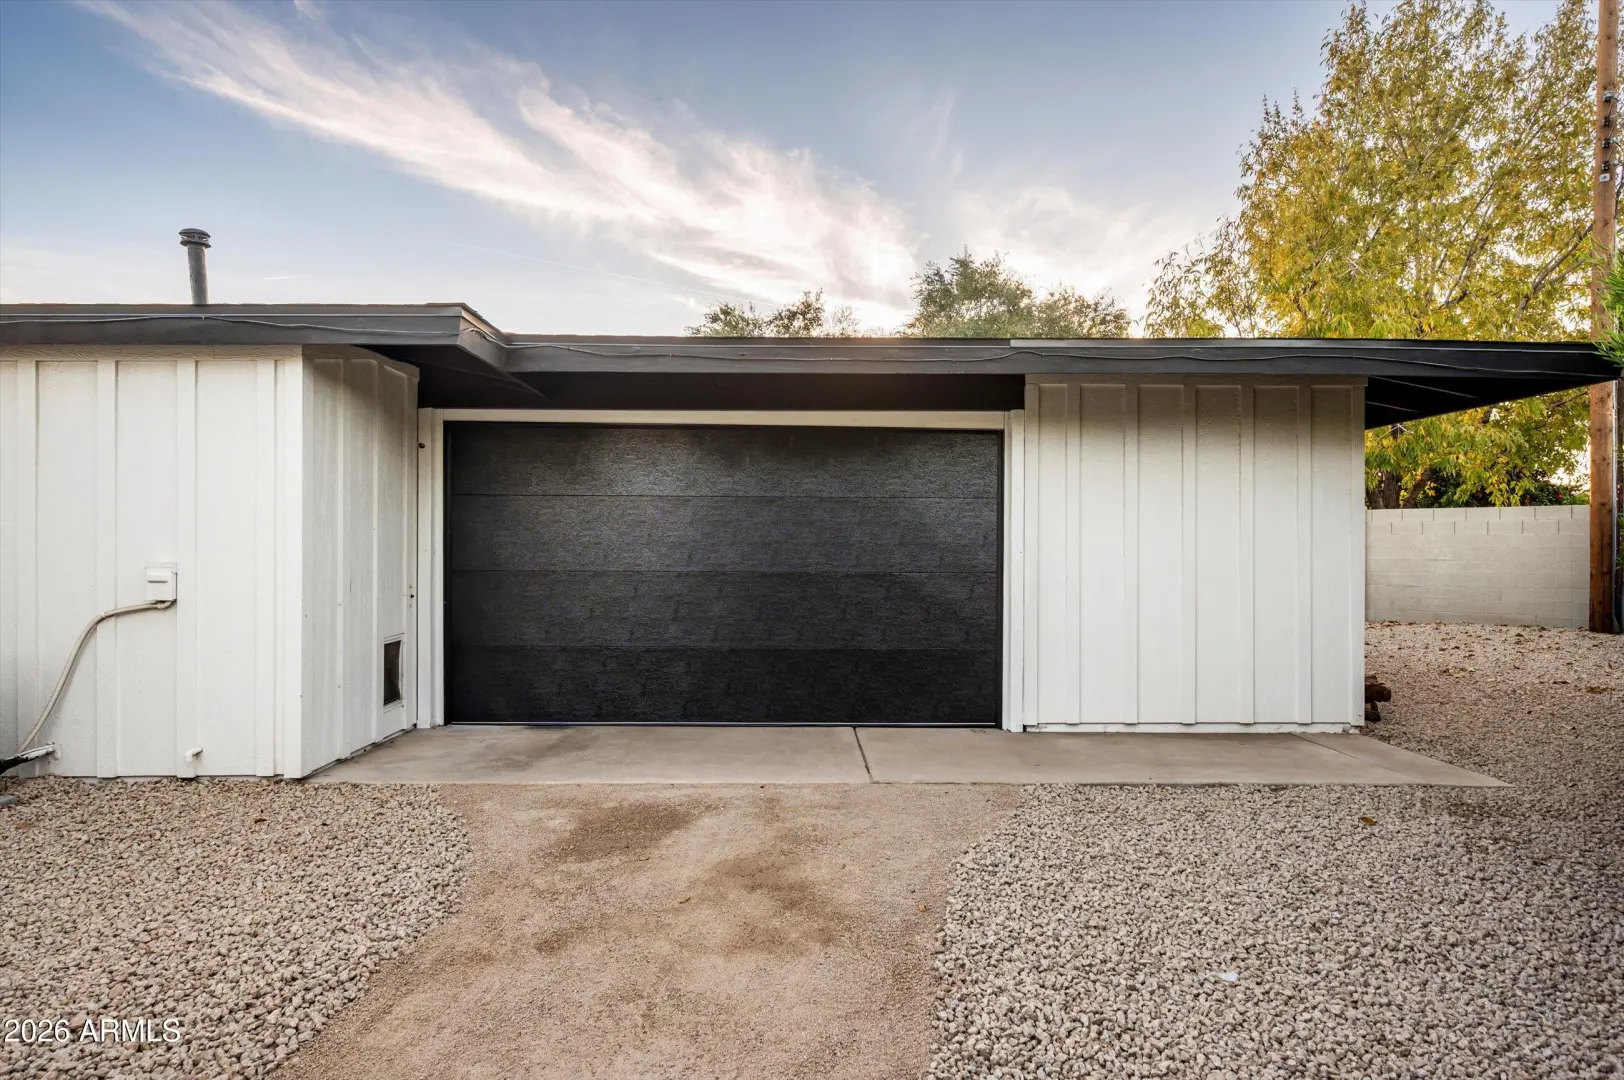
| Garage | 3 |
| Open Parking | 5 |
| Year Built | 1959 |
| Lot Size | 15695.00 |
| County | Maricopa |
| Listed By | Compass |
Description:
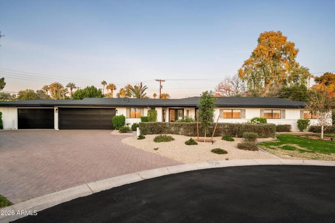
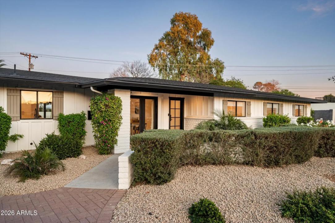
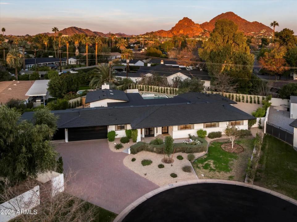
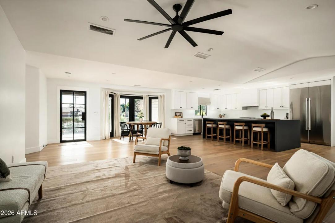
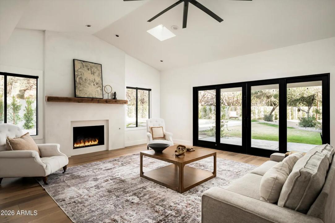
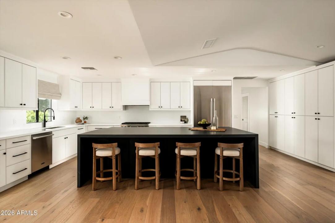
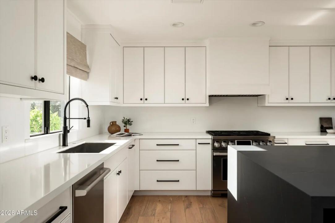
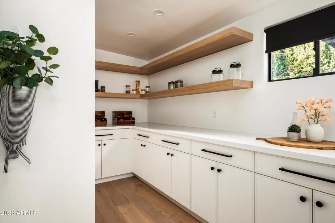
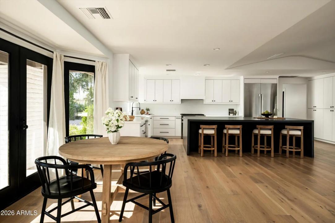
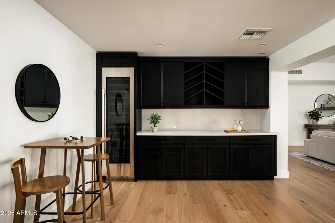
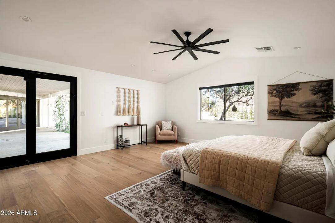
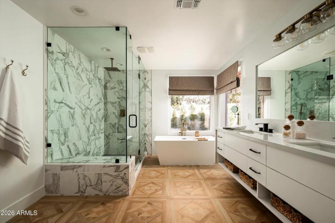
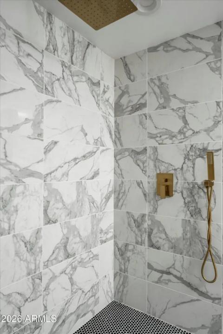
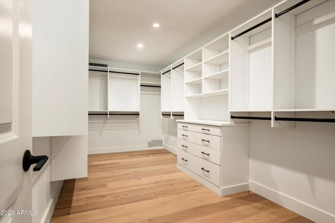
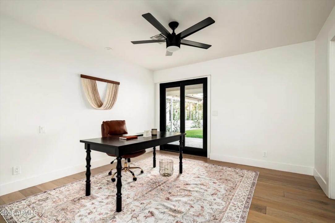
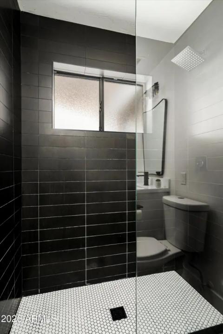
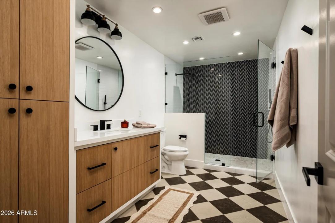
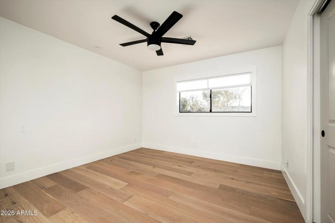
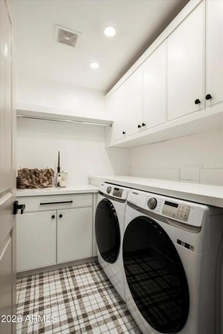
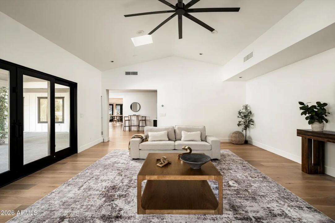
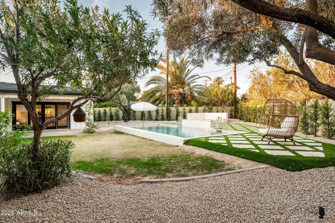
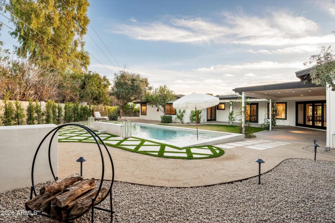
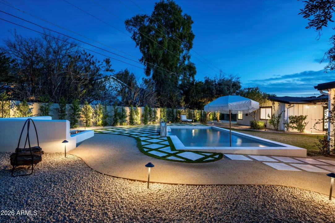
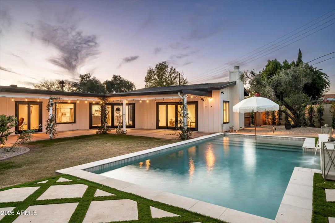
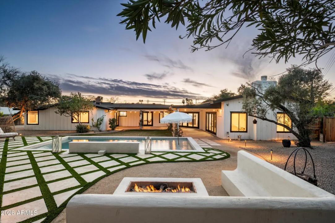
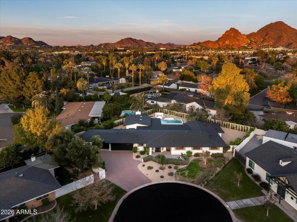
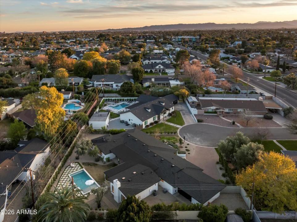
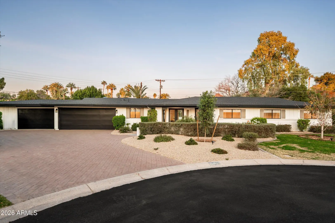
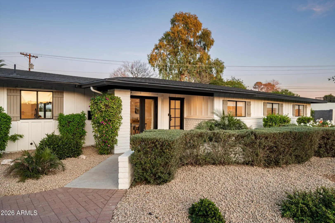
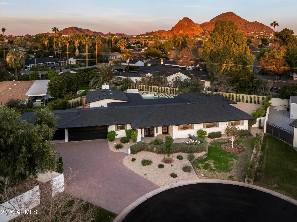
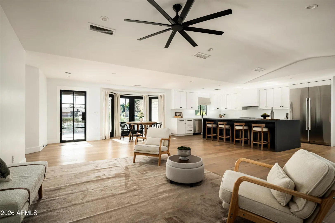
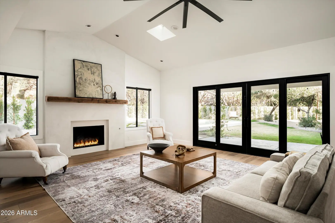
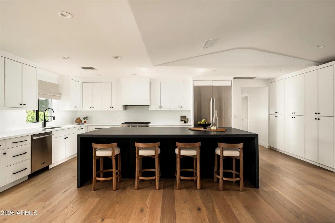
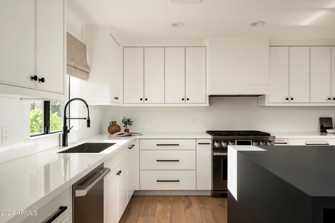
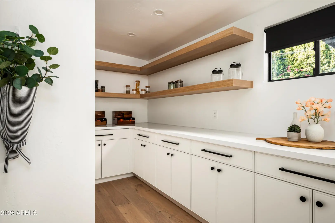
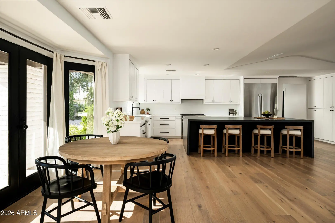
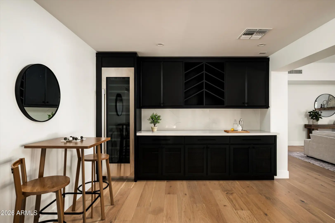
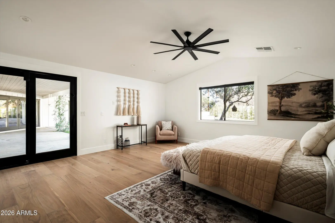
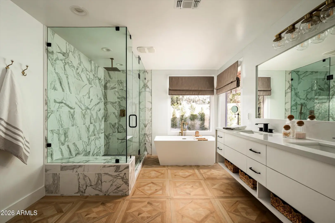
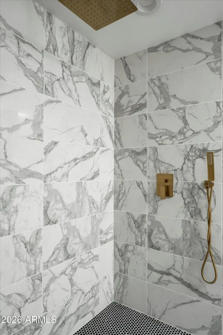
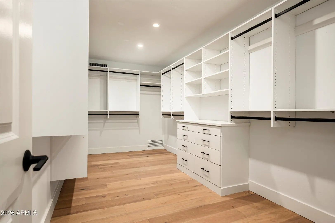
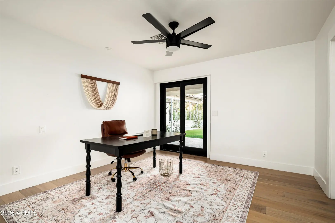
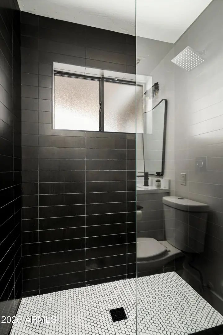
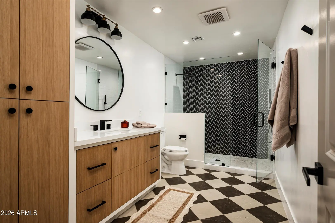
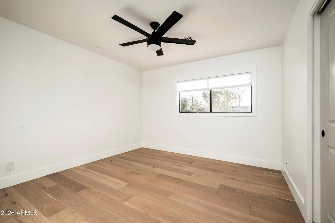
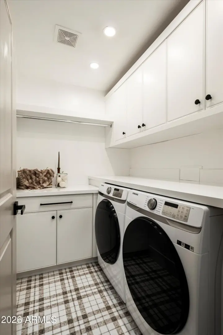
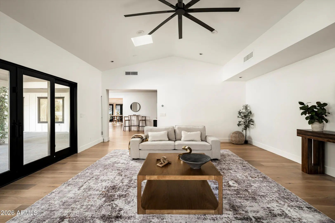
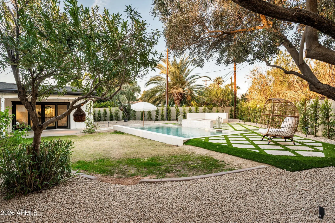
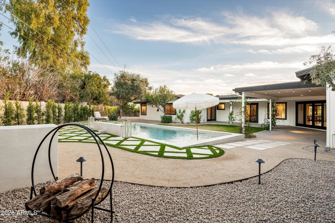
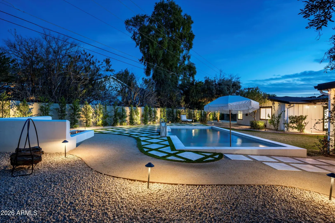
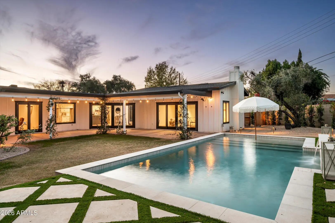
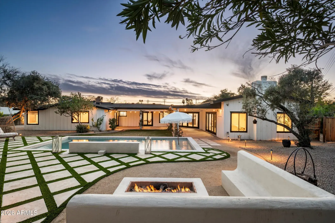
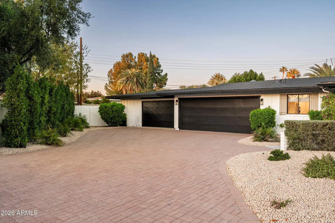
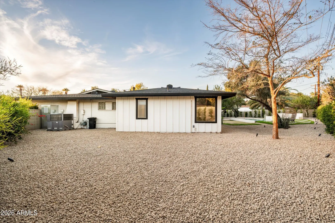
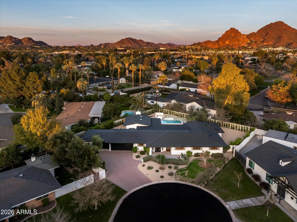
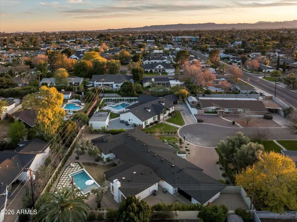
A fully reengineered Arcadia Lite ranch where architectural simplicity meets total privacy, framed by mature, enveloping landscaping and a cul-de-sac setting that eliminates through traffic entirely. Spanning 3,496 square feet on a 15,695 square foot lot, the residence opens into a seamless, design-forward interior anchored by a chef's kitchen with custom cabinetry, professional-grade appliances, walk-in pantry, and continuous white oak flooring that unifies the primary living spaces with warmth and intent. The five-bedroom layout is strategically composed, offering a private guest wing, secondary suite, and a dedicated work-from-home command center, delivering both separation and flexibility.
Interior Features:
- Walk-in Pantry
- Quartz Countertops
- Eat-in Kitchen
- Vaulted Ceiling(s)
- Kitchen Island
- Full Bth Master Bdrm
Exterior Features:
- Storage
School Information:
- Biltmore Preparatory Academy
- Biltmore Preparatory Academy
- Camelback High School
Property Location:
Agent Information:



