


Cindy and Mac McCaleb are your dedicated real estate agents, committed to building lasting client relationships and turning your real estate dreams into reality.

Cindy McCaleb
480-868-6300
Email
Listing Details:
Listing ID: 7047077
Updated: 10/11/2026 11:57pm
| Status | Active/For Sale |
| Days On Market | 98 |
| Taxes | $3,958.00 |
| HOA | $0.00/ |
| Type | Single Family Residence |
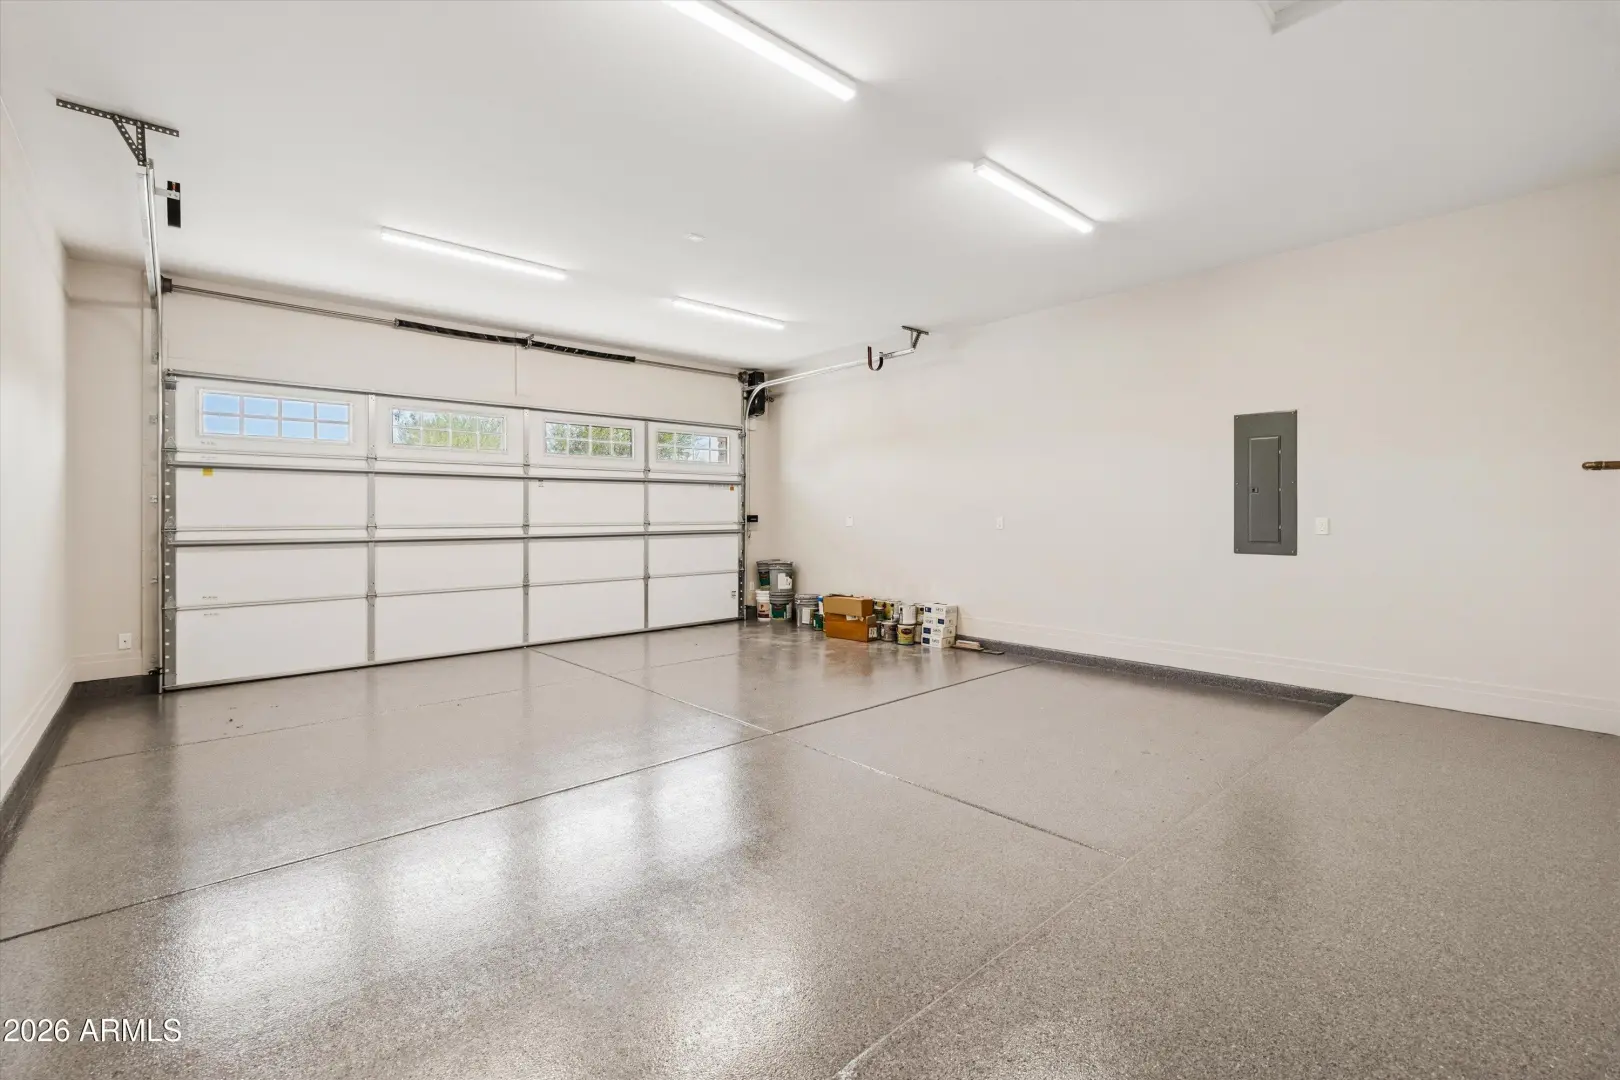
| Garage | 2 |
| Open Parking | 2 |
| Year Built | 2026 |
| Lot Size | 8285.00 |
| County | Maricopa |
| Listed By | Compass |
Description:
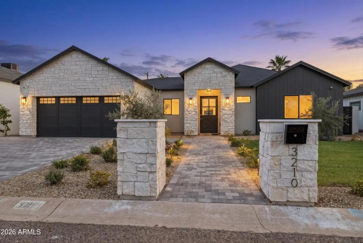
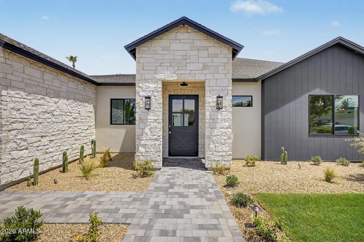
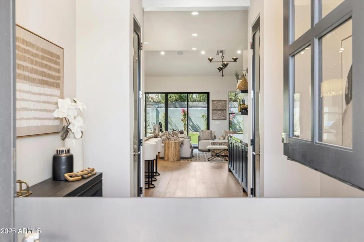
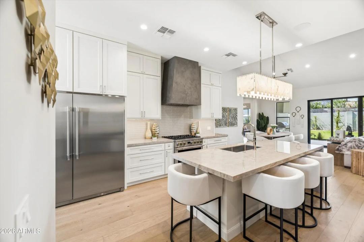
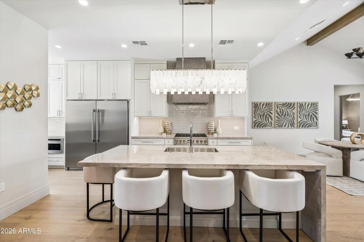
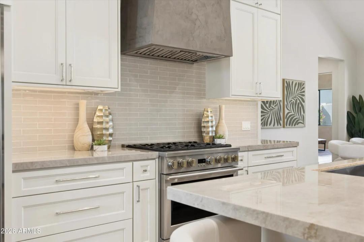
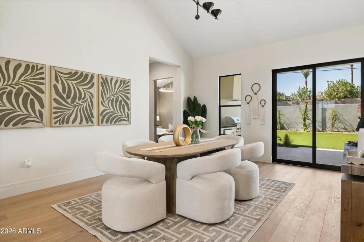
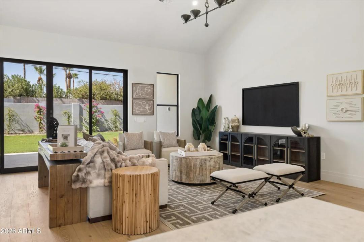
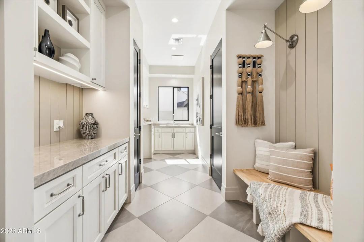
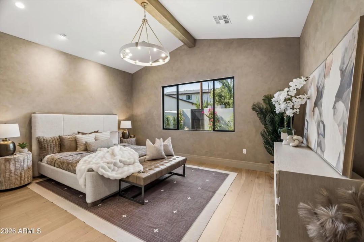
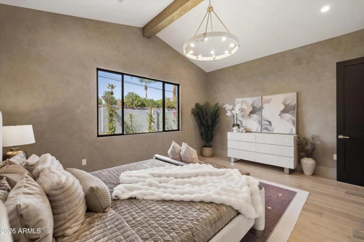
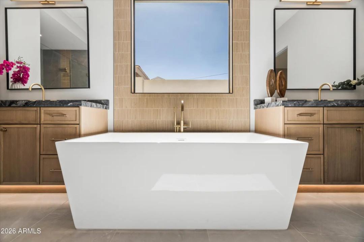
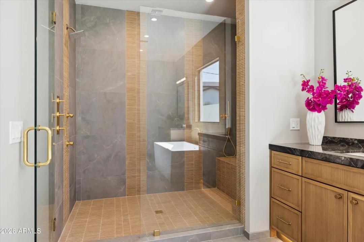
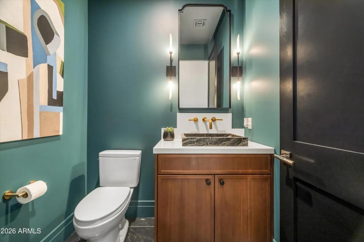
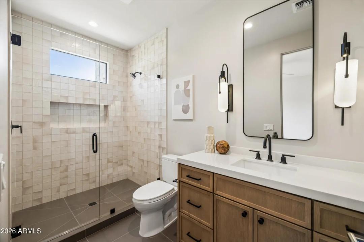
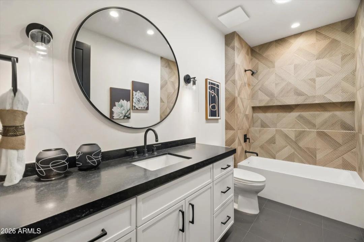
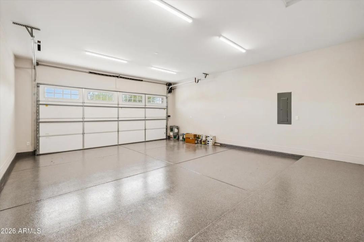
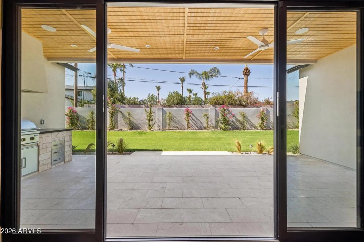
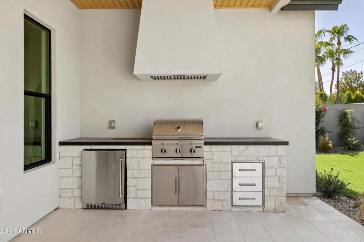
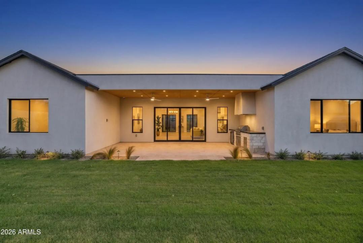
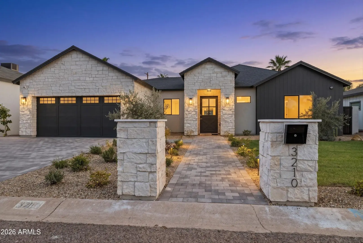
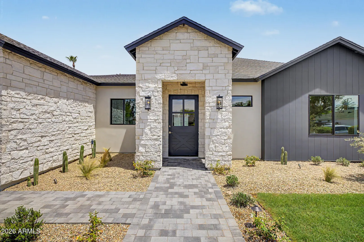
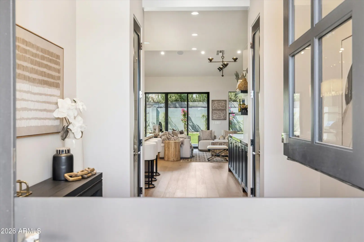
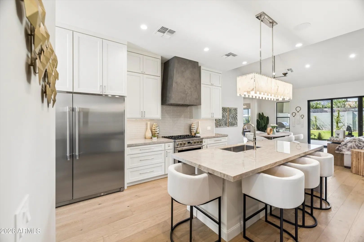
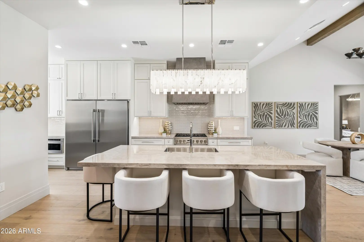
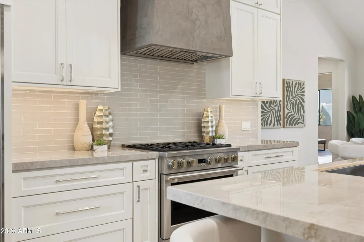
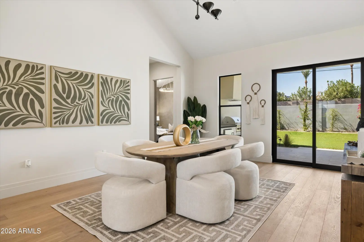
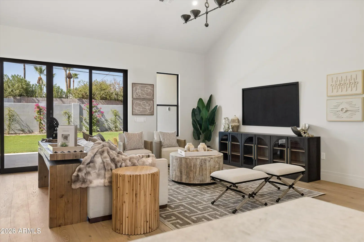
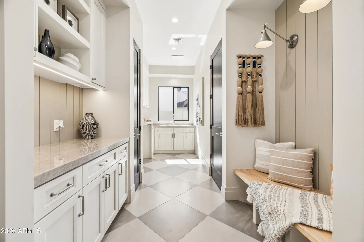
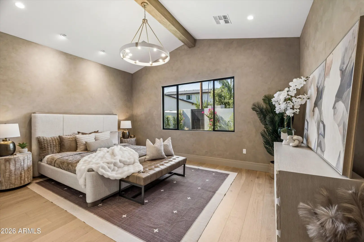
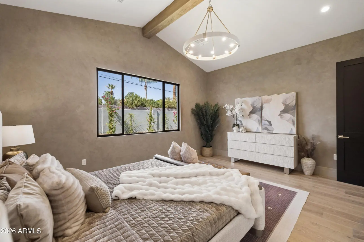
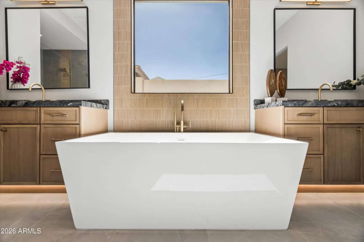
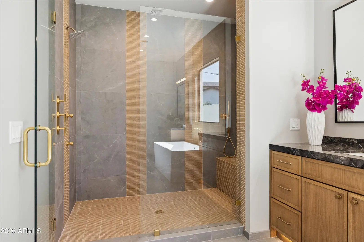
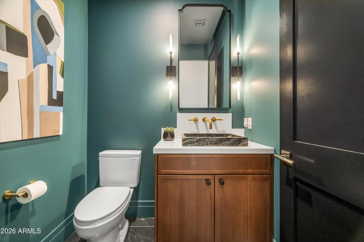
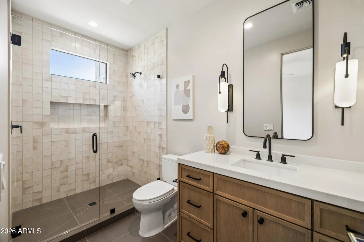
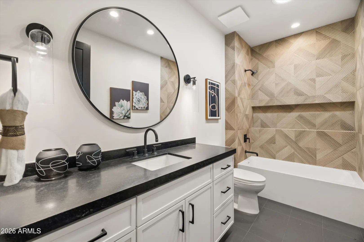
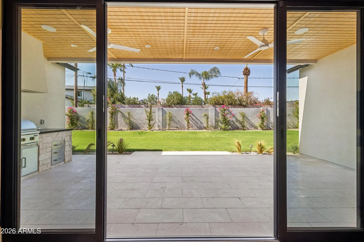
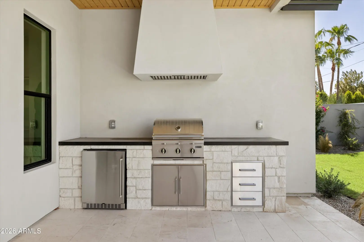
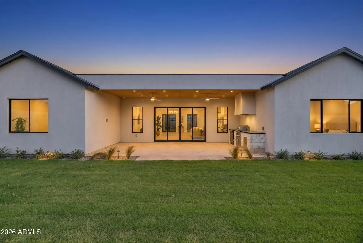
Best priced new build in the area! Experience luxury living in the heart of Biltmore Heights! This stunning new construction offers 2,950 SF with 4 bedrooms, 3.5 bathrooms, and an oversized 2-car garage. Soaring 13' ceilings throughout and a vaulted great room create an open, light-filled design. The chef's kitchen features Taj Mahal quartzite countertops, custom crema cabinetry, and a striking custom roman clay hood. Wood and porcelain tile flooring, a split floor plan, a private primary suite with spa-inspired bath, and walk-in closets in every bedroom provide comfort and style. Enjoy a covered patio with built-in BBQ, security system with cameras, north/south exposure, and breathtaking mountain views.
Interior Features:
- Non-laminate Counter
- Quartz Countertops
- High Speed Internet
- Double Vanity
- Eat-in Kitchen
- Vaulted Ceiling(s)
- Kitchen Island
- Full Bth Master Bdrm
- Separate Shwr & Tub
Exterior Features:
- Built-in Barbecue
School Information:
- Biltmore Preparatory Academy
- Biltmore Preparatory Academy
- Camelback High School
Property Location:
Agent Information:

I agree to be contacted by Compass via call, email and text. To opt out, you can reply "stop" at any time or click the unsubscribe link in the emails. Message and data rates may apply. Messages frequency varies. Privacy Policy & Terms.


