


Cindy and Mac McCaleb are your dedicated real estate agents, committed to building lasting client relationships and turning your real estate dreams into reality.

Cindy McCaleb
480-868-6300
Email
Listing Details:
Listing ID: 7057030
Updated: 10/11/2026 11:57pm
| Status | Active/For Sale |
| Days On Market | 52 |
| Taxes | $7,081.00 |
| HOA | $0.00/ |
| Type | Single Family Residence |
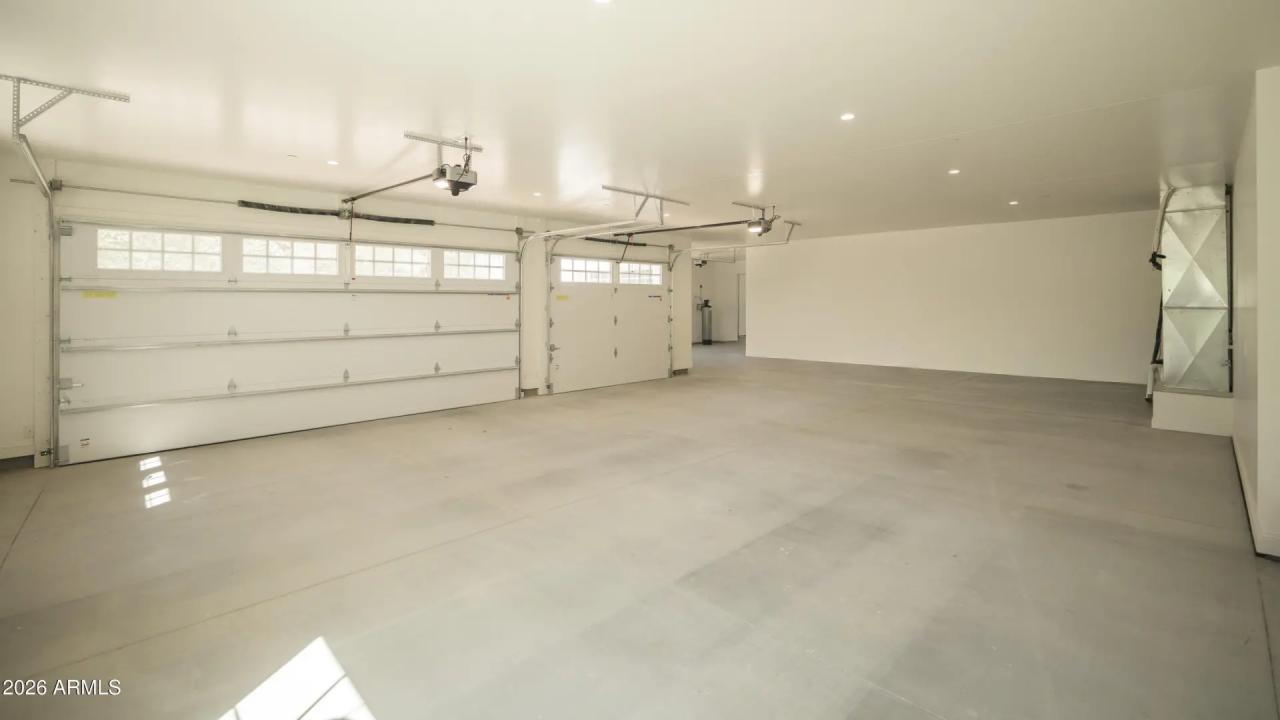
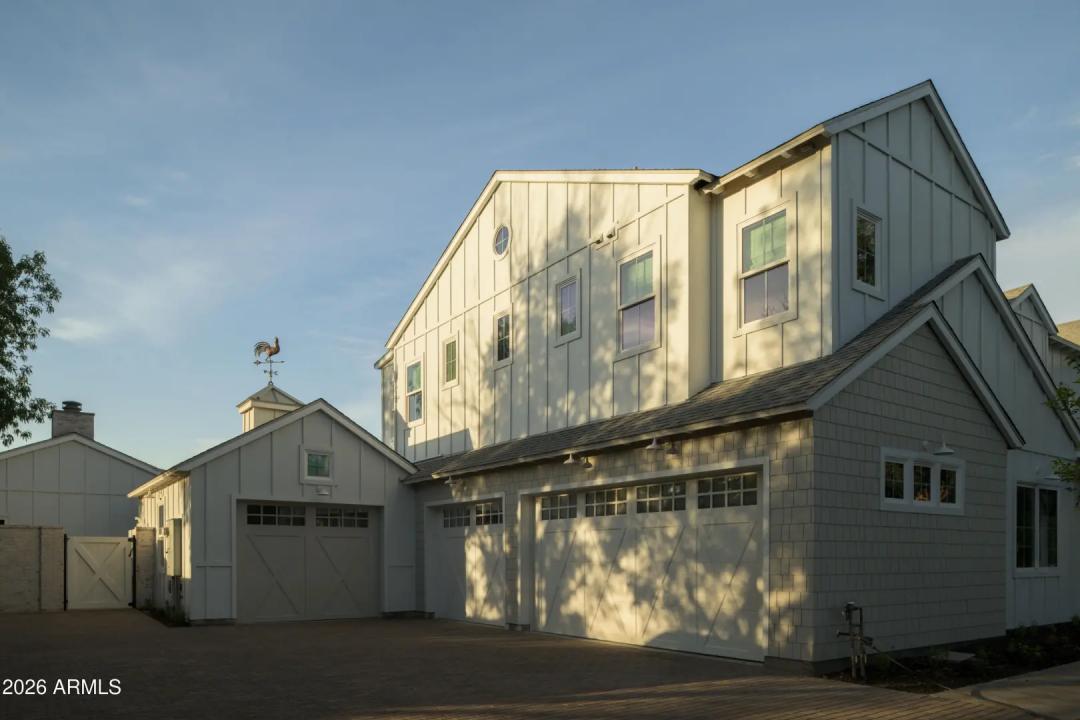
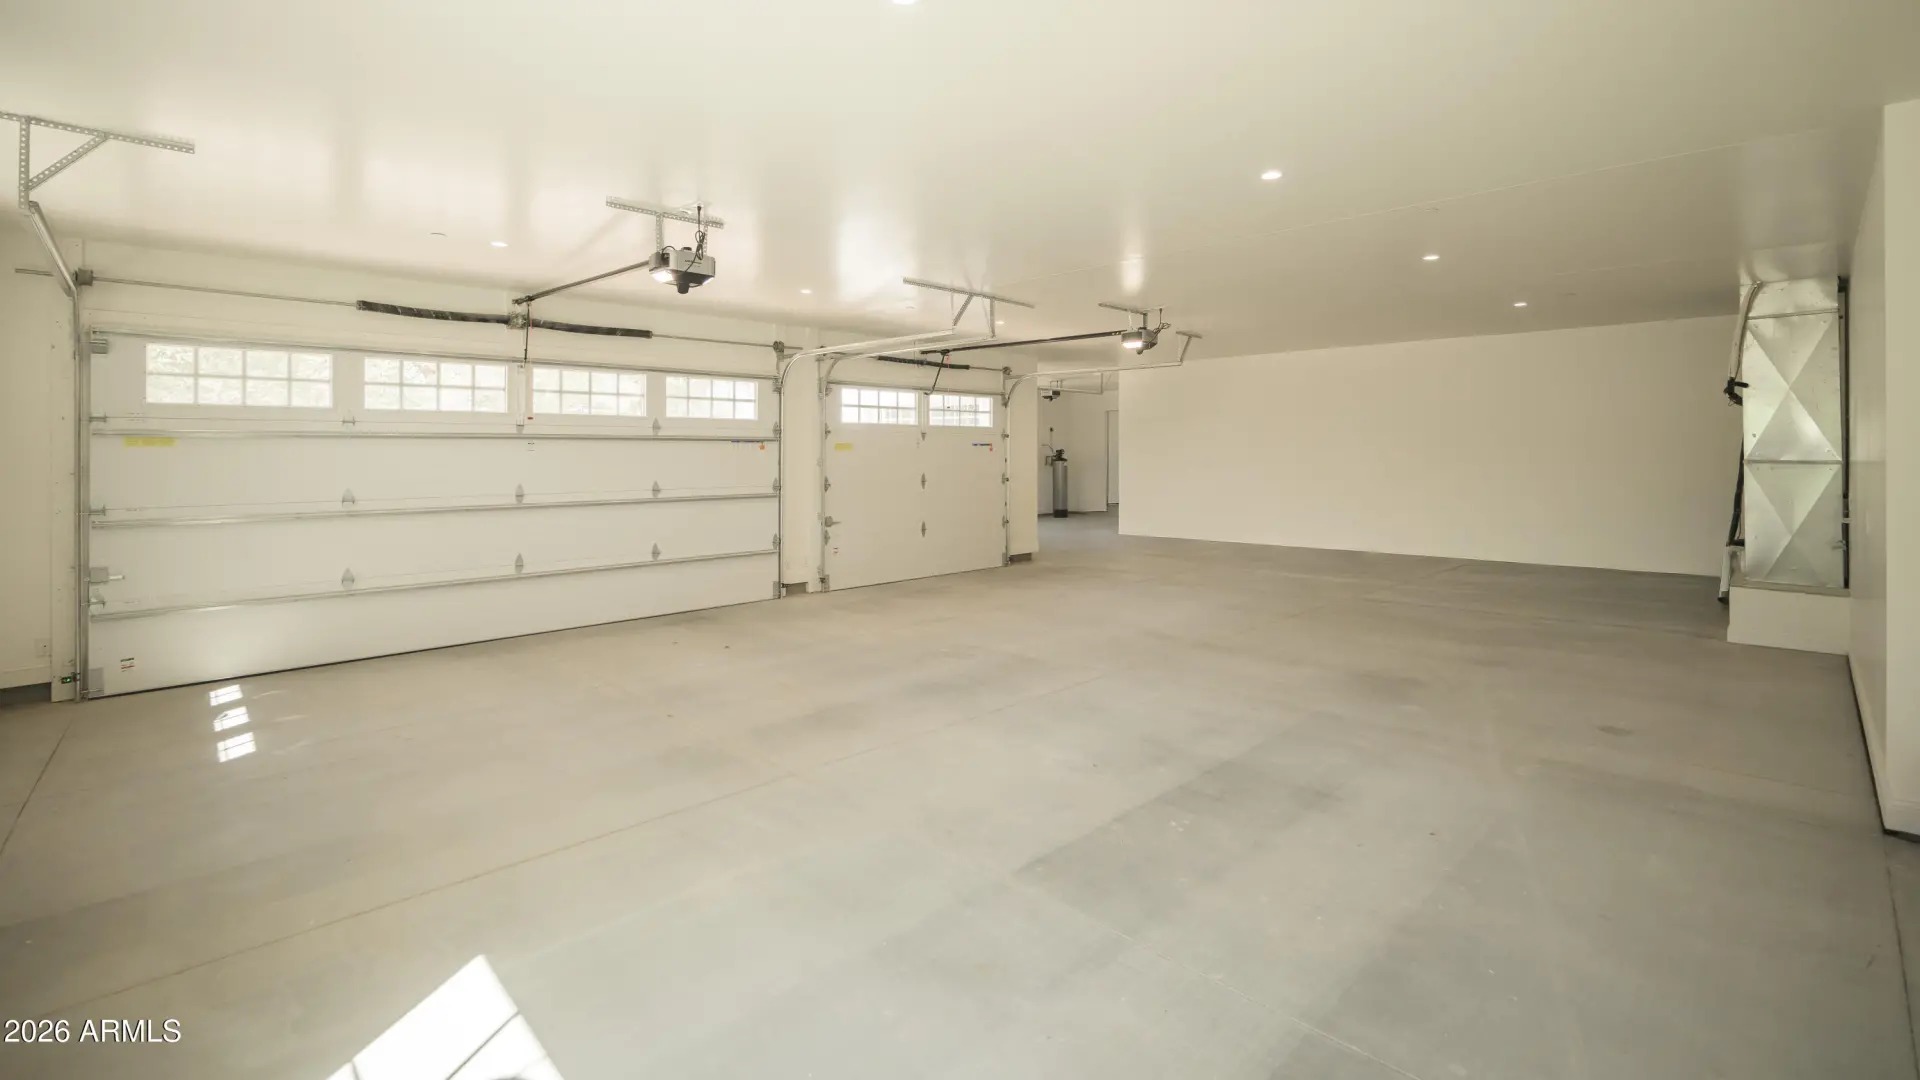
| Garage | 4.5 |
| Year Built | 2026 |
| Lot Size | 18422.00 |
| County | Maricopa |
| Listed By | Compass |
Description:
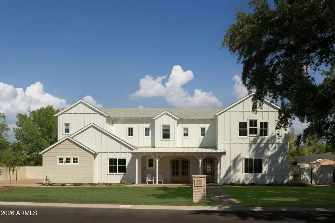
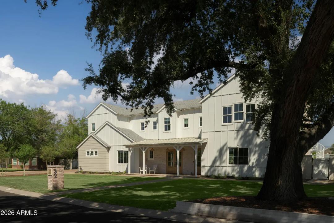
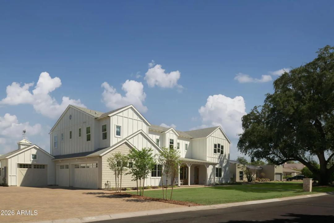
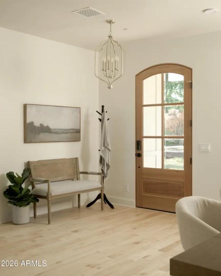
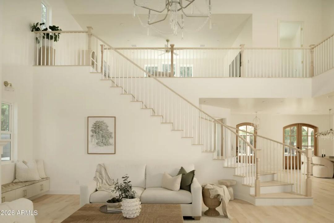
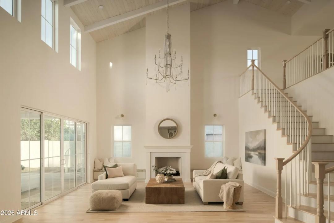
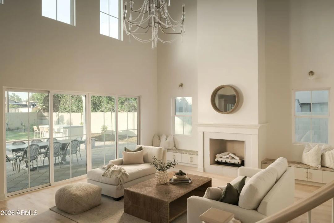
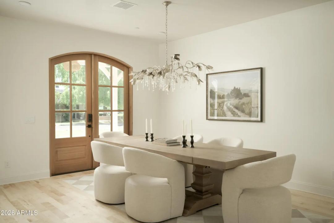
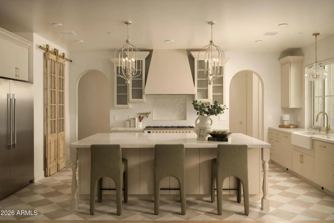
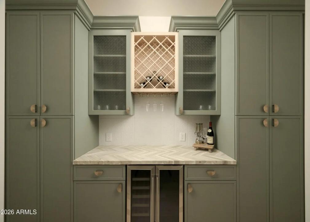
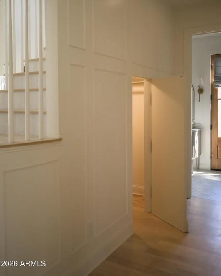
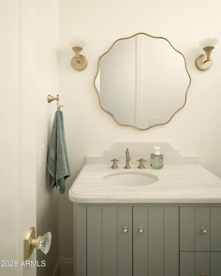
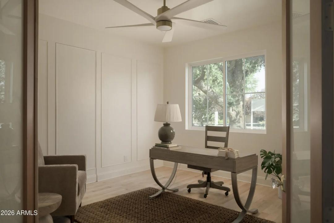
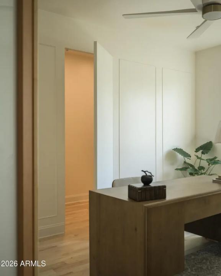
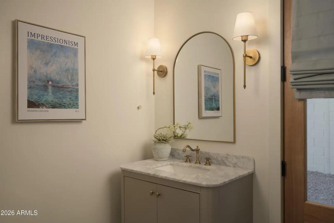
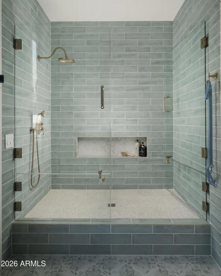
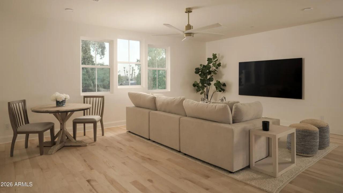
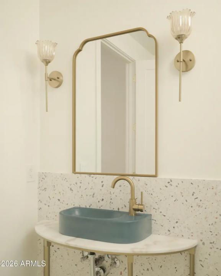
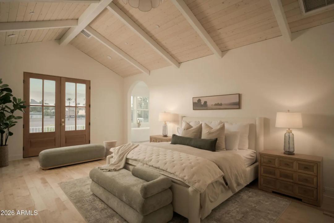
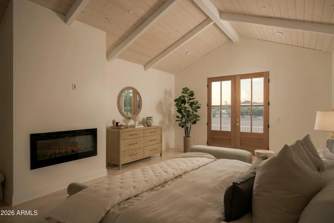
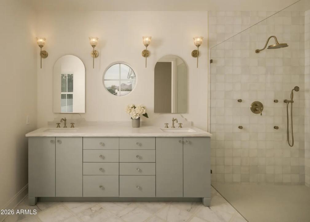
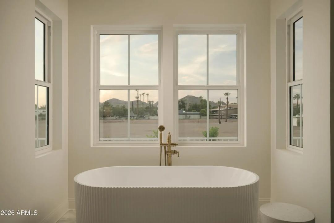
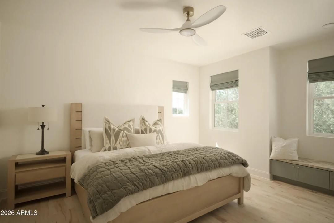
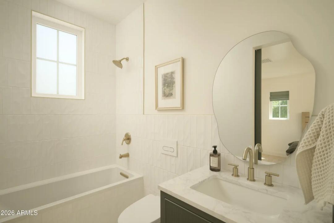
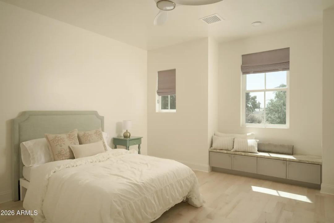
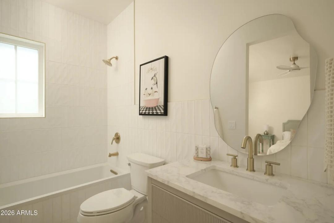
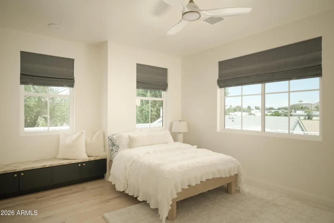
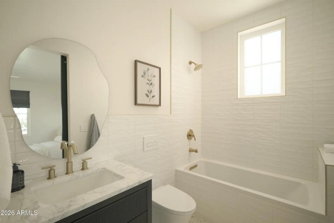
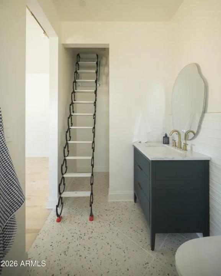
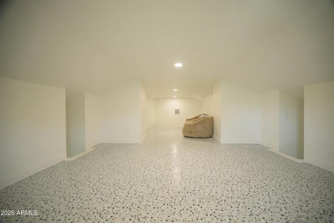
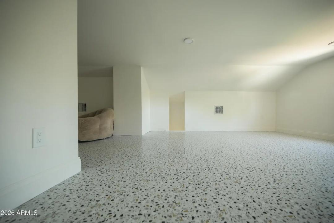
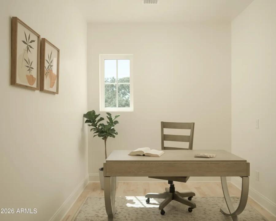
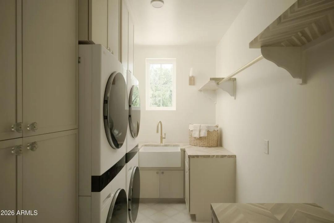
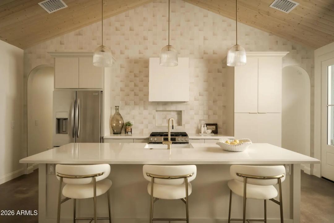
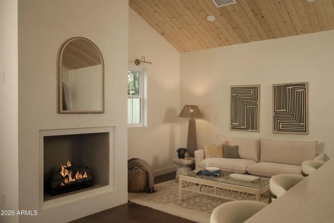
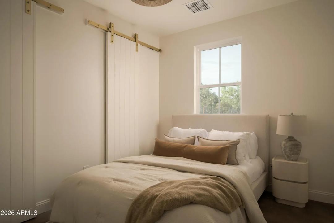
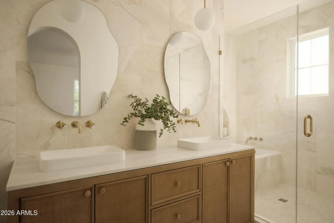
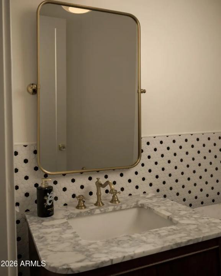
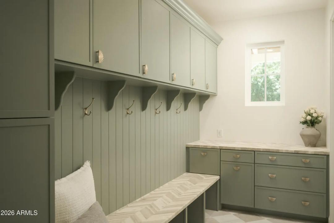
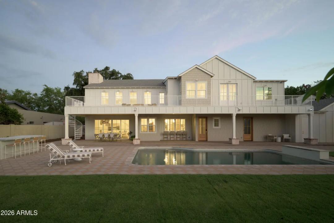
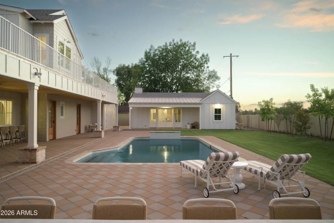
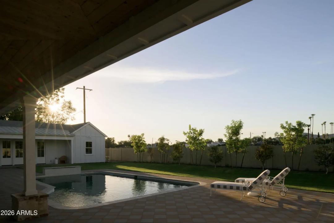
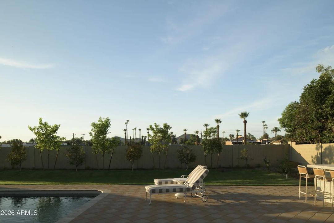
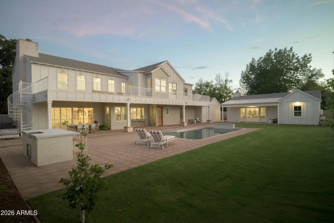
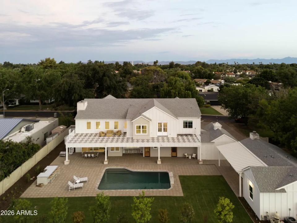
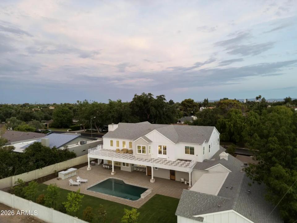
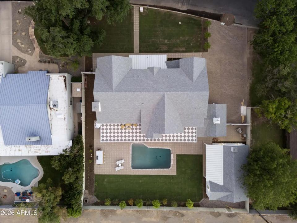
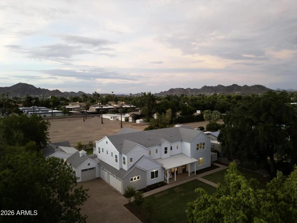
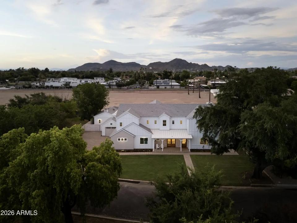
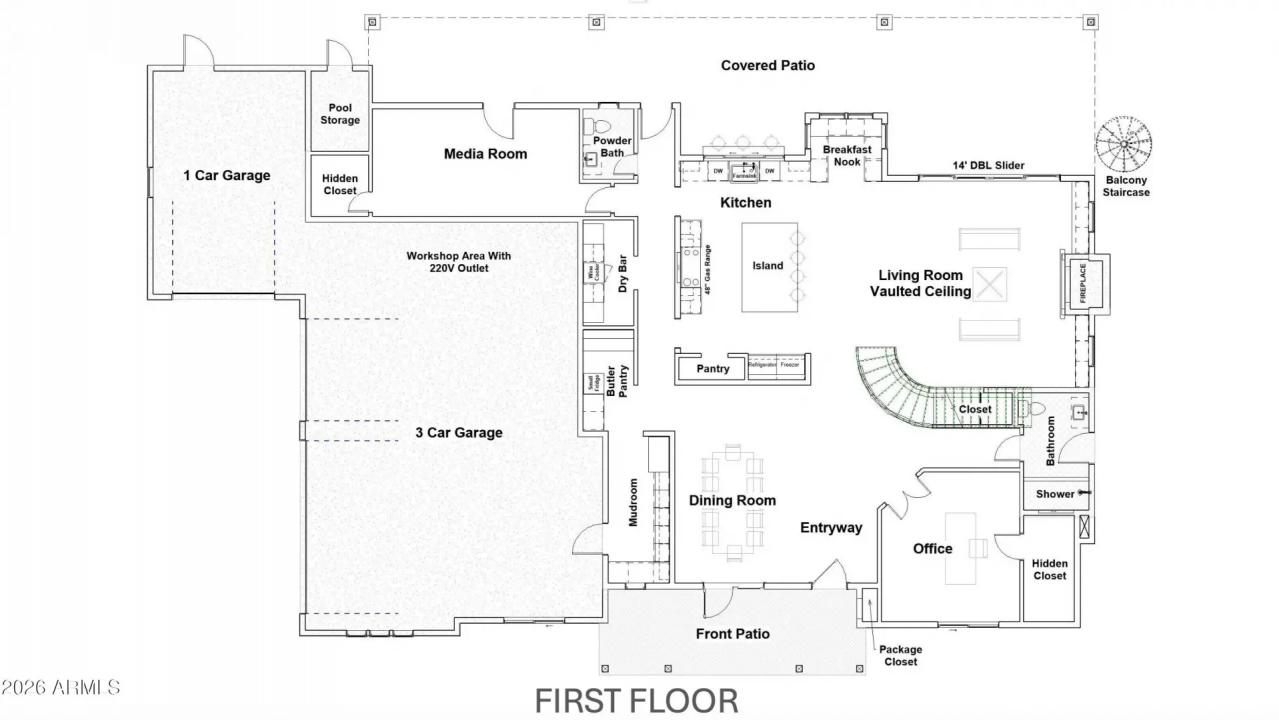
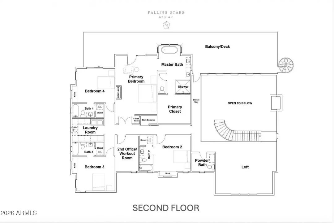
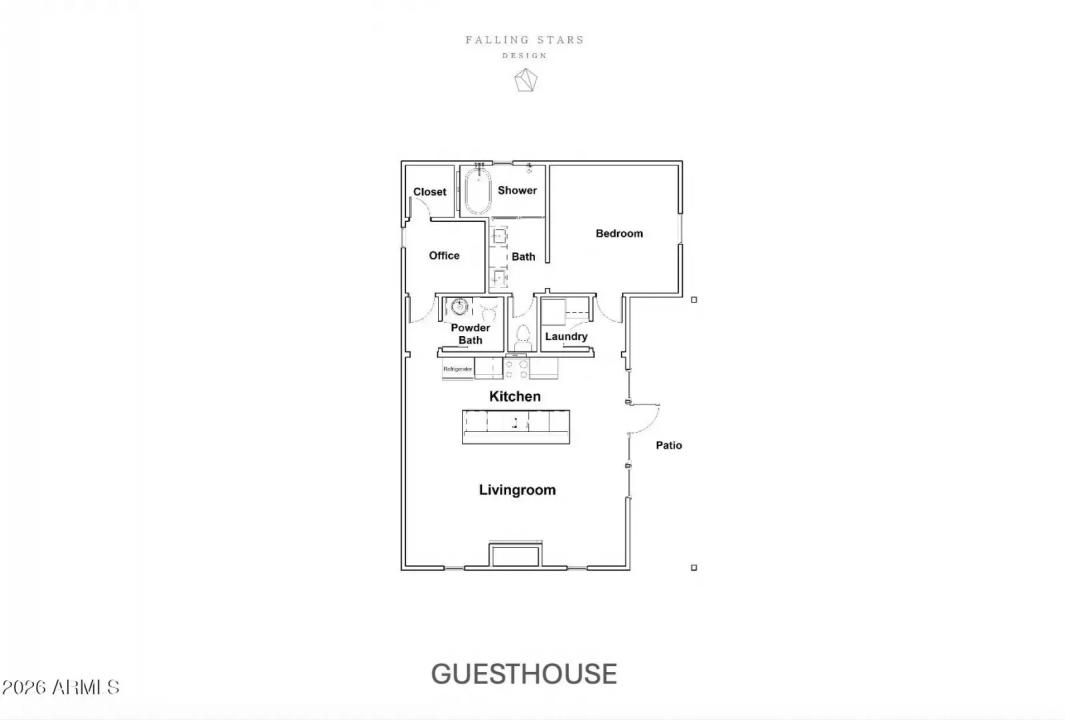
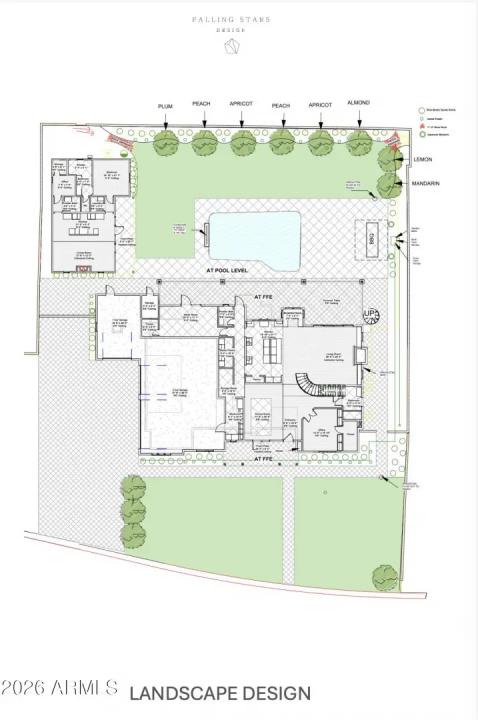
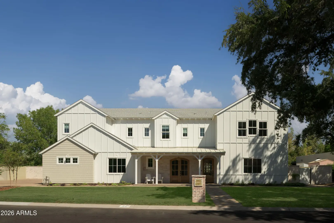
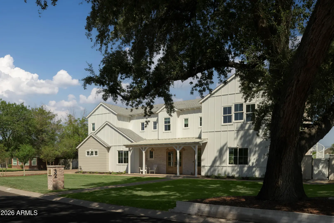
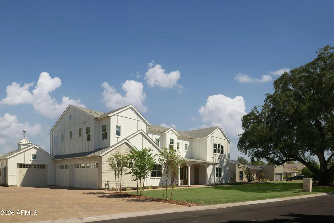
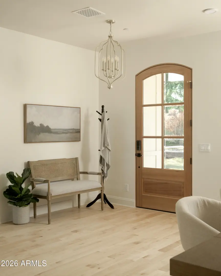
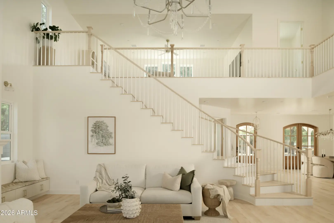
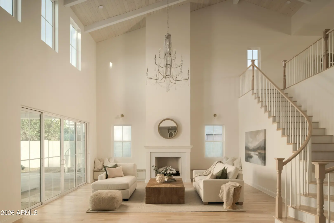
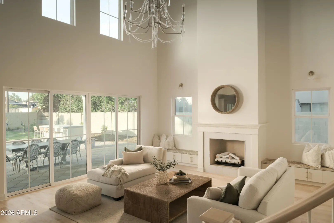
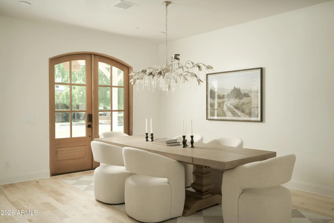
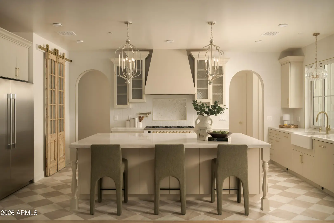
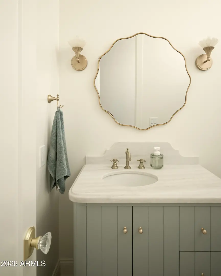
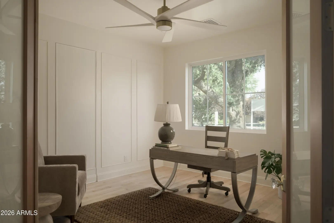
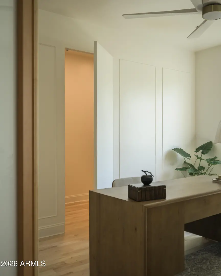
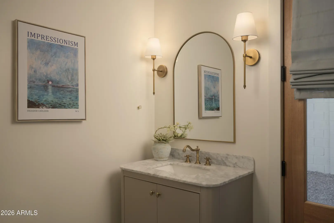
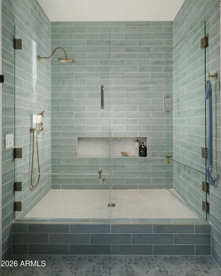
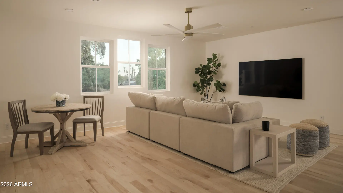
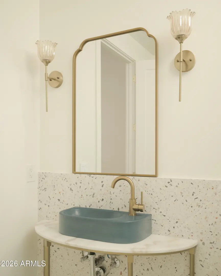
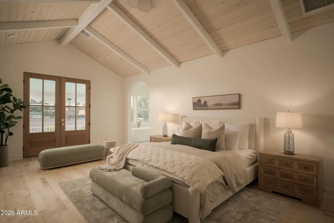
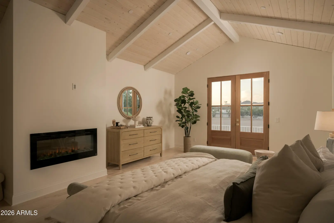
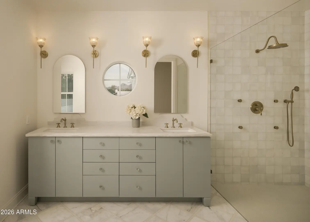
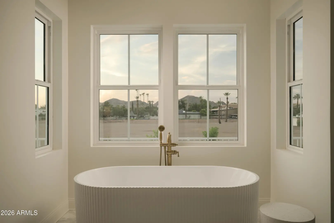
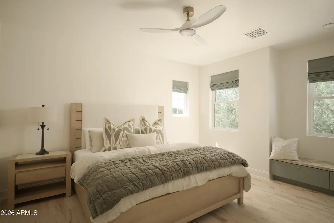
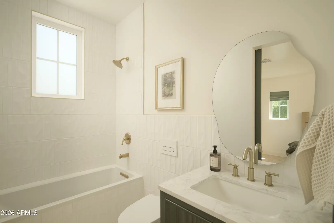
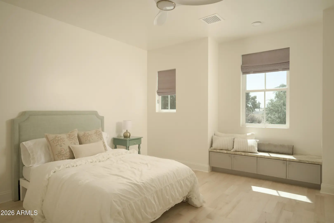
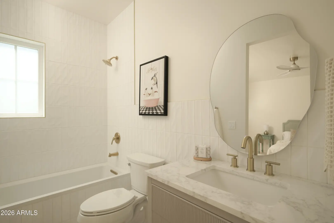
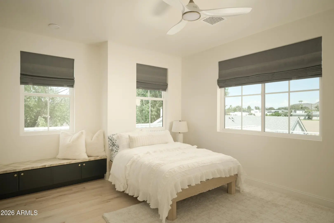
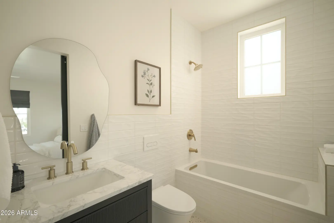
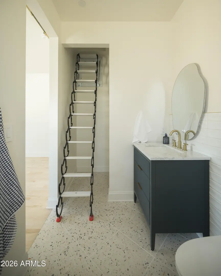
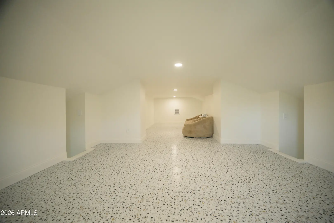
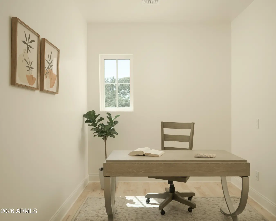
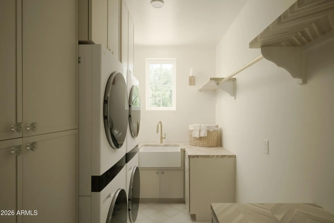
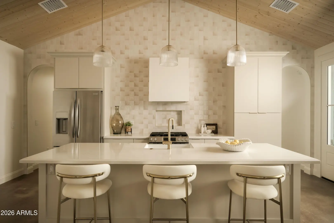
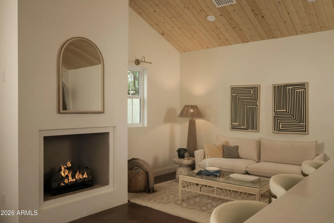
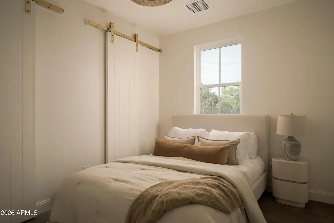
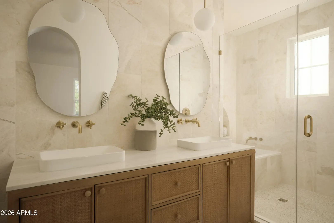
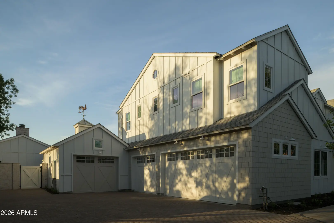
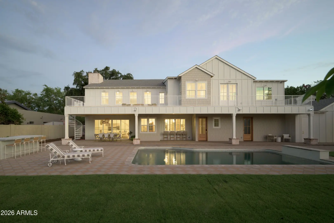
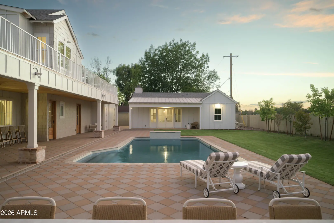
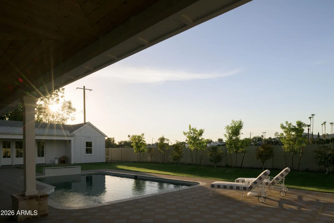
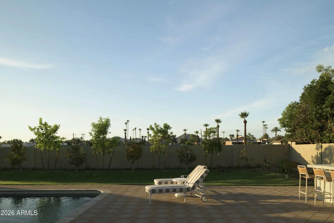
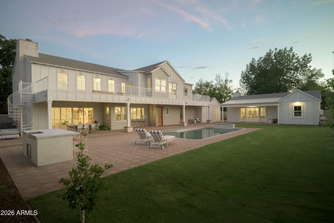
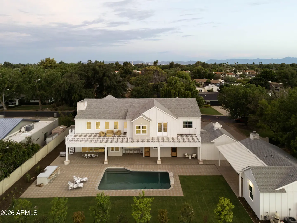
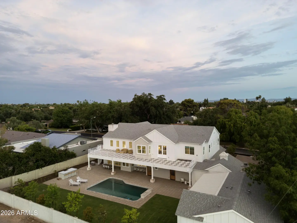
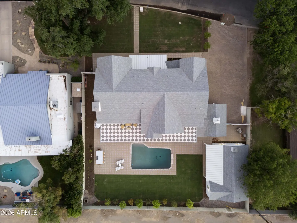
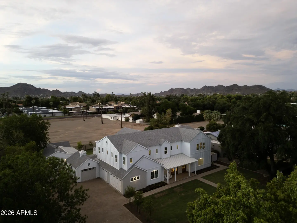
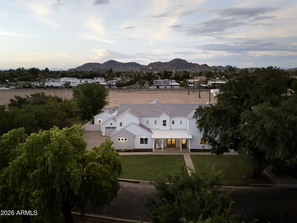
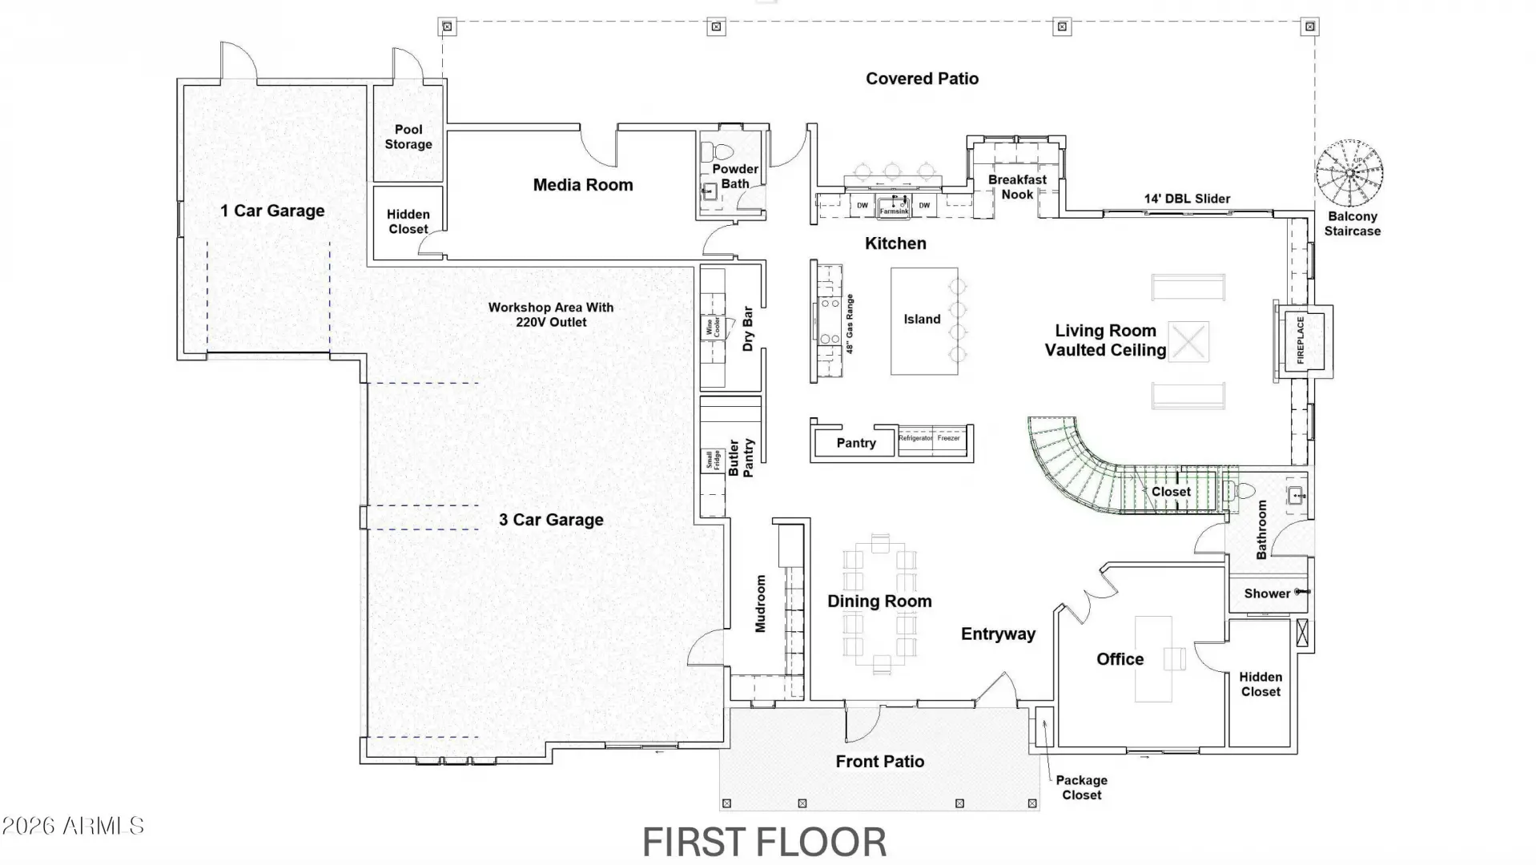
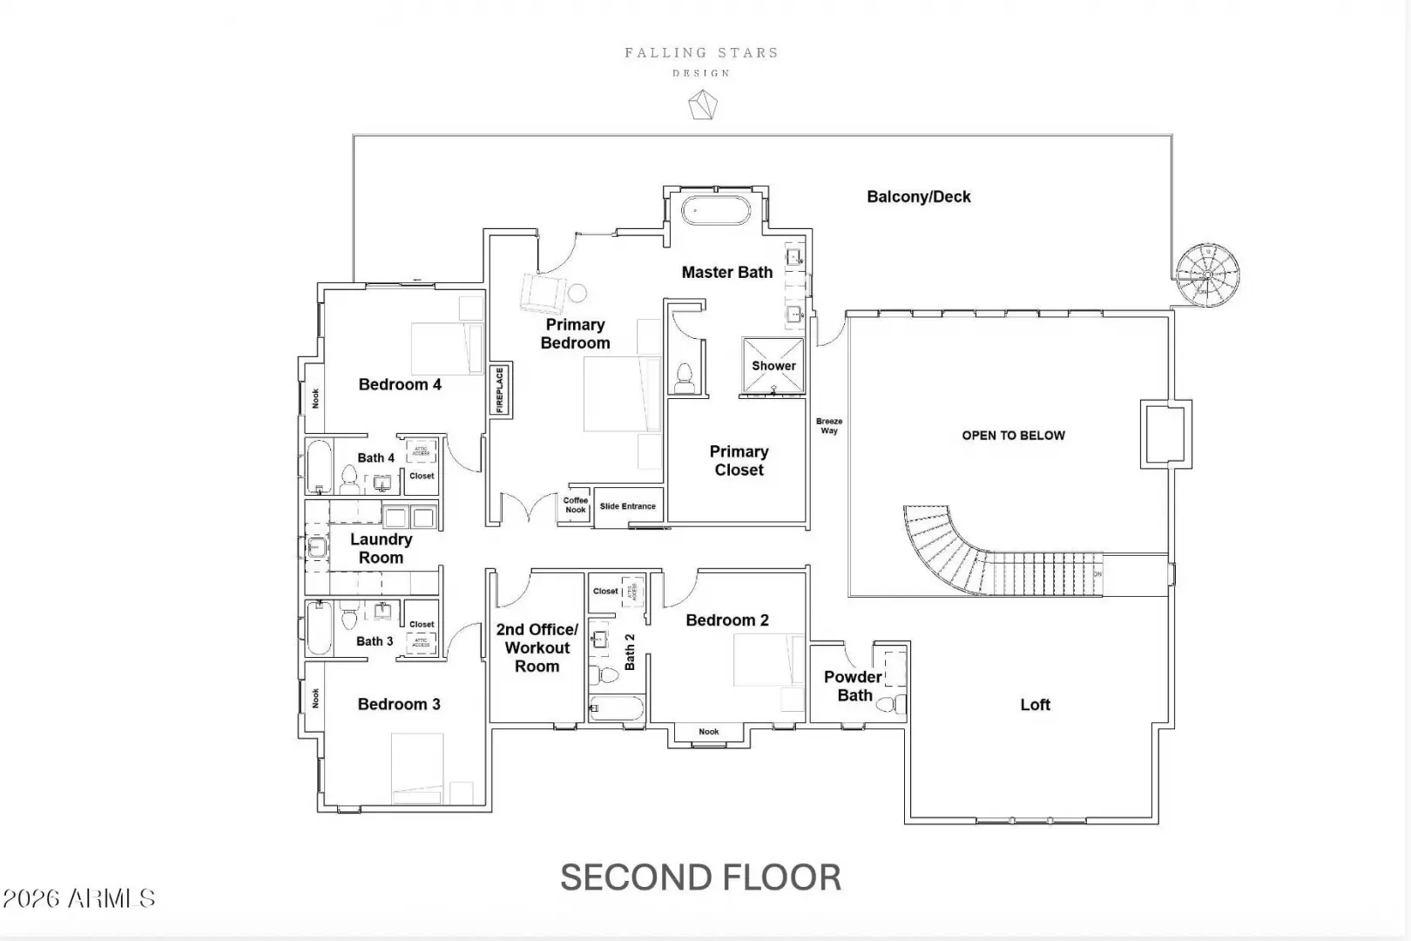
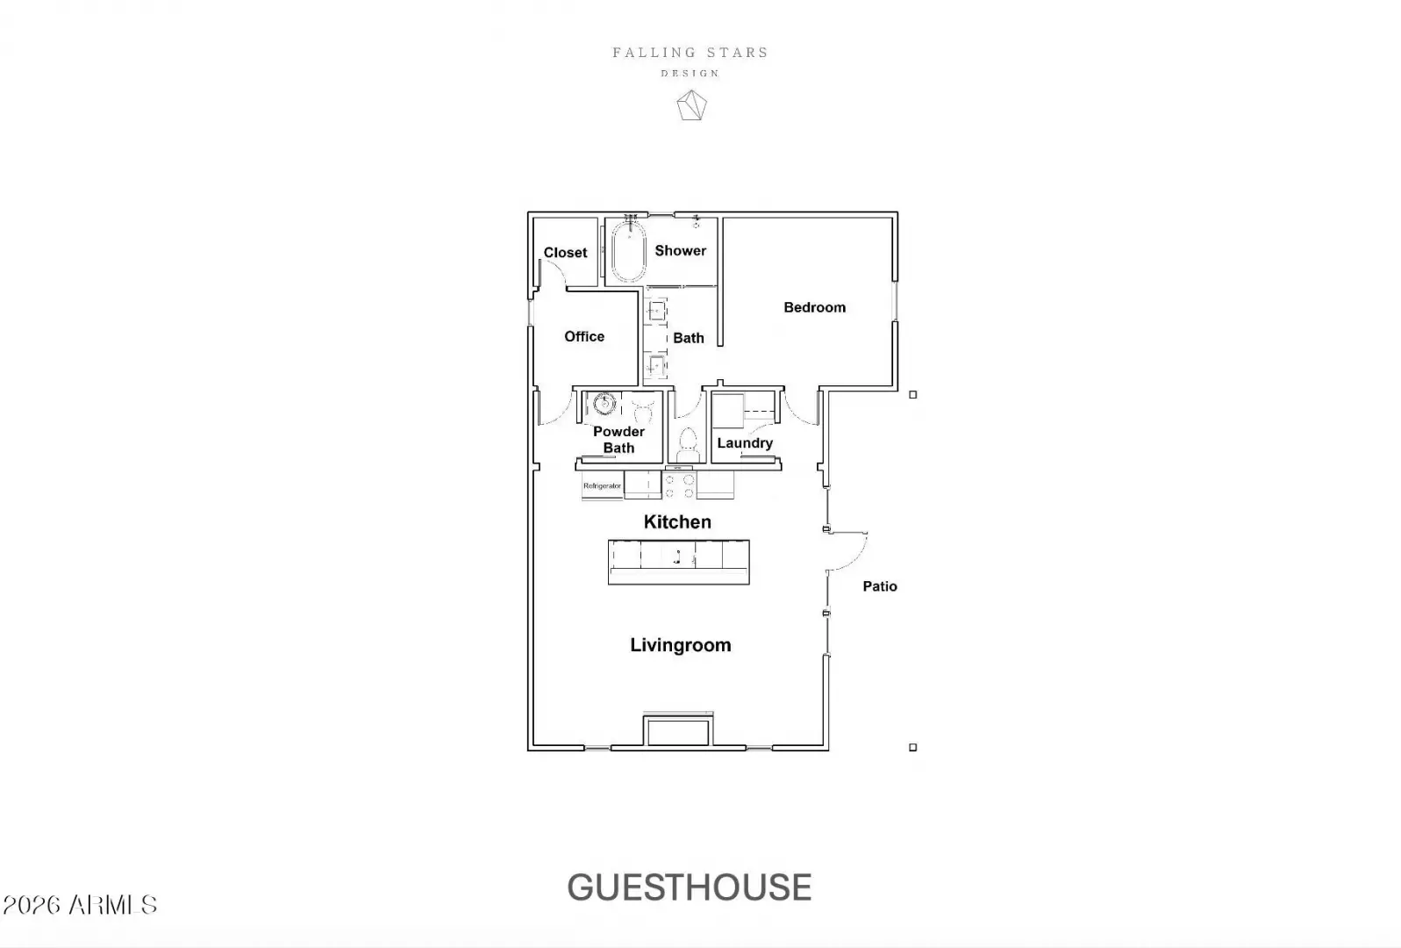
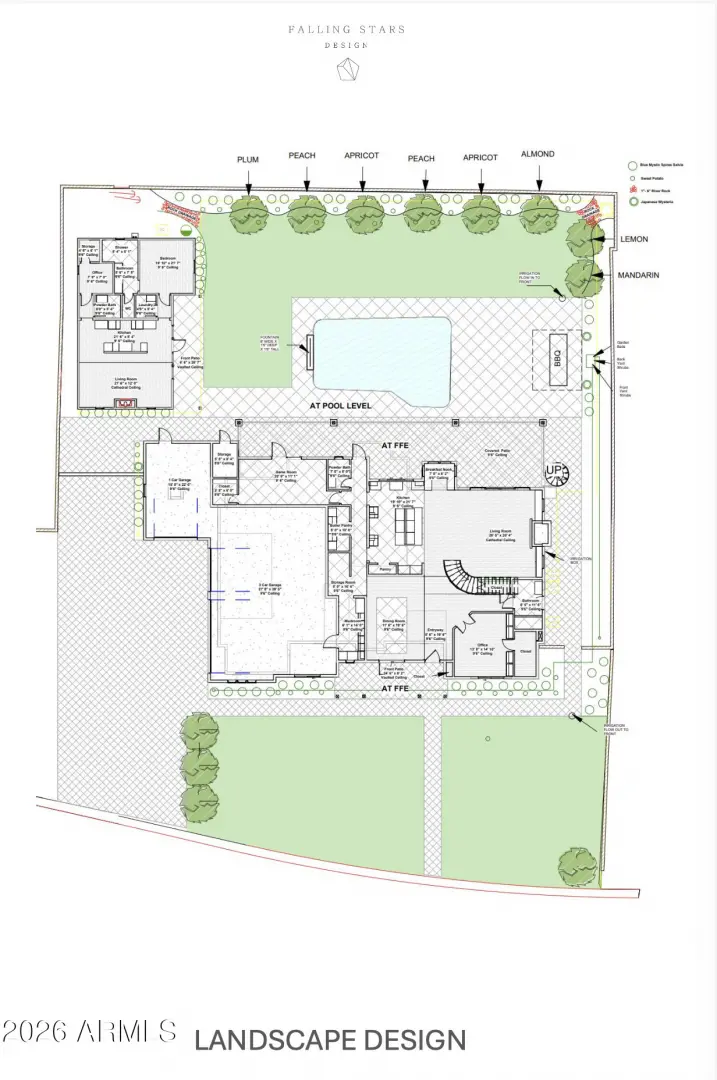
Nestled in one of Arizona's most exceptional neighborhoods, 32 W Linger Lane offers a respite from the busy everyday life, with breathtaking mountain views. This beautifully crafted 4-bedroom, 5-bath, 2-powder bath custom 5,129 sq ft home with a de-tatched 950 sf 1-bedroom/1-bath/1-powder bath Guesthouse was thoughtfully designed to maximize the property's remarkable location. Expansive windows, carefully oriented living spaces, and seamless indoor-outdoor spaces create a home deeply connected to its mountain views and resort style pool setting. Fully furnished and move-in ready, a warm, natural material palette defines the home inside and out, with solid wood natural maple floors, paneled trim details, natural marble tile and countertops, expansive checker tiled balcony, and an elegant,
Community Features:
- Biking/Walking Path
Interior Features:
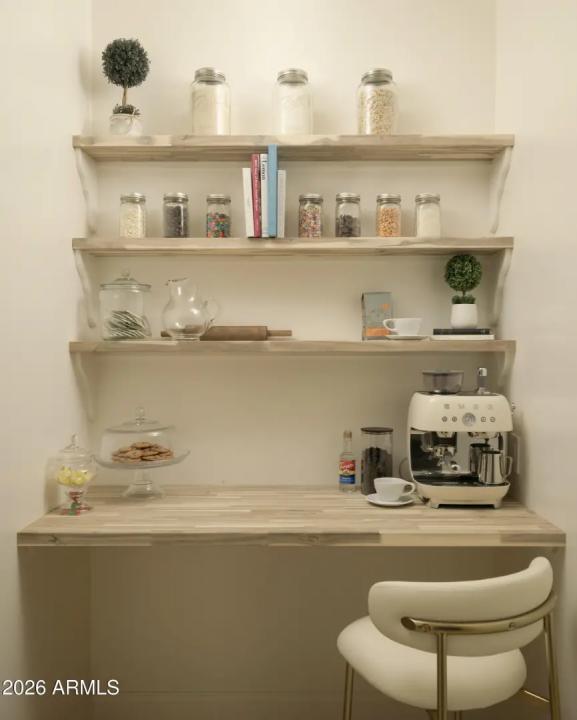
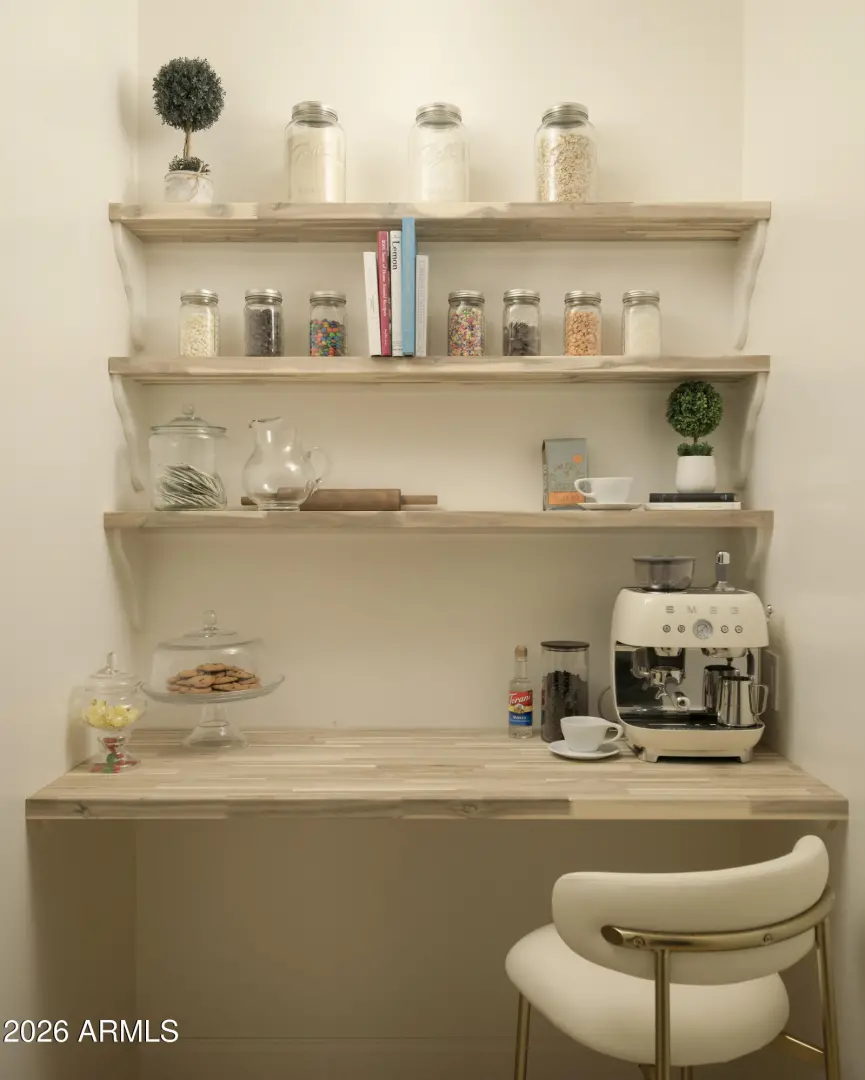
- Walk-in Pantry
- High Speed Internet
- Double Vanity
- Upstairs
- Eat-in Kitchen
- Breakfast Bar
- Kitchen Island
- Pantry
- Full Bth Master Bdrm
- Separate Shwr & Tub
Exterior Features:
- Balcony
- Built-in Barbecue
School Information:
- Madison Richard Simis School
- Madison Meadows School
- Central High School
Property Location:
Agent Information:

I agree to be contacted by Compass via call, email and text. To opt out, you can reply "stop" at any time or click the unsubscribe link in the emails. Message and data rates may apply. Messages frequency varies. Privacy Policy & Terms.


