



Cindy and Mac McCaleb are your dedicated real estate agents, committed to building lasting client relationships and turning your real estate dreams into reality.


Cindy McCaleb
480-868-6300
Email
Listing Details:
Listing ID: 7069070
Updated: 10/6/2026 11:43am
| Status | Active/For Sale |
| Days On Market | 54 |
| Taxes | $2,346.00 |
| HOA | $455.00/Semi-Annually |
| Type | Single Family Residence |
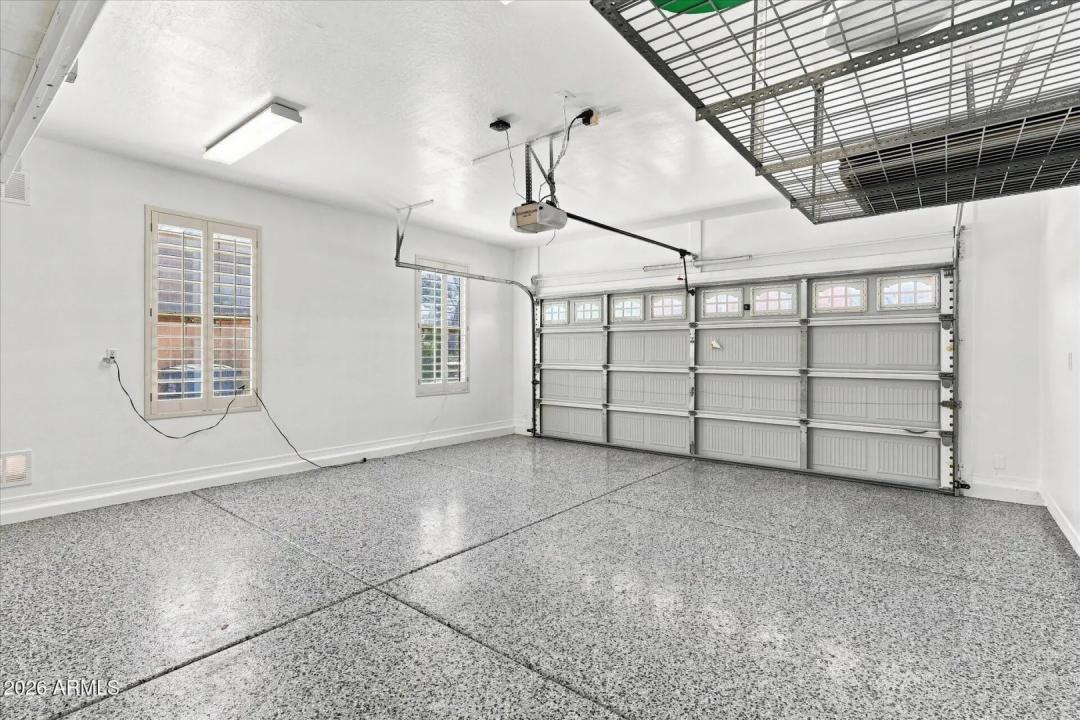
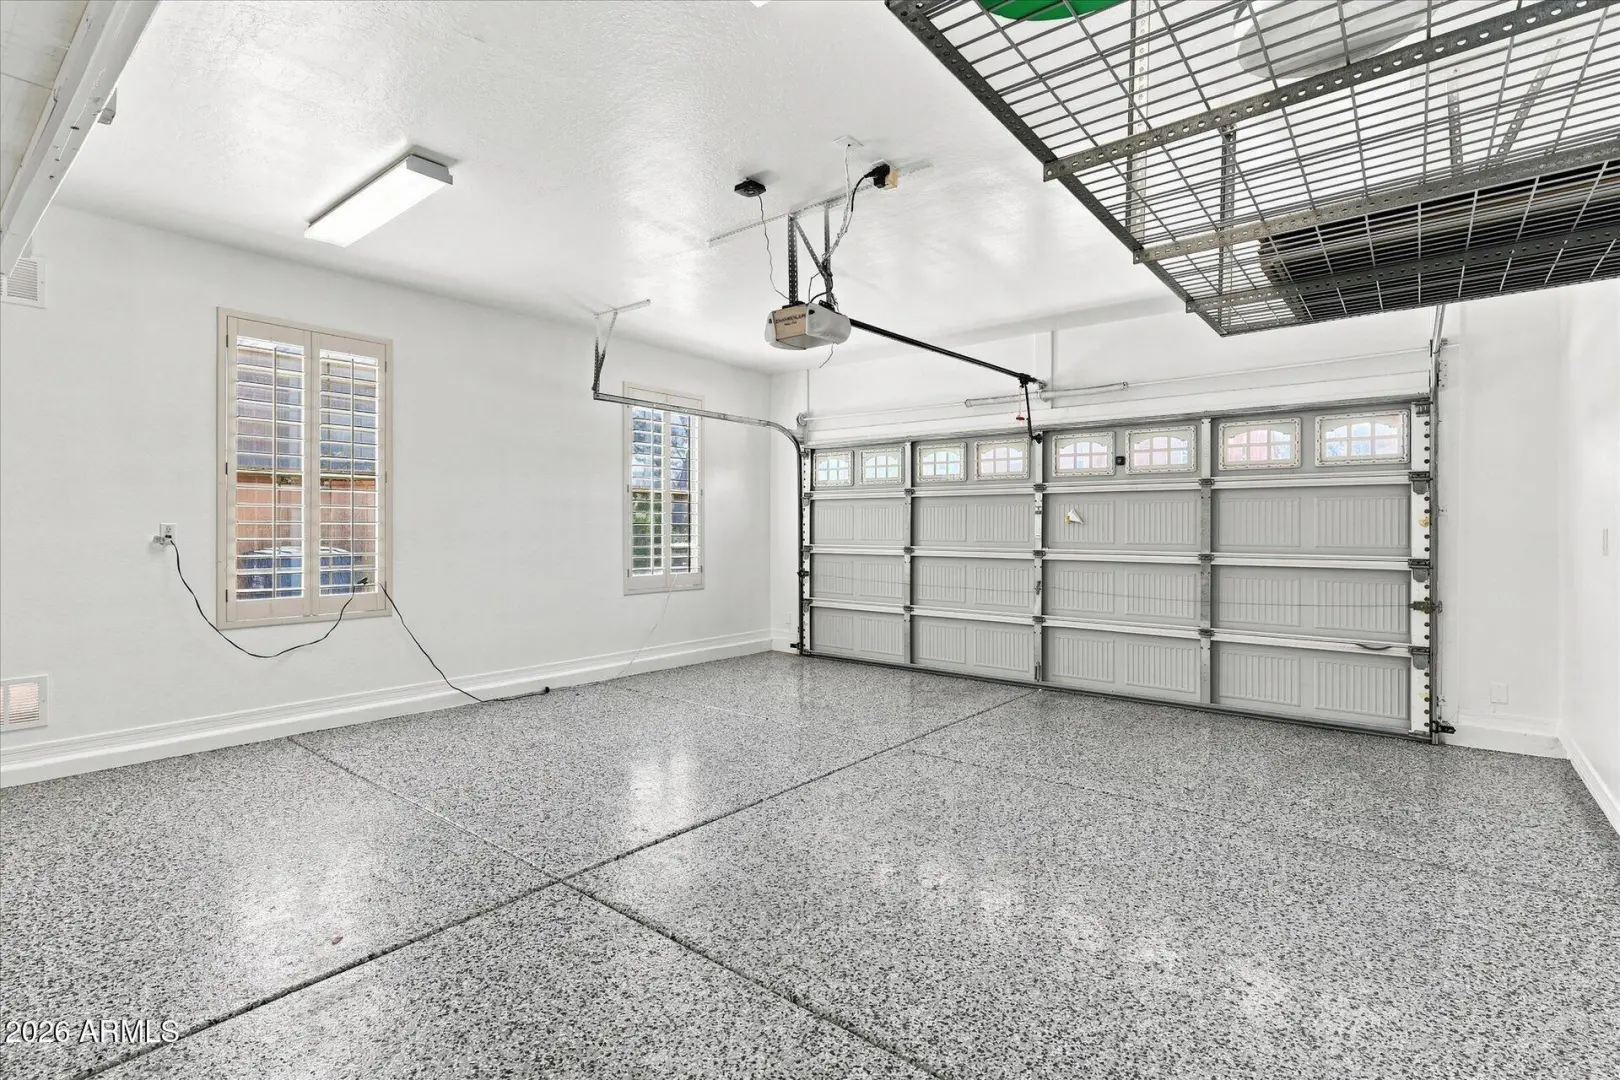
| Garage | 2 |
| Open Parking | 2 |
| Year Built | 2007 |
| Lot Size | 8450.00 |
| County | Maricopa |
| Listed By | Compass |
Description:
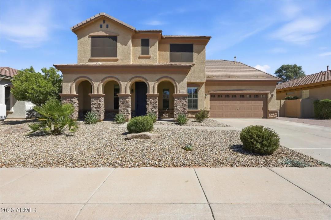
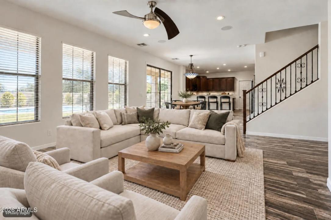
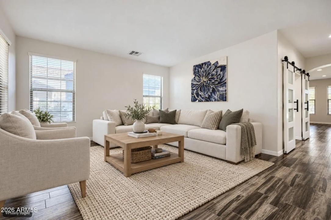
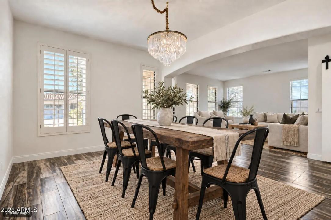
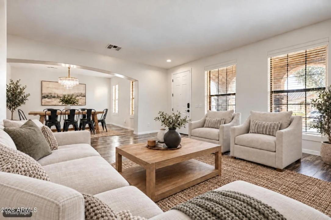
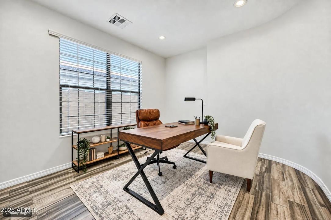
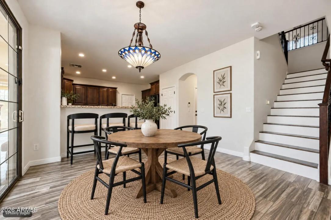
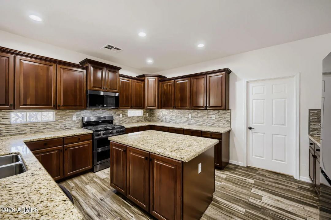
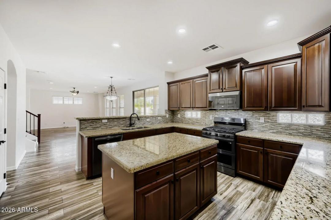
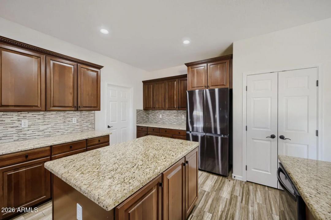
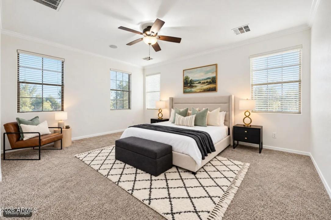
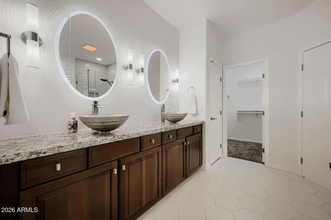
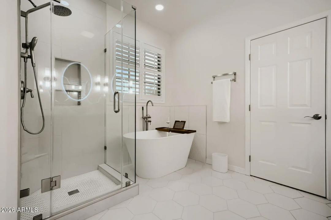
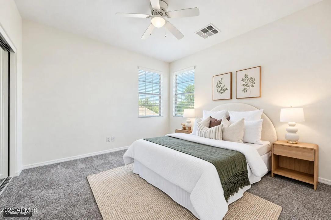
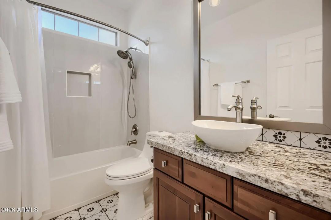
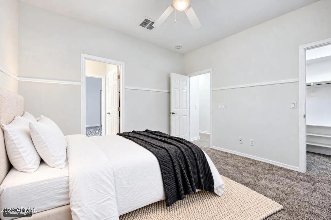
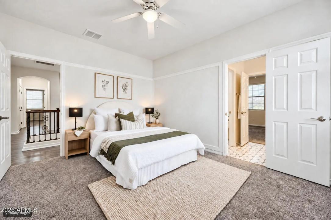
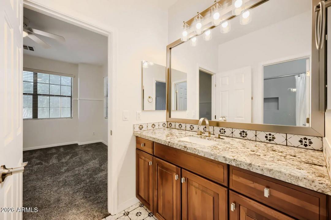
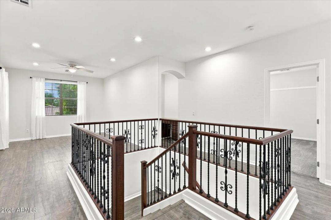
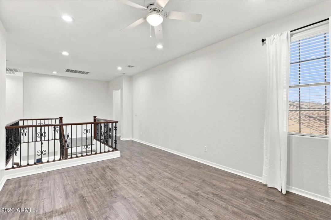
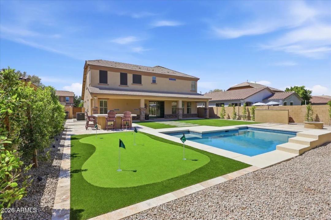
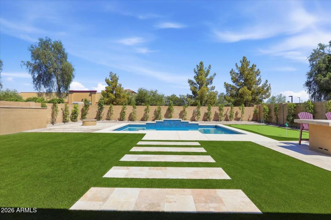
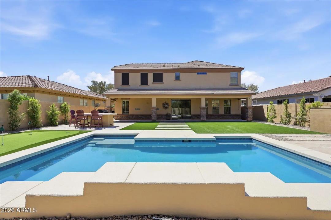
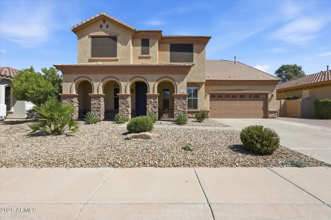
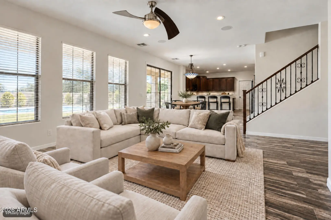
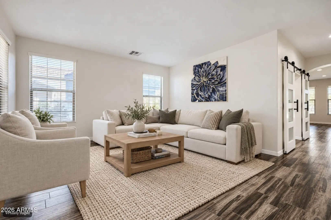
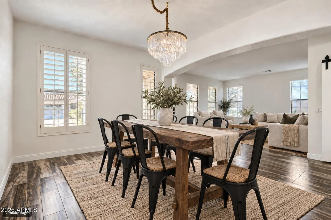
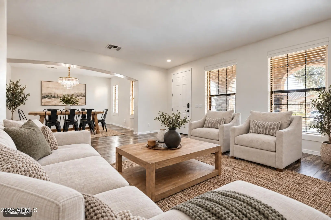
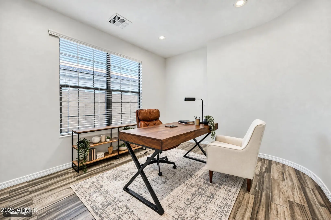
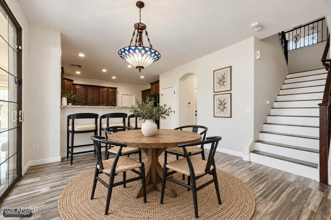
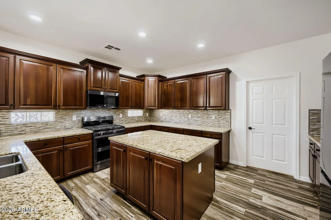
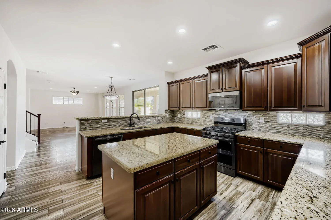
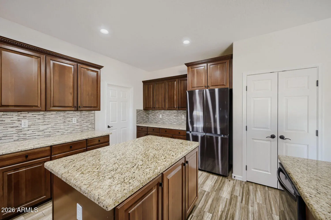
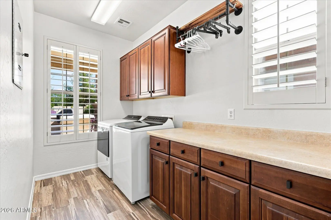
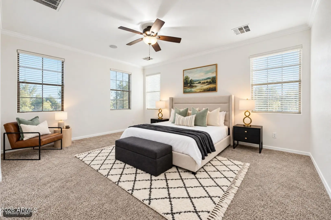
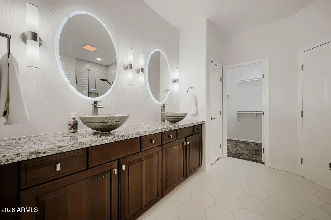
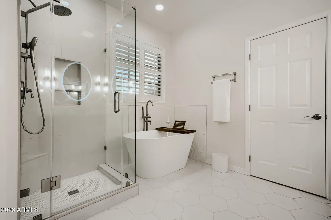
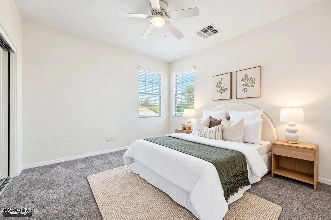
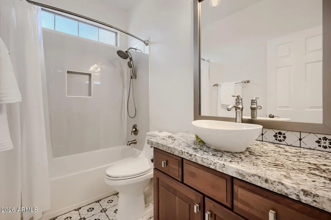
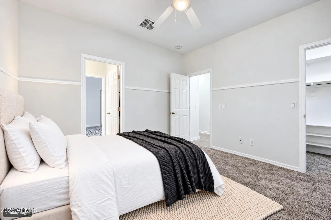
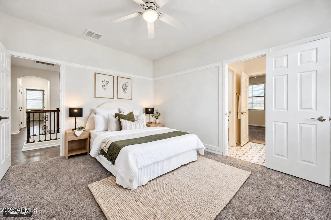
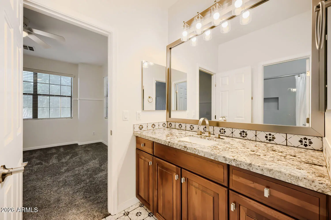
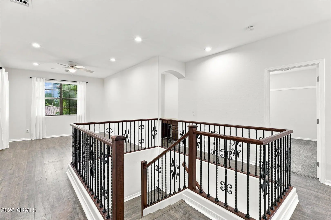
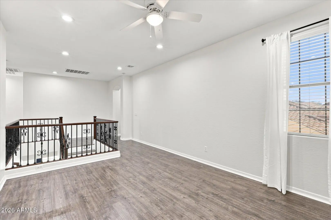
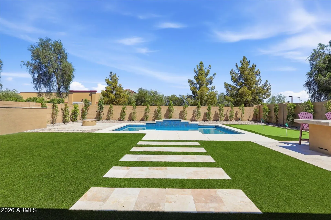
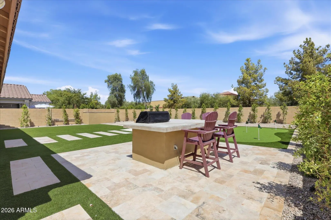
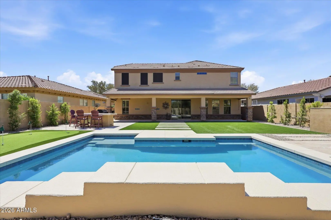
Beautifully updated and truly turn-key, this Seville home in Gilbert offers over $120,000 in recent improvements, allowing you to move in and enjoy without the hassle of a major renovation. The home features 4 bedrooms plus a den and loft, 3.5 baths, and 3,163 sq ft of thoughtfully designed living space. Two new HVAC systems were installed in August 2026, and the primary bath has been completely remodeled with a walk-in shower, freestanding tub, dual vessel vanities, and LED mirrors. Two additional full baths have also been updated. The main living areas feature wood-look tile, while the kitchen offers granite countertops, an island, pantry, mosaic backsplash, and stainless-steel appliances including a gas range. The first-floor office features new frosted-glass barn doors.
Community Features:
- Golf
- Tennis Court(s)
- Playground
- Biking/Walking Path
- Fitness Center
Interior Features:
- Non-laminate Counter
- High Speed Internet
- Granite Counters
- Double Vanity
- Upstairs
- Eat-in Kitchen
- Breakfast Bar
- 9+ Flat Ceilings
- Kitchen Island
- Pantry
- Full Bth Master Bdrm
- Separate Shwr & Tub
Exterior Features:
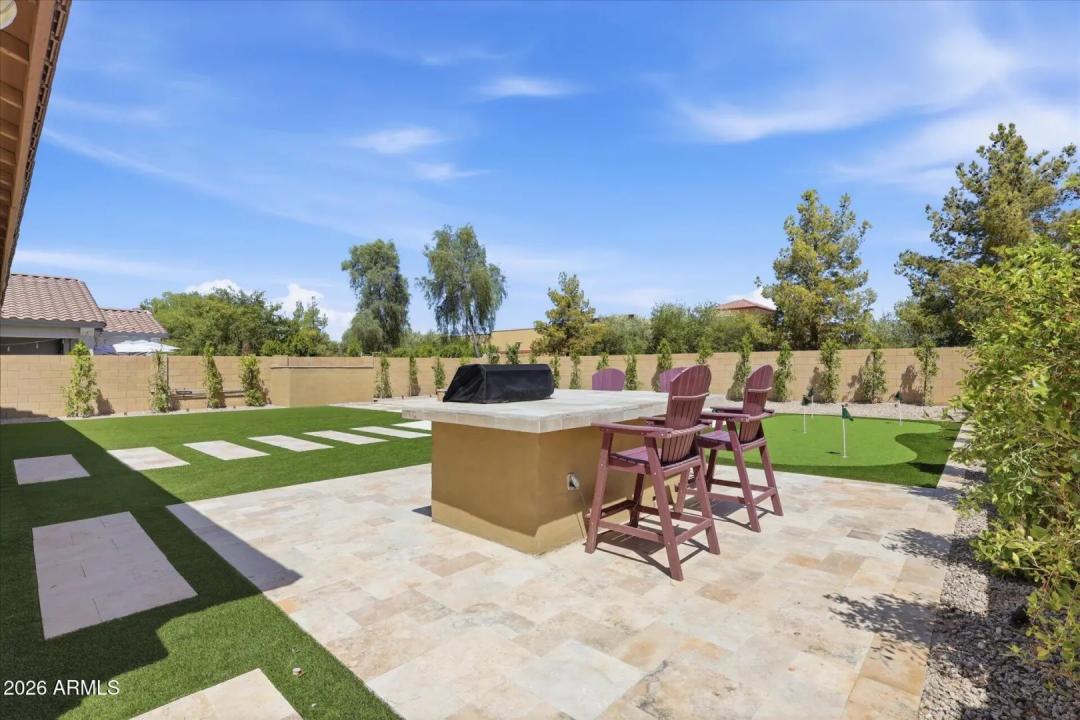
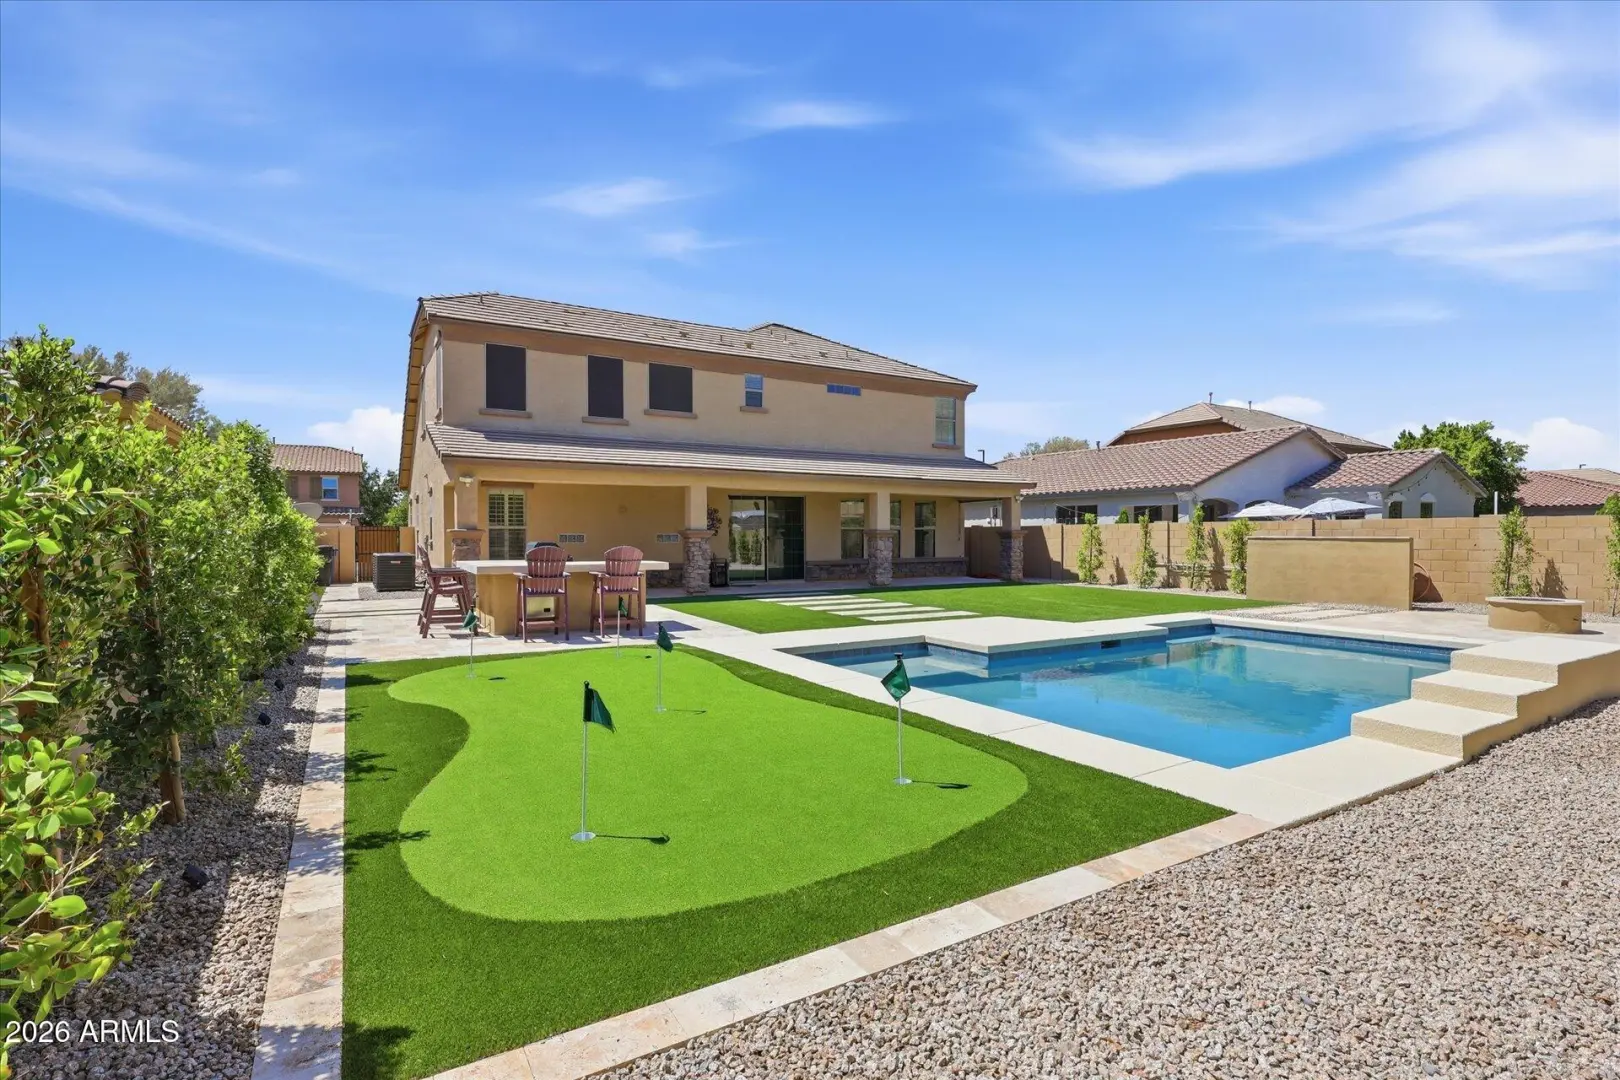
- Built-in Barbecue
School Information:
- Charlotte Patterson Elementary
- Willie & Coy Payne Jr. High
- Basha High School
Property Location:
Agent Information:

I agree to be contacted by Compass via call, email and text. To opt out, you can reply "stop" at any time or click the unsubscribe link in the emails. Message and data rates may apply. Messages frequency varies. Privacy Policy & Terms.


