









Cindy and Mac McCaleb are your dedicated real estate agents, committed to building lasting client relationships and turning your real estate dreams into reality.






Cindy McCaleb
480-868-6300
Email
Listing Details:
Listing ID: 7101847
Updated: 11/5/2026 1:16am
| Status | Active/For Sale |
| Days On Market | N/A |
| Taxes | $6,307.00 |
| HOA | $960.00/Monthly |
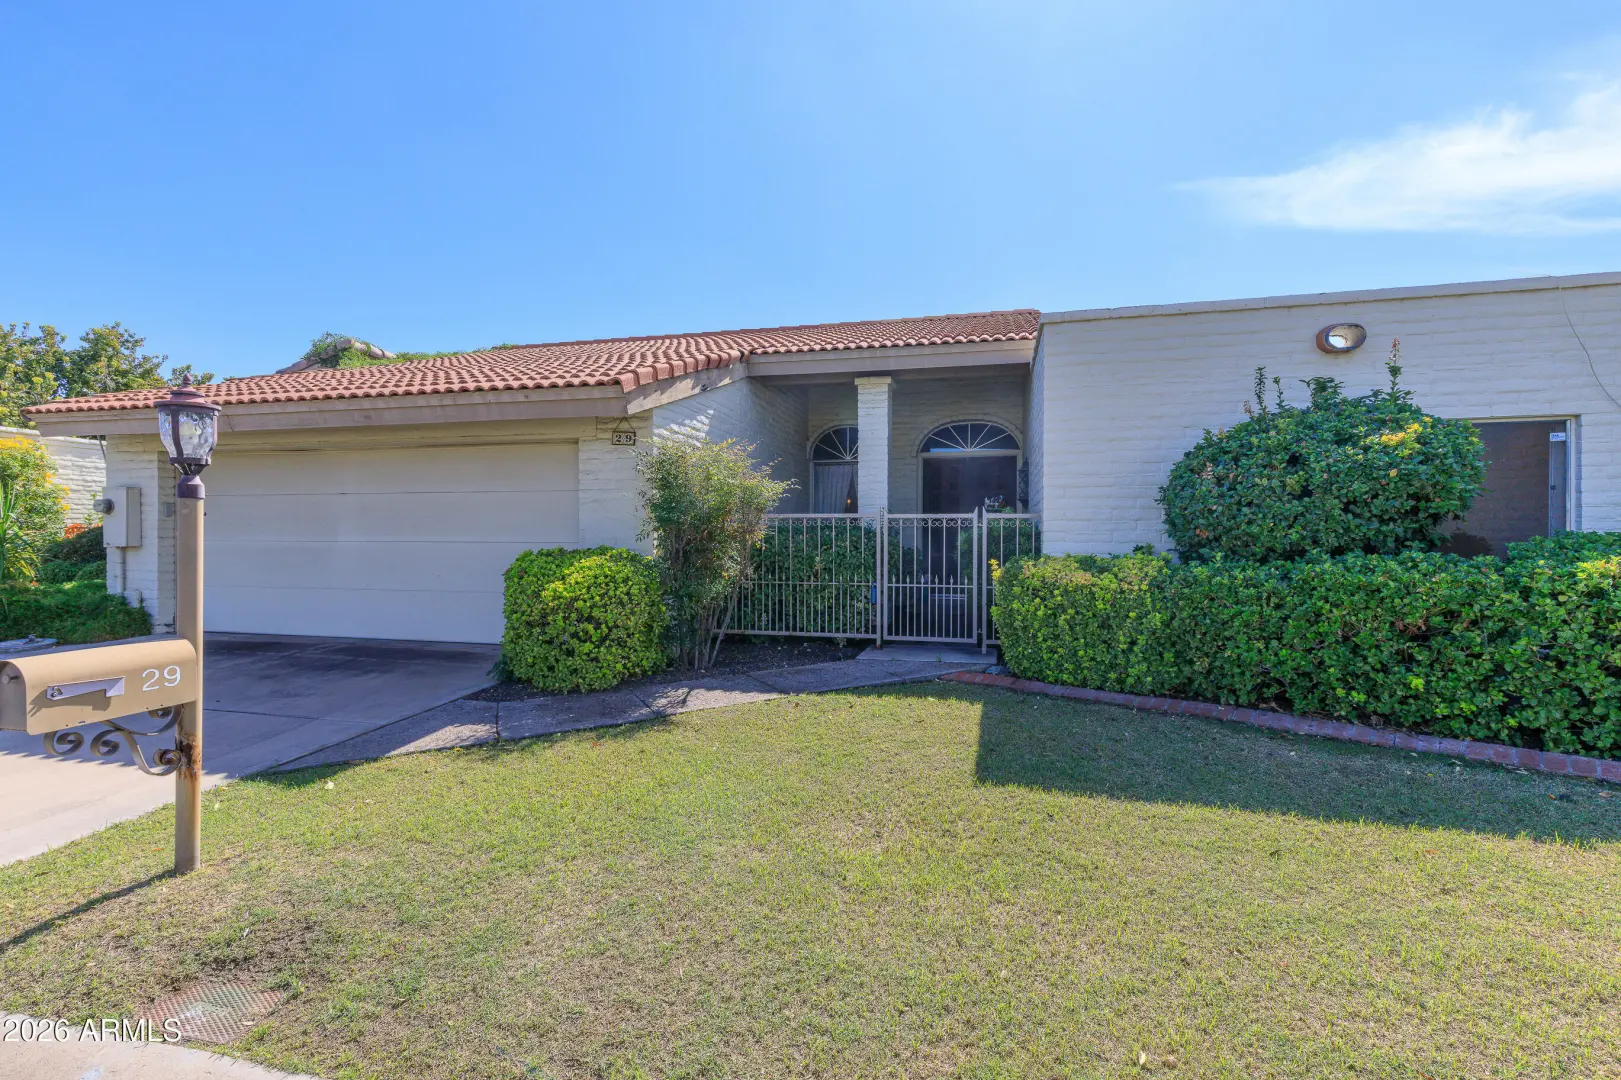
| Type | Patio Home |
| Garage | 2 |
| Year Built | 1979 |
| Lot Size | 6199.00 |
| County | Maricopa |
| Listed By | Compass |
Description:
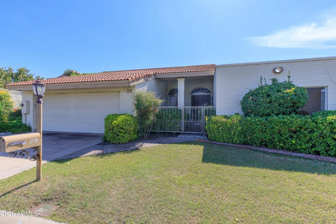
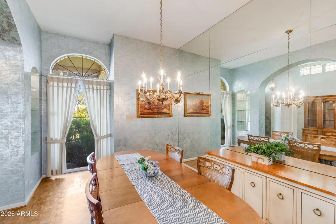
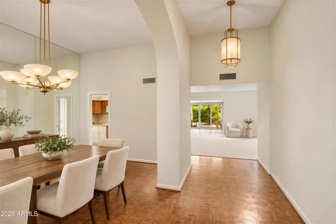
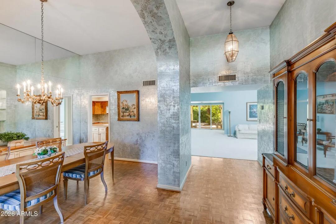
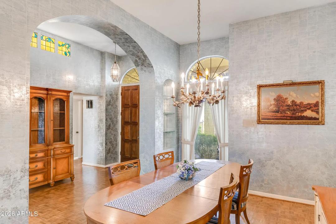
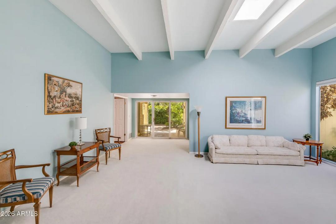
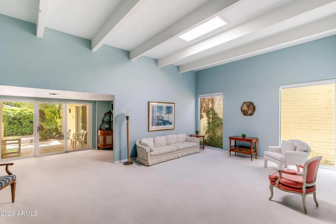
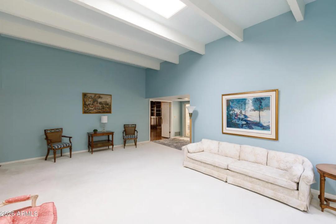
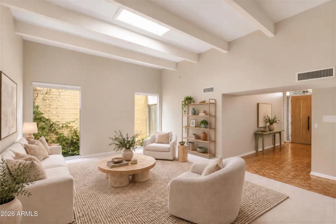
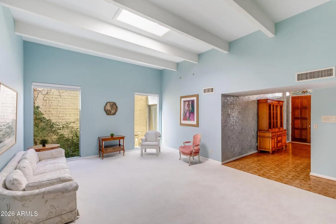
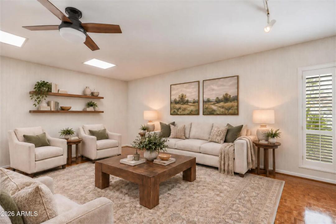
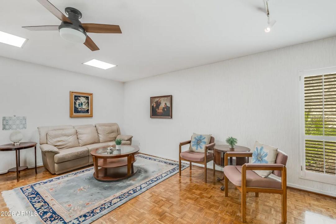
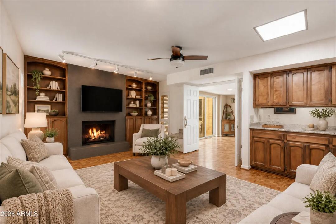
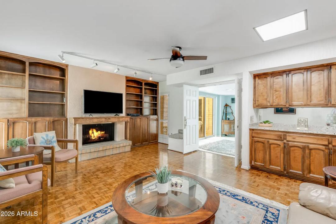
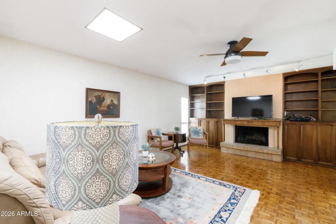
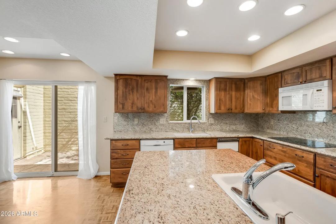
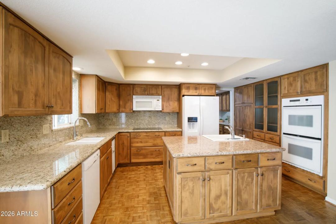
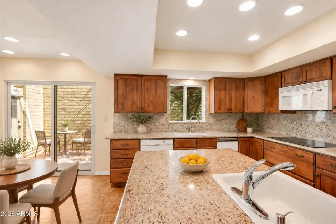
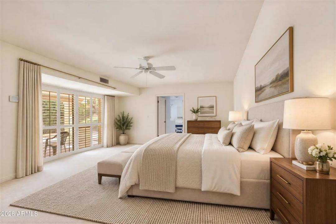
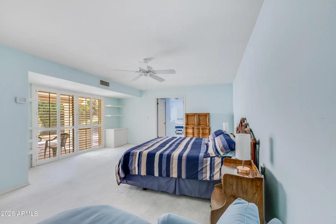
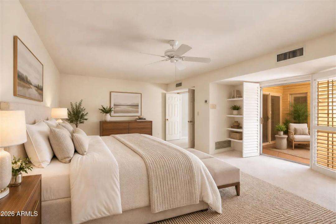
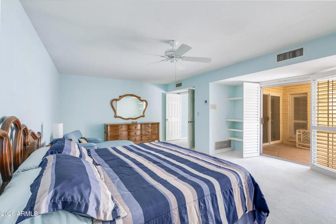
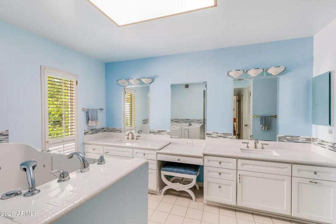
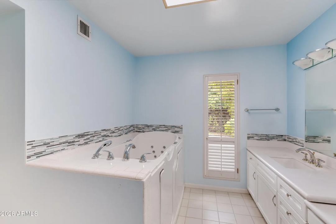
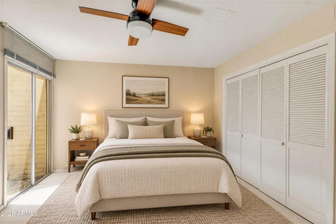
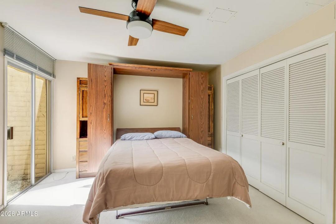
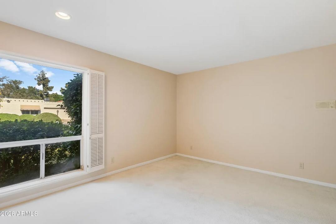
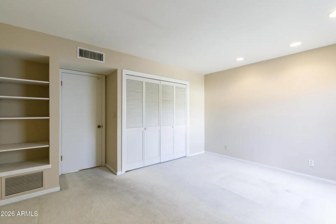
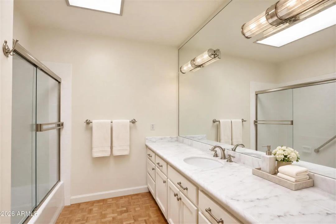
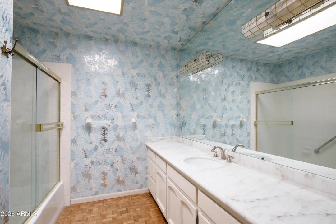
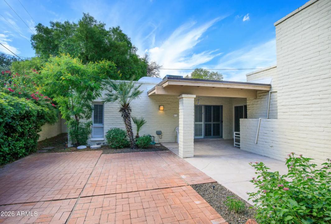
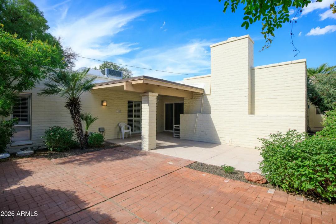
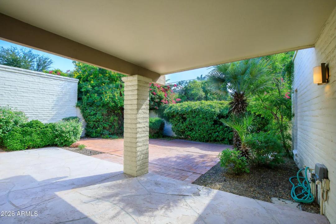
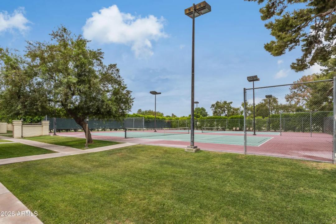
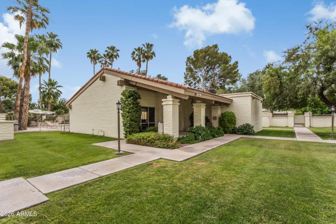
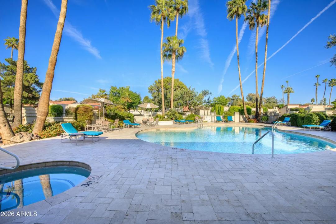
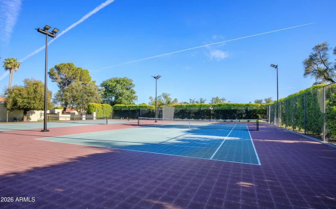
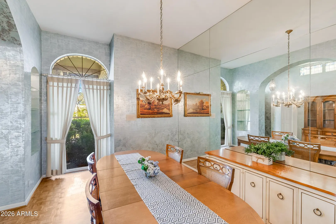
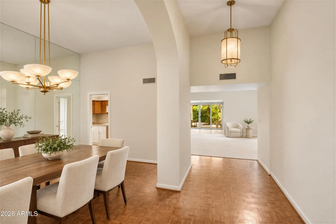
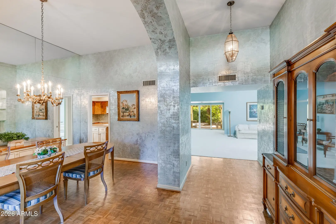
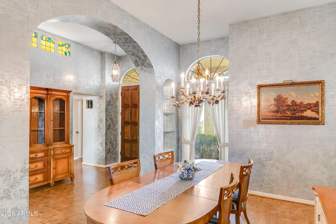
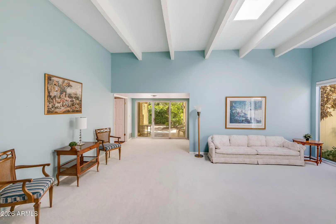
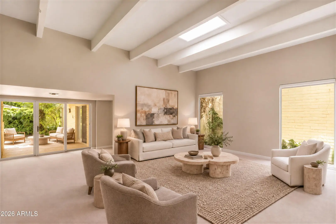
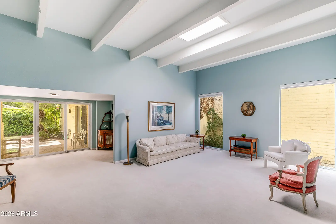
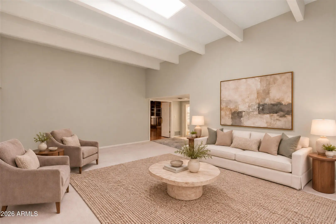
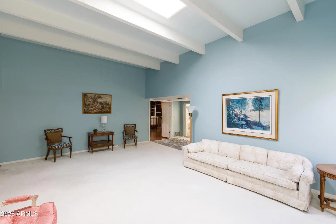
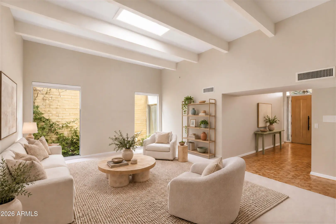
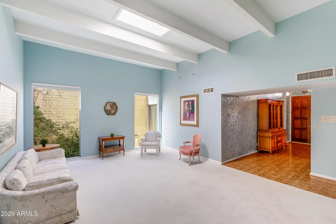
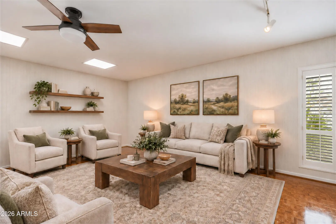
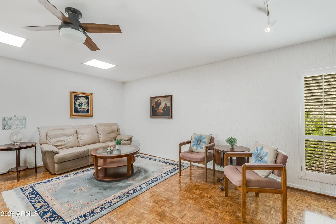
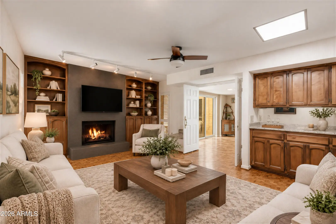
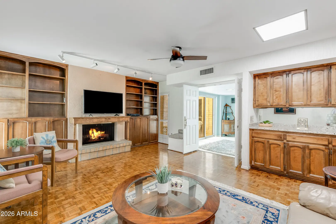
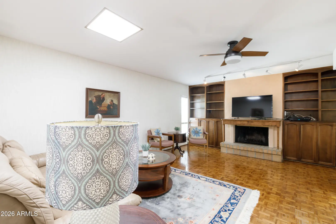
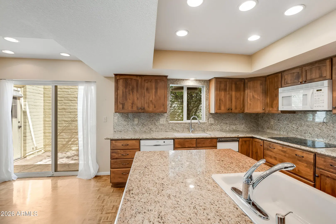
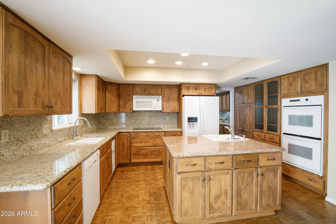
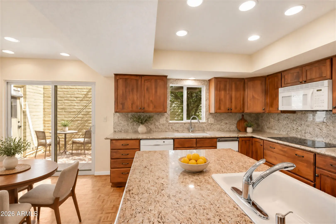
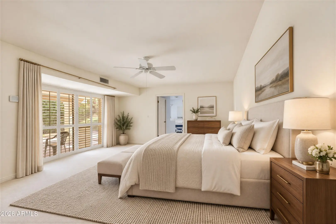
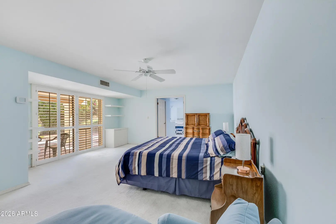
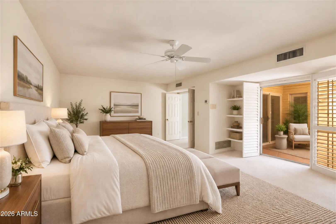
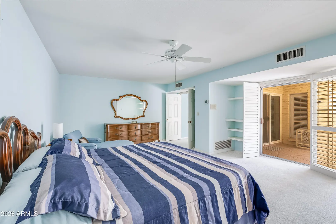
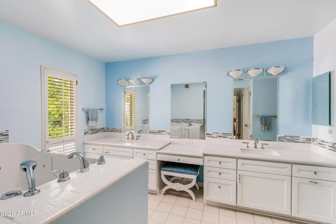
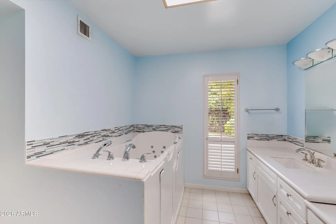
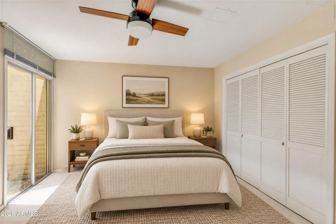
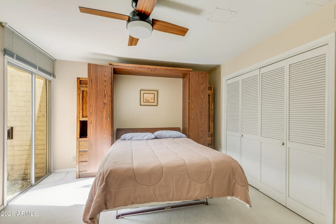
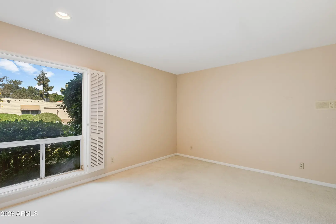
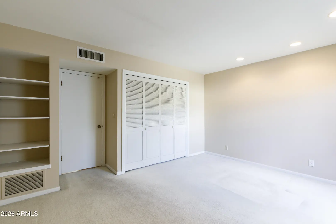
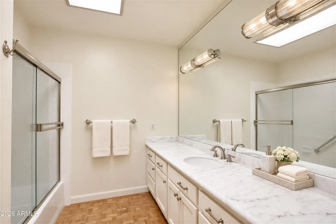
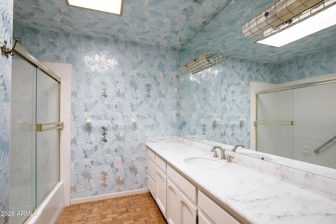
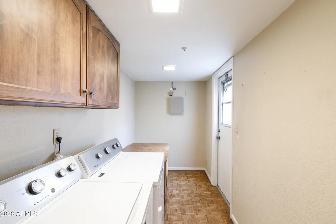
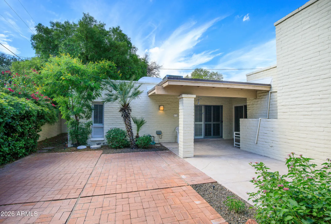
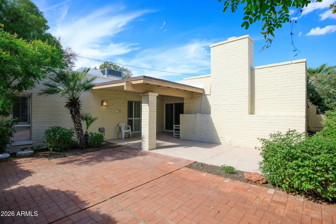
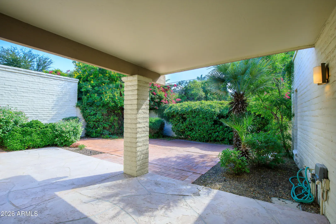
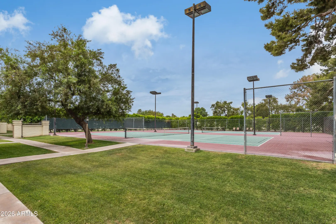
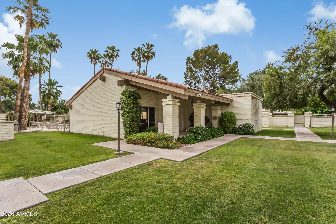
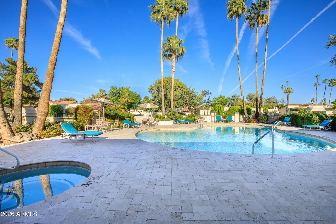
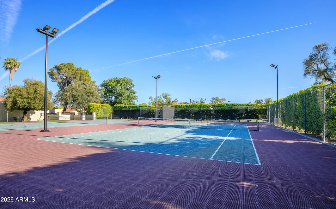
Welcome to Coulter Estates, a premier North Central Phoenix guard-gated community with beautifully manicured grounds, tennis courts and a fabulous clubhouse. This 2,700 sq ft home offers a great floor plan featuring a family room, formal living & dining rooms, and a spacious primary suite with a huge bath, plus two additional spacious bedrooms. 10 foot ceilings in the main areas & amazing natural light make the space feel bigger & inviting. Nice patio surrounded by lush landscaping, perfect for relaxing or entertaining. Offered by the original owners, this well-loved home is ready for a refresh, giving you the chance to add your own style and make it truly yours. Do not miss this opportunity to enjoy resort-style amenities plus walking distance to Murphy Bridle Path & weekly farmers market
Community Features:
- Pool
- Gated
- Community Spa
- Community Spa Htd
- Guarded Entry
- Tennis Court(s)
Interior Features:
- Granite Counters
- Double Vanity
- Eat-in Kitchen
- 9+ Flat Ceilings
- No Interior Steps
- Kitchen Island
- Full Bth Master Bdrm
- Separate Shwr & Tub
- Tub with Jets
Exterior Features:
- Storage
School Information:
- Madison Richard Simis School
- Madison Meadows School
- Central High School
Property Location:
Agent Information:

I agree to be contacted by Compass via call, email and text. To opt out, you can reply "stop" at any time or click the unsubscribe link in the emails. Message and data rates may apply. Messages frequency varies. Privacy Policy & Terms.