


Cindy and Mac McCaleb are your dedicated real estate agents, committed to building lasting client relationships and turning your real estate dreams into reality.


Cindy McCaleb
480-868-6300
Email
Listing Details:
Listing ID: 7066287
Updated: 10/24/2026 3:07pm
| Status | Active/For Sale |
| Days On Market | 45 |
| Taxes | $9,980.00 |
| HOA | $200.00/Monthly |
| Type | Single Family Residence |
| Garage | 5 |
| Year Built | 2027 |
| Lot Size | 104056.00 |
| County | Maricopa |
| Listed By | Compass |
Description:
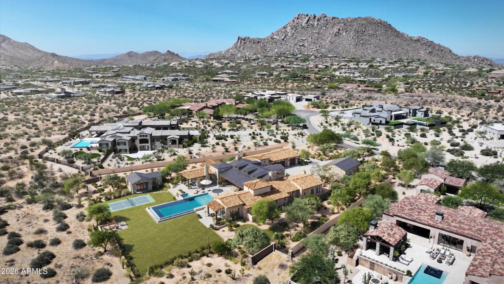
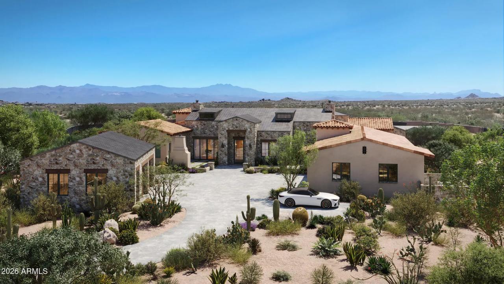
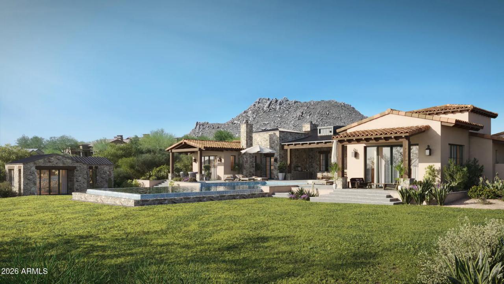
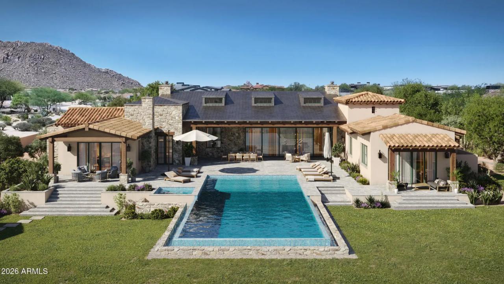
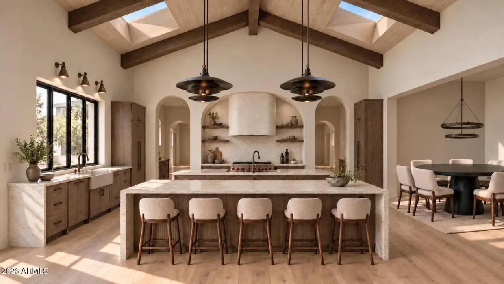
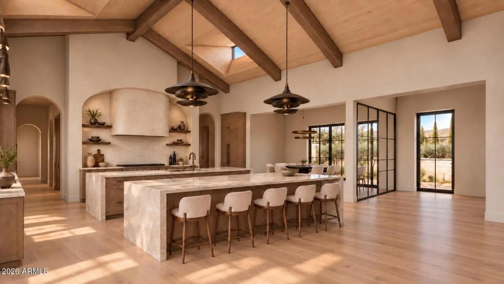
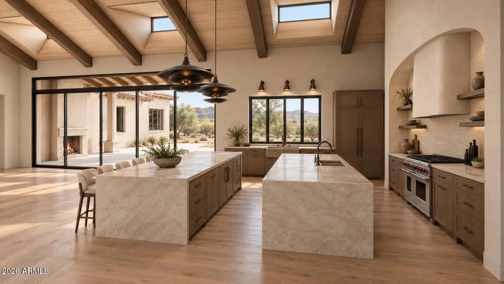
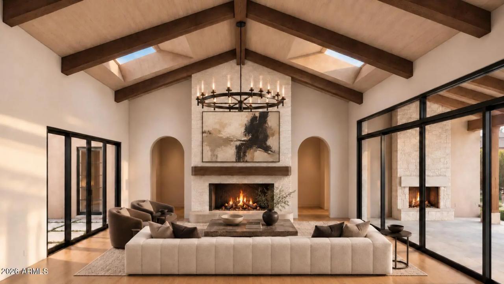
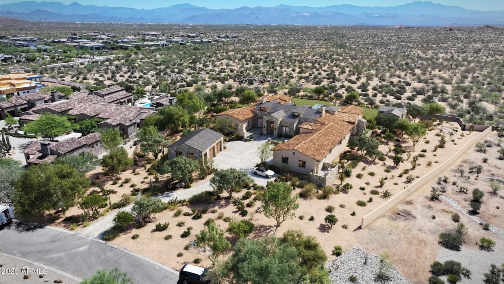
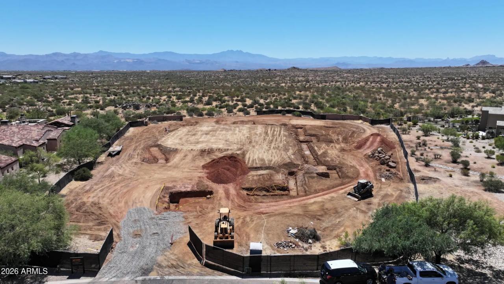
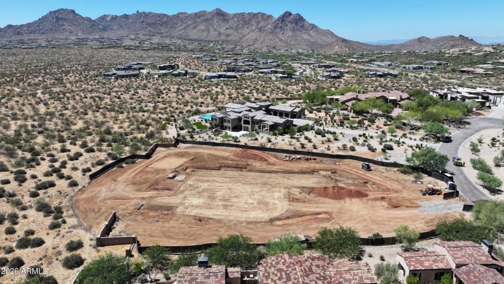
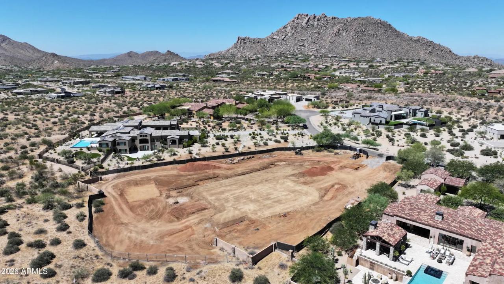
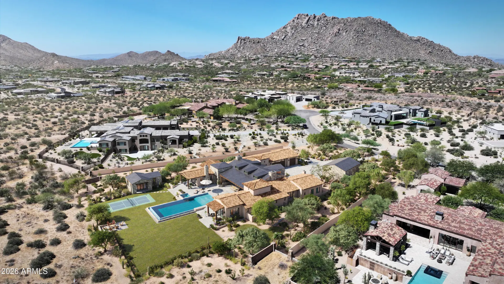
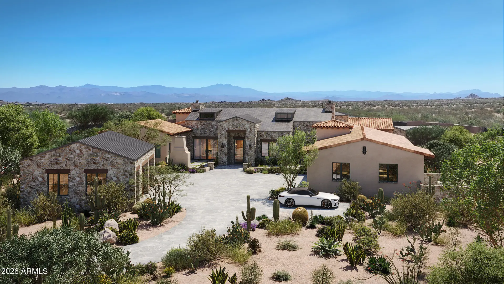
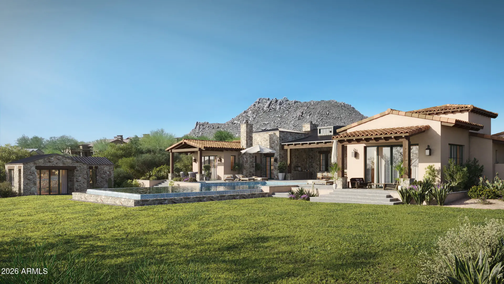
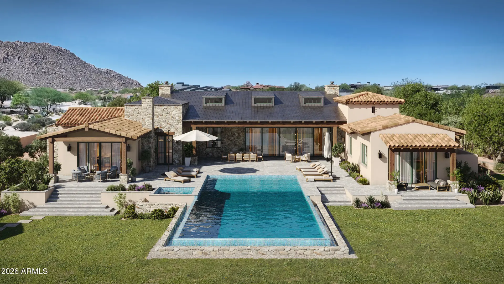
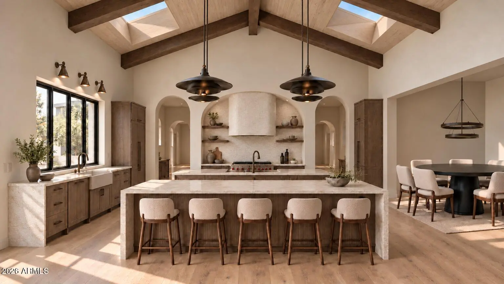
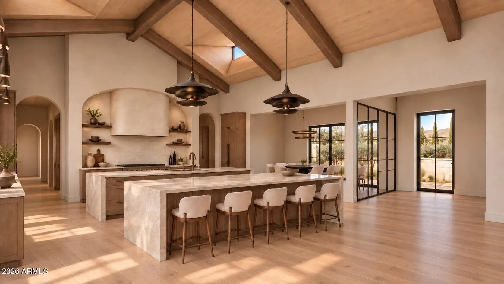
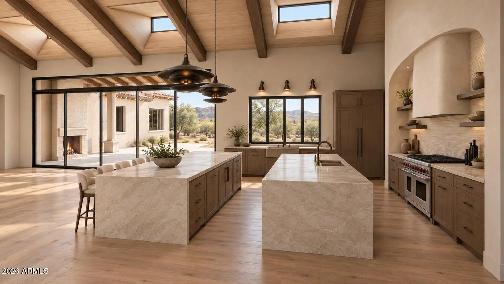
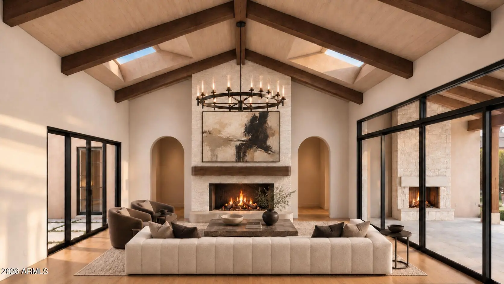
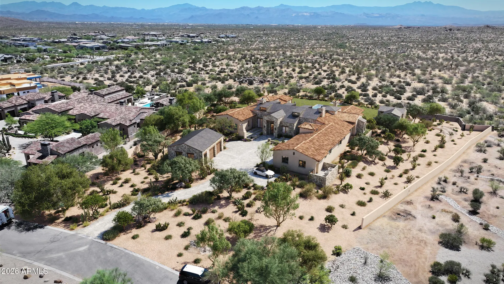
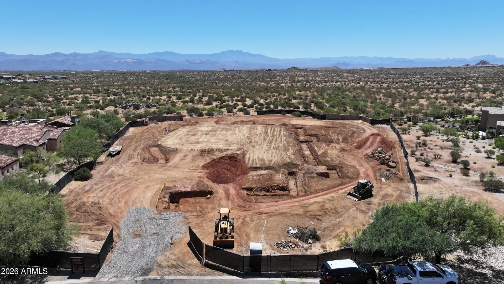
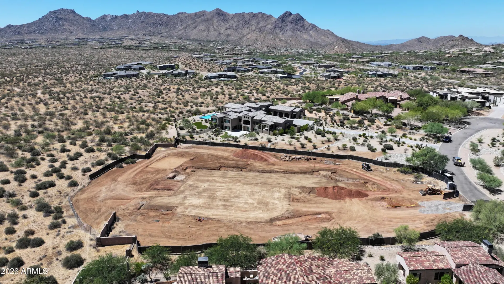
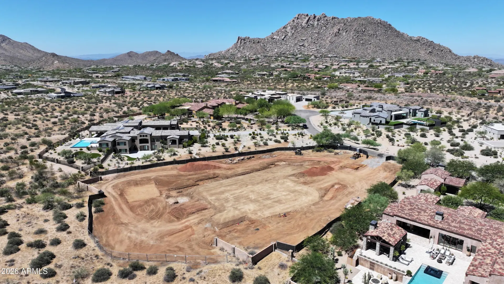
Set on 2.4 acres within an intimate 9-home gated enclave in North Scottsdale, this custom contemporary estate is already underway with completion expected in 2027. Designed by renowned PHX Architecture for refined single-level living, and interior design by reThink Interiors, the 7,626 SF residence captures sweeping views of the Mazatzal, McDowell, Troon and Four Peaks ranges, plus Toms Thumb. The plan offers 6 bedrooms, 8 baths, soaring ceilings, floor-to-ceiling glass, ensuite bedrooms with walk-in closets, private office, flex room, butlers pantry/back kitchen, storage pantry, laundry room and attached 3-car garage. Outdoor living includes a heated pool and spa, multiple gathering areas and 3 gas fireplaces. Detached 2-car garage plus a 555 SF guest house or gym.
Community Features:
- Gated
Interior Features:
- Walk-in Pantry
- Quartz Countertops
- High Speed Internet
- Smart Home
- Double Vanity
- Breakfast Bar
- 9+ Flat Ceilings
- No Interior Steps
- Vaulted Ceiling(s)
- Wet Bar
- Kitchen Island
- Pantry
- Full Bth Master Bdrm
- Separate Shwr & Tub
Exterior Features:
- Built-in Barbecue
School Information:
- Desert Sun Academy
- Sonoran Trails Middle School
- Cactus Shadows High School
Property Location:
Agent Information:

I agree to be contacted by Compass via call, email and text. To opt out, you can reply "stop" at any time or click the unsubscribe link in the emails. Message and data rates may apply. Messages frequency varies. Privacy Policy & Terms.