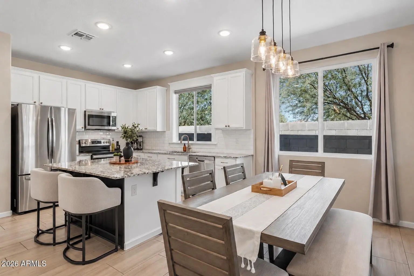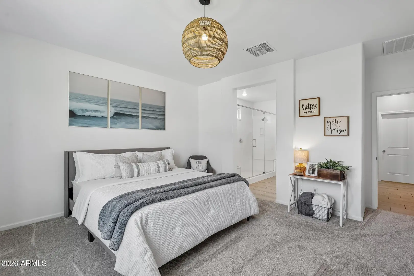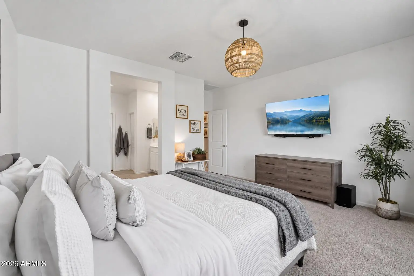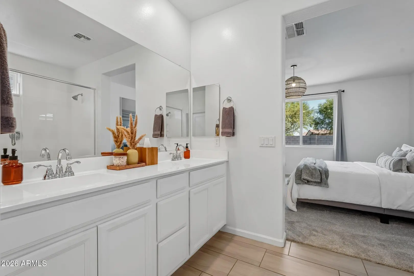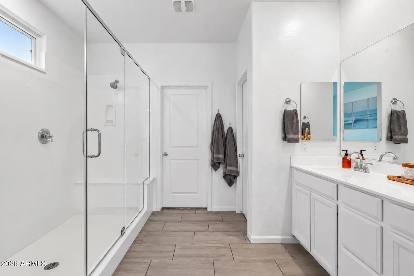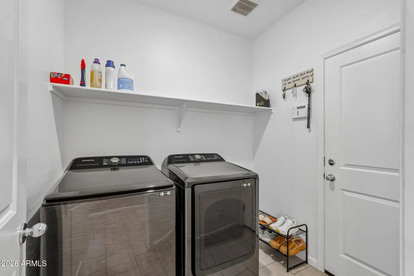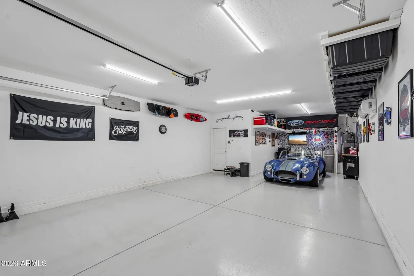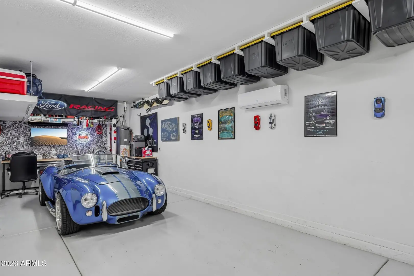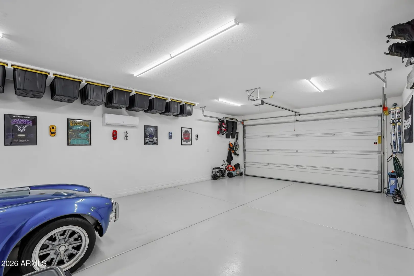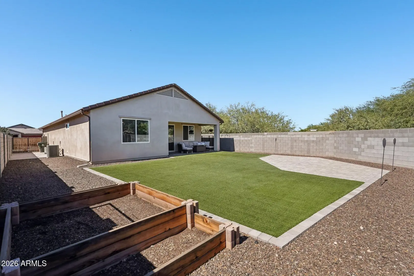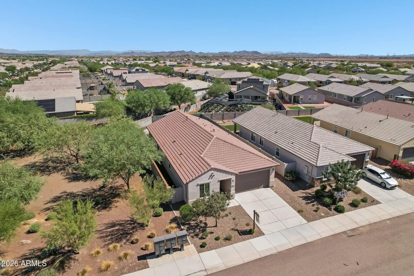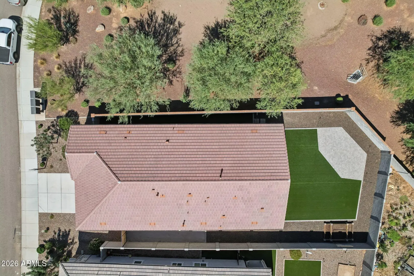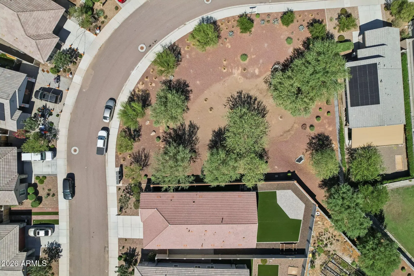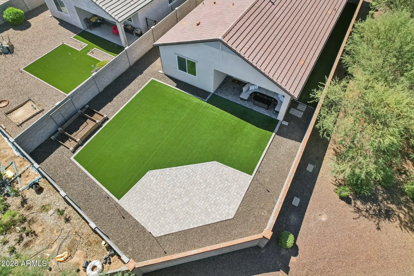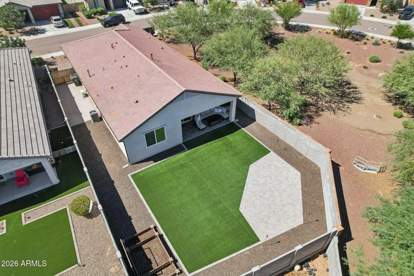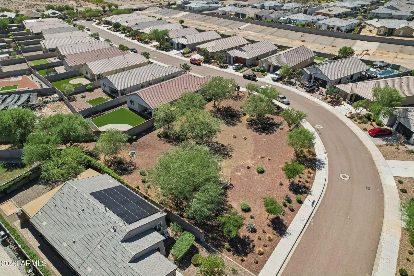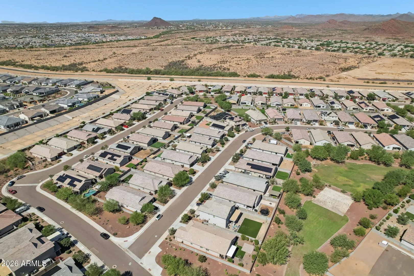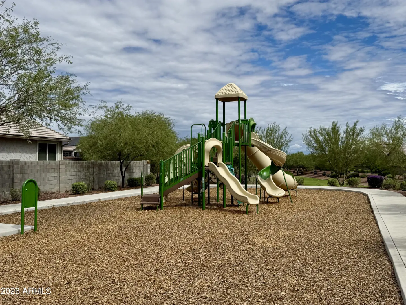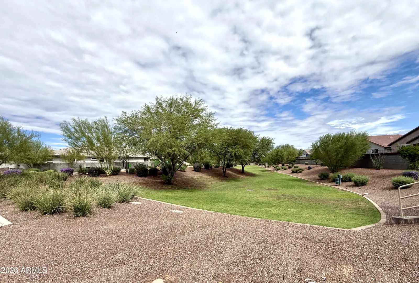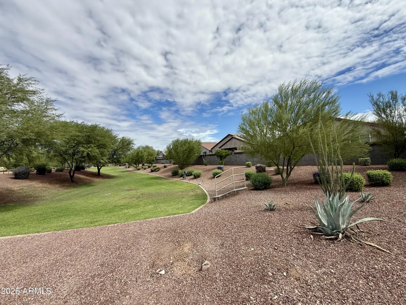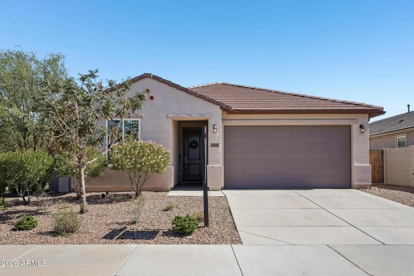
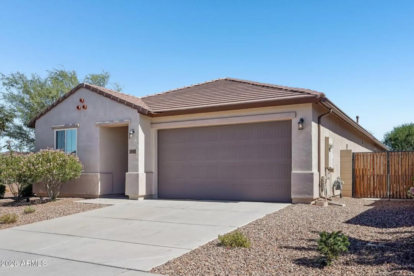
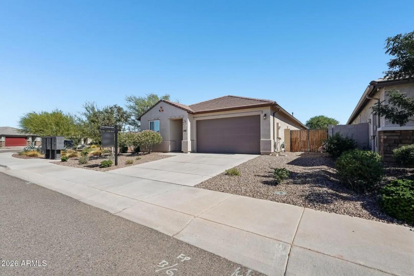
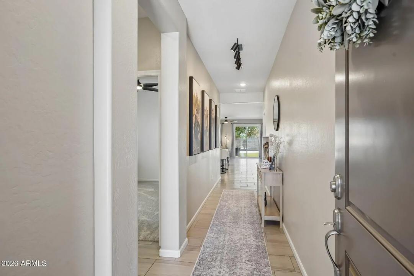
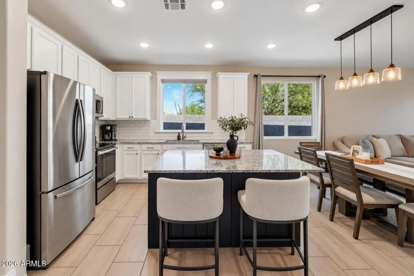

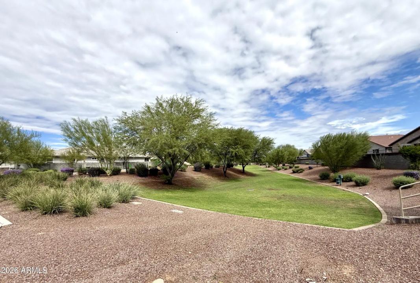
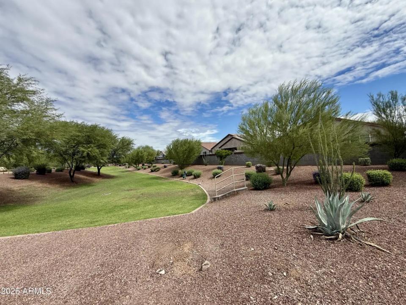

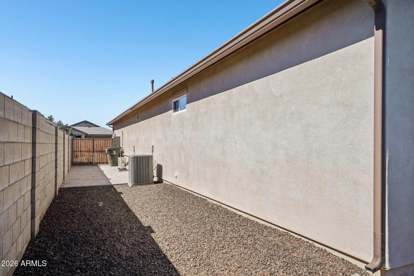
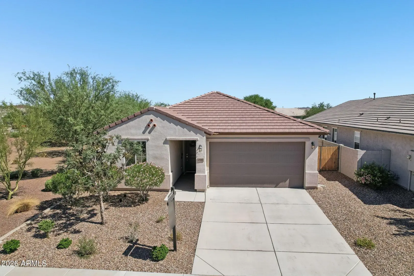
• Real Estate Picture 1
  • Real Estate Picture 2
  • Real Estate Picture 3
  • Real Estate Picture 4
  • Real Estate Picture 5
  • Real Estate Picture 6
  • Real Estate Picture 7
  • Real Estate Picture 8
  • Real Estate Picture 9
  • Real Estate Picture 10
  • Real Estate Picture 11
  • Real Estate Picture 12
  • Real Estate Picture 13
  • Real Estate Picture 14
  • Real Estate Picture 15
  • Real Estate Picture 16
  • Real Estate Picture 17
  • Real Estate Picture 18
  • Real Estate Picture 19
  • Real Estate Picture 20
  • Real Estate Picture 21
  • Real Estate Picture 22
  • Real Estate Picture 23
  • Real Estate Picture 24
  • Real Estate Picture 25
  • Real Estate Picture 26
  • Real Estate Picture 27
  • Real Estate Picture 28
  • Real Estate Picture 29
  • Real Estate Picture 30
  • Real Estate Picture 31
  • Real Estate Picture 32
  • Real Estate Picture 33
  • Real Estate Picture 34
  • Real Estate Picture 35
  • Real Estate Picture 36
  • Real Estate Picture 37
  • Real Estate Picture 38
  • Real Estate Picture 39
  • Real Estate Picture 40
  • Real Estate Picture 41
  • Real Estate Picture 42
  • Real Estate Picture 43
  • Real Estate Picture 44
  • Real Estate Picture 45
  • Real Estate Picture 46
  • Real Estate Picture 47
  • Real Estate Picture 48
Cindy and Mac McCaleb

Cindy and Mac McCaleb are your dedicated real estate agents, committed to building lasting client relationships and turning your real estate dreams into reality.

25183 N 135TH AVENUE
Peoria AZ 85383

$475,000
Price

3.0
Beds

3.0
Baths

1,693
Sqft

Cindy McCaleb

Cindy McCaleb
480-868-6300
Email

homeListing Details:

Listing ID: 7086743
Updated: 10/6/2026 12:15am

Status Active/For Sale
Days On Market N/A
Taxes $1,979.00
HOA $177.00/Quarterly
Type Single Family Residence
Garage 3
Open Parking 2
Year Built 2020
Lot Size 6739.00
County Maricopa
Listed By Compass

descriptionDescription:

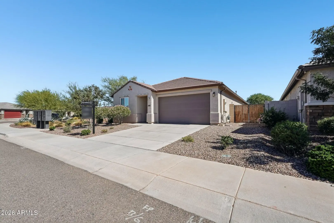
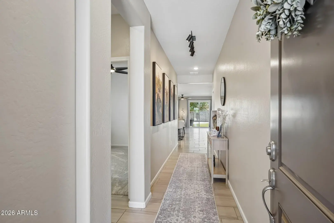
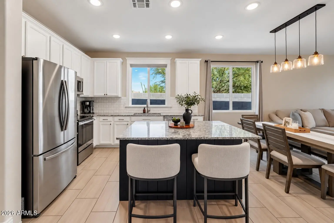
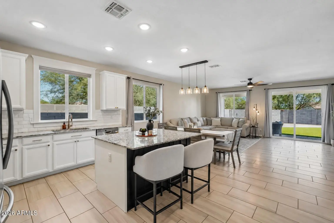
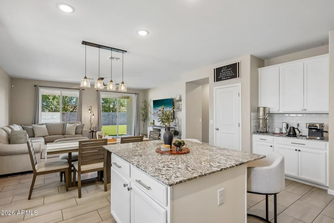
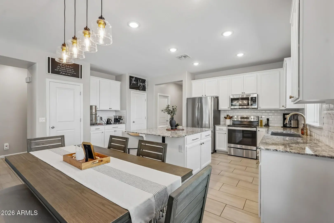
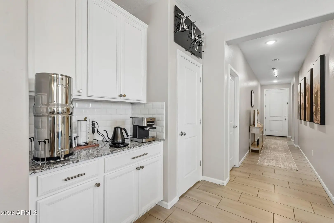
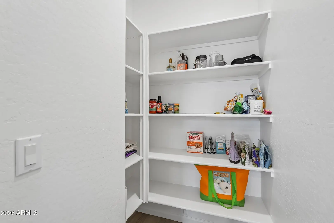
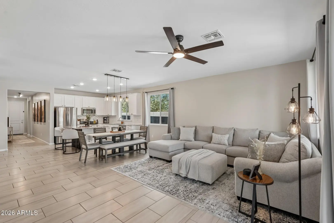
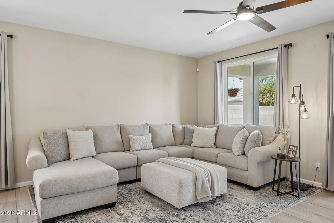
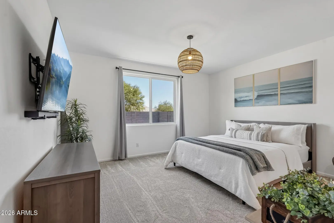
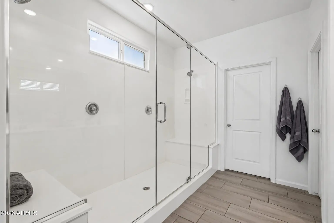
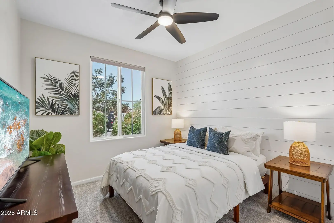
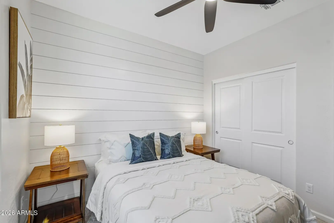
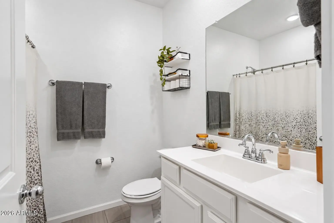
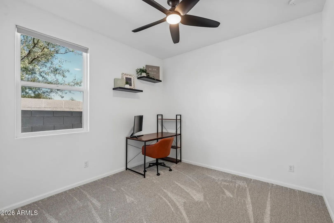
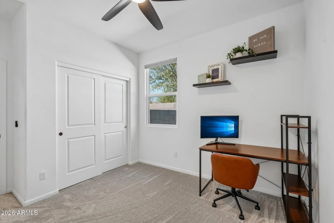
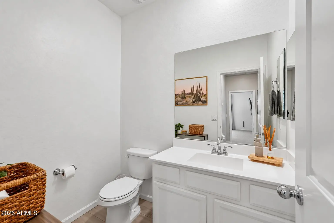
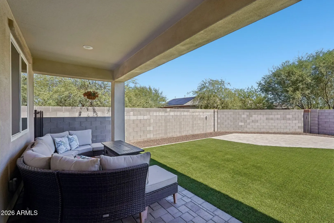
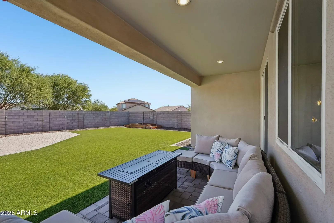
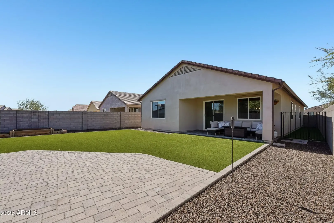
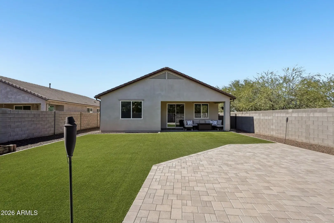
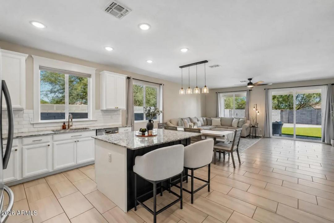
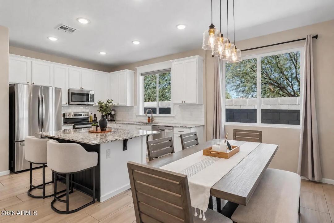
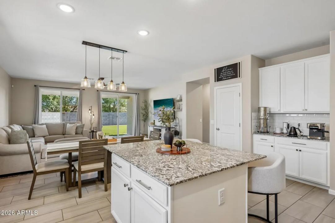
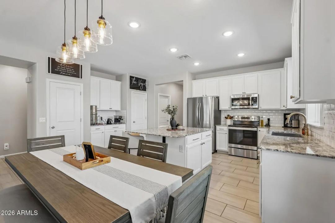
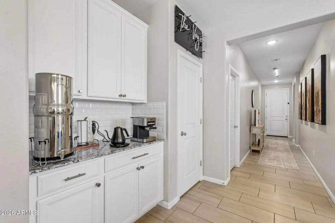
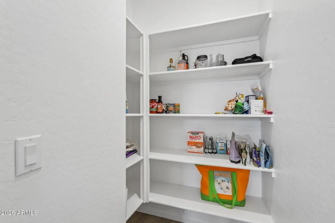
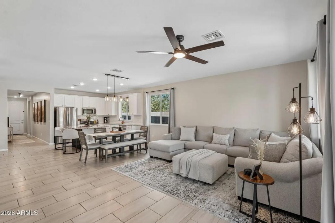
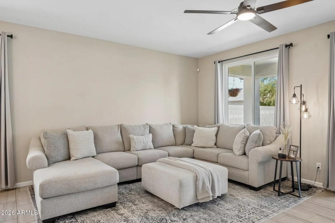
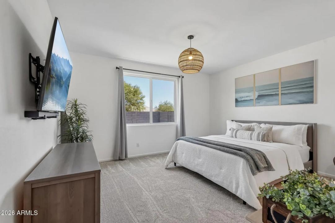
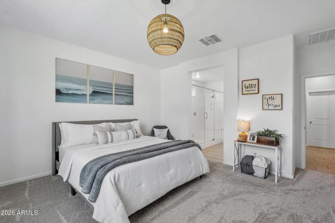
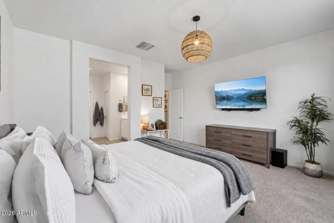
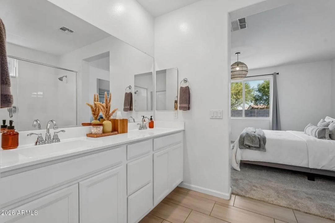
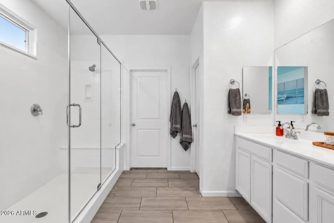
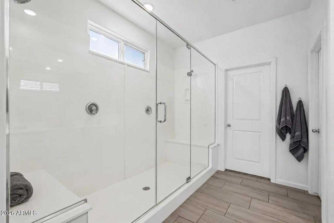
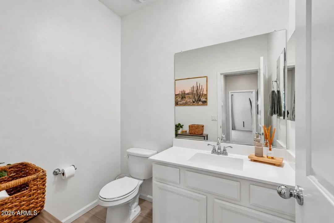
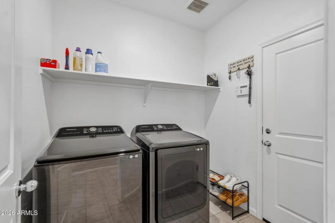
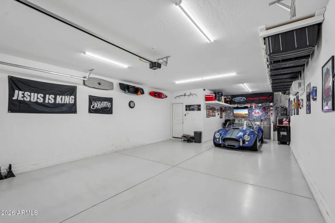
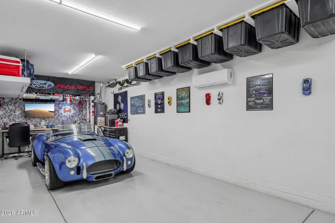
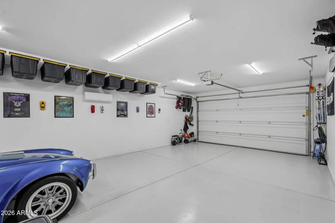
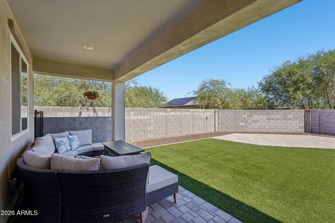
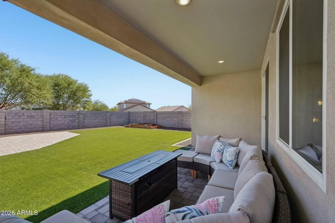
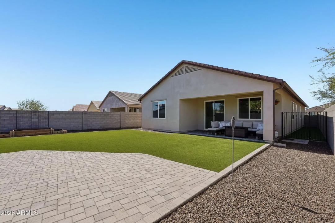
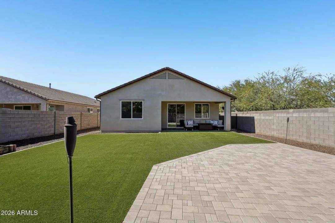
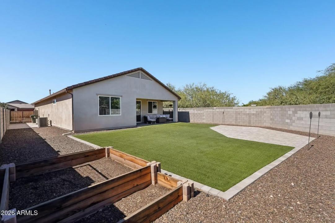
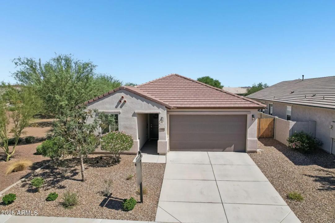
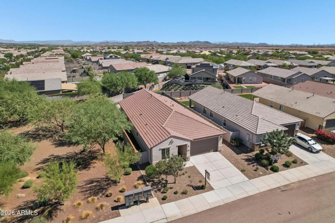
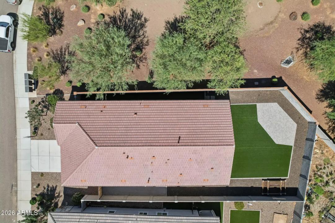
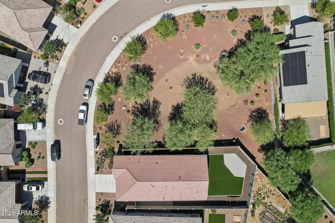
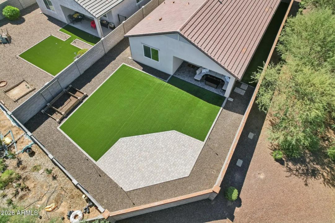
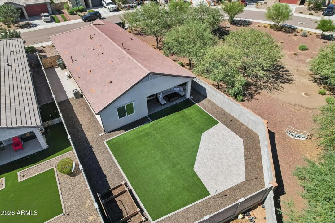
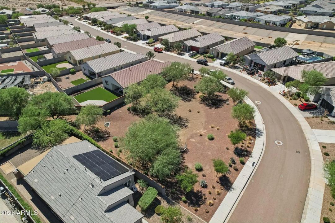
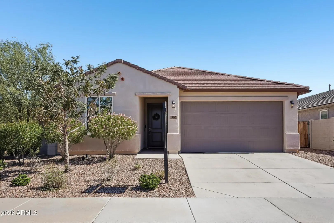
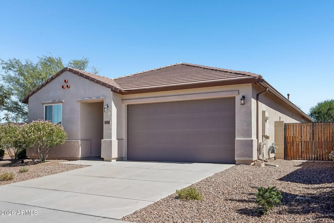
Beautifully maintained 3-bedroom, 2.5-bath home offering a desirable split floorplan, stylish modern interiors & a private corner-lot setting near the Vistancia corridor. Shows like a model and offers the opportunity to convey furnished! The stunning kitchen has stainless steel appliances, farmhouse sink, granite countertops, beveled tile kitchen backsplash, spacious walk-in pantry, a kitchen island with an accent wall & breakfast bar seating that flows into the dining area & open concept family room area with access to the serene back yard. The spacious primary suite is complete with an impressive primary bath with dual vanities, spacious walk-in closet & an oversized Super Shower with dual shower heads & glass enclosure. Far more than a place to park, the extended length 3-car tandem

schoolSchool Information:

  • Lake Pleasant Elementary
  • Lake Pleasant Elementary
  • Liberty High School

mapProperty Location:

real_estate_agentAgent Information:

Cindy McCaleb

Cindy McCaleb

smartphone 480-868-6300

Launch Powered By Compass

I agree to be contacted by Compass via call, email and text. To opt out, you can reply "stop" at any time or click the unsubscribe link in the emails. Message and data rates may apply. Messages frequency varies. Privacy Policy & Terms.



Ready to Get Started or Have a Question? Please fill out the form and we'll be right with you.

Cindy & Mac McCaleb

Cindy & Mac McCaleb

I agree to be contacted by Compass via call, email and text. To opt out, you can reply "stop" at any time or click the unsubscribe link in the emails. Message and data rates may apply. Messages frequency varies. Privacy Policy & Terms.

Add to Home Screen

App is currently Offline.

Add to Home Screen

Click Share To Add To Home Screen

menu