


Cindy and Mac McCaleb are your dedicated real estate agents, committed to building lasting client relationships and turning your real estate dreams into reality.

Cindy McCaleb
480-868-6300
Email
Listing Details:
Listing ID: 7090858
Updated: 10/13/2026 7:25am
| Status | Active/For Sale |
| Days On Market | N/A |
| Taxes | $11,253.00 |
| HOA | $1,080.00/Quarterly |
| Type | Single Family Residence |
| Garage | 3 |
| Year Built | 2022 |
| Lot Size | 33478.00 |
| County | Maricopa |
| Listed By | Compass |
Description:
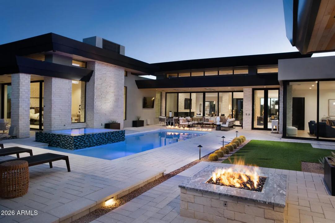
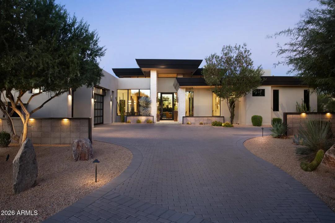
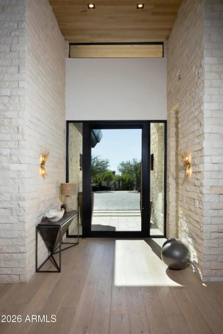
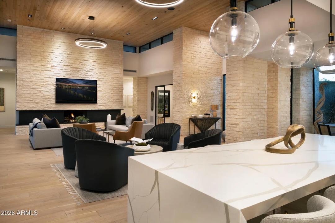
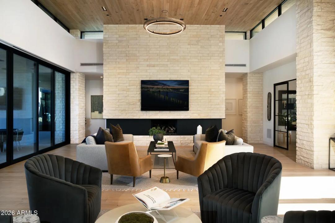
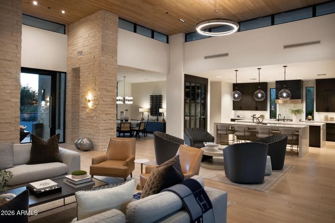
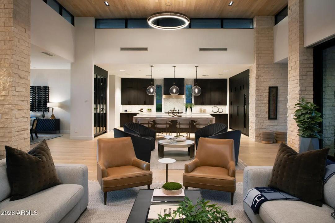
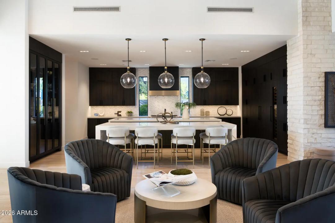
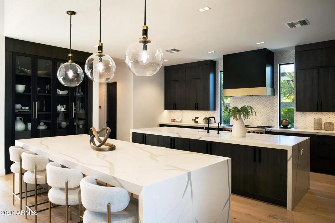
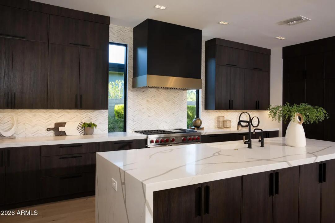
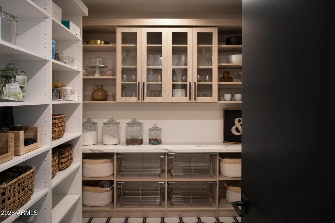
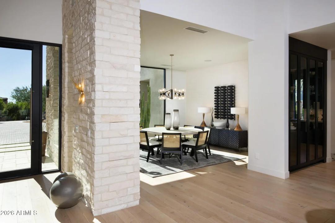
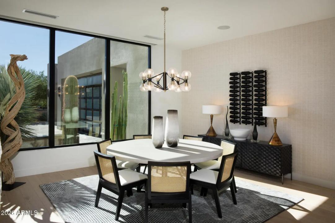
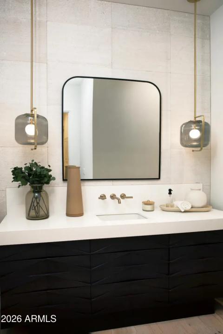
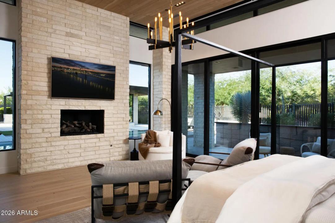
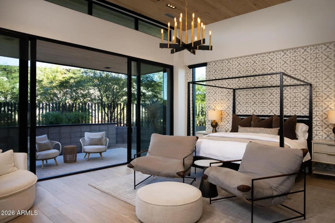
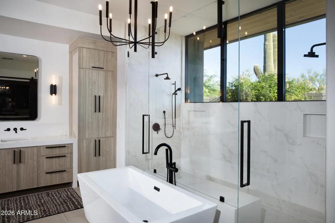
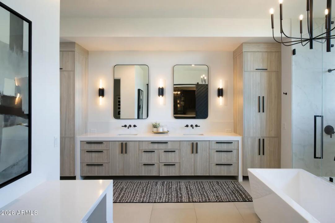
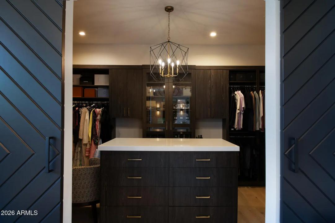
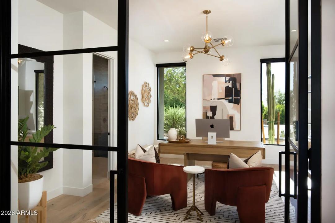
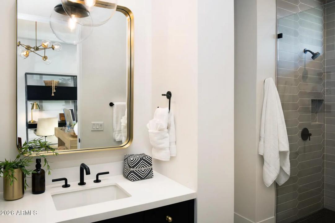
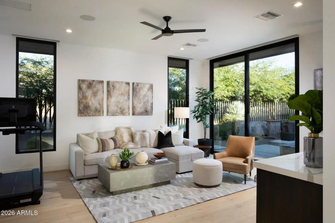
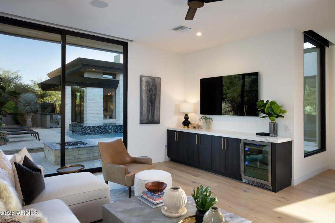
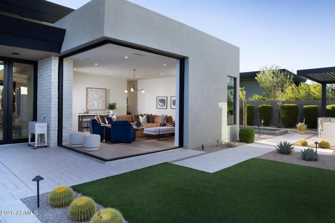
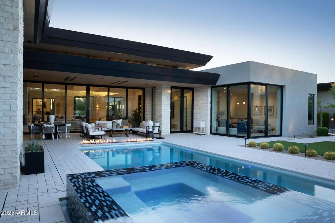
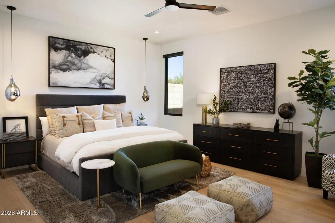
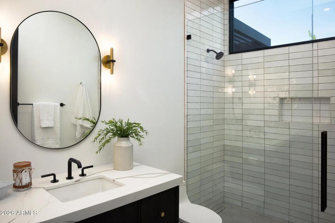
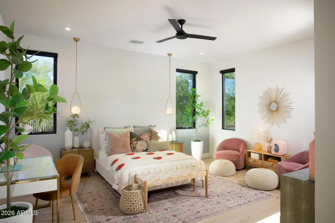
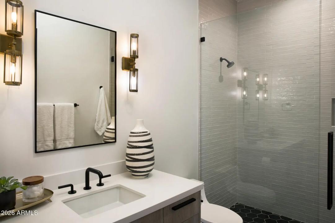
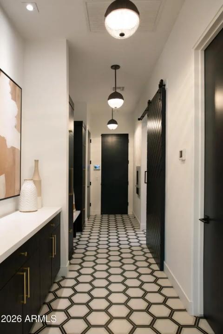
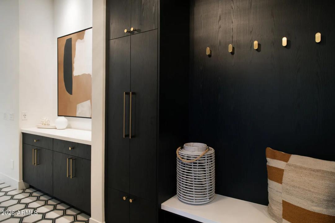
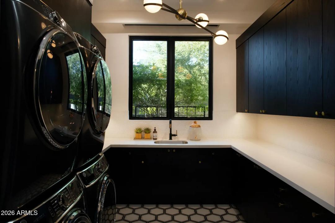
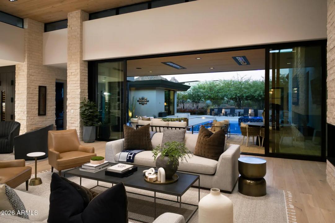
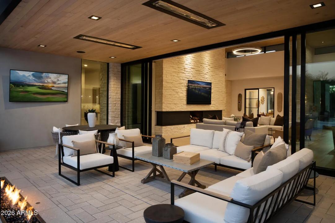
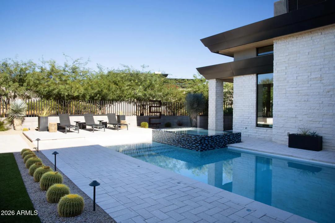
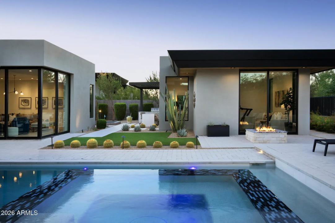
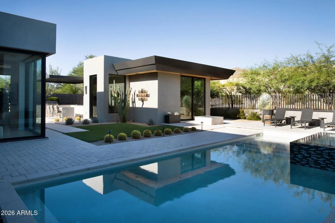
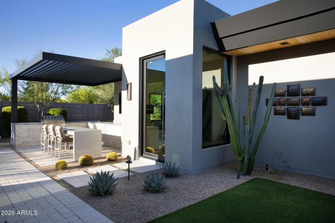
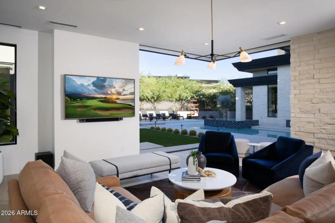
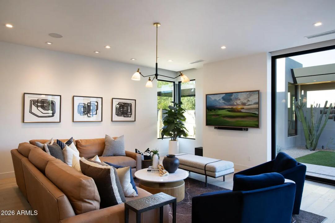
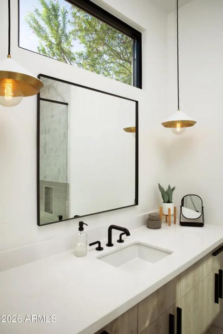
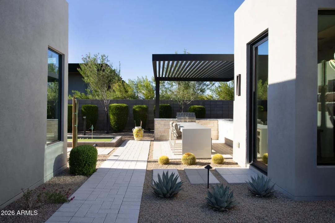
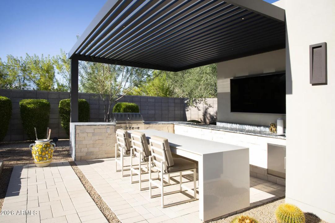
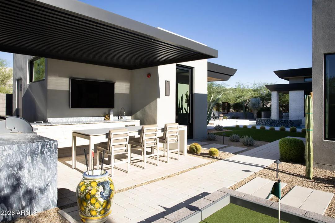
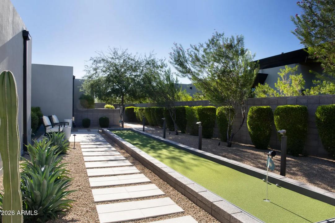
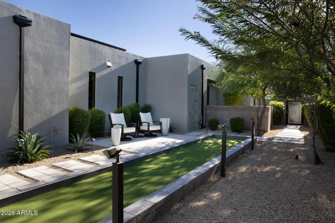
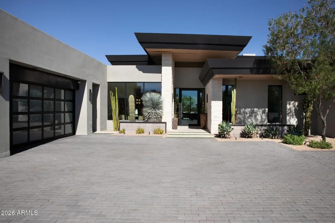
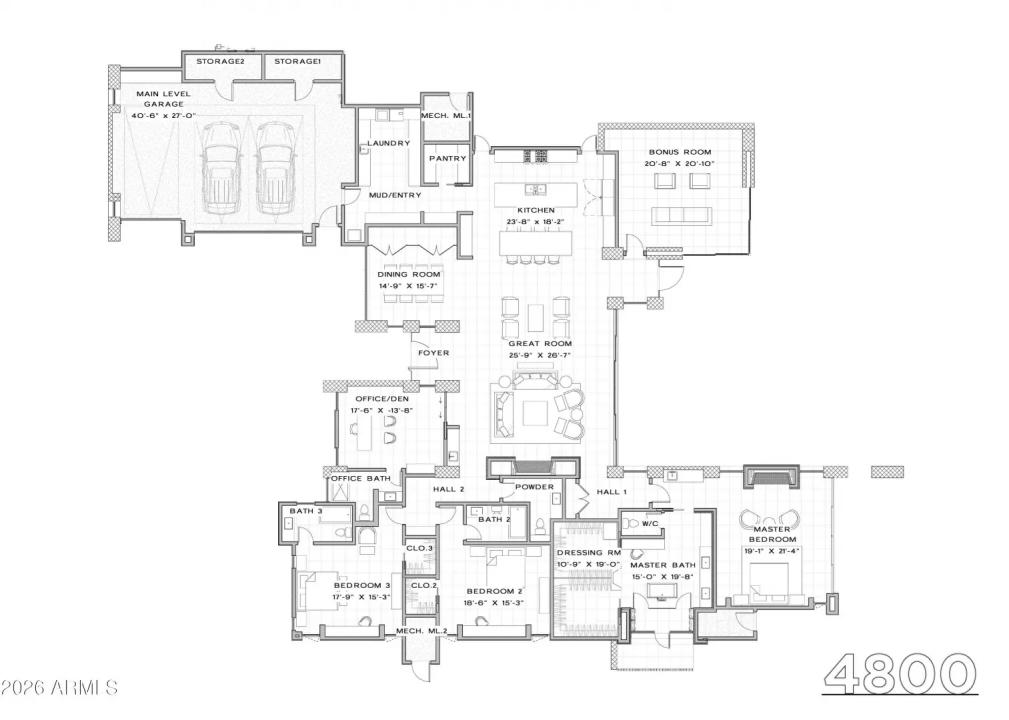
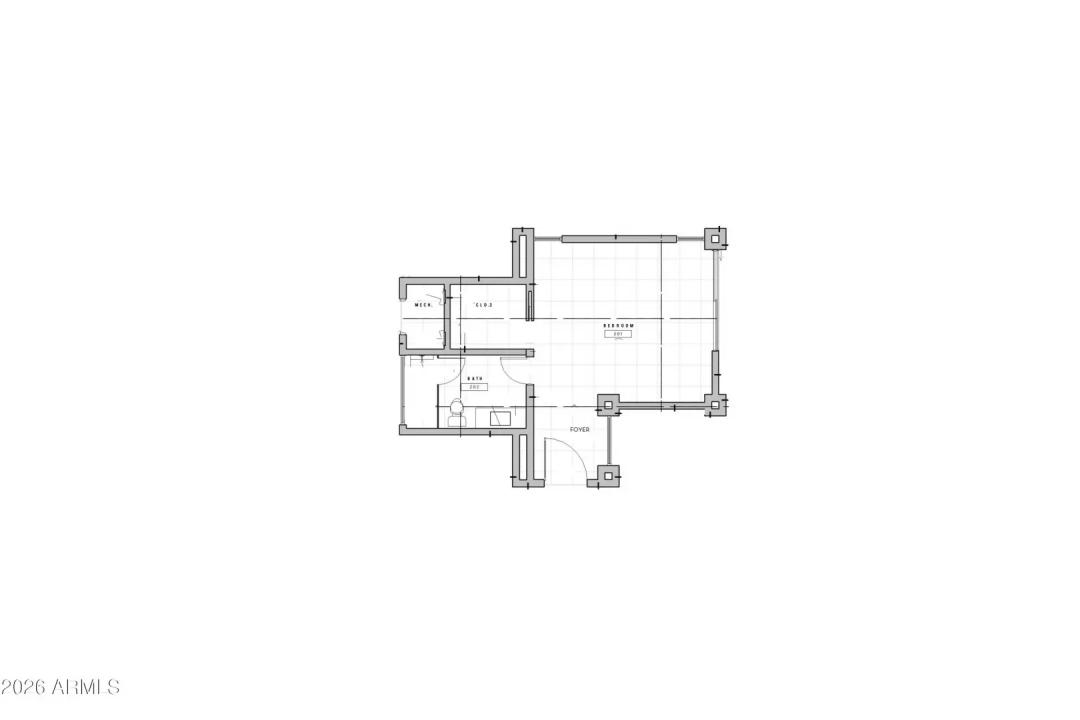
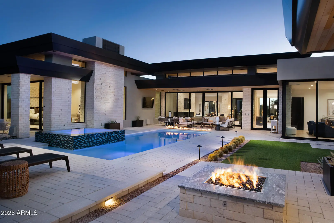
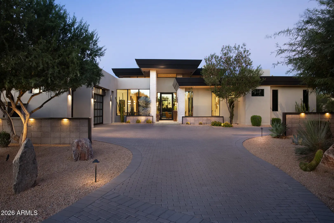
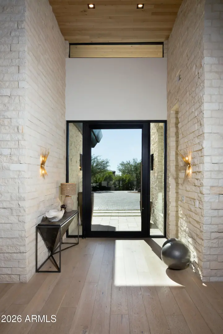
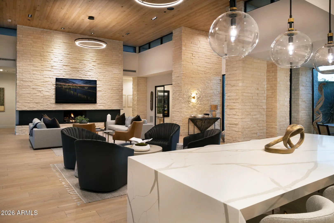
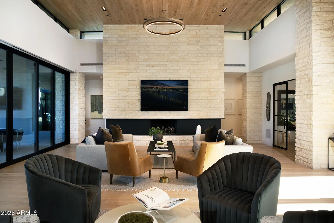
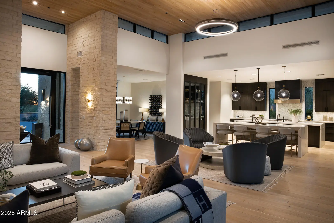
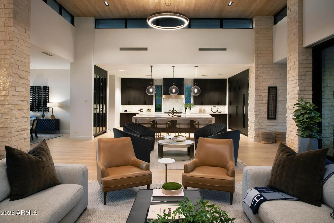
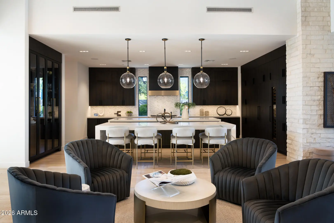
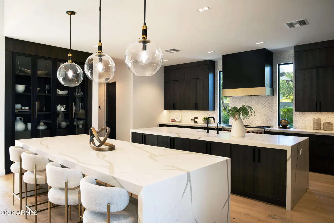
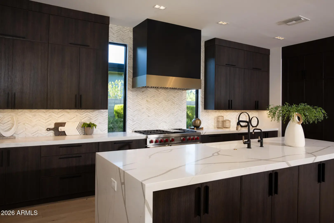
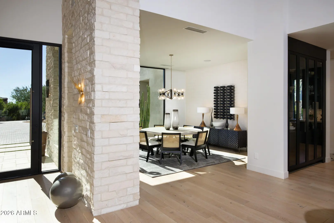
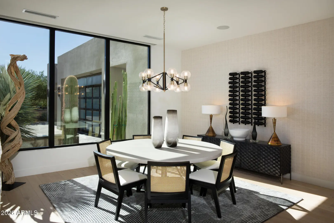
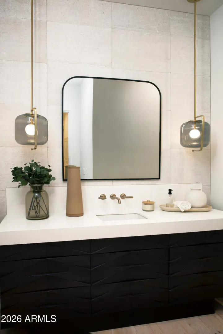
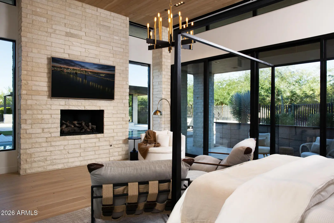
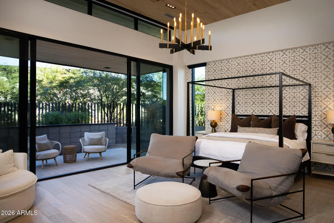
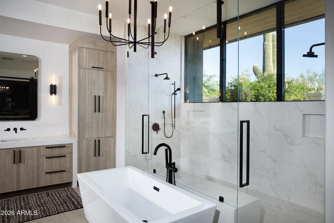
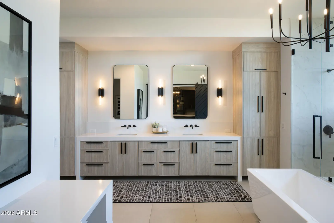
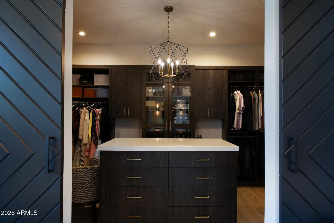
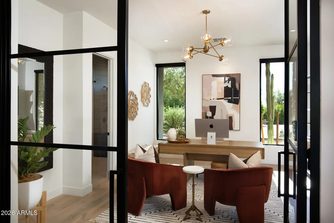
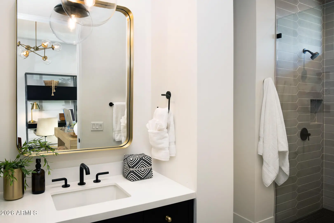
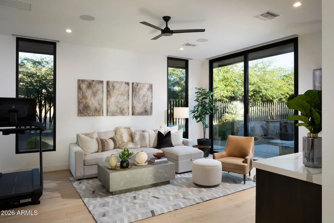
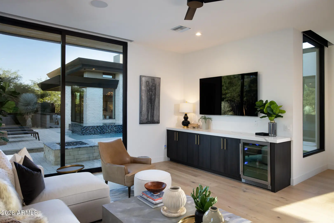
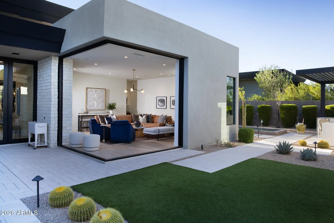
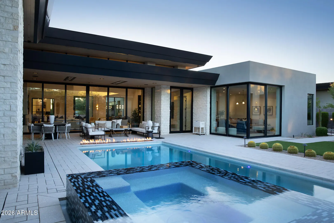
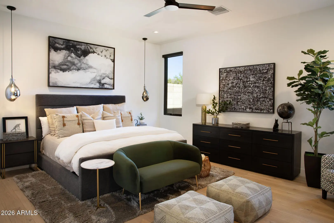
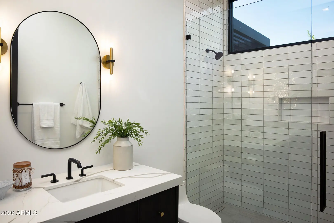
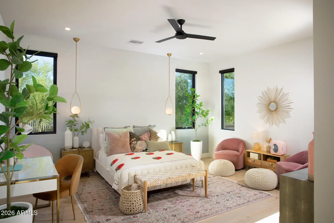
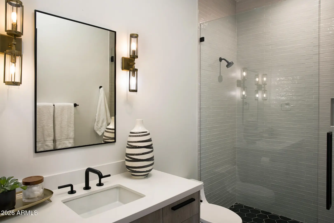
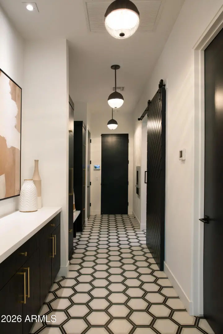
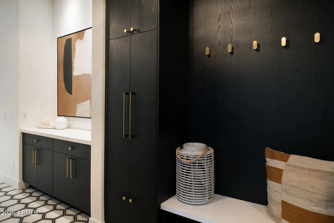
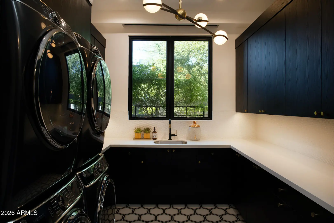
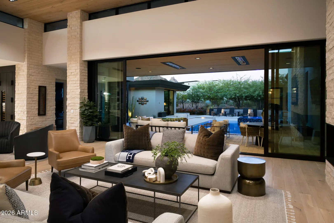
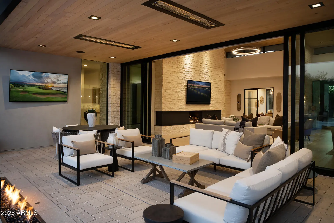
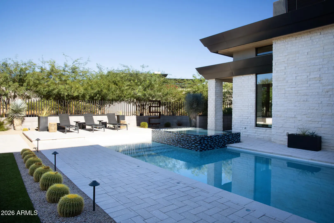
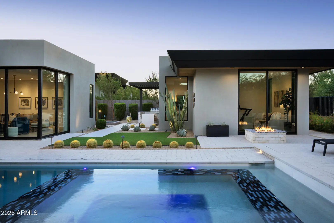
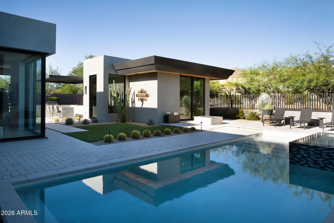
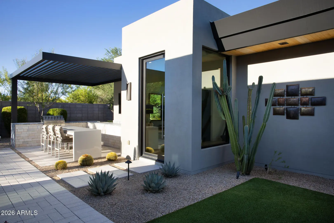
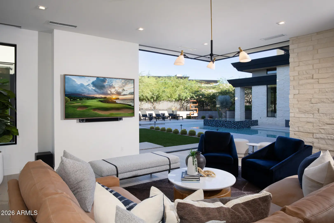
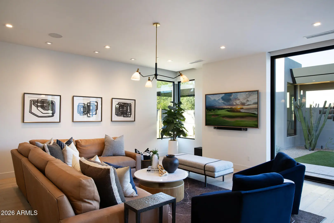
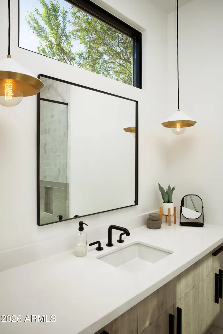
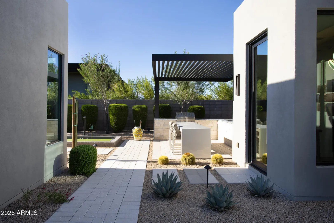
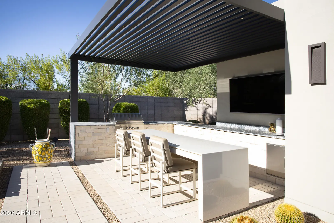
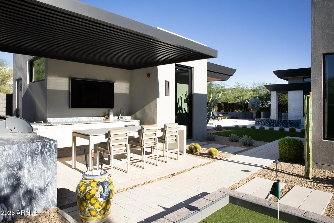
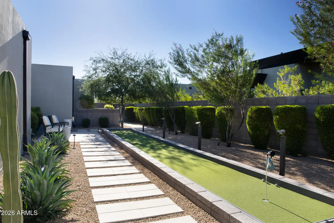
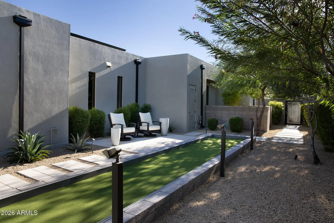
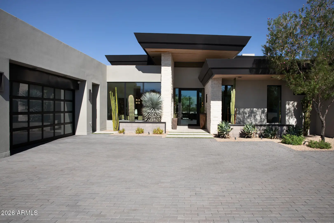
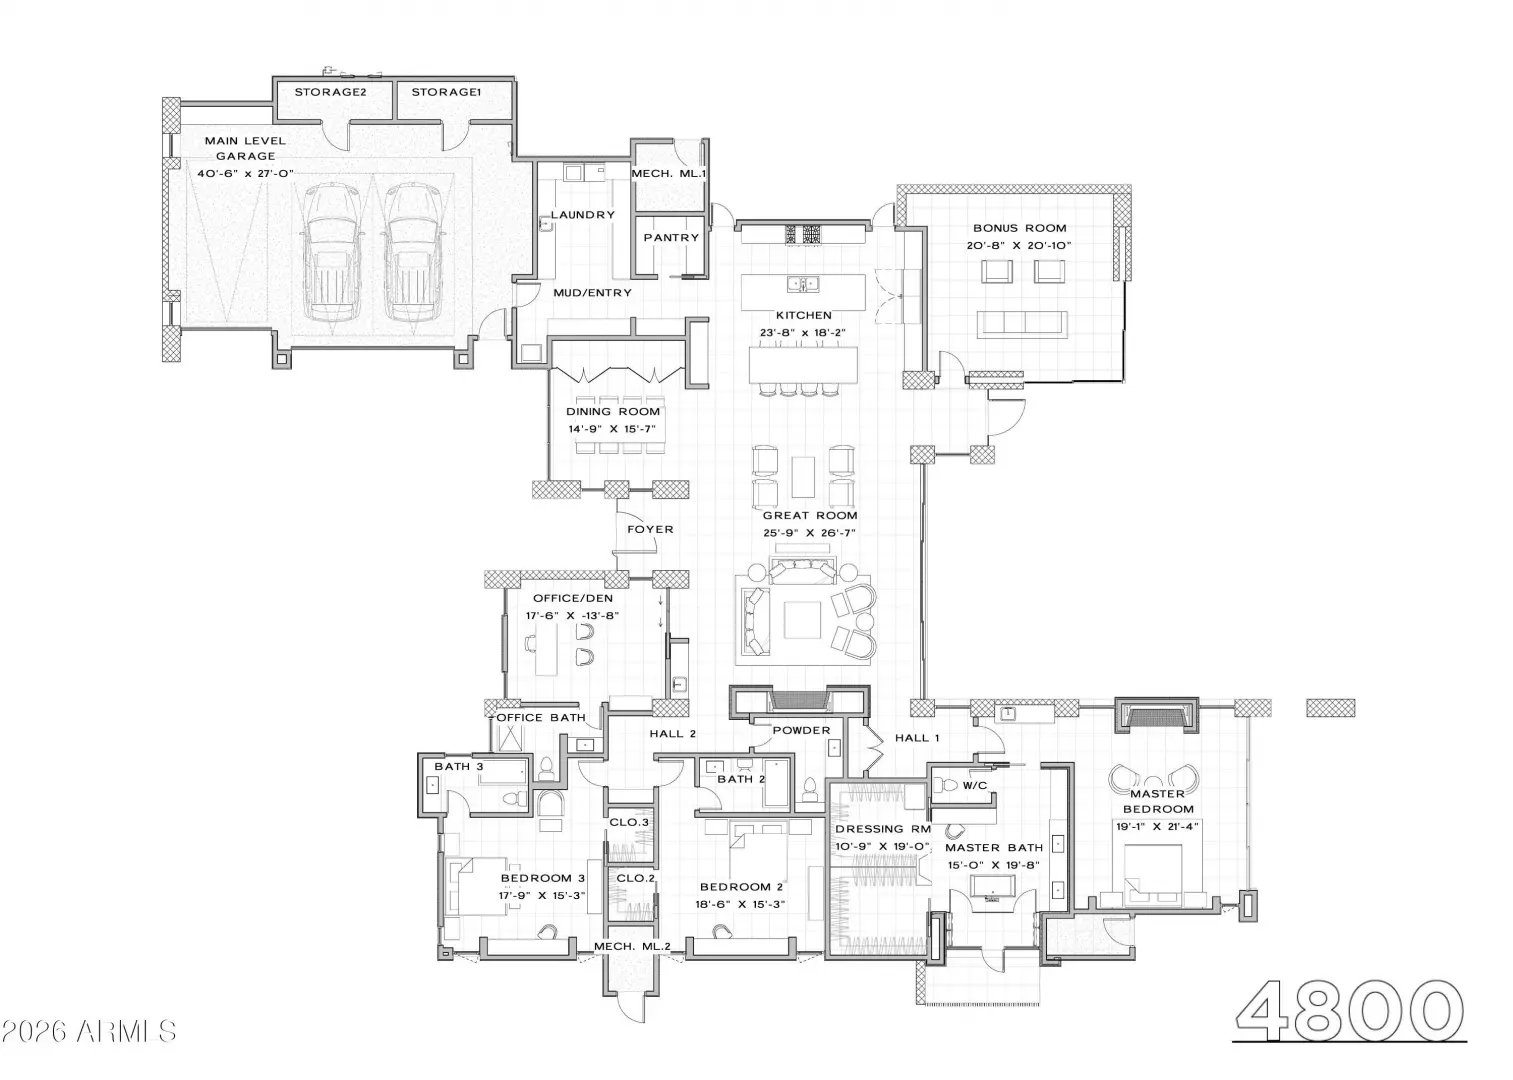
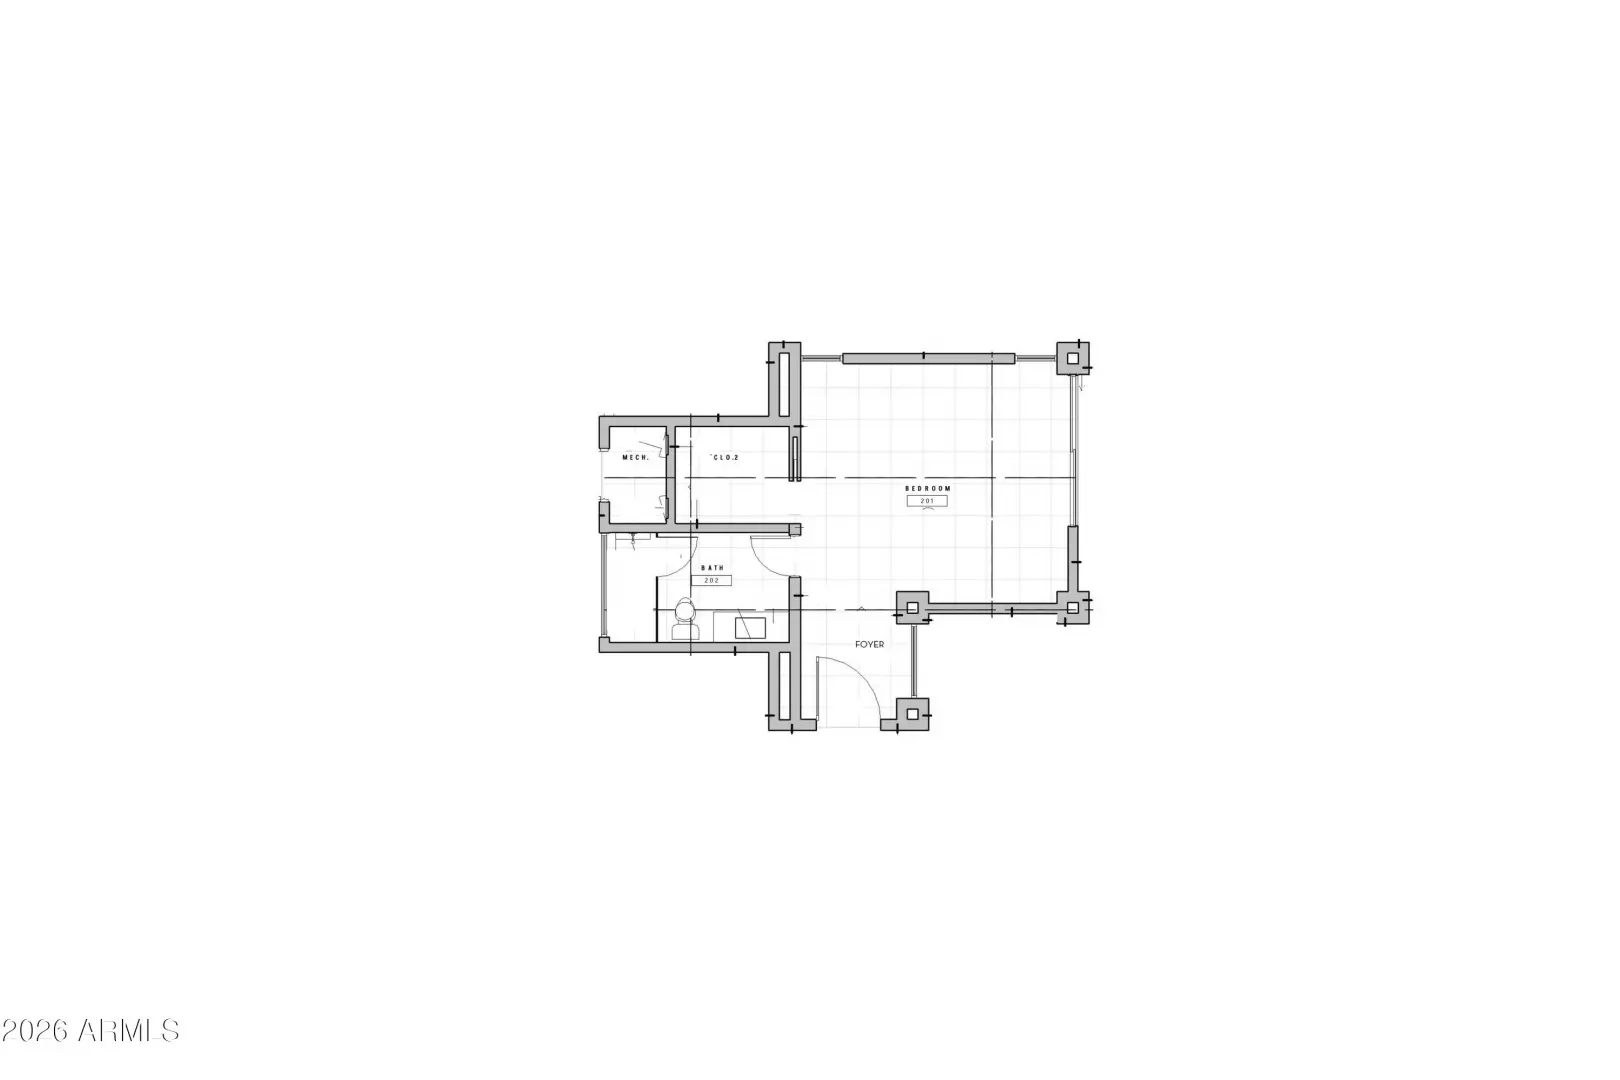
This stunning single level Contemporary home features privacy and true indoor-outdoor living. Located in Solitude, a gated enclave of 33 homes designed by Swaback Architects and built by Sonora West Dev. with low HOA dues. This home, built in 2022, rests on a premier interior lot at the end of a long private drive. The 5,200/sf main residence and 600/sf detached Casita enjoy morning sun and select views of Pinnacle Peak. Disappearing glass walls open to the outdoors. Chef's kitchen with dual islands and Sub-Zero/Wolf appliances, T&G white oak ceilings, two fireplaces, and a flexible bonus/media/game room. A total of 4 bedrooms plus an office w/full bath (5th bedroom option) is included plus an Oversized 3-car garage with EV charging. Resort backyard with pool, spa, cabana with bar, BBQ,..
Community Features:
- Gated
Interior Features:
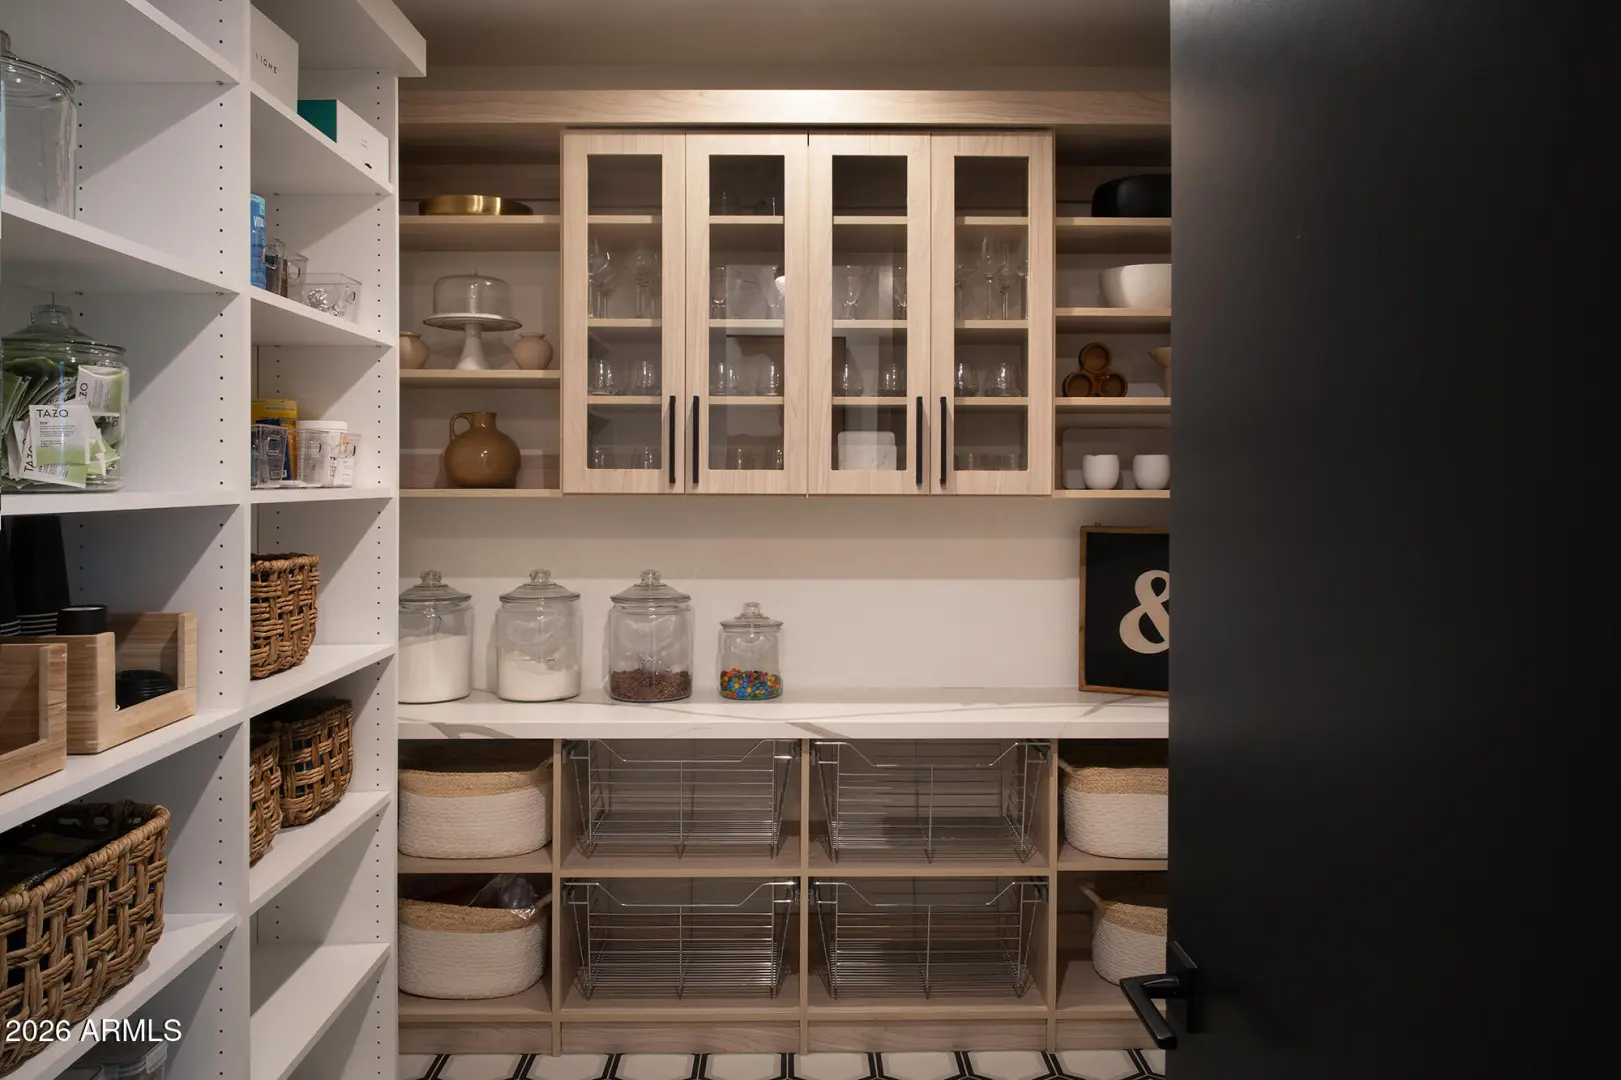
- Walk-in Pantry
- High Speed Internet
- Granite Counters
- Double Vanity
- Eat-in Kitchen
- Breakfast Bar
- 9+ Flat Ceilings
- No Interior Steps
- Full Bth Master Bdrm
- Separate Shwr & Tub
Exterior Features:
- Built-in Barbecue
School Information:
- Desert Sun Academy
- Sonoran Trails Middle School
- Cactus Shadows High School
Property Location:
Agent Information:

I agree to be contacted by Compass via call, email and text. To opt out, you can reply "stop" at any time or click the unsubscribe link in the emails. Message and data rates may apply. Messages frequency varies. Privacy Policy & Terms.


