


Cindy and Mac McCaleb are your dedicated real estate agents, committed to building lasting client relationships and turning your real estate dreams into reality.


Cindy McCaleb
480-868-6300
Email
Listing Details:
Listing ID: 7035402
Updated: 8/16/2026 7:11pm
| Status | Active/For Sale |
| Days On Market | 91 |
| Taxes | $5,332.00 |
| HOA | $0.00/ |
| Type | Single Family Residence |
| Garage | 2 |
| Open Parking | 2 |
| Year Built | 1968 |
| Lot Size | 10045.00 |
| County | Maricopa |
| Listed By | Compass |
Description:
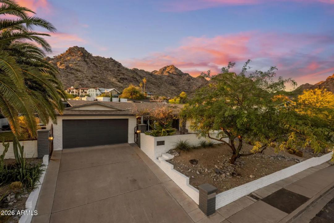
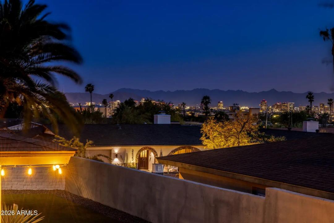
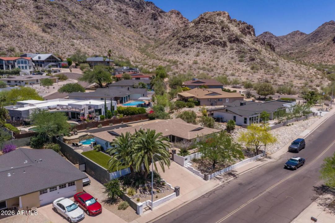
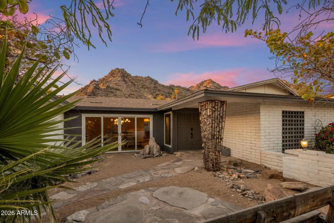
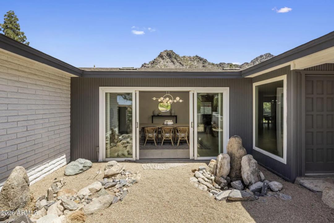
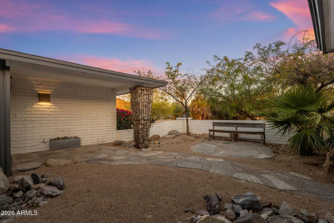
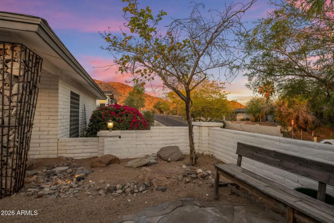
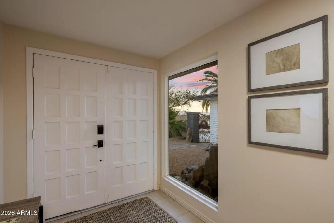
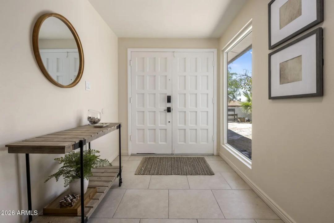
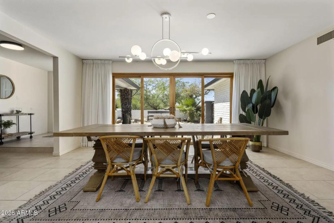
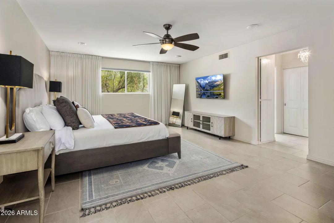
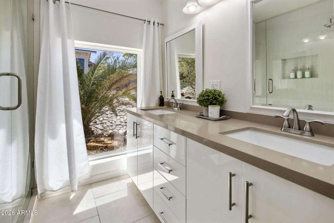
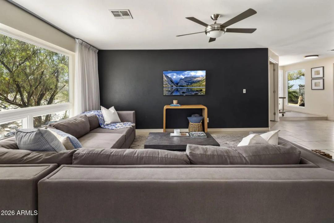
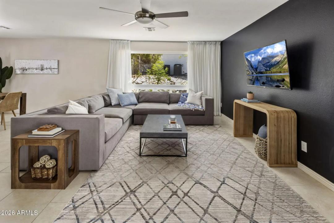
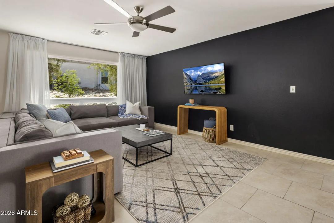
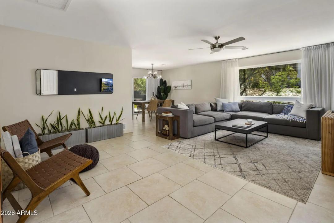
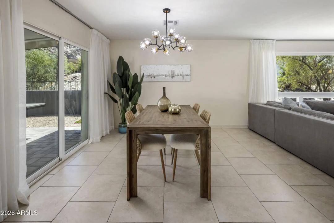
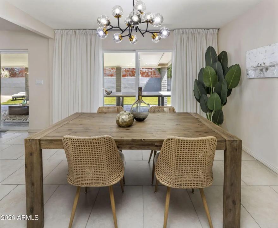
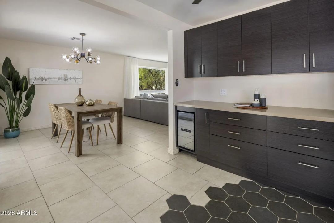
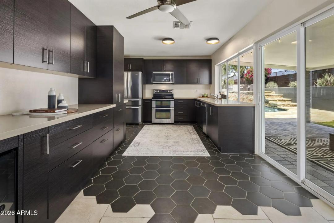
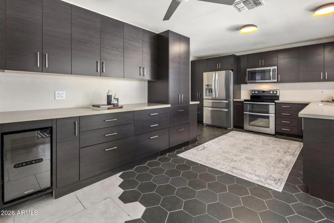
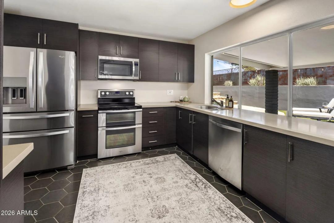
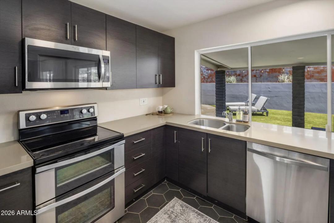
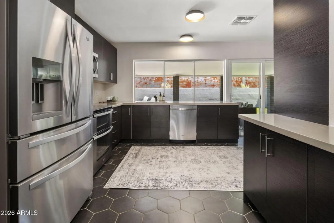
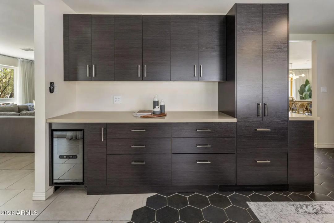
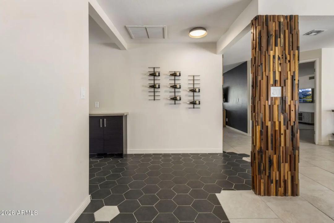
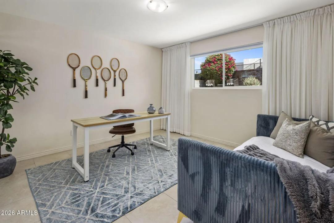
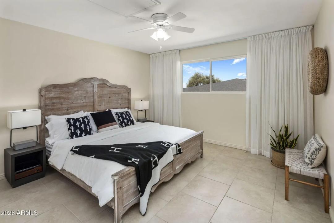
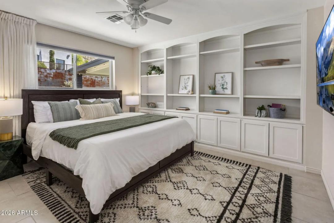
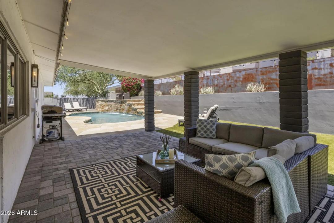
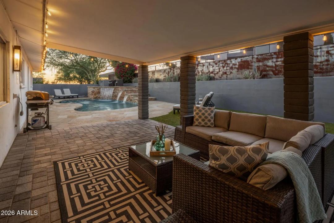
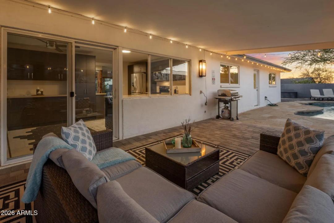
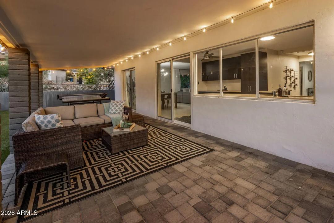
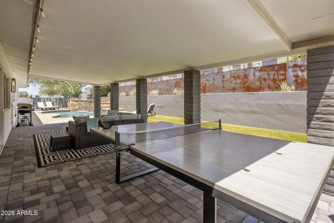
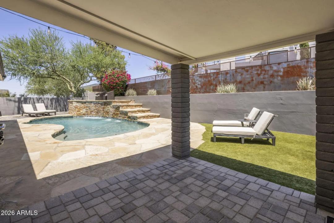
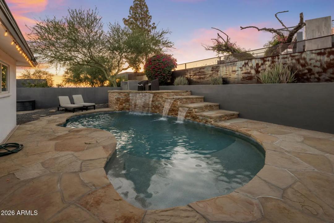
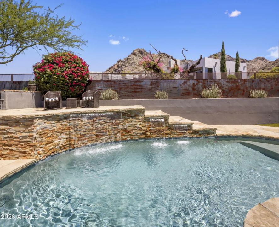
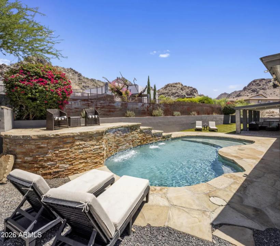
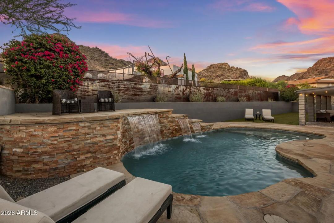
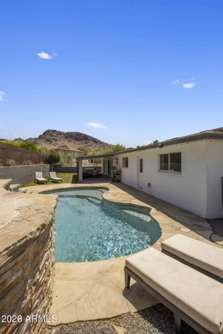
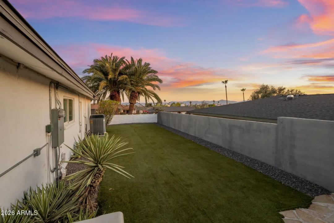
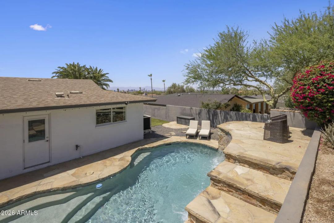
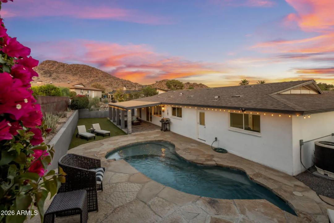
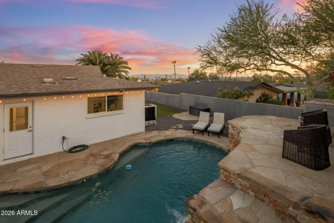
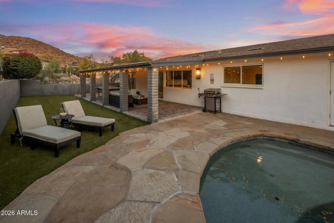
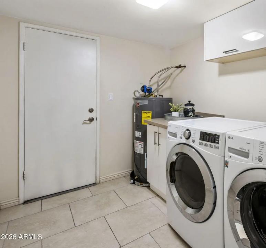
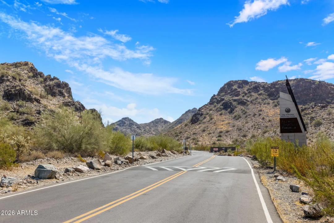
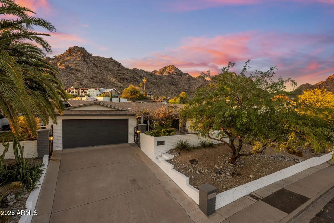
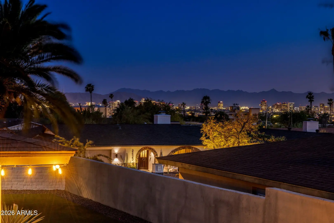
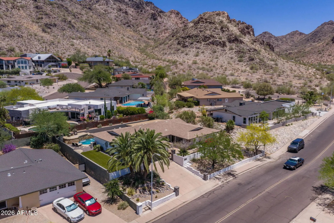
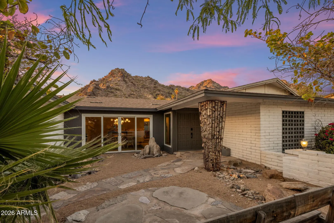
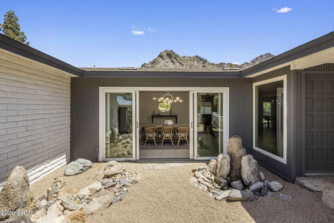
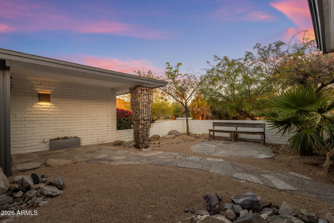
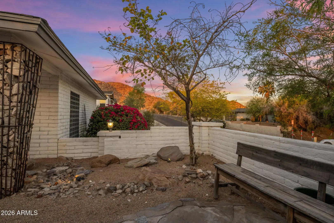
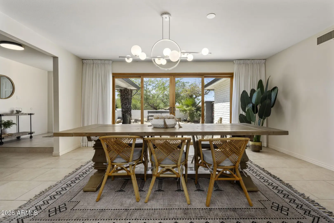
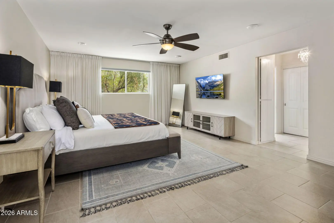
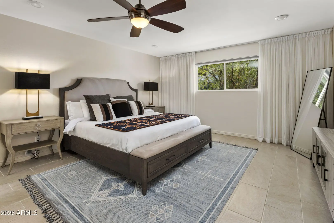
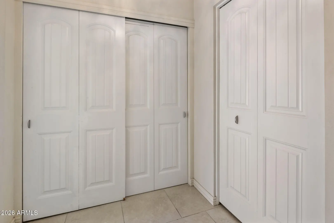
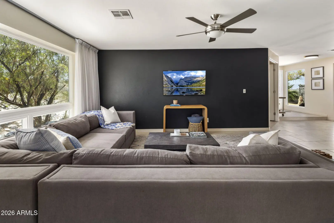
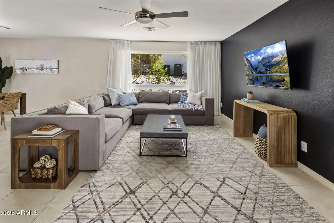
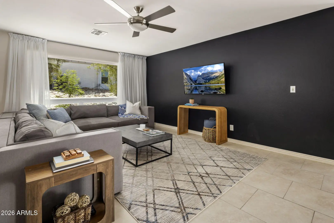
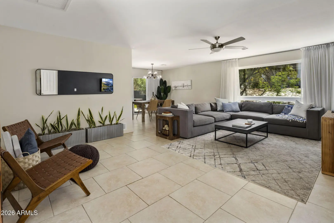
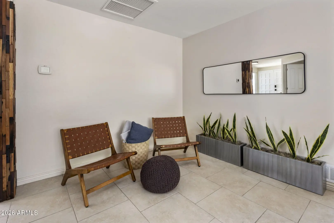
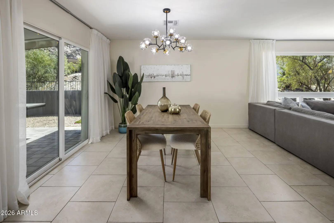
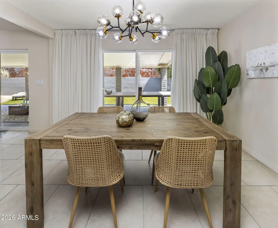
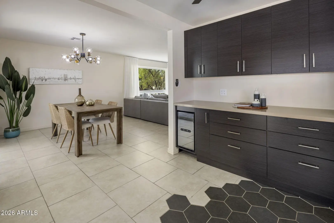
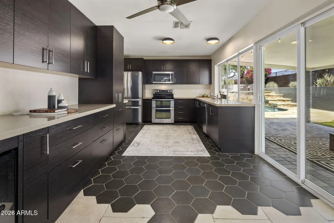
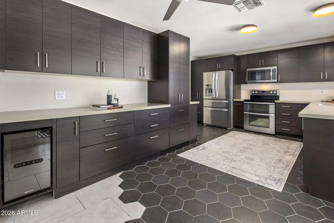
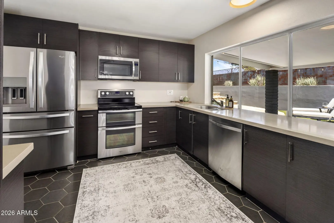
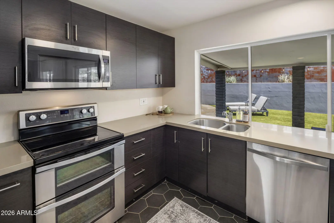
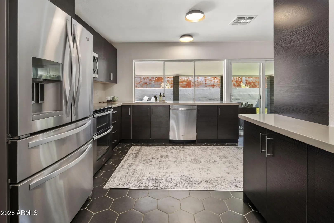
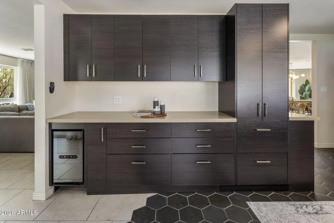
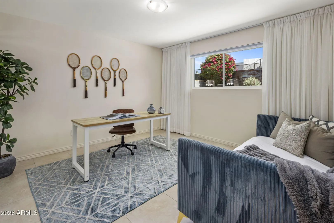
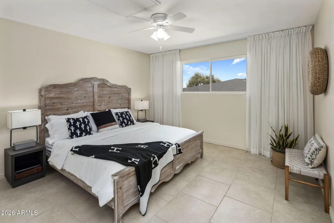
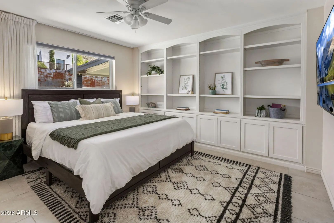
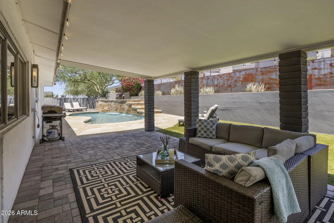
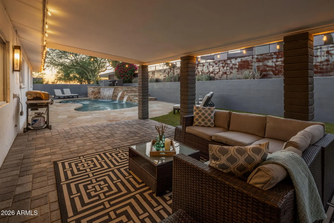
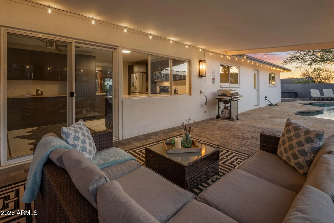
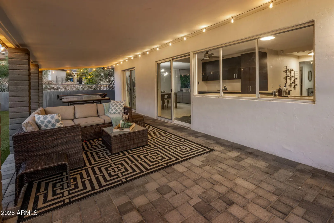
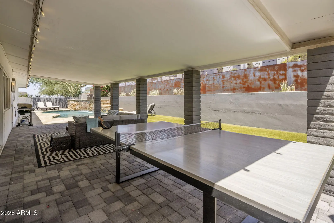
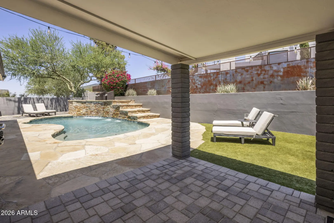
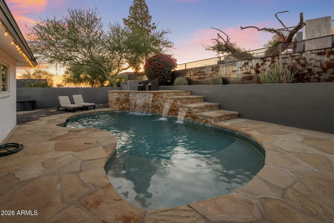
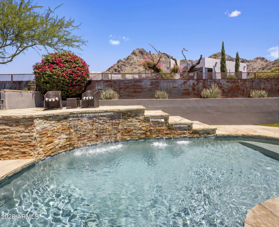
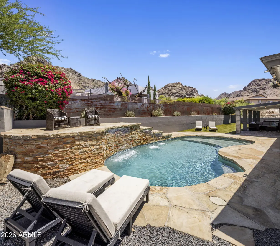
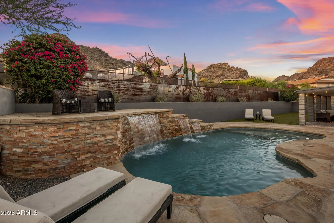
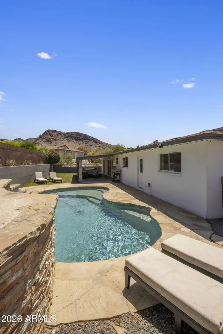
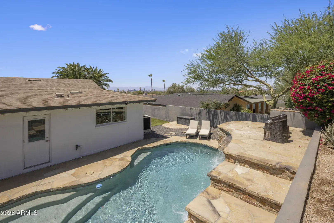
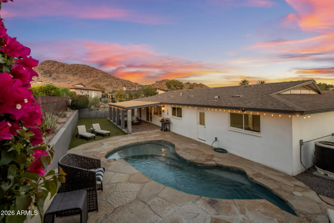
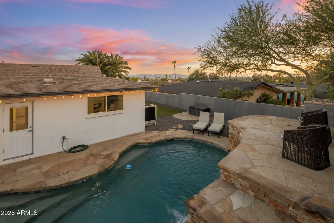
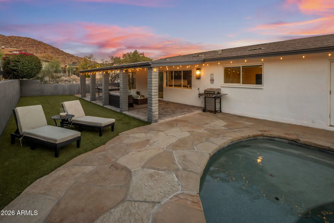
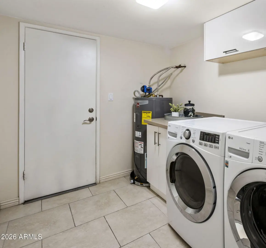
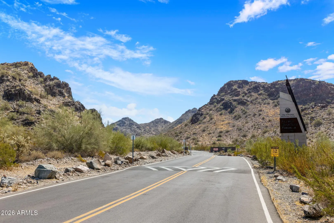
At the base of Piestewa Peak in Indian Hills, this is a home defined by where it sits: mountain and city views frame the day, and the trailhead is steps from the front door. But what separates it from others at this price is what's already been done. Six major systems updated in recent years: new electrical panel (2026), new irrigation system (2026), new water heater (2026), EV charger (2025), pool heater and chiller (2023), and a new sewer line (2022). These are the upgrades that never show up in listing photos but always show up in inspection reports -- and here, they're handled. Add a split floorplan with light-filled living spaces, an updated kitchen, and a heated pool out back, and you get fewer surprises, fewer first-year projects, and real move-in confidence.
Community Features:
- Biking/Walking Path
Interior Features:
- Non-laminate Counter
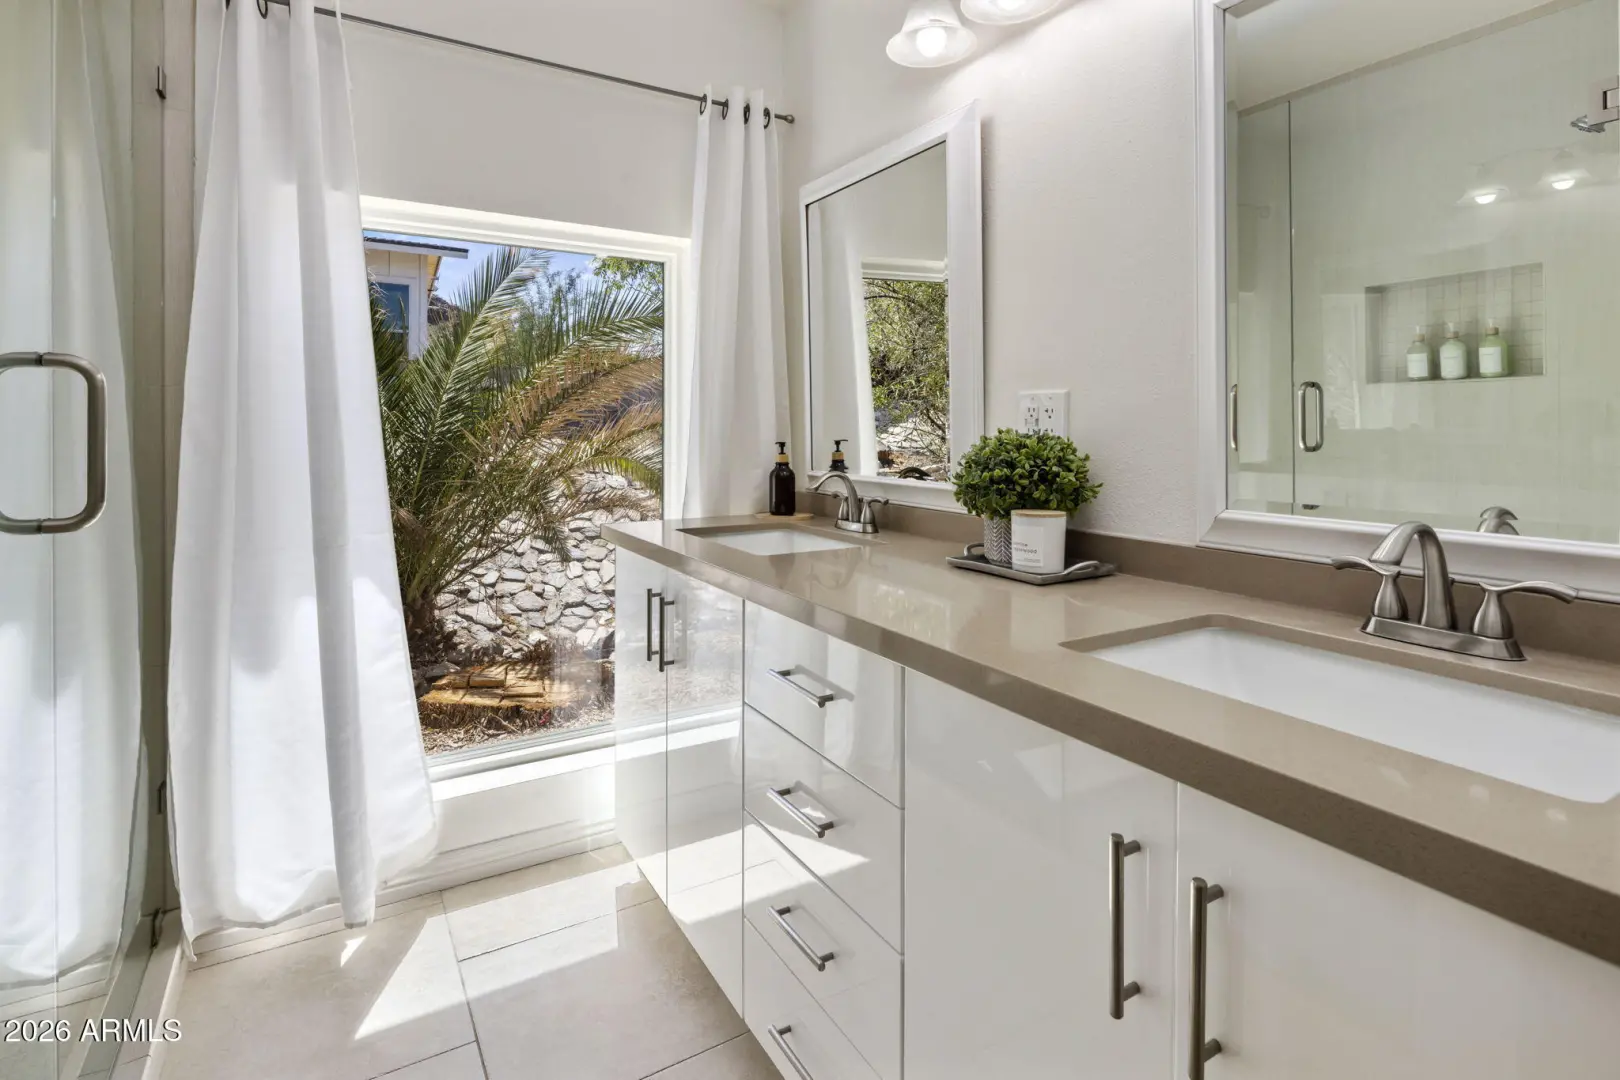
- Quartz Countertops
- High Speed Internet
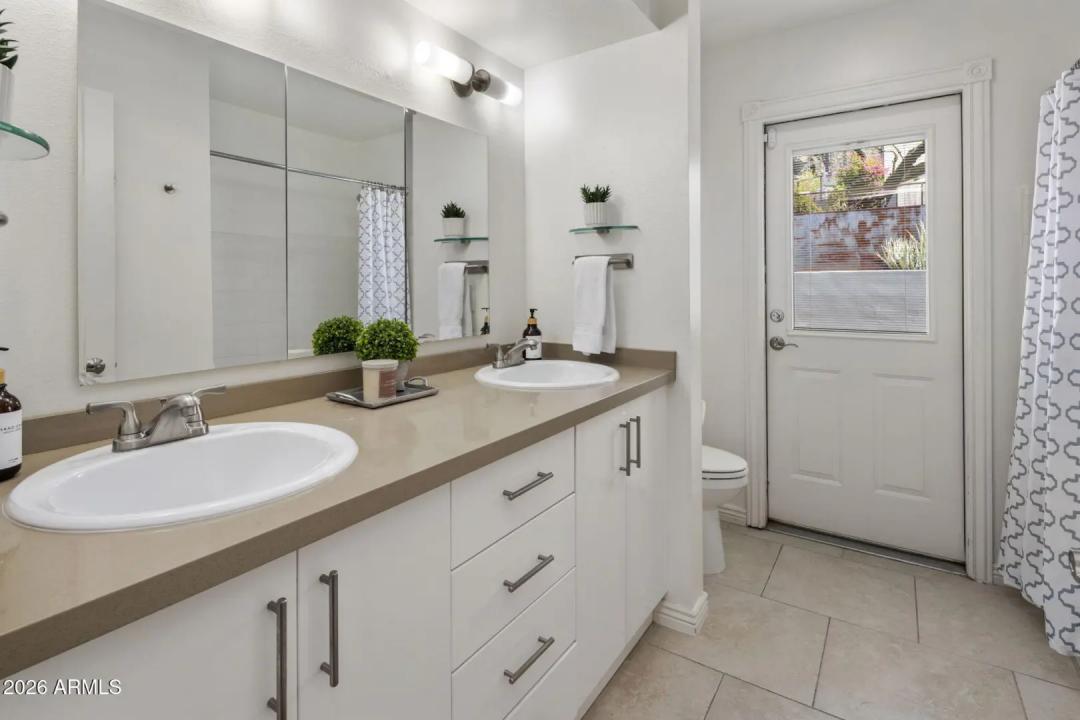
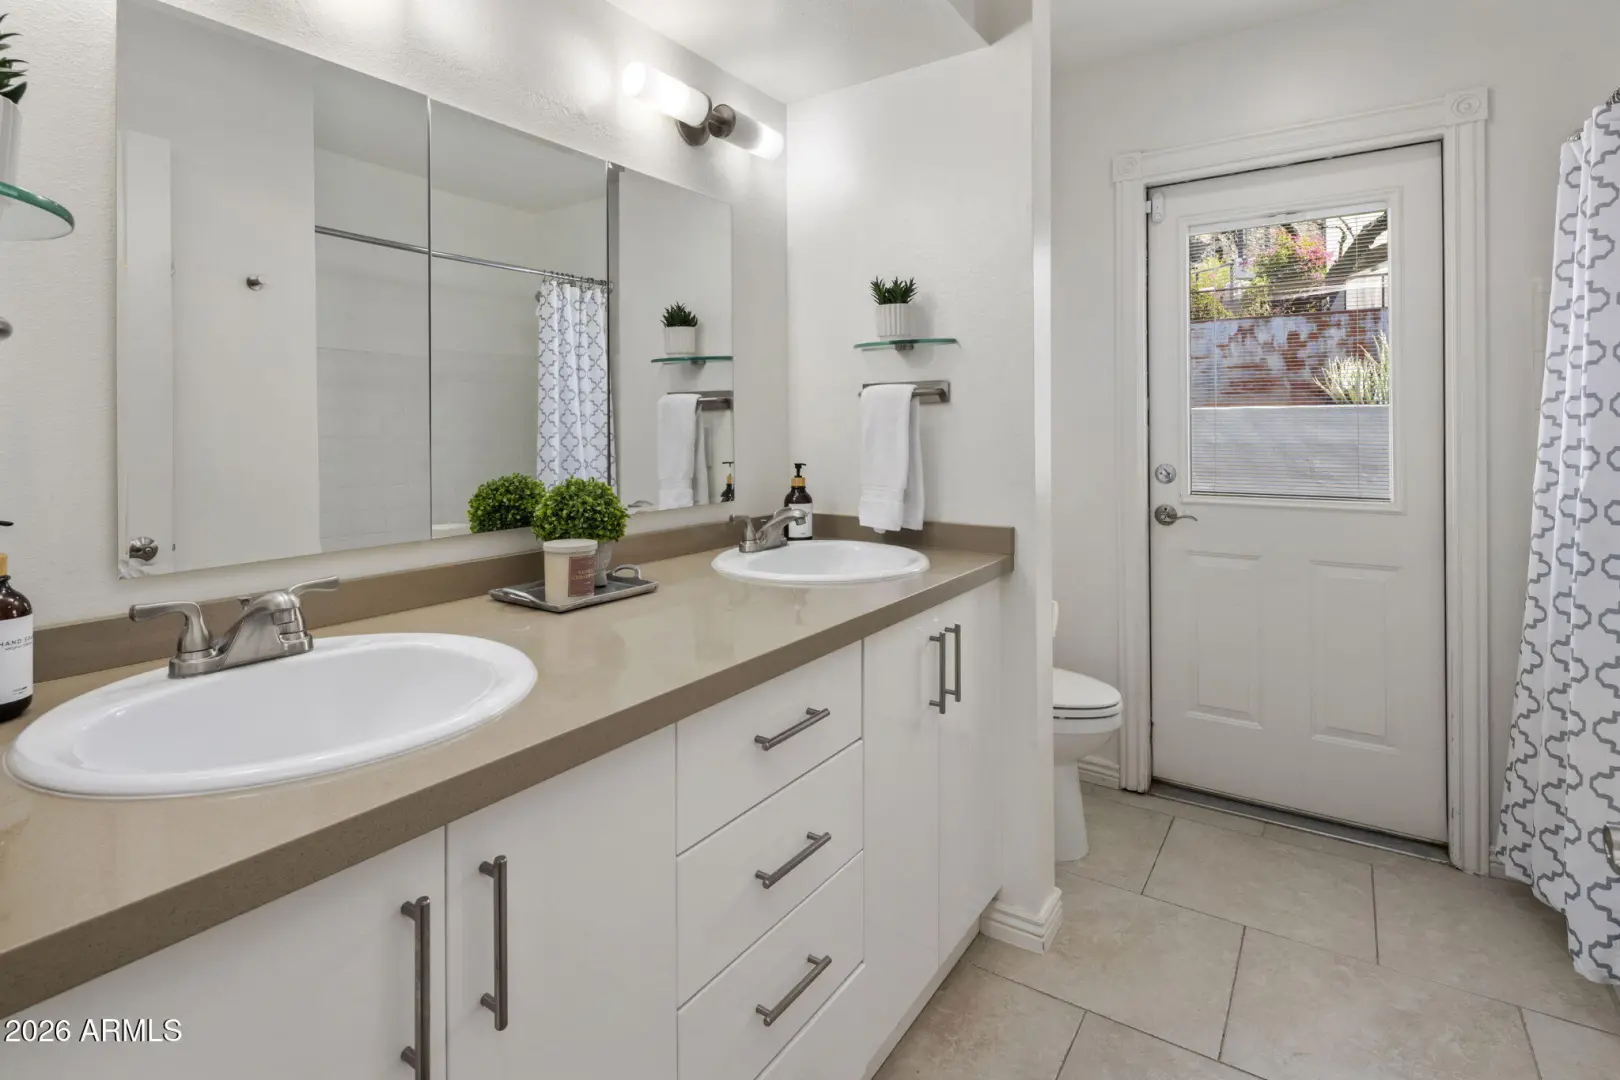
- Double Vanity
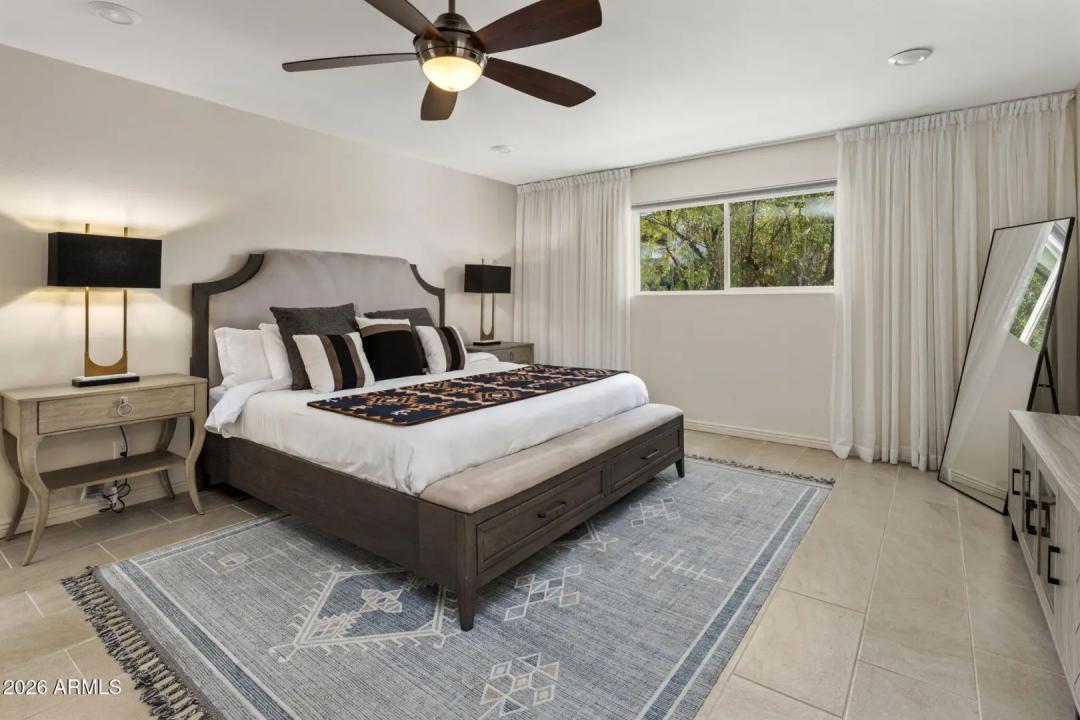
- Master Downstairs
- Eat-in Kitchen
- 9+ Flat Ceilings
- 3/4 Bath Master Bdrm
Exterior Features:
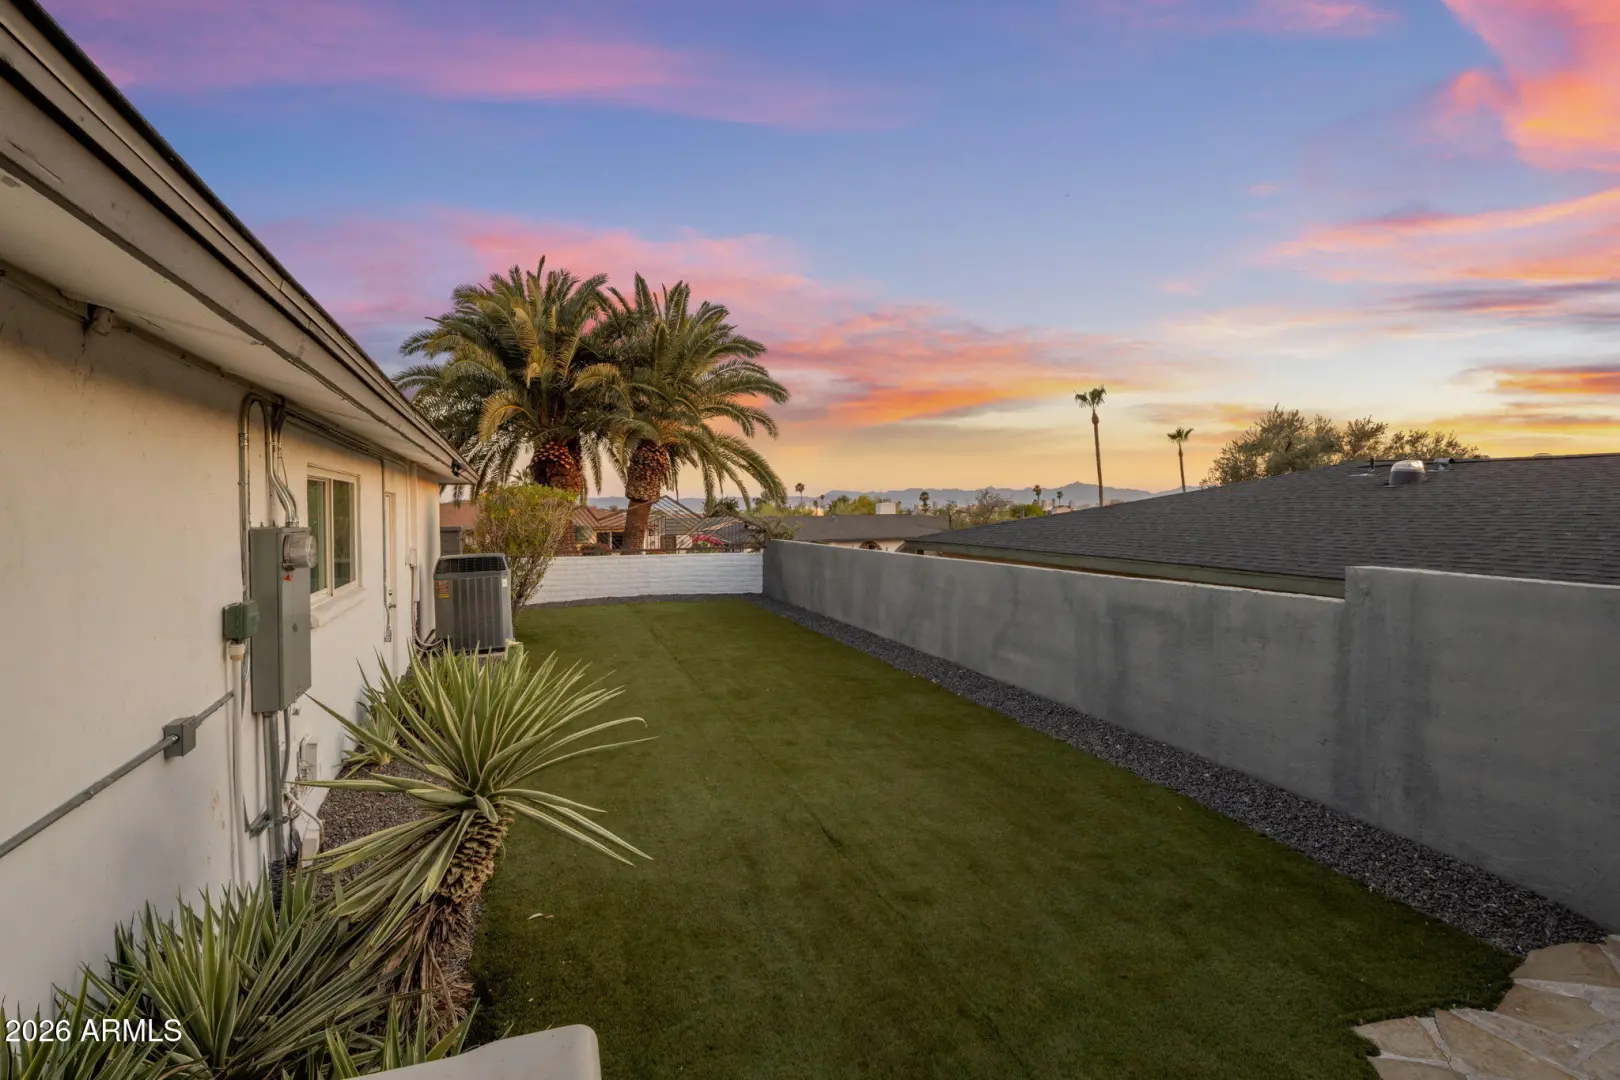
- Private Yard
School Information:
- Madison Heights Elementary School
- Madison #1 Elementary School
- Camelback High School
Property Location:
Agent Information:



