


Cindy and Mac McCaleb are your dedicated real estate agents, committed to building lasting client relationships and turning your real estate dreams into reality.



Cindy McCaleb
480-868-6300
Email
Listing Details:
Listing ID: 7076453
Updated: 10/7/2026 11:33pm
| Status | Active/For Sale |
| Days On Market | 46 |
| Taxes | $5,922.00 |
| HOA | $0.00/ |
| Type | Single Family Residence |
| Garage | 2 |
| Open Parking | 2 |
| Year Built | 1972 |
| Lot Size | 10093.00 |
| County | Maricopa |
| Listed By | Compass |
Description:
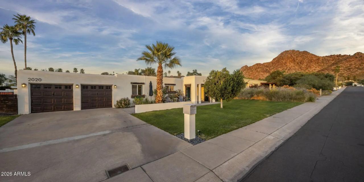
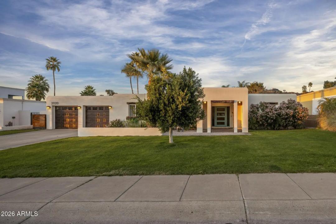
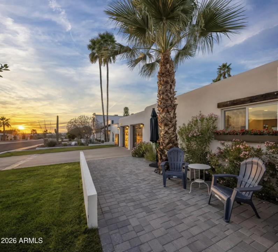
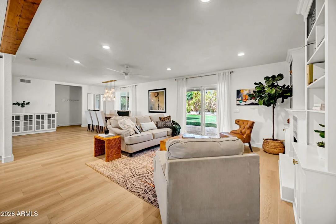
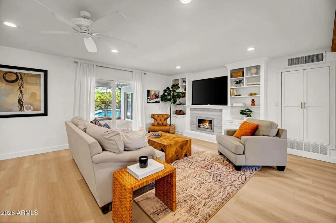
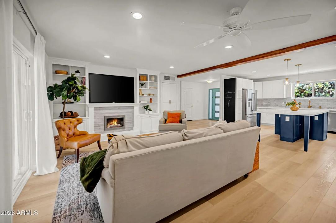
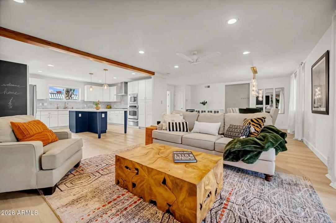
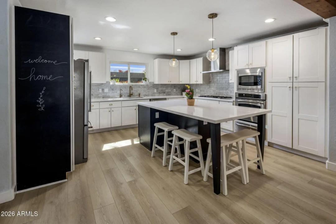
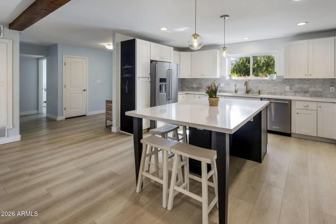
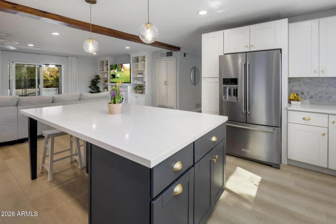
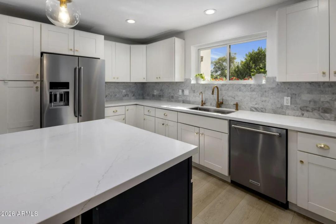
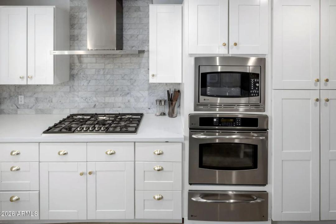
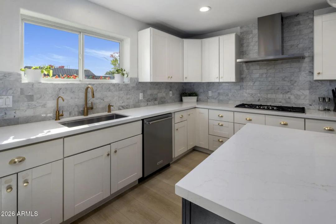
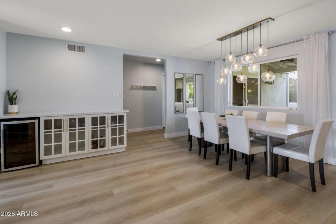
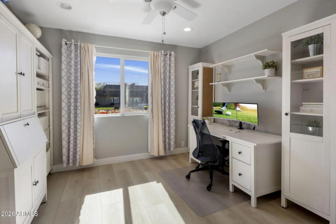
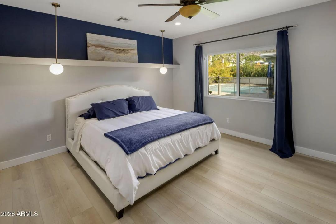
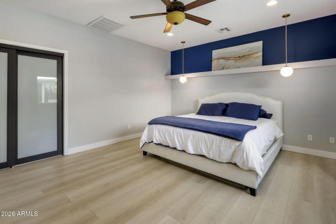
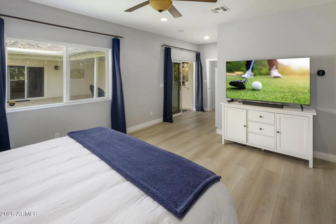
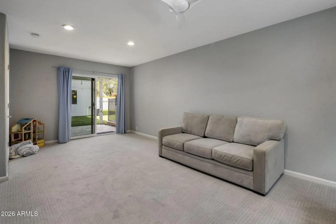
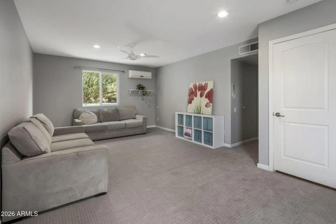
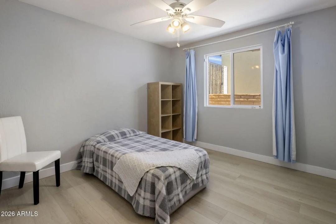
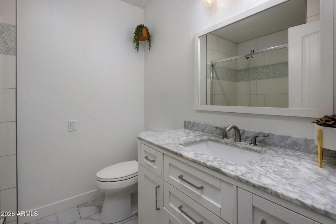
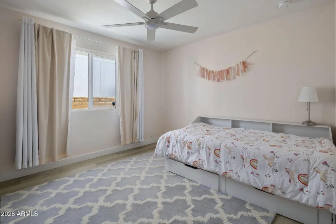
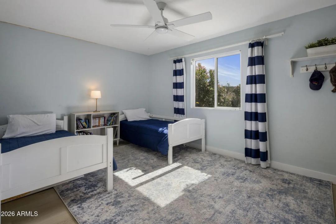
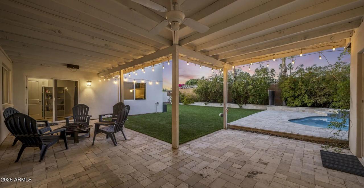
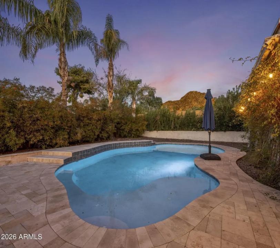
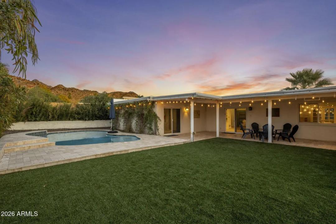
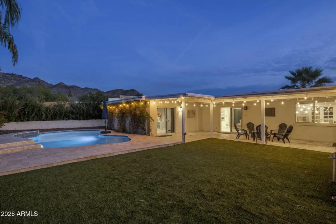
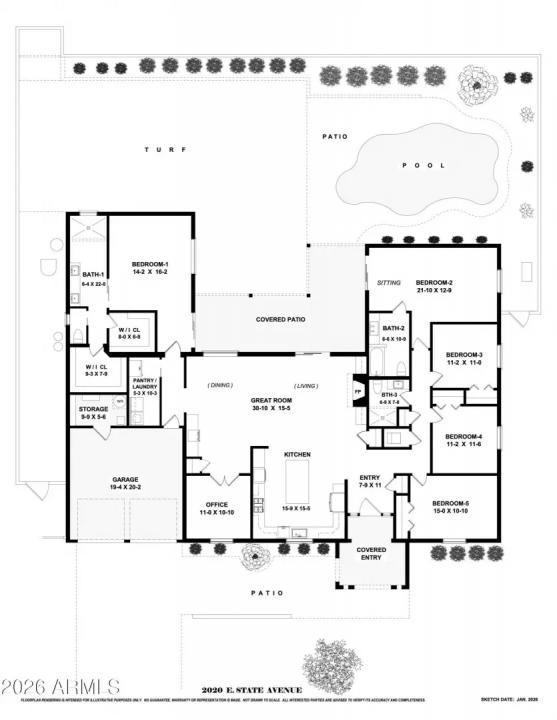
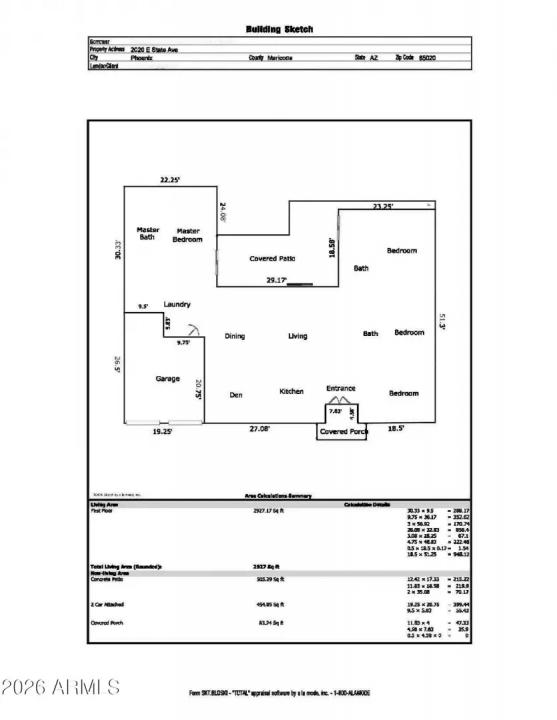
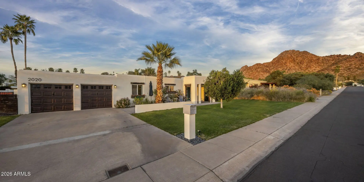
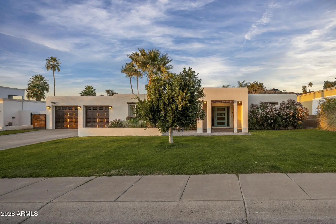
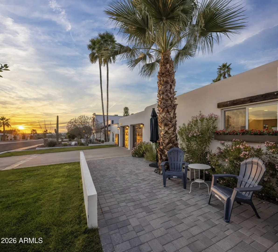
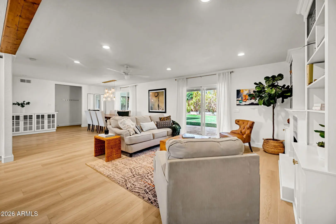
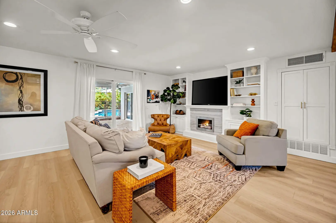
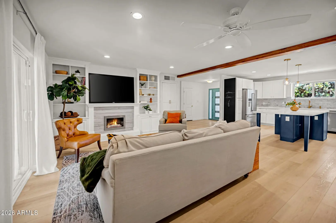
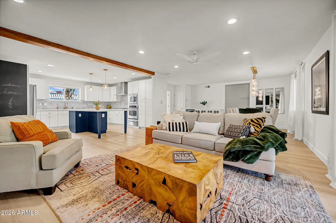
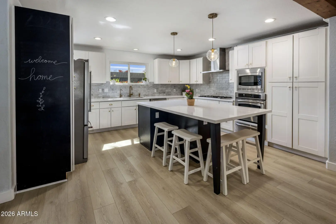
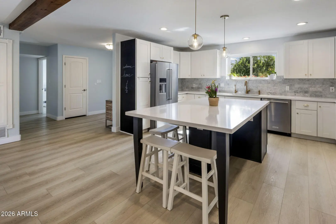
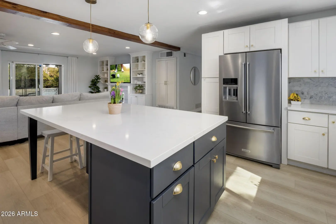
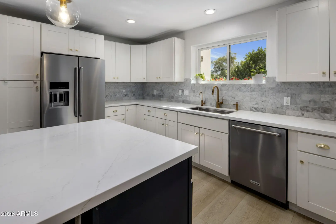
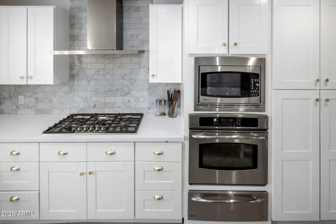
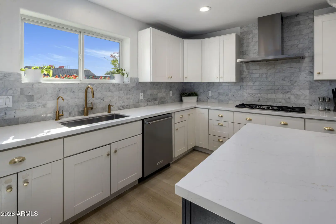
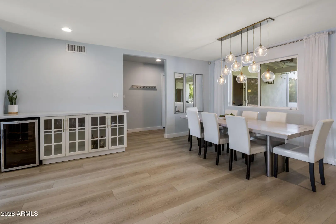
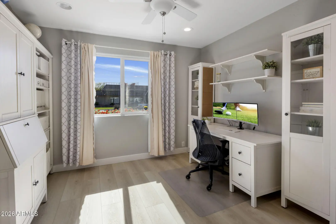
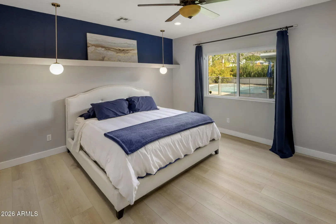
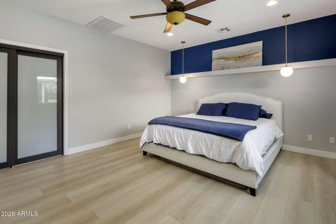
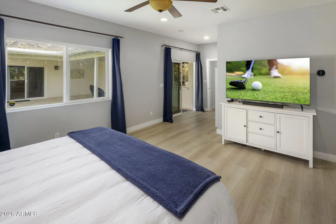
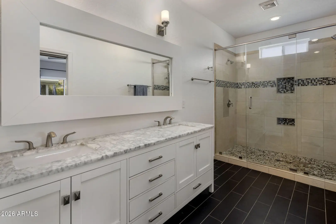
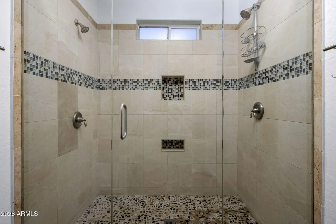
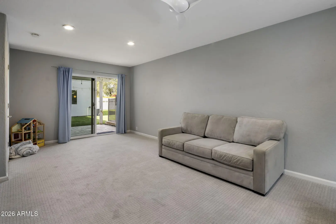
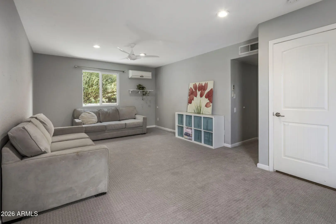
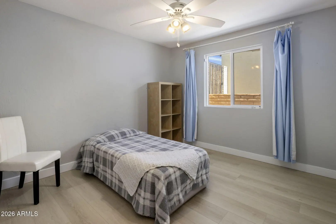
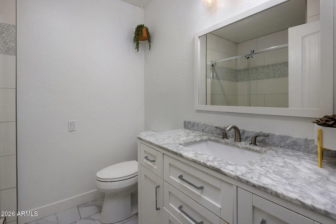
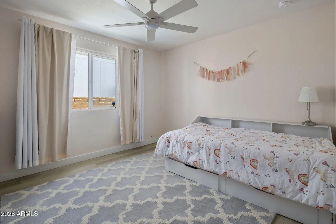
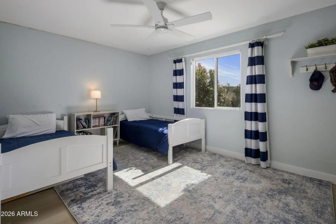
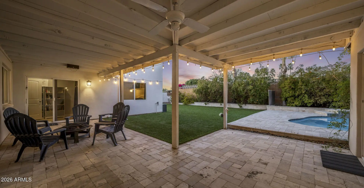
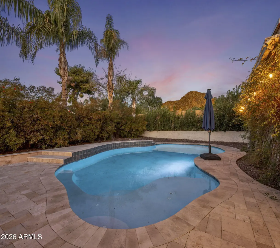
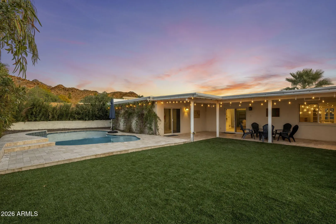
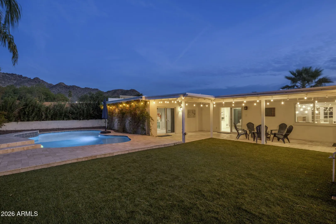
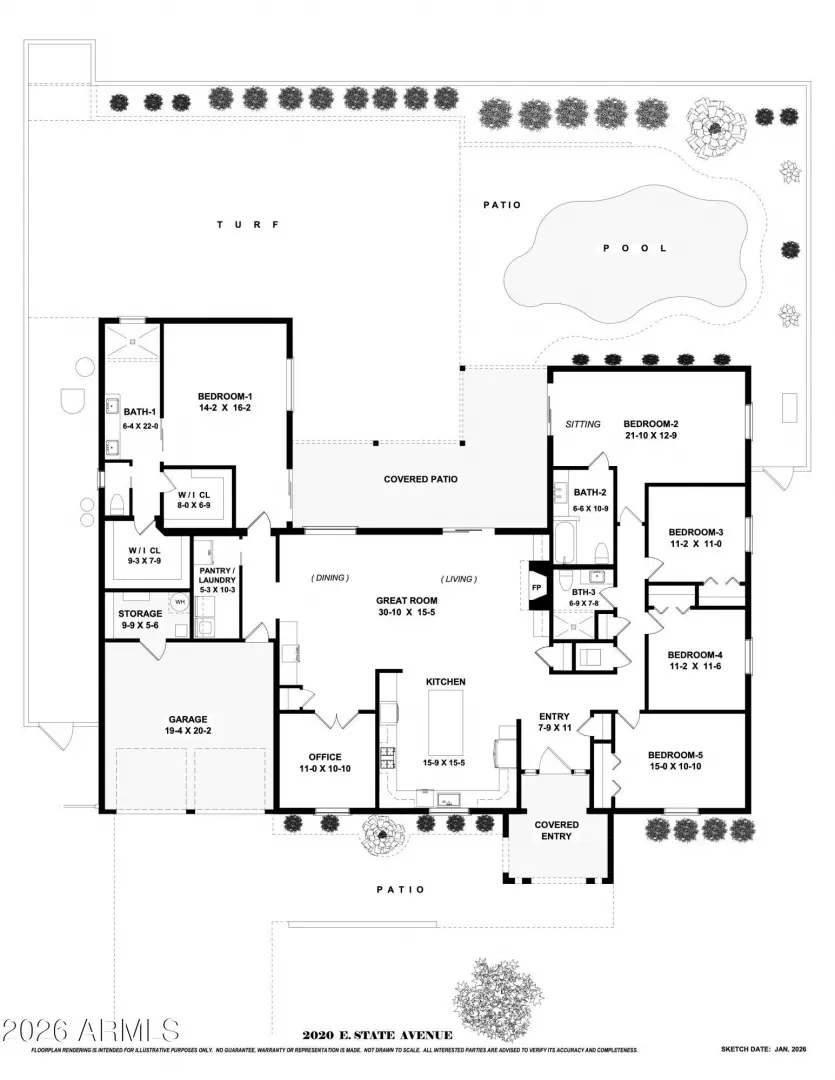
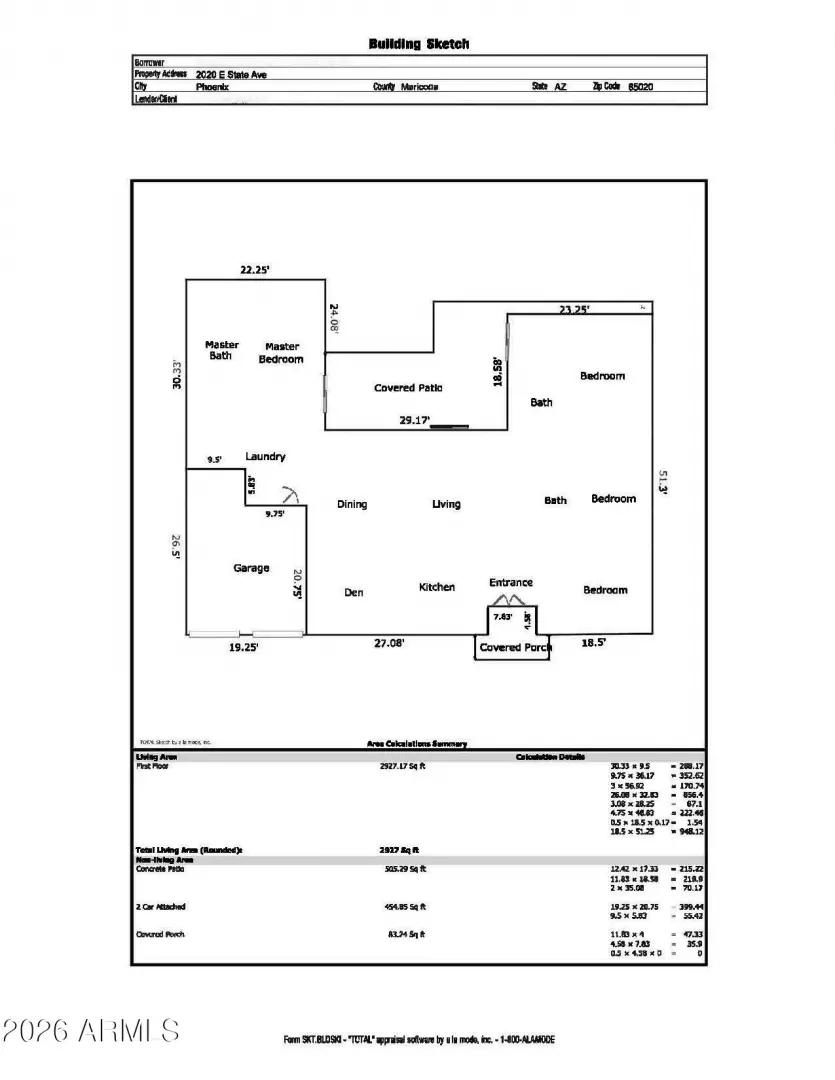
Stunning mountain views and refined modern living come together in this beautifully updated North Central Phoenix home! Spanning over 2,900 sq ft, the light-filled, open-concept floor plan is anchored by wide-plank LVP flooring and a cozy smokeless fireplace. At the center of the home, the chef-inspired kitchen impresses with Silestone Ethereal Glow quartz countertops, an expansive center island, crisp white cabinetry, and stainless steel appliances--designed effortlessly for daily living and entertaining. The versatile 5-bedroom layout features two spacious primary suites, offering ideal privacy and flexible living options. Additional interior highlights include a whole-home water softener and thoughtful upgrades throughout. Step outside into your private backyard retreat framed by
Interior Features:
- Quartz Countertops
- High Speed Internet
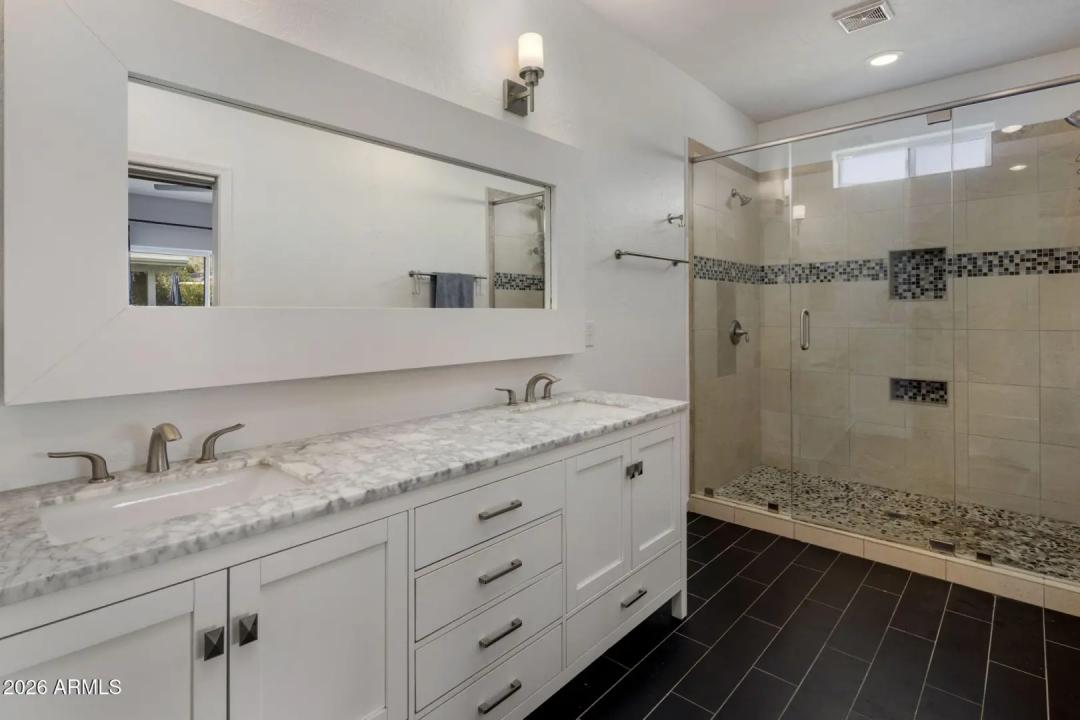
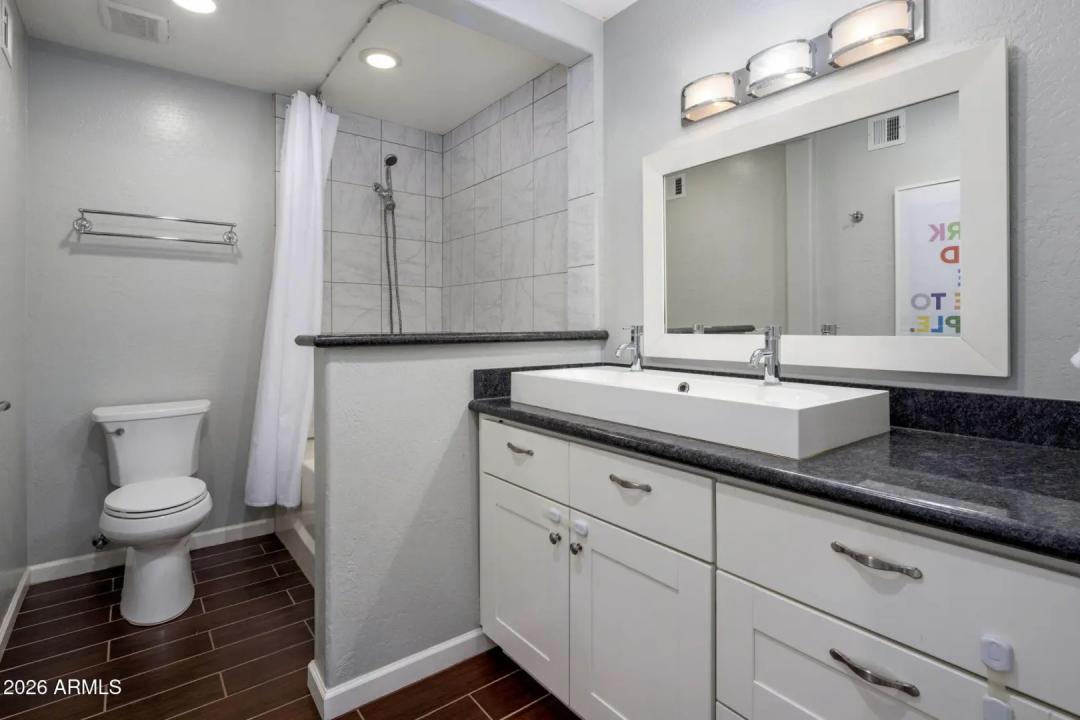
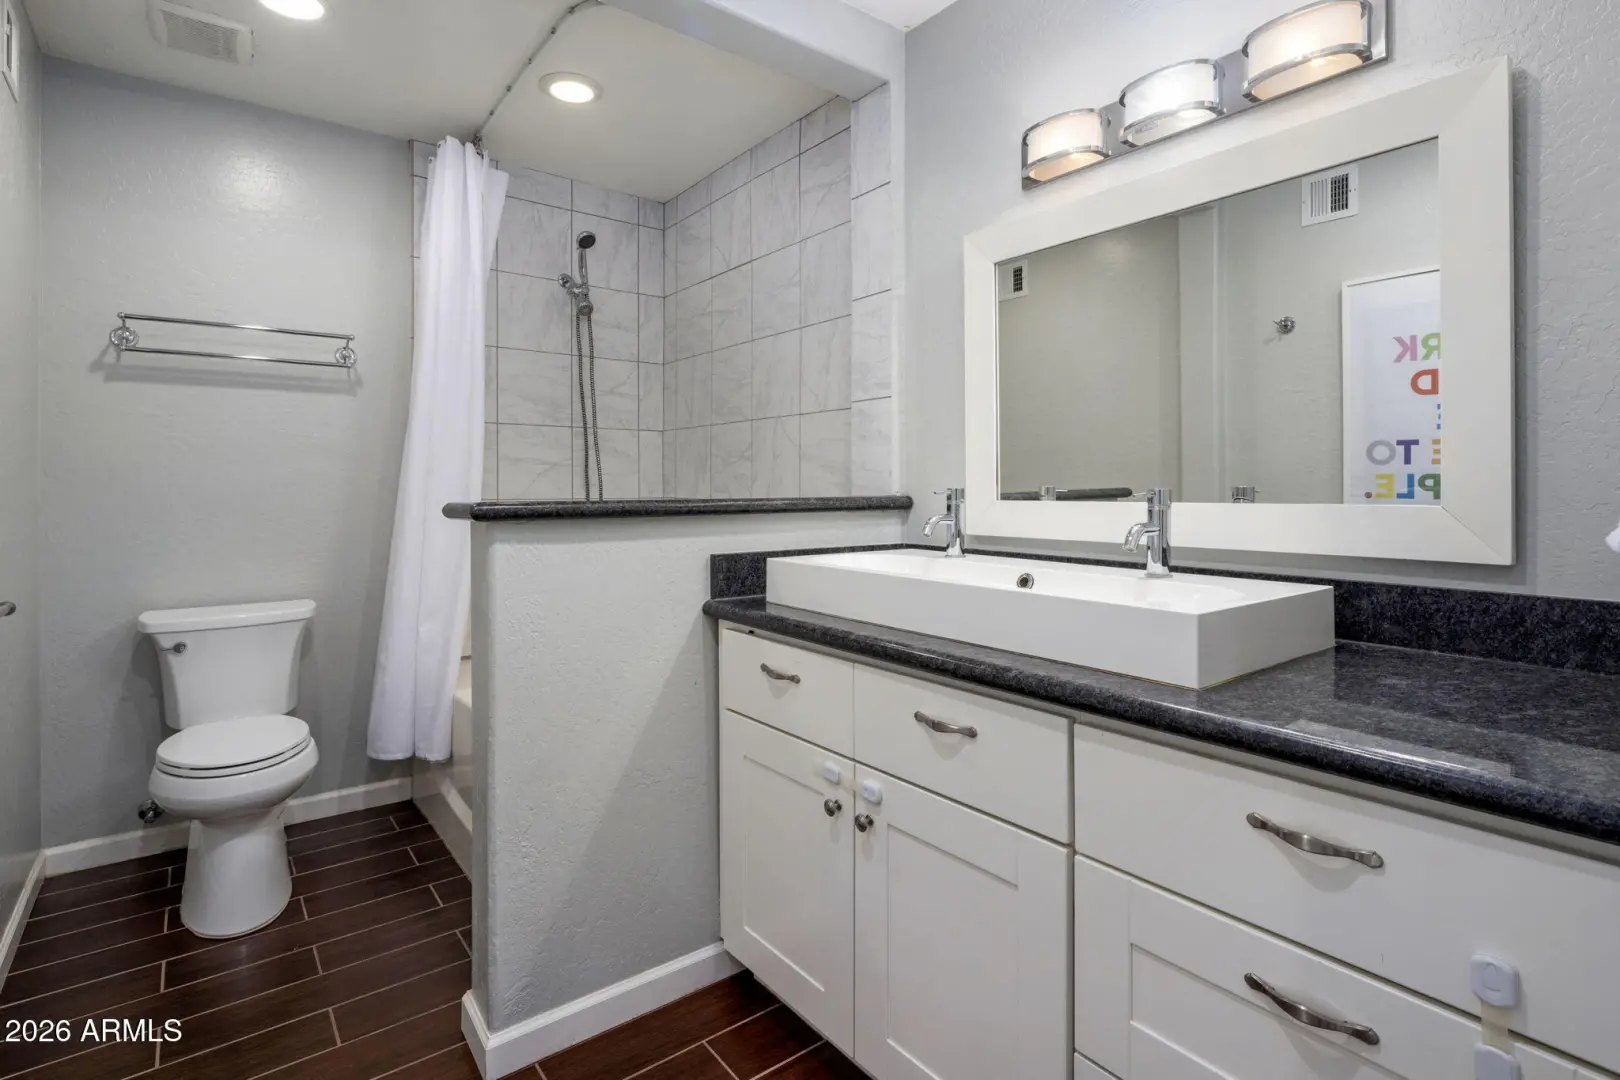
- Double Vanity
- 9+ Flat Ceilings
- No Interior Steps
- Kitchen Island
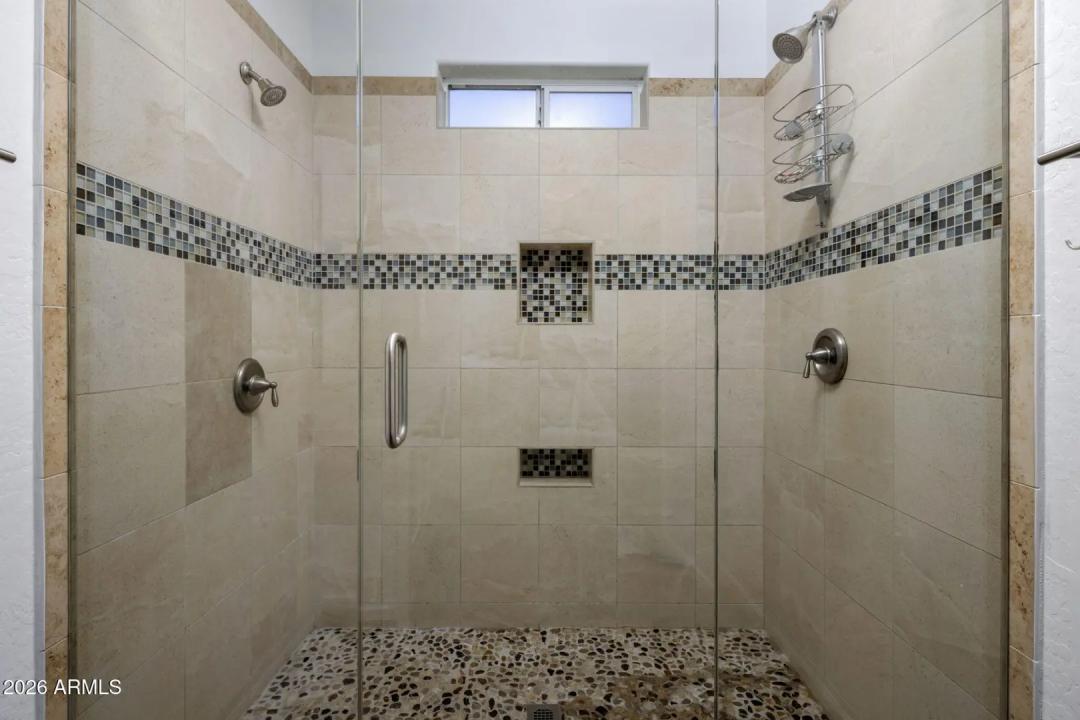
- 2 Master Baths
- Full Bth Master Bdrm
Exterior Features:
- Rain Gutters
- Private Yard
- Storage
School Information:
- Madison Heights Elementary School
- Madison #1 Elementary School
- Camelback High School
Property Location:
Agent Information:

I agree to be contacted by Compass via call, email and text. To opt out, you can reply "stop" at any time or click the unsubscribe link in the emails. Message and data rates may apply. Messages frequency varies. Privacy Policy & Terms.