



Cindy and Mac McCaleb are your dedicated real estate agents, committed to building lasting client relationships and turning your real estate dreams into reality.




Cindy McCaleb
480-868-6300
Email
Listing Details:
Listing ID: 7052877
Updated: 8/26/2026 10:34am
| Status | Active/For Sale |
| Days On Market | 49 |
| Taxes | $6,138.00 |
| HOA | $435.00/Monthly |
| Type | Single Family Residence |
| Garage | 3 |
| Year Built | 2015 |
| Lot Size | 13203.00 |
| County | Maricopa |
| Listed By | Compass |
Description:
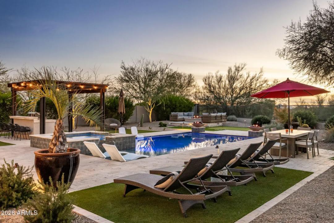
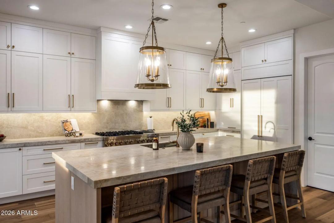
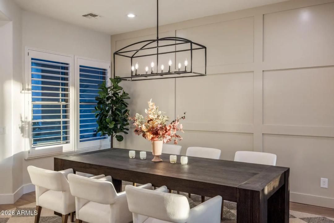
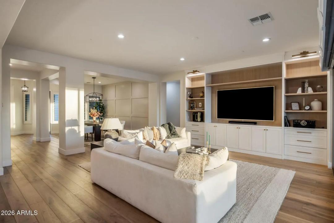
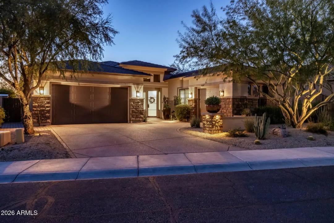
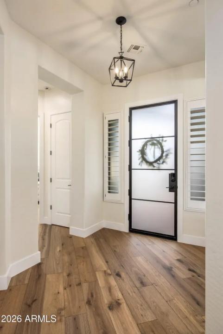
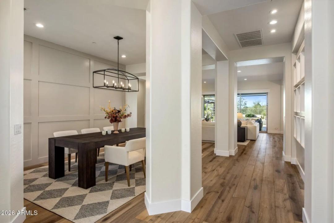
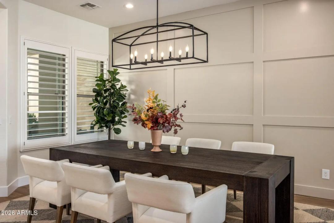
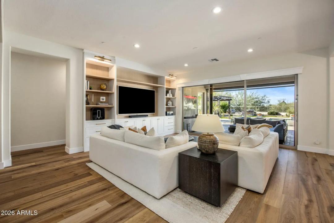
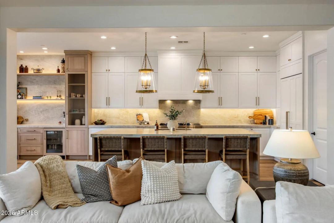
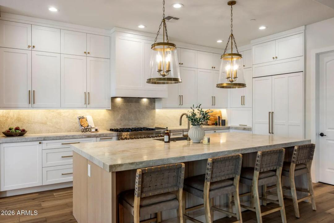
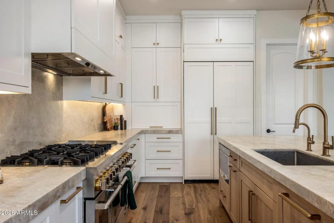
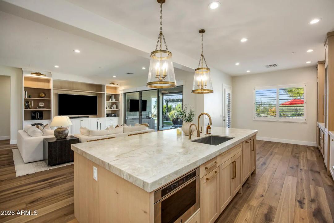
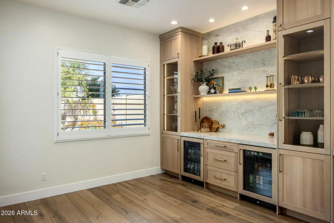
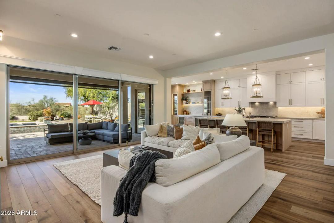
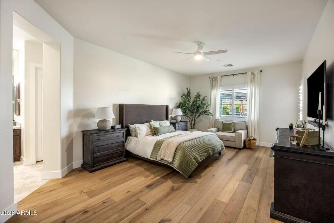
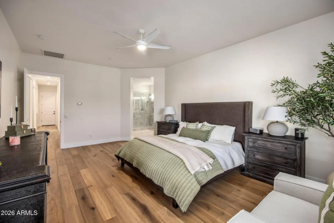
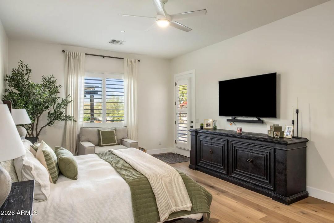
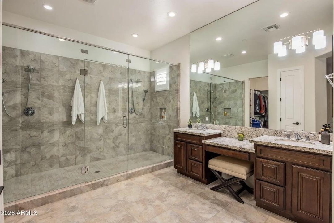
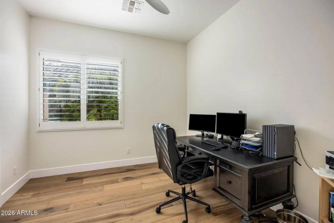
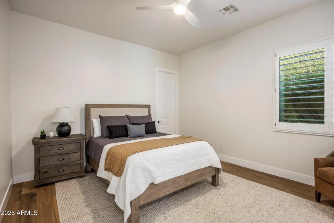
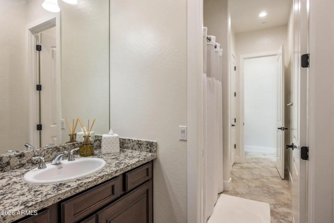
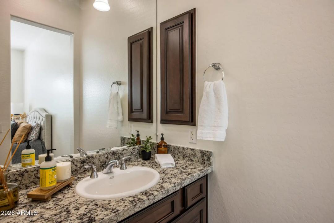
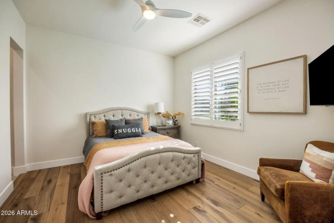
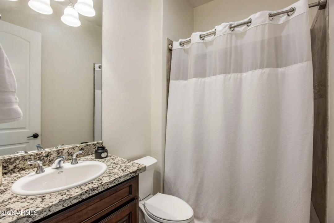
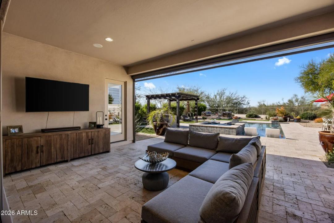
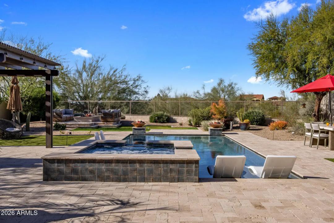
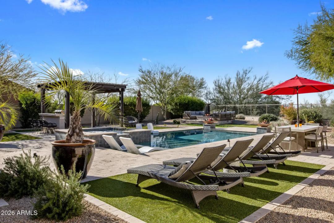
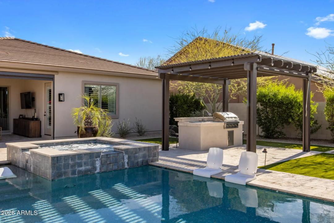
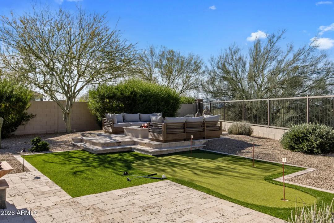
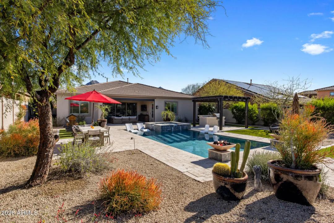
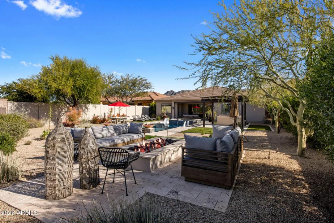
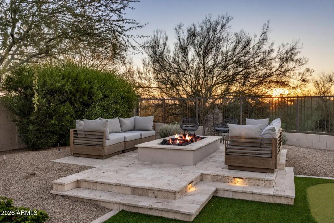
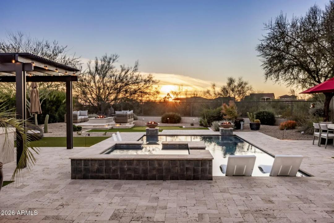
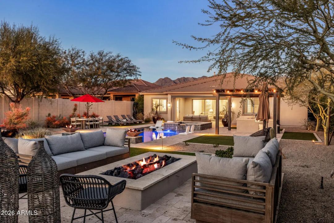
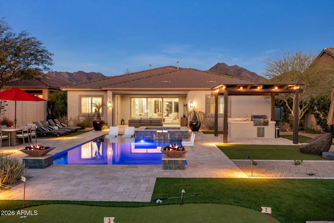
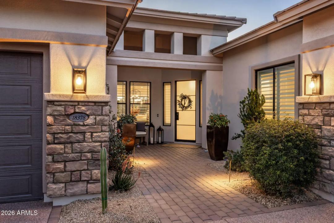
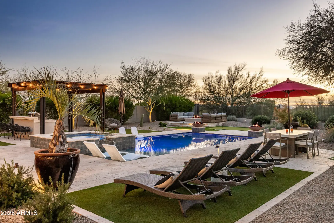
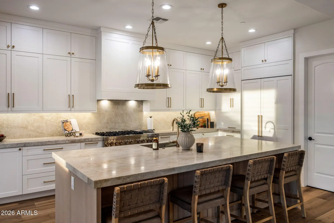
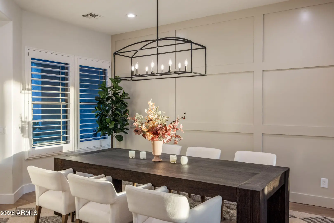
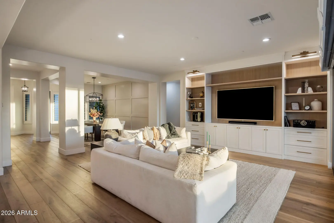
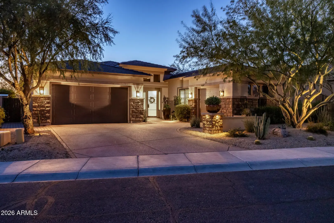
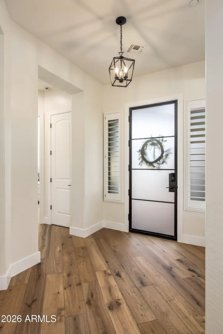
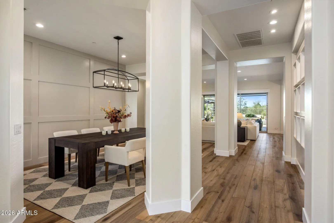
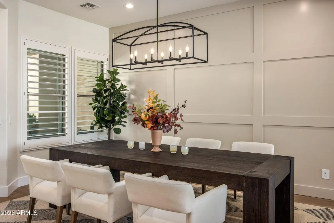
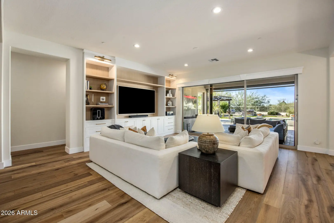
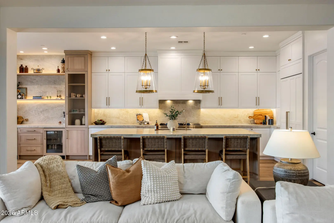
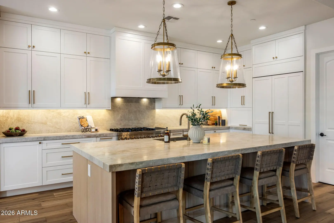
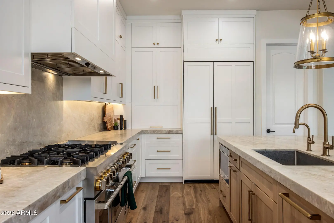
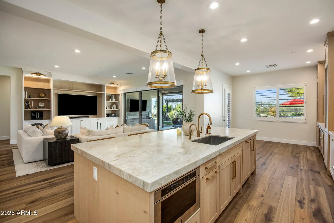
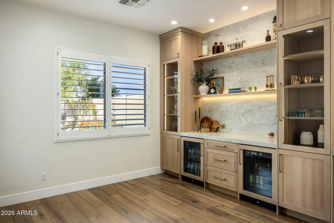
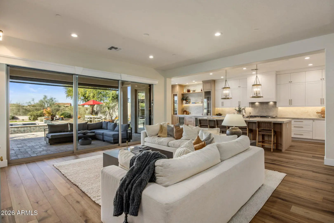
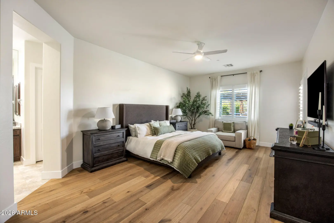
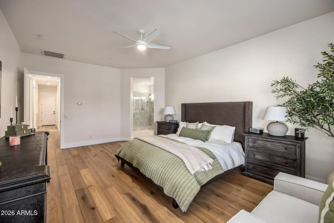
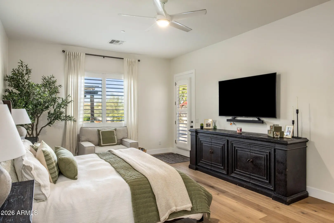
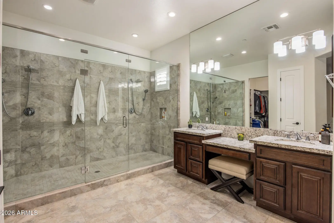
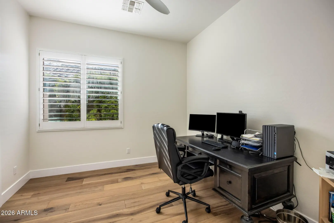
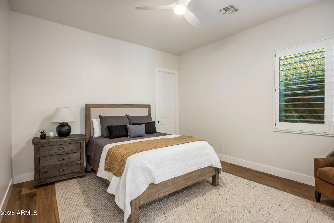
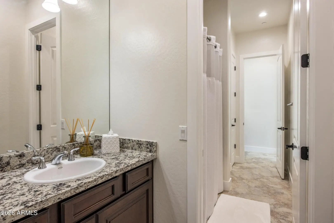
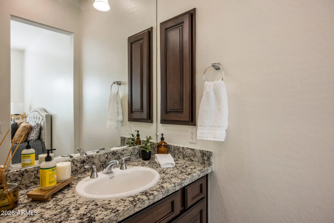
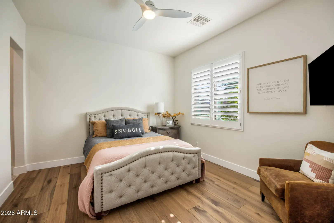
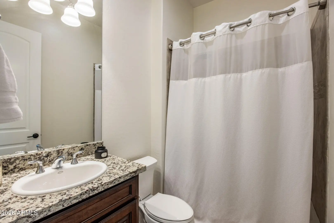
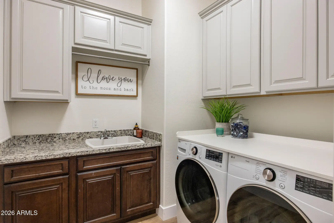
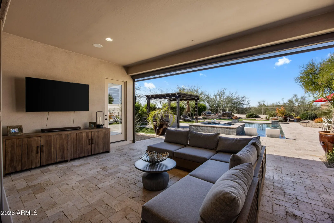
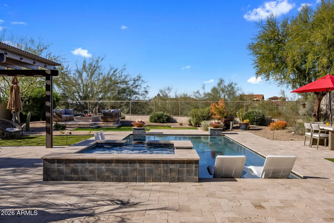
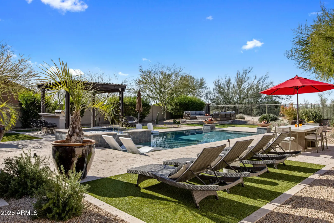
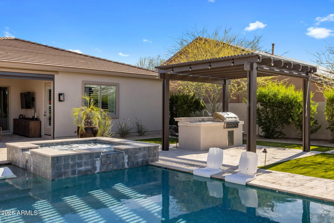
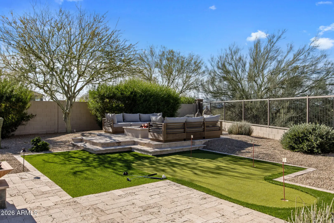
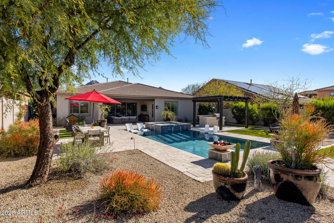
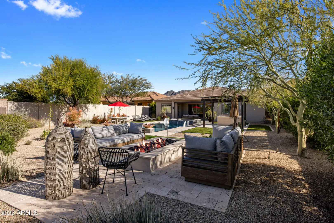
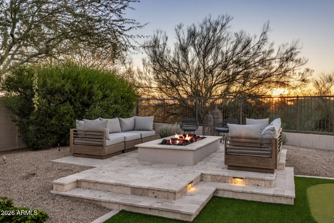
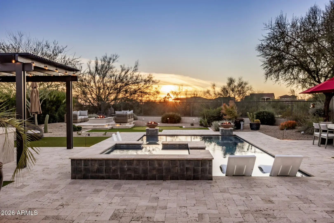
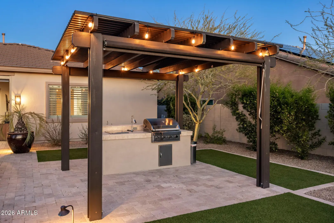
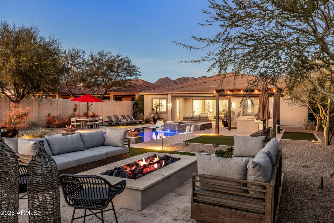
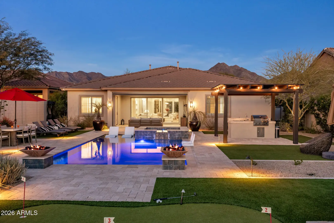
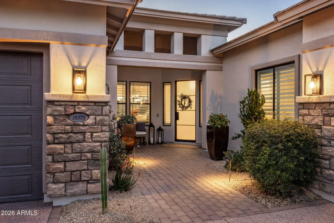
An extensive interior and exterior 2025 remodel awaits in guard-gated Windgate Ranch, where resort amenities, McDowell Sonoran Preserve access and everyday North Scottsdale convenience creates an exceptional lifestyle. Set on a premium homesite backing to preserve, this freshly painted single-level Villaga design by Toll Brothers offers tranquil privacy, mountain views and a thoughtfully designed split floor plan. Two guest suites with a shared Jack-and-Jill bath are separated from the primary retreat, which features dual walk-in closets, dual vanities, a dedicated dressing station and an oversized spa-inspired shower with dual rain showerheads. A fourth ensuite bedroom is privately positioned near the primary suite, offering versatility as a guest room or dedicated office. The light,
Community Features:
- Pool
- Pickleball
- Gated
- Community Spa Htd
- Guarded Entry
- Tennis Court(s)
- Playground
- Biking/Walking Path
Interior Features:
- Walk-in Pantry
- Quartz Countertops
- High Speed Internet
- Double Vanity
- Eat-in Kitchen
- 9+ Flat Ceilings
- No Interior Steps
- Kitchen Island
- Full Bth Master Bdrm
Exterior Features:
- Screened in Patio(s)
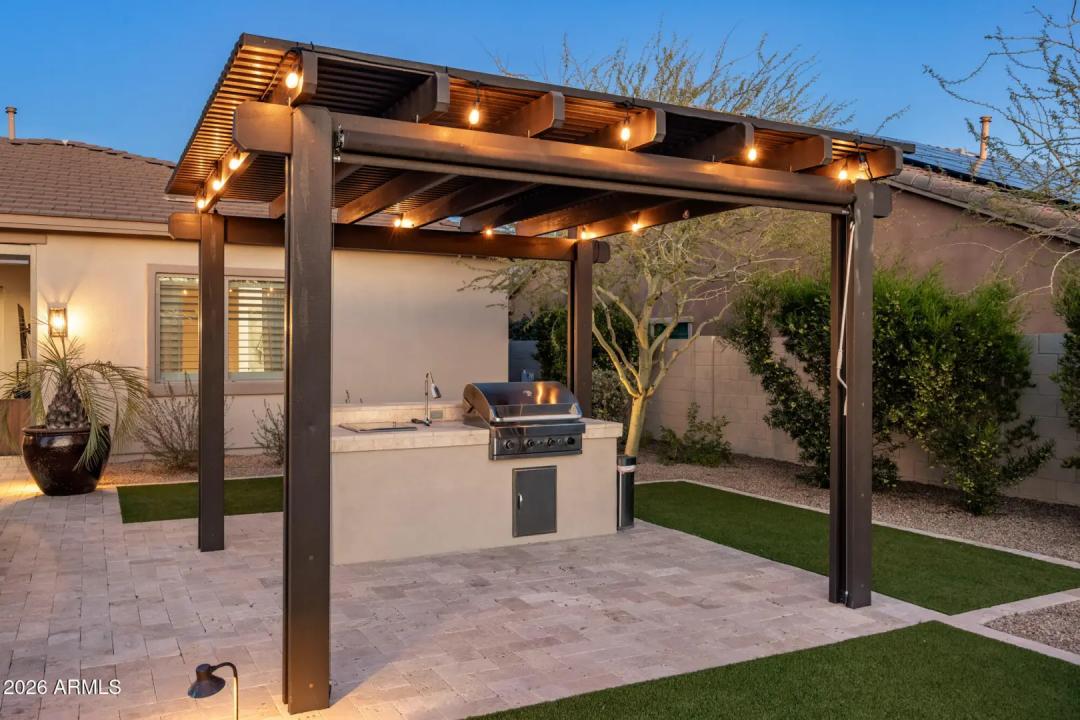
- Built-in Barbecue
School Information:
- Copper Ridge School
- Copper Ridge School
- Chaparral High School
Property Location:
Agent Information:



