



Cindy and Mac McCaleb are your dedicated real estate agents, committed to building lasting client relationships and turning your real estate dreams into reality.


Cindy McCaleb
480-868-6300
Email
Listing Details:
Listing ID: 7063432
Updated: 8/15/2026 1:05pm
| Status | Active/For Sale |
| Days On Market | 13 |
| Taxes | $4,844.00 |
| HOA | $0.00/ |
| Type | Single Family Residence |
| Garage | 2 |
| Open Parking | 2 |
| Year Built | 1945 |
| Lot Size | 10587.00 |
| County | Maricopa |
| Listed By | Compass |
Description:
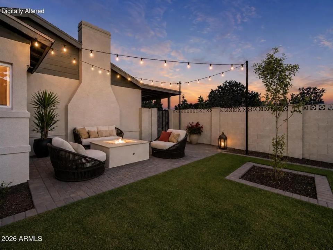
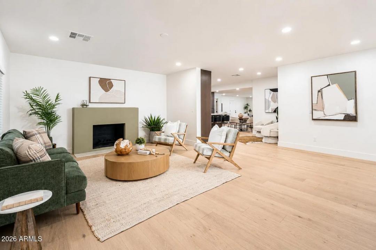
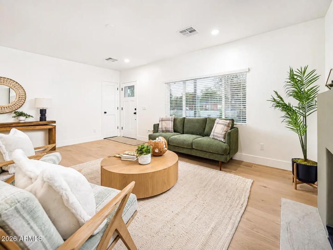
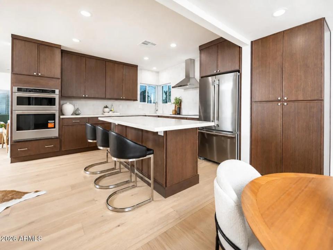
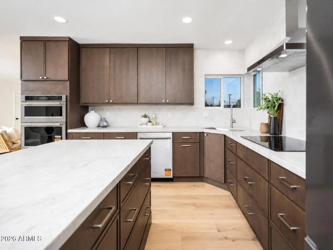
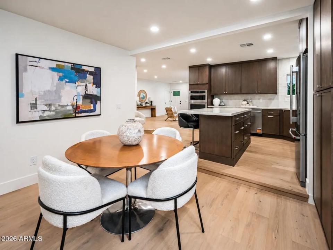
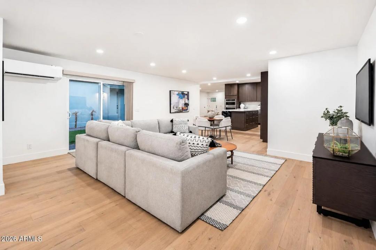
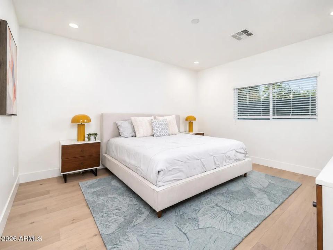
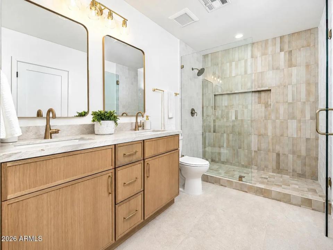
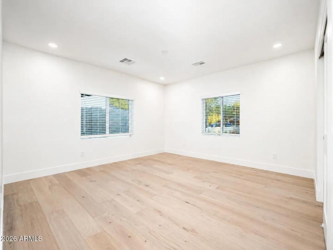
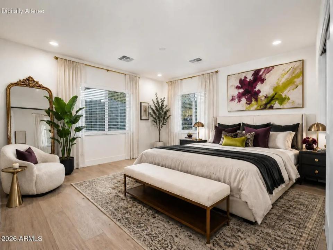
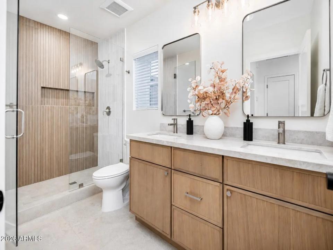
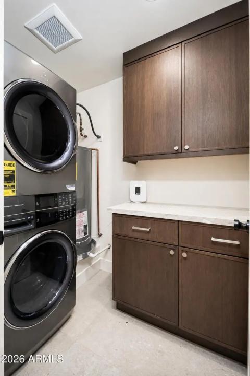
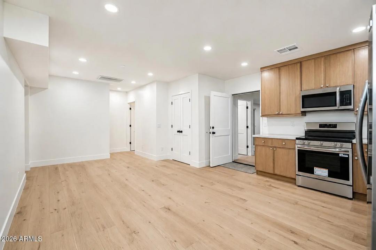
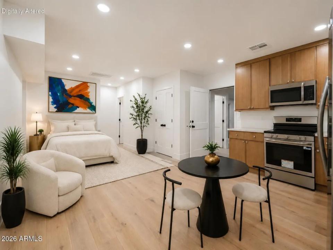
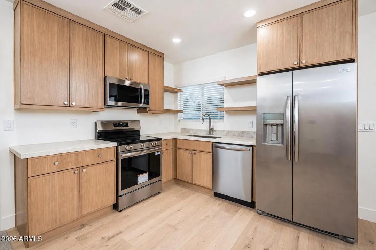
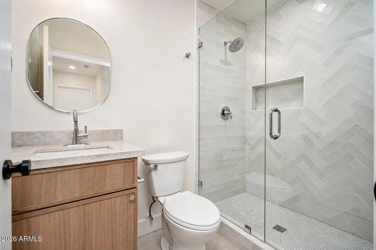
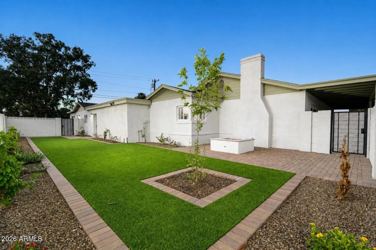
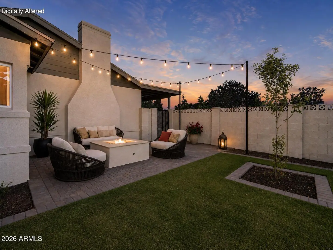
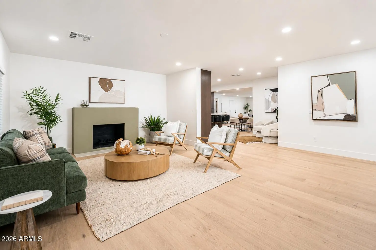
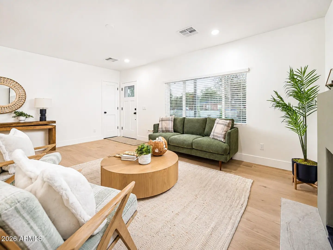
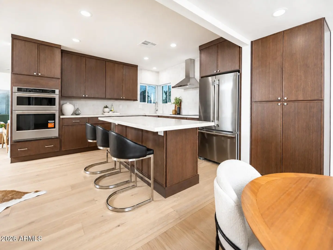
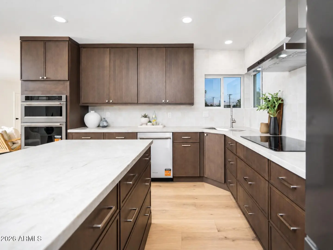
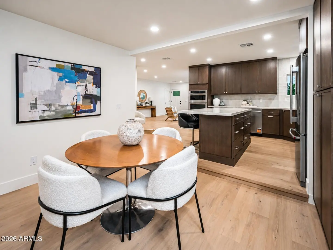
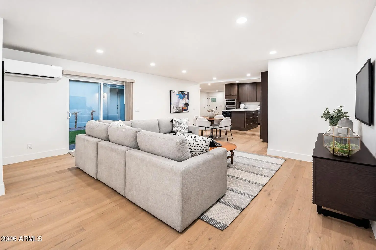
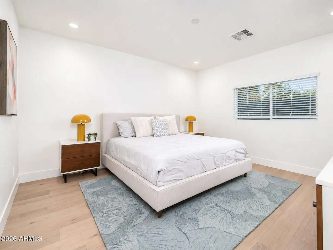
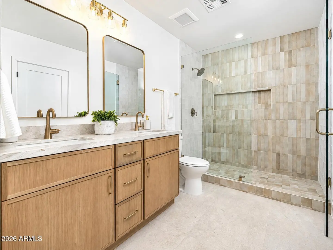
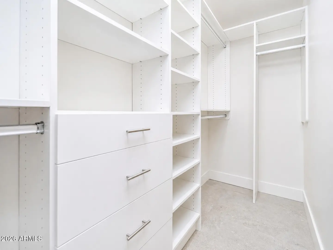
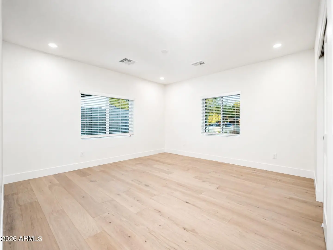
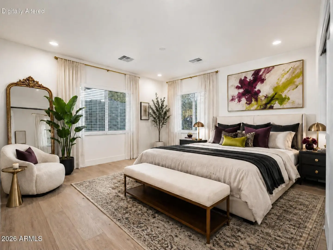
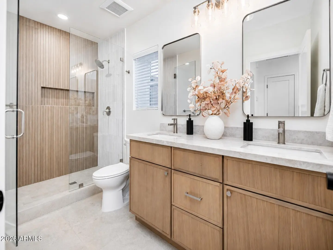
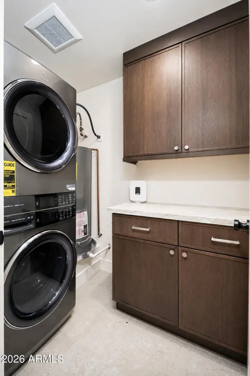
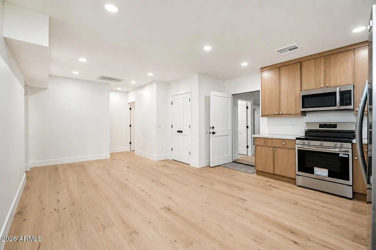
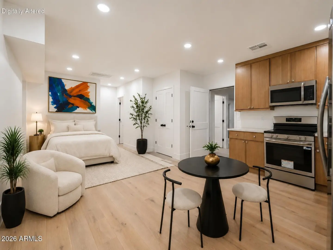
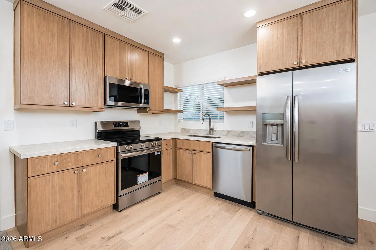
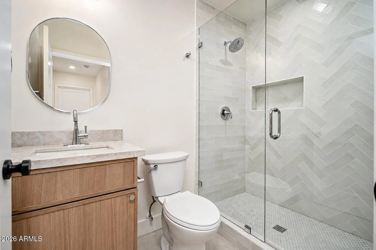
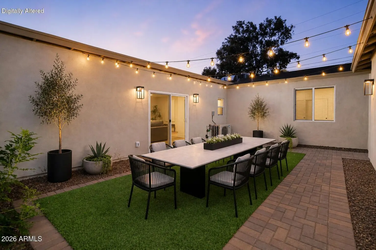
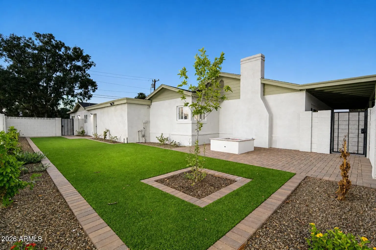
A complete 2026 reimagining of a classic 1945 Central Phoenix ranch with brand new plumbing, HVAC, roof and appliances. This 5-bedroom, 3.5-bath residence has been brought back to life and delivers over 3,000 square feet of polished, contemporary living. The open-concept interior features wide-plank flooring, a modern fireplace, and generous living spaces including a separate guest casita with private kitchen, full-size laundry, and ensuite bath. The main home's kitchen includes an oversized island, quartz countertops, custom cabinetry and premium stainless-steel appliances. Cohesive, recessed lighting floods the home with life, while generously sized bathrooms feature rainfall showerheads, dual vanities, and an elegant blend of gold and natural tones.
Community Features:
- Near Light Rail Stop
- Near Bus Stop
Interior Features:
- Quartz Countertops
- Double Vanity
- Eat-in Kitchen
- 9+ Flat Ceilings
- Kitchen Island
- Pantry
- Full Bth Master Bdrm
Exterior Features:
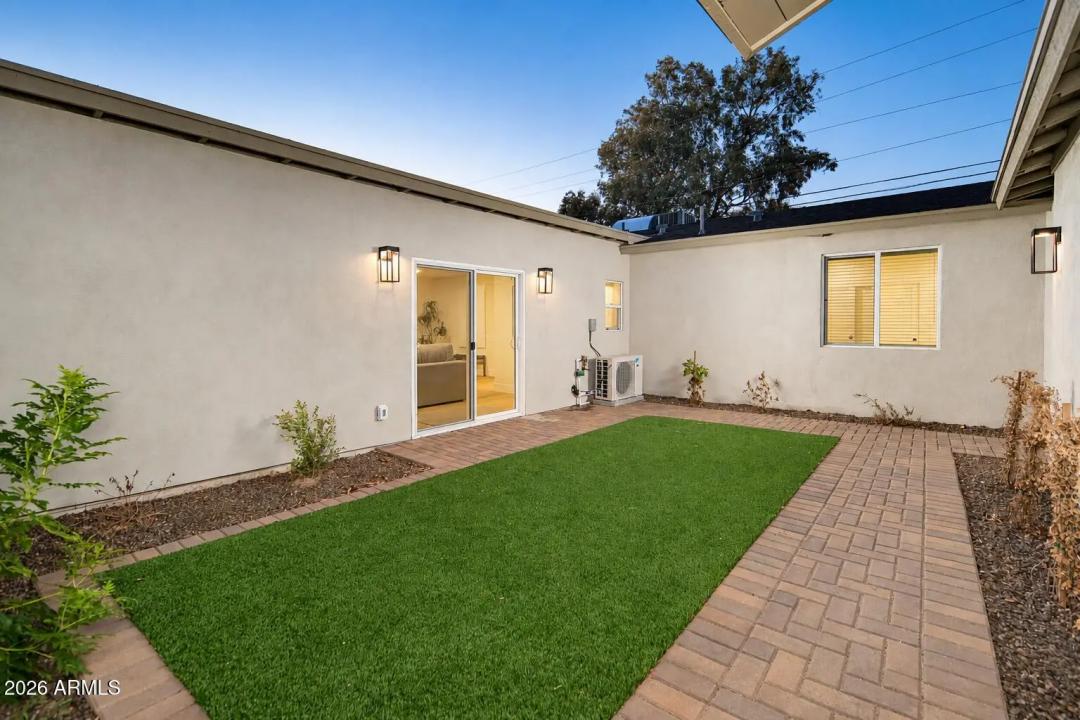
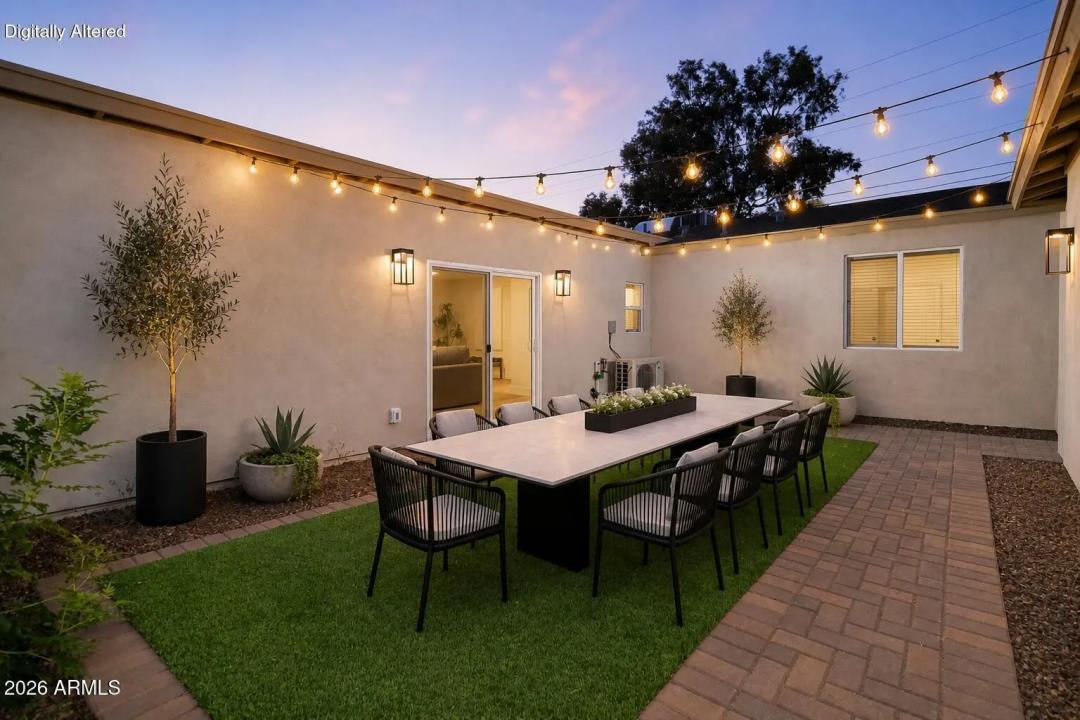
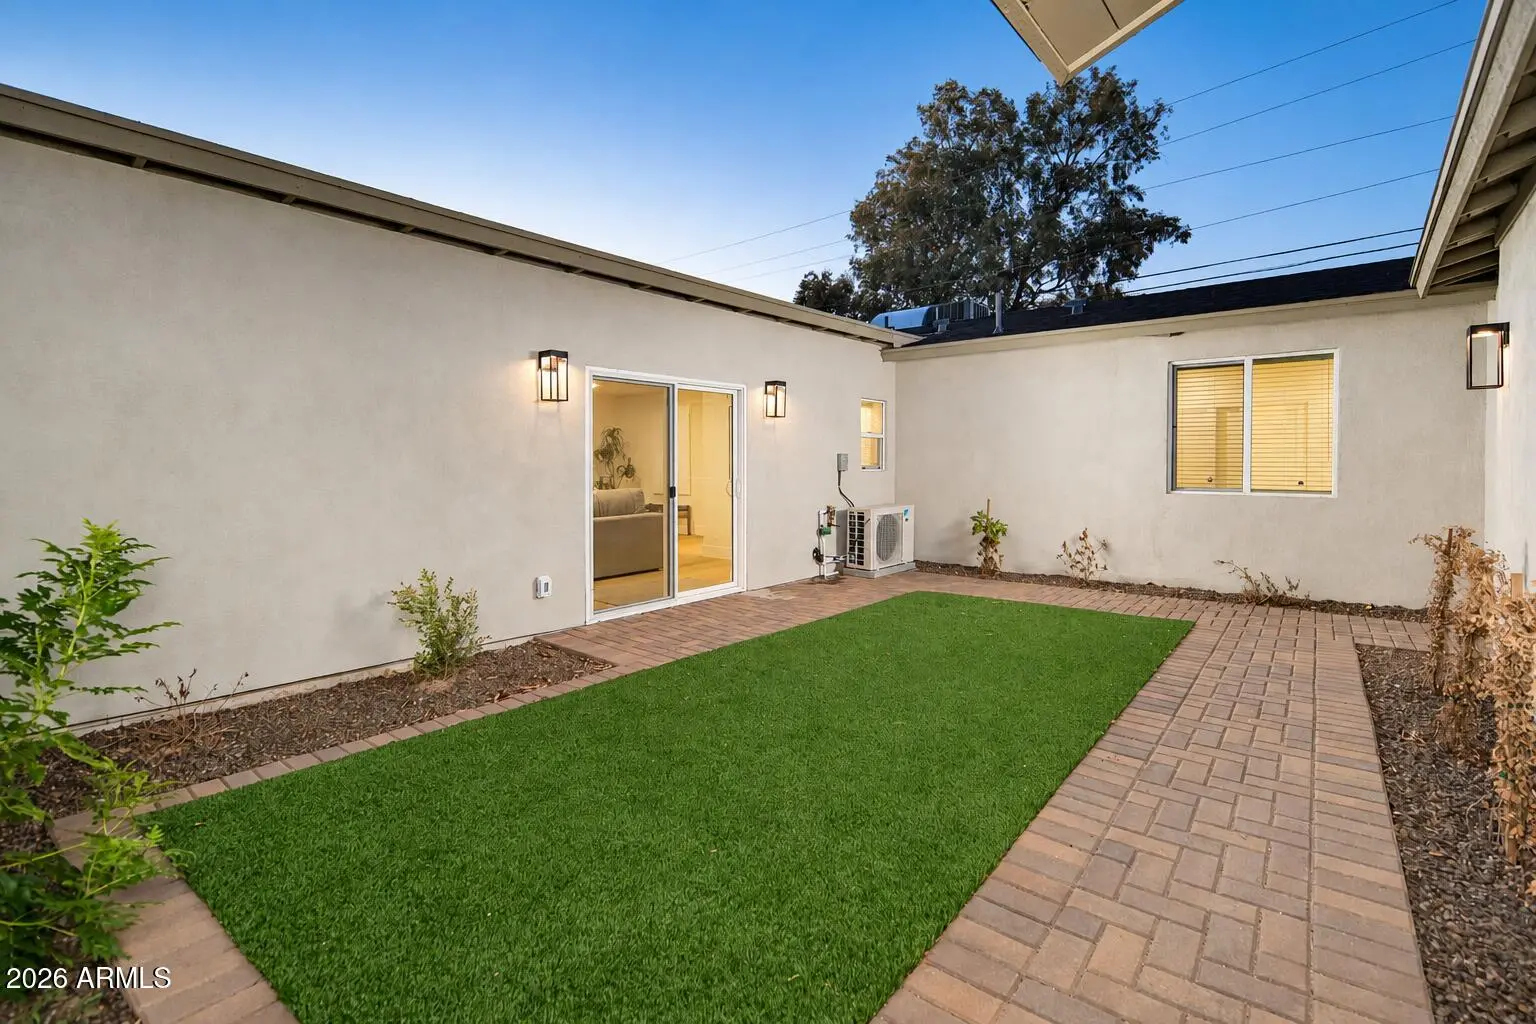
- Private Yard
School Information:
- Solano School
- Osborn Middle School
- Central High School
Property Location:
Agent Information:



