


Cindy and Mac McCaleb are your dedicated real estate agents, committed to building lasting client relationships and turning your real estate dreams into reality.



Cindy McCaleb
480-868-6300
Email
Listing Details:
Listing ID: 7006929
Updated: 7/29/2026 12:52pm
| Status | SOLD |
| Days On Market | 360 |
| Taxes | $3,921.00 |
| HOA | $0.00/ |
| Type | Single Family Residence |
| Garage | 8 |
| Open Parking | 3 |
| Year Built | 2026 |
| Lot Size | 35266.00 |
| County | Maricopa |
| Listed By | Compass |
Description:
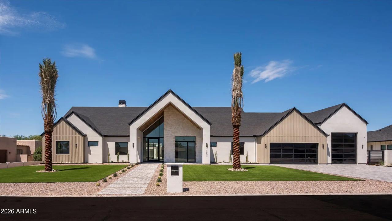
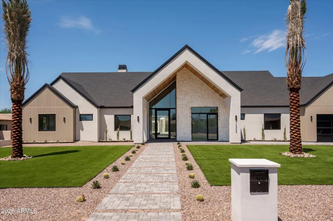
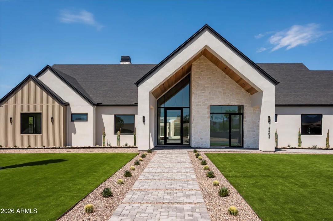
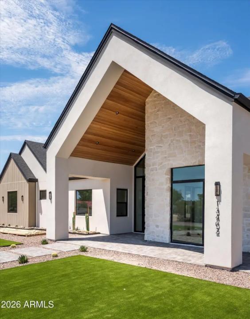
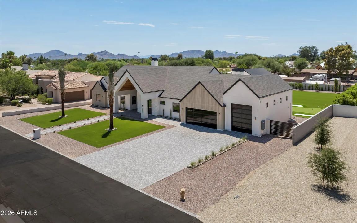
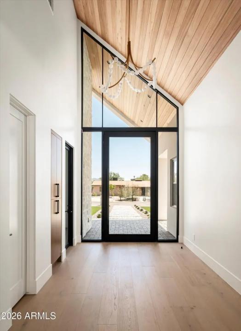
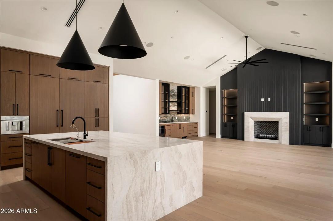
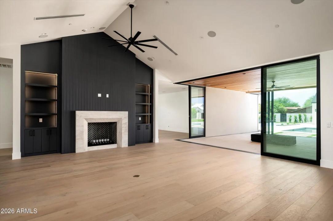
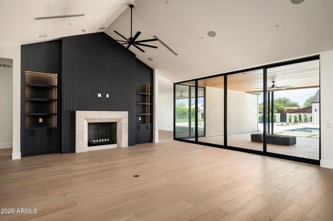
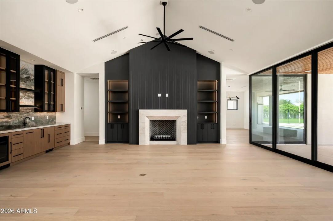
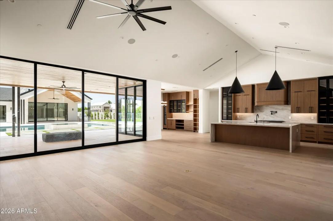
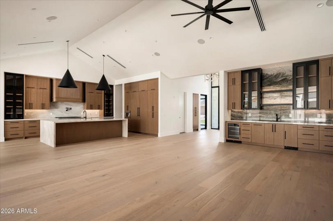
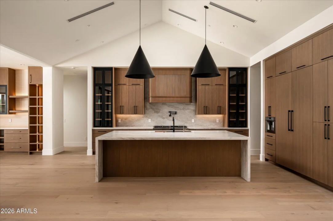
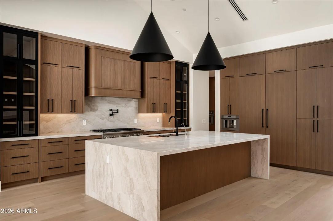
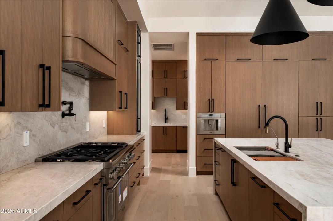
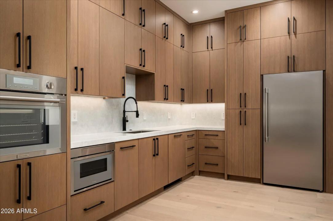
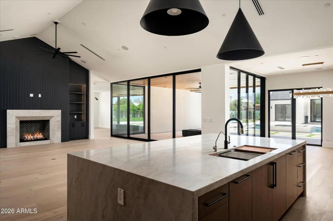
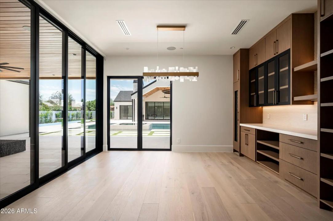
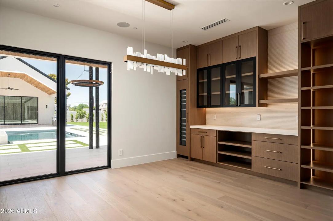
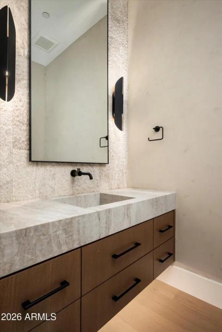
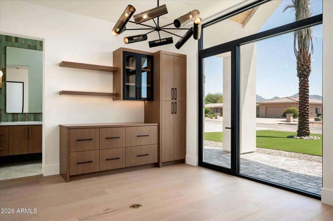
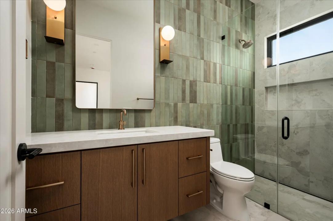
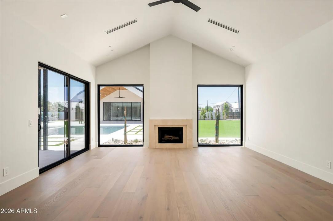
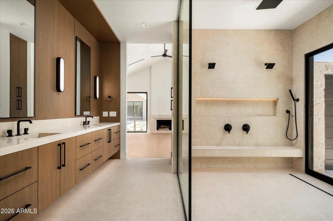
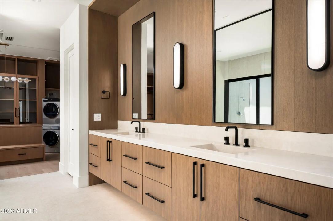
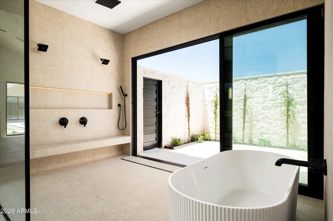
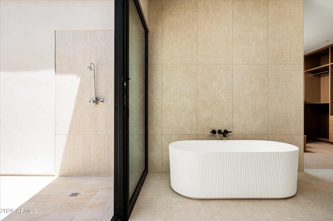
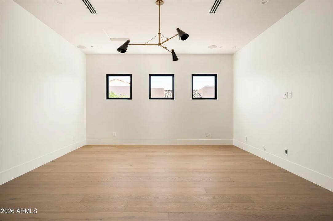
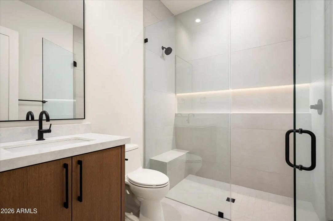
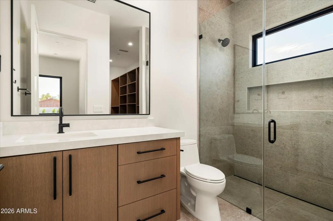
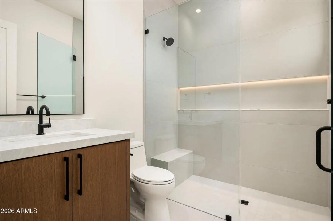
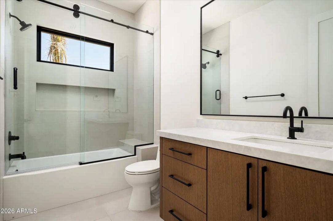
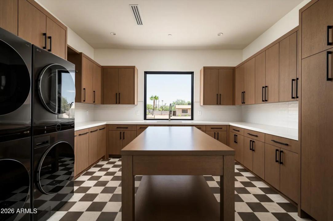
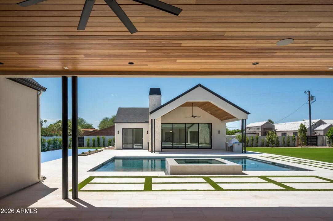
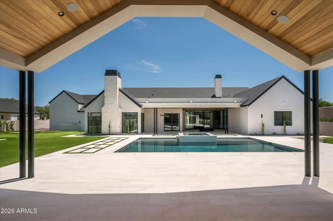
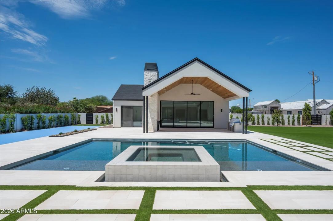
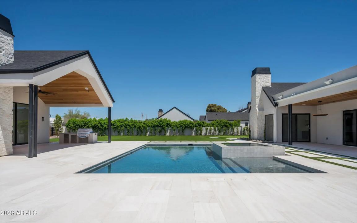
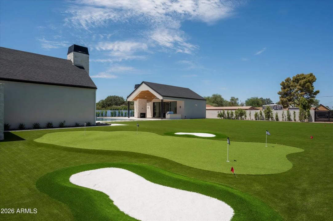
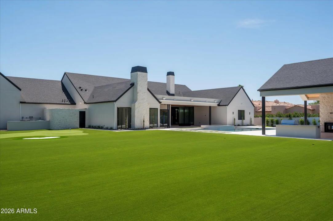
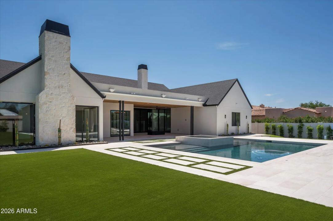
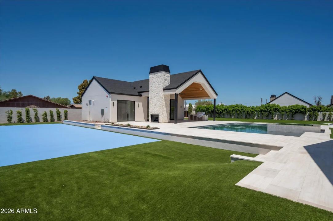
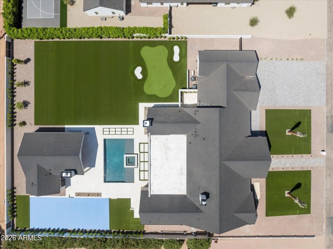
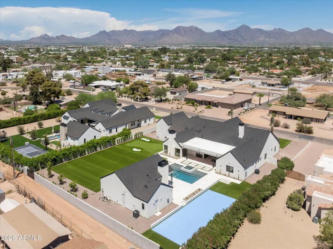
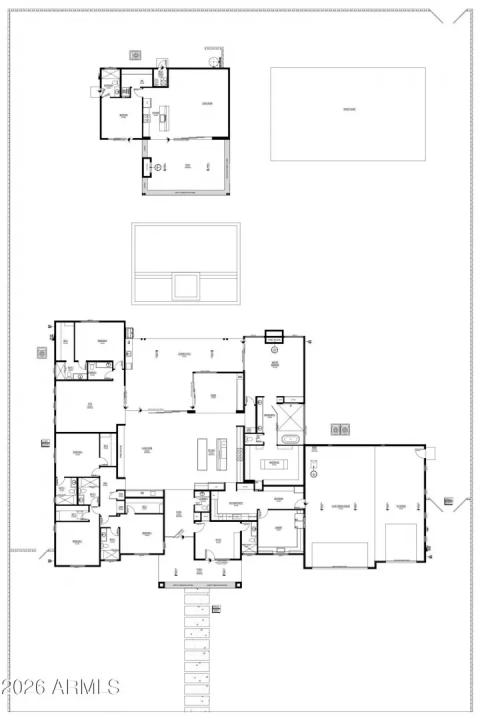
Just SIX WEEKS to completion on this BEAUTIFUL Cactus Corridor new build! Located on almost an acre, the well-thought floor plan features main house with 6 bedrooms (one can be used as a dedicated office) AND a game room/den PLUS a full guest house with kitchen, separate bedroom, full bathroom and laundry. The Chef's kitchen is at the heart of the home overlooking the open-concept great room and features custom cabinetry, Quartzite countertops, Thermador appliance package, and Butler's pantry. A wall of glass opens the inside up to a true entertainer's backyard with oversized covered patio, sparkling pool, spa, built-in BBQ, outdoor fireplace, pickleball court and large grassy space. Spacious primary suite has fireplace, oversized walk-in closet with custom cabinetry and spa-like bathroom.
Interior Features:
- Walk-in Pantry
- Non-laminate Counter
- High Speed Internet
- Double Vanity
- Eat-in Kitchen
- Breakfast Bar
- No Interior Steps
- Vaulted Ceiling(s)
- Wet Bar
- Kitchen Island
- Pantry
- Full Bth Master Bdrm
- Separate Shwr & Tub
Exterior Features:
- Private Pickleball Court(s)
- Private Yard
- Sport Court(s)
- Built-in Barbecue
School Information:
- Sonoran Sky Elementary School
- Desert Shadows Middle School
- Horizon High School
Property Location:
Agent Information:



