


Cindy and Mac McCaleb are your dedicated real estate agents, committed to building lasting client relationships and turning your real estate dreams into reality.

Cindy McCaleb
480-868-6300
Email
Listing Details:
Listing ID: 7101743
Updated: 11/4/2026 1:15am
| Status | Active/For Sale |
| Days On Market | N/A |
| Taxes | $5,381.00 |
| HOA | $675.00/Semi-Annually |
| Type | Single Family Residence |
| Garage | 3 |
| Open Parking | 6 |
| Year Built | 1987 |
| Lot Size | 30023.00 |
| County | Maricopa |
| Listed By | Compass |
Description:
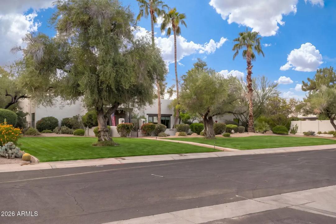
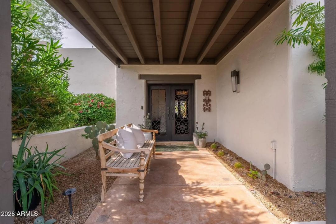
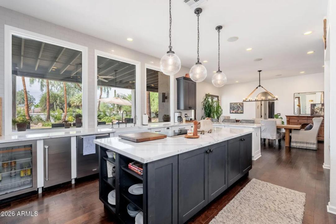
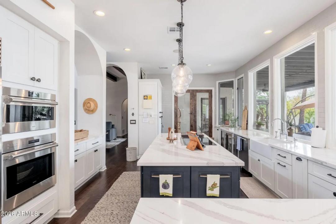
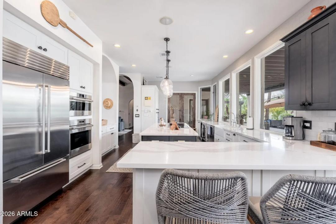
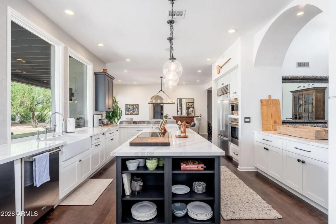
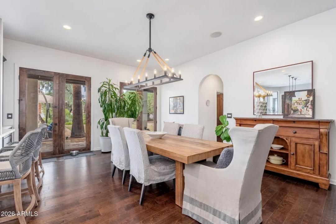
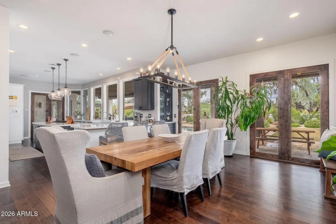
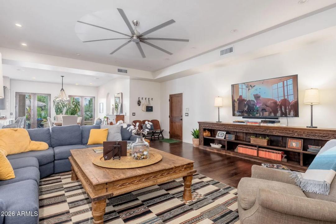
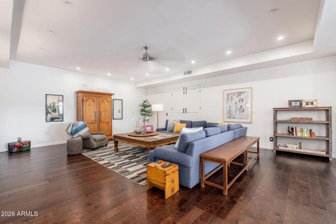
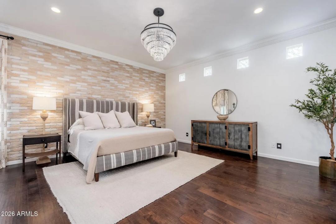
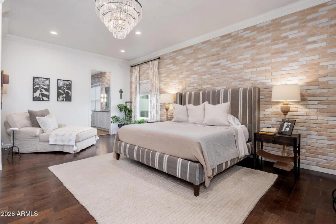
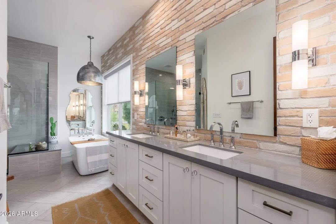
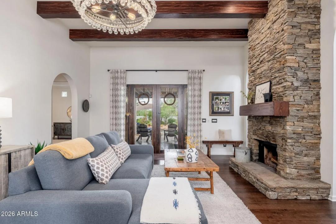
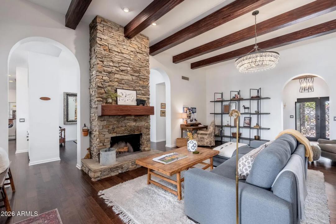
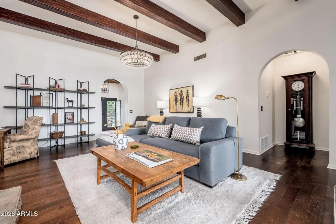
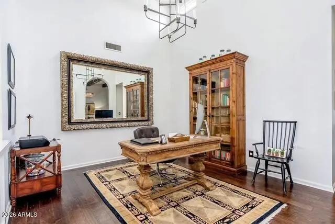
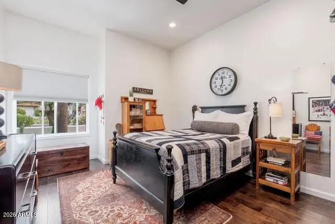
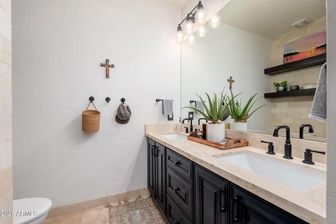
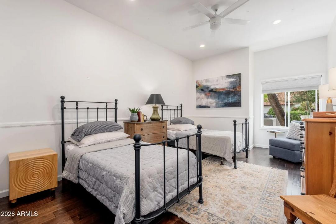
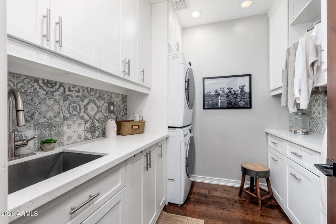
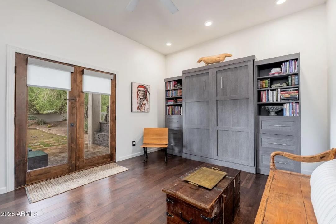
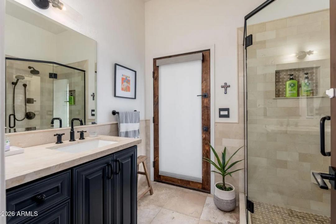
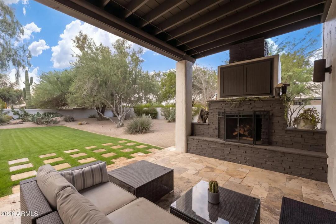
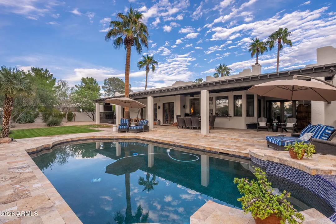
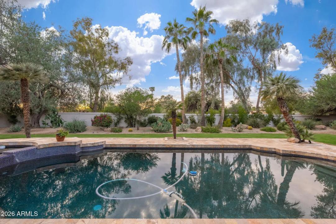
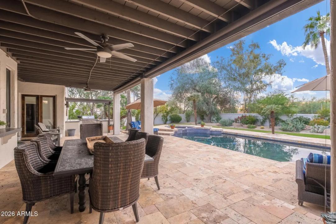
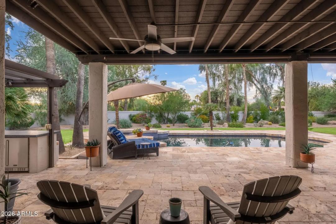
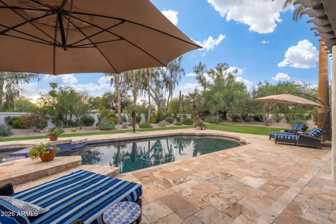
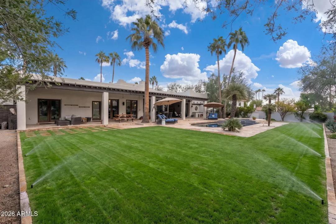
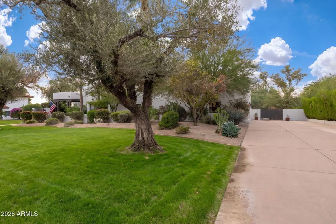
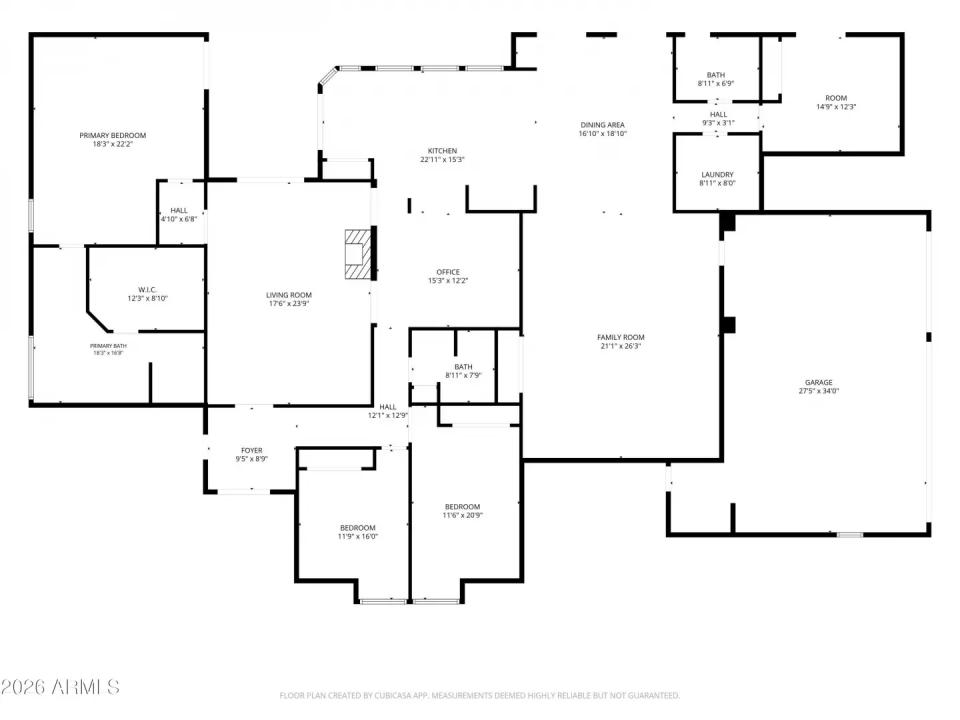
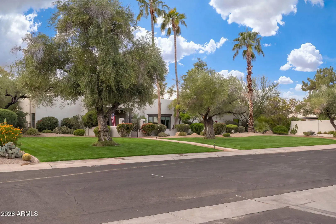
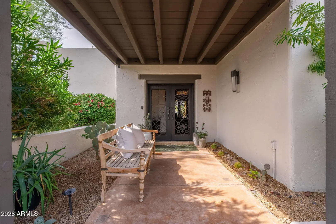
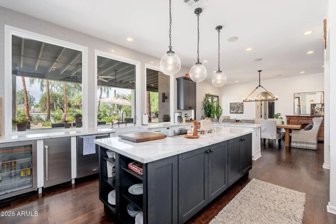
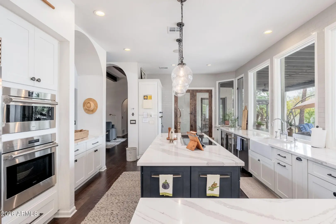
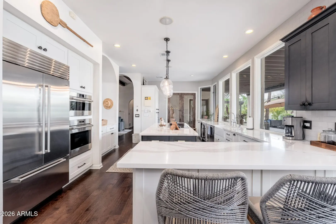
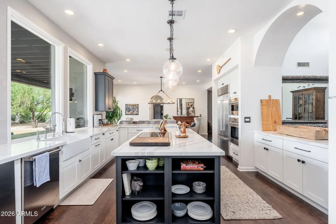
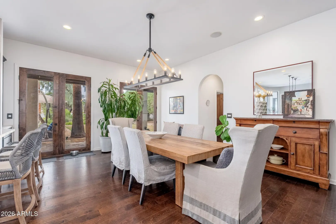
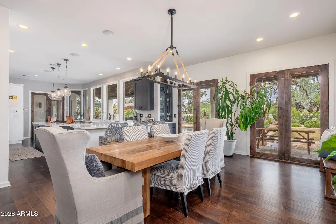
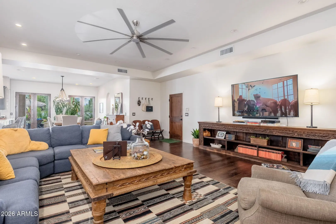
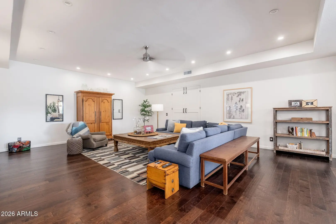
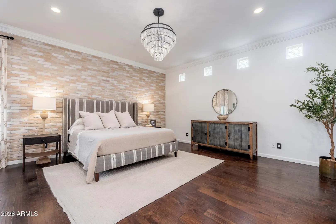
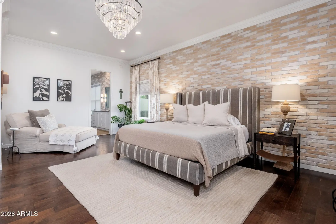
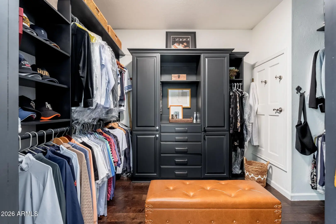
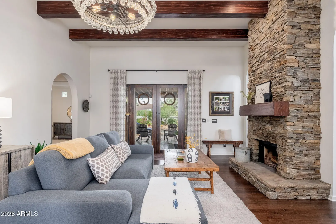
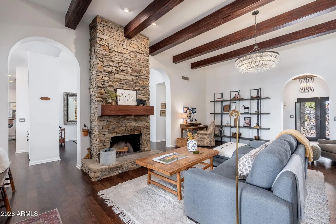
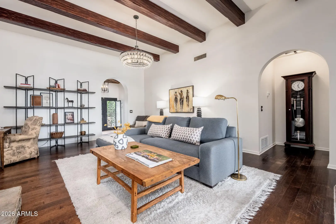
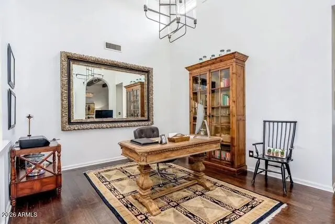
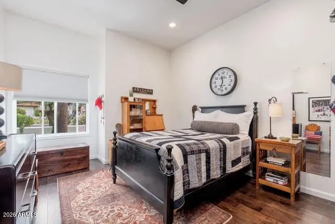
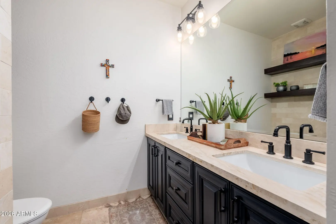
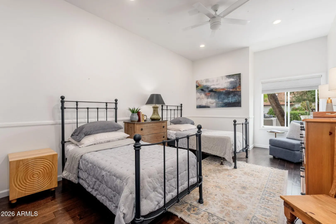
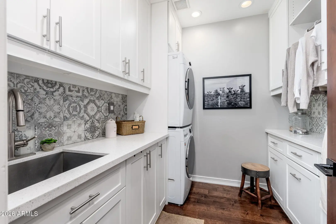
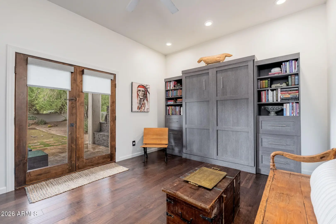
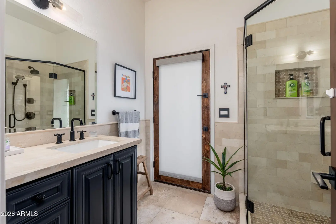
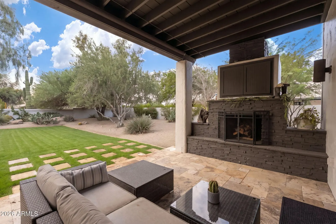
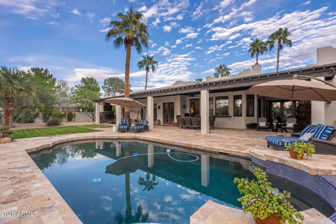
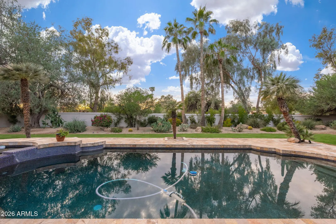
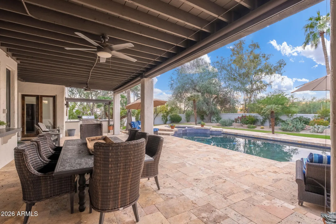
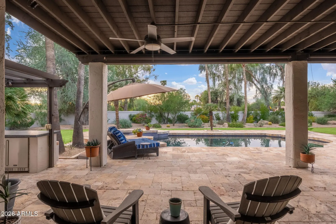
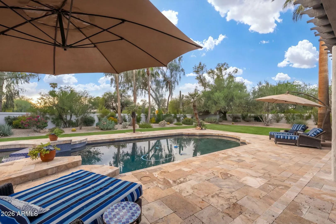
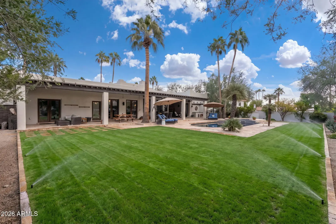
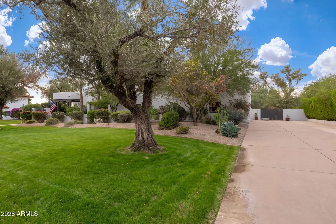
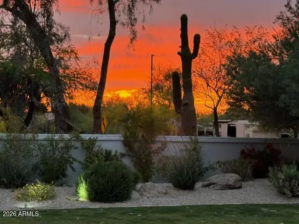
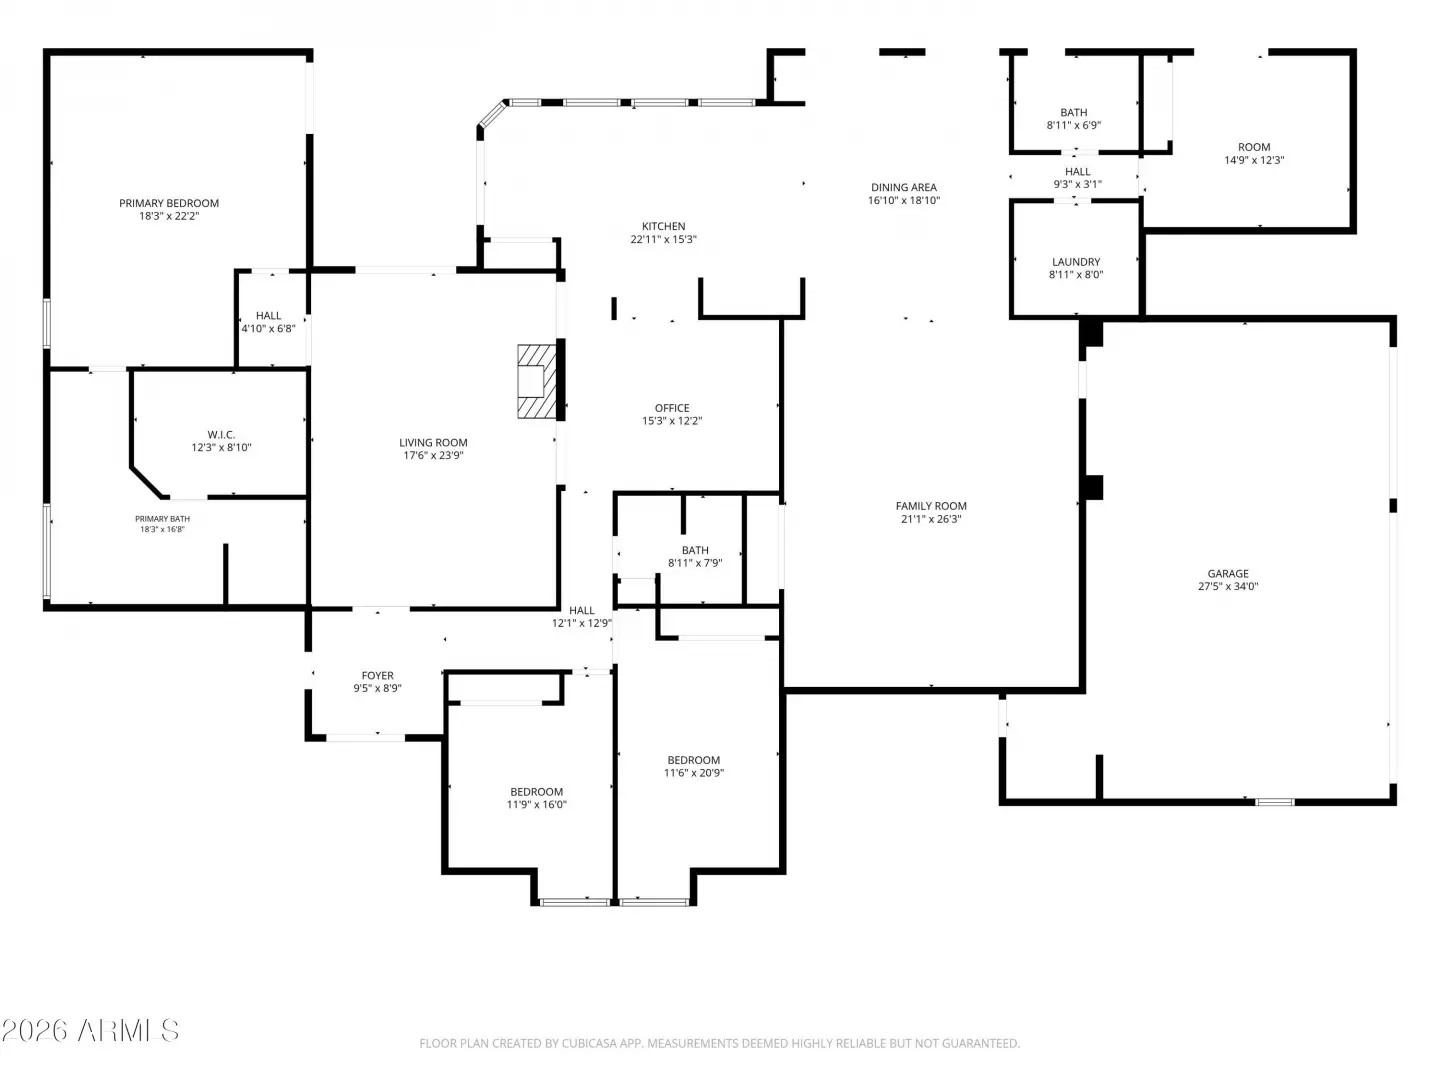
This wonderful home in the heart of the Cactus Corridor offers abundant space and privacy located on a premium 30,000-square-foot lot, offering exceptional curb appeal, mature landscaping, 4 bedrooms, 3 bathrooms and an office space. Experience your own private resort with a quaint front entry, formal living or sitting room, stone hearth, soaring wood-beam ceilings, custom-designed textures, premium lighting and thoughtful updates. The split floor plan features a spacious family room, a fully renovated kitchen, huge center island, with a row of windows overlooking the backyard for lots of natural light. All new appliances including wolf induction cooktop, a wolf steam oven combination, a bosch dishwasher, a subzero fridge, wine cooler and a beverage fridge as well as a separate ice maker
Interior Features:
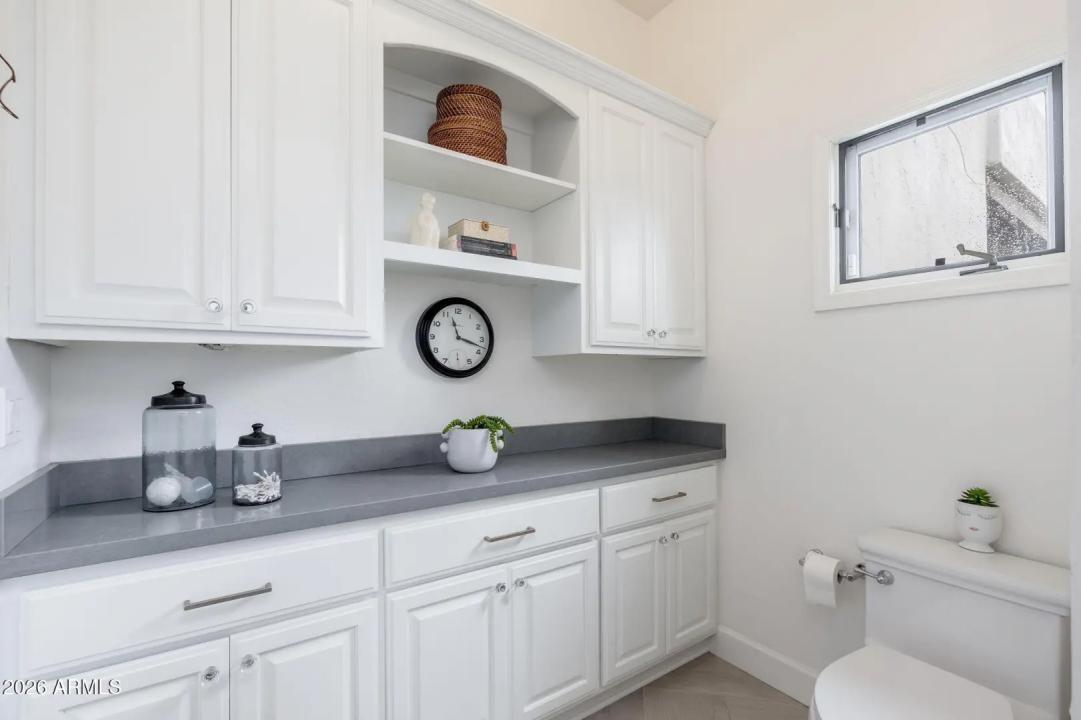
- Quartz Countertops
- High Speed Internet
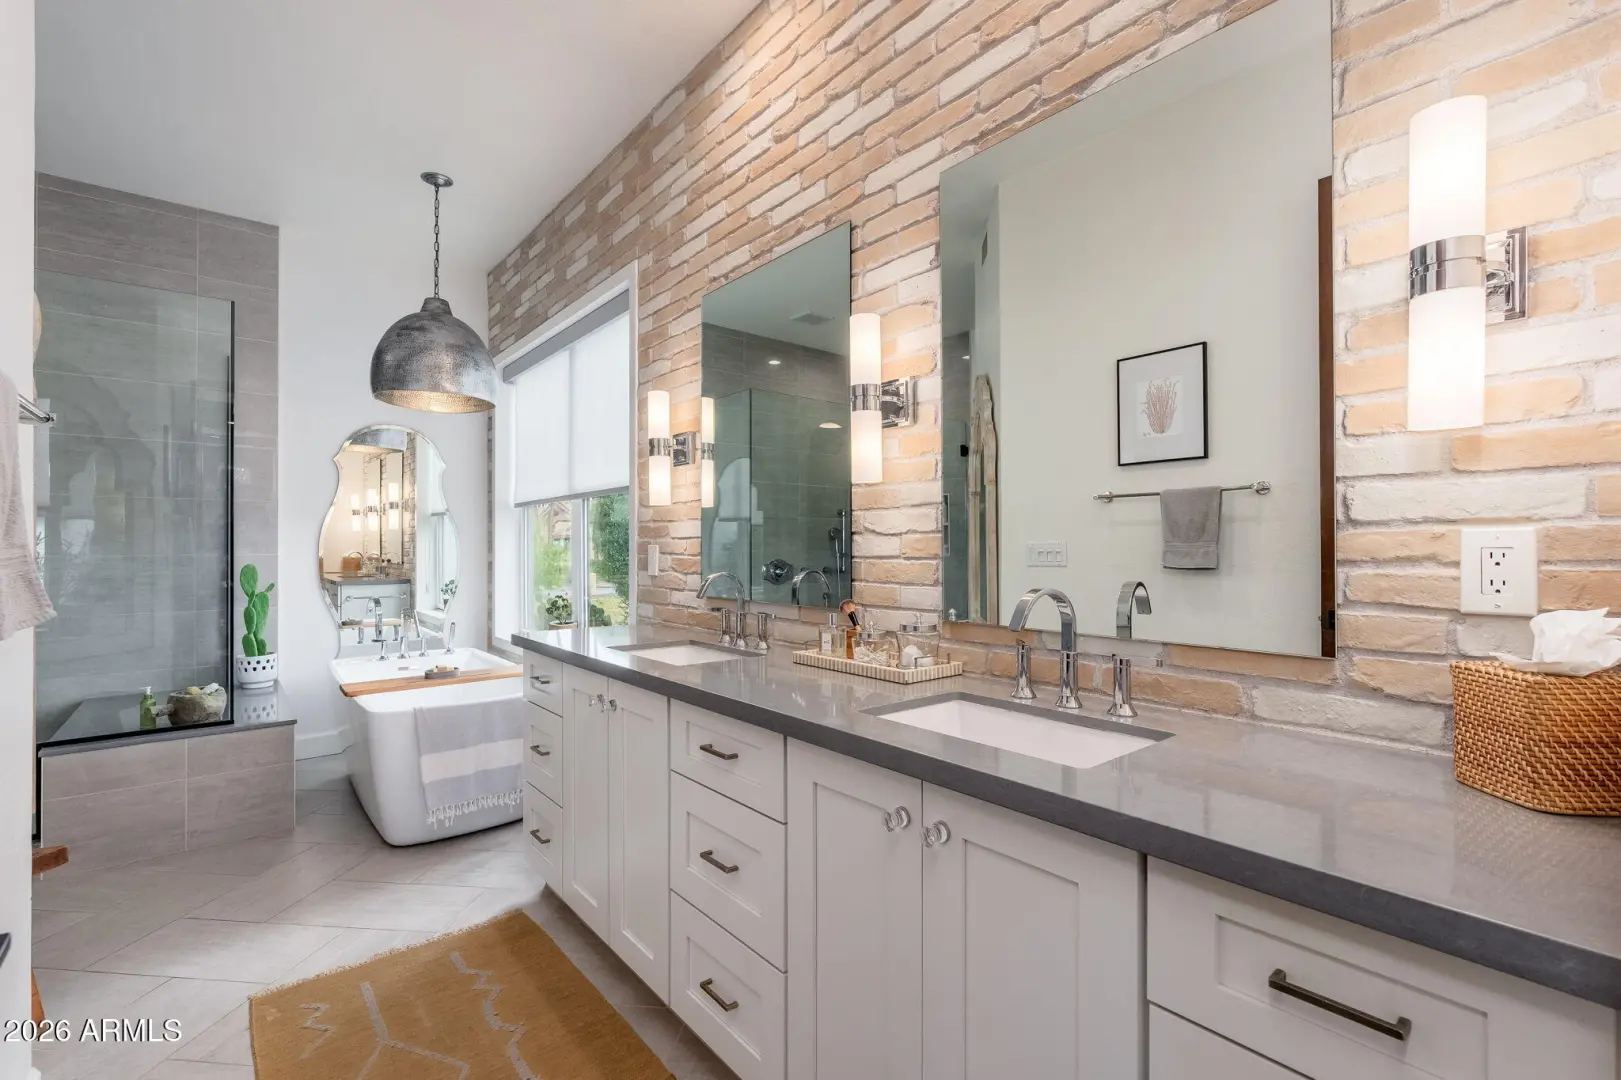
- Double Vanity
- Master Downstairs
- Eat-in Kitchen
- Breakfast Bar
- 9+ Flat Ceilings
- Vaulted Ceiling(s)
- Kitchen Island
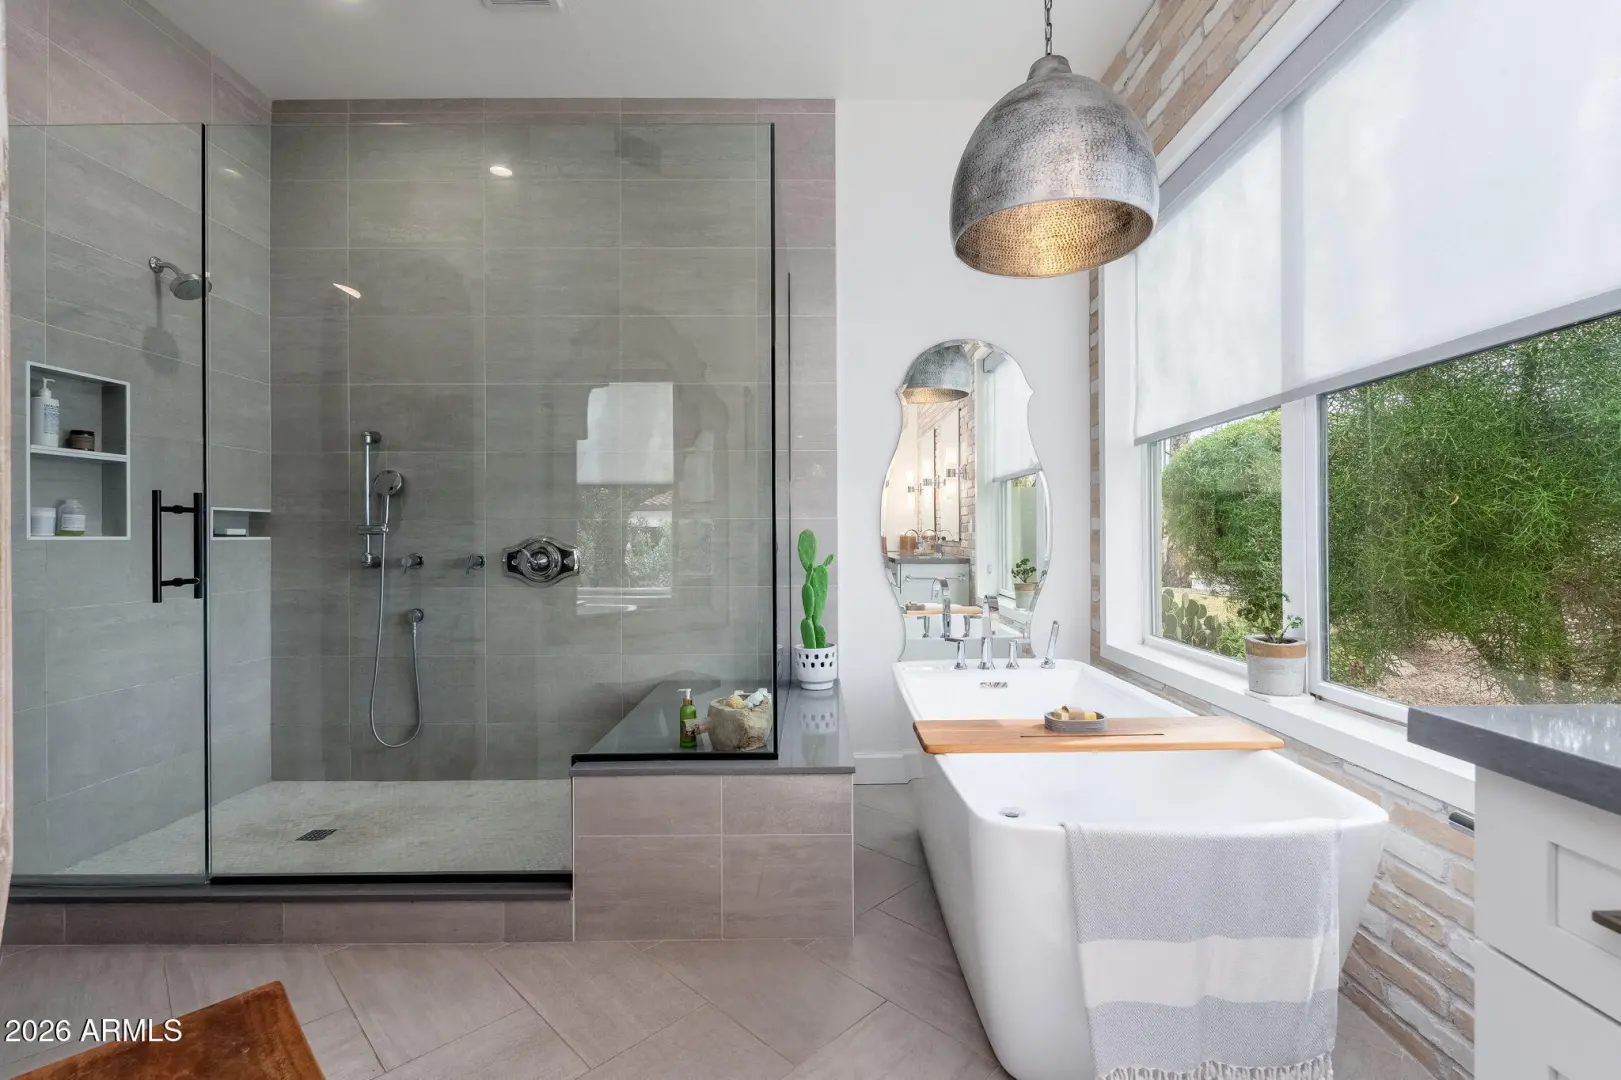
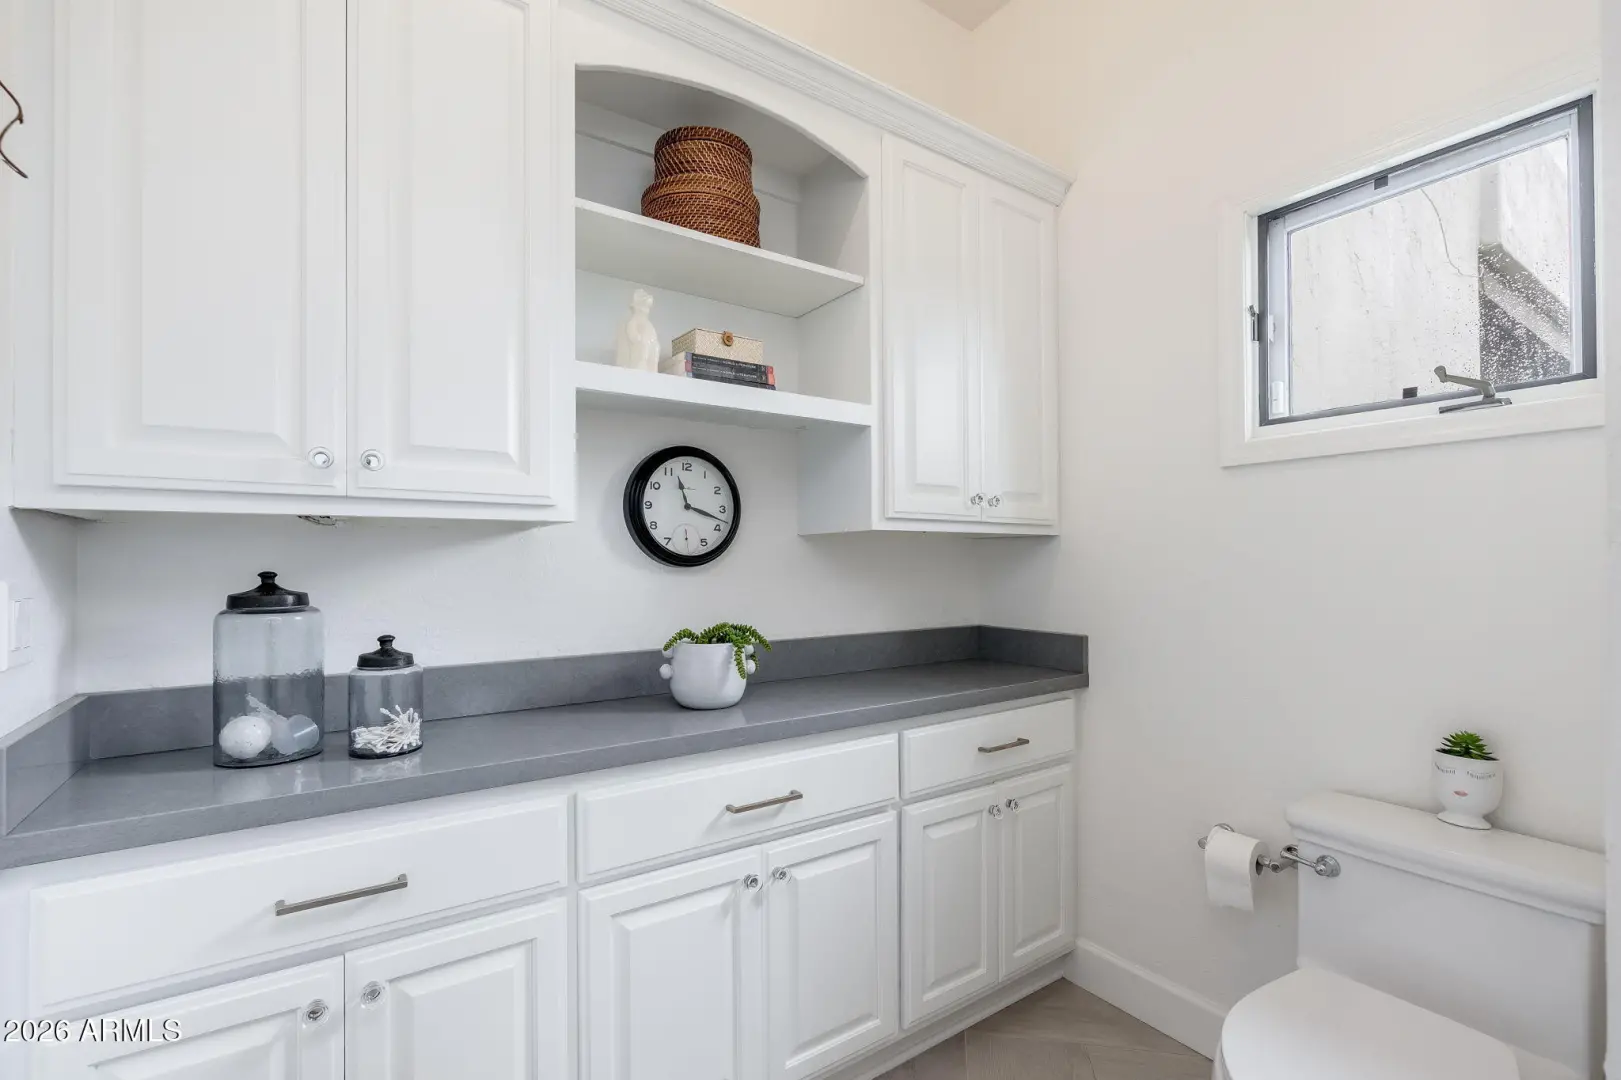
- Full Bth Master Bdrm
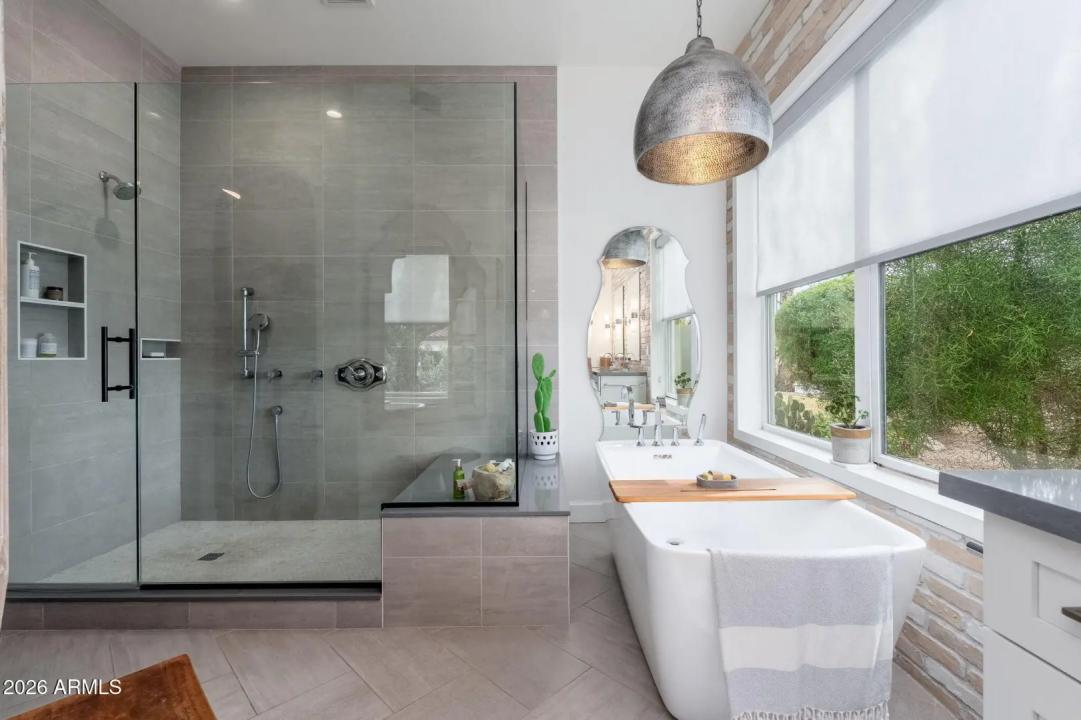
- Separate Shwr & Tub
Exterior Features:
- Other
- Misting System
- Private Yard
- Storage
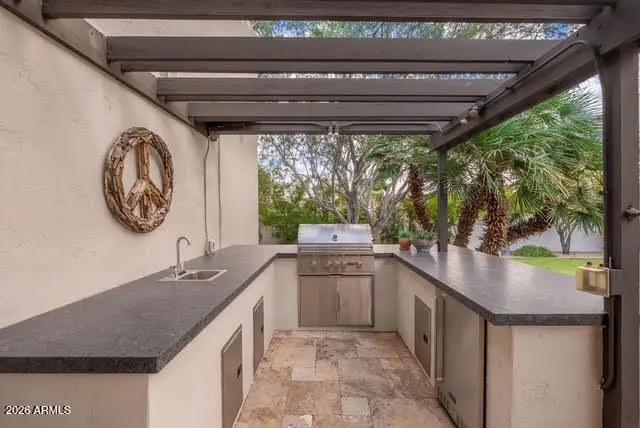
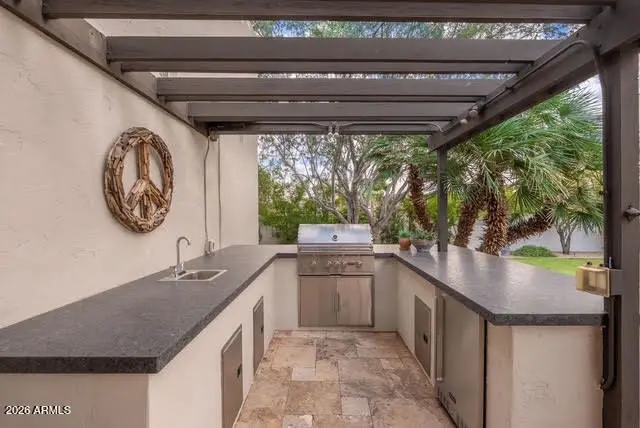
- Built-in Barbecue
School Information:
- Redfield Elementary School
- Desert Canyon Middle School
- Desert Mountain High School
Property Location:
Agent Information:

I agree to be contacted by Compass via call, email and text. To opt out, you can reply "stop" at any time or click the unsubscribe link in the emails. Message and data rates may apply. Messages frequency varies. Privacy Policy & Terms.