


Cindy and Mac McCaleb are your dedicated real estate agents, committed to building lasting client relationships and turning your real estate dreams into reality.

Cindy McCaleb
480-868-6300
Email
Listing Details:
Listing ID: 7091079
Updated: 10/8/2026 11:06am
| Status | Active/For Sale |
| Days On Market | N/A |
| Taxes | $3,138.00 |
| HOA | $350.00/Monthly |
| Type | Townhouse |
| Garage | 0 |
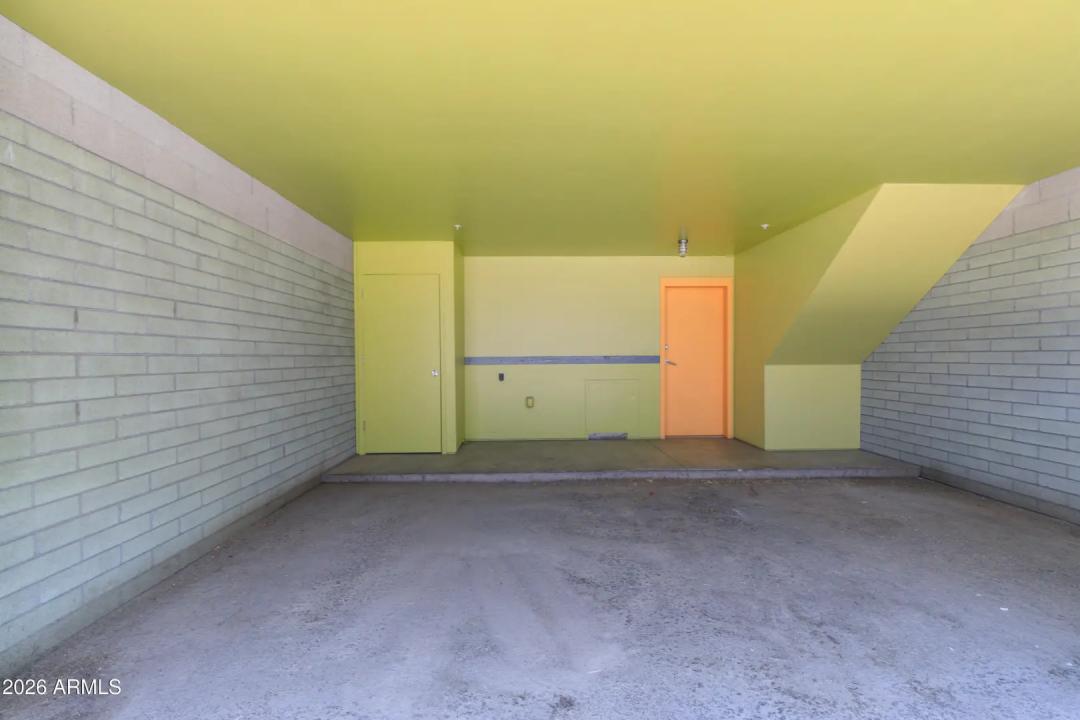
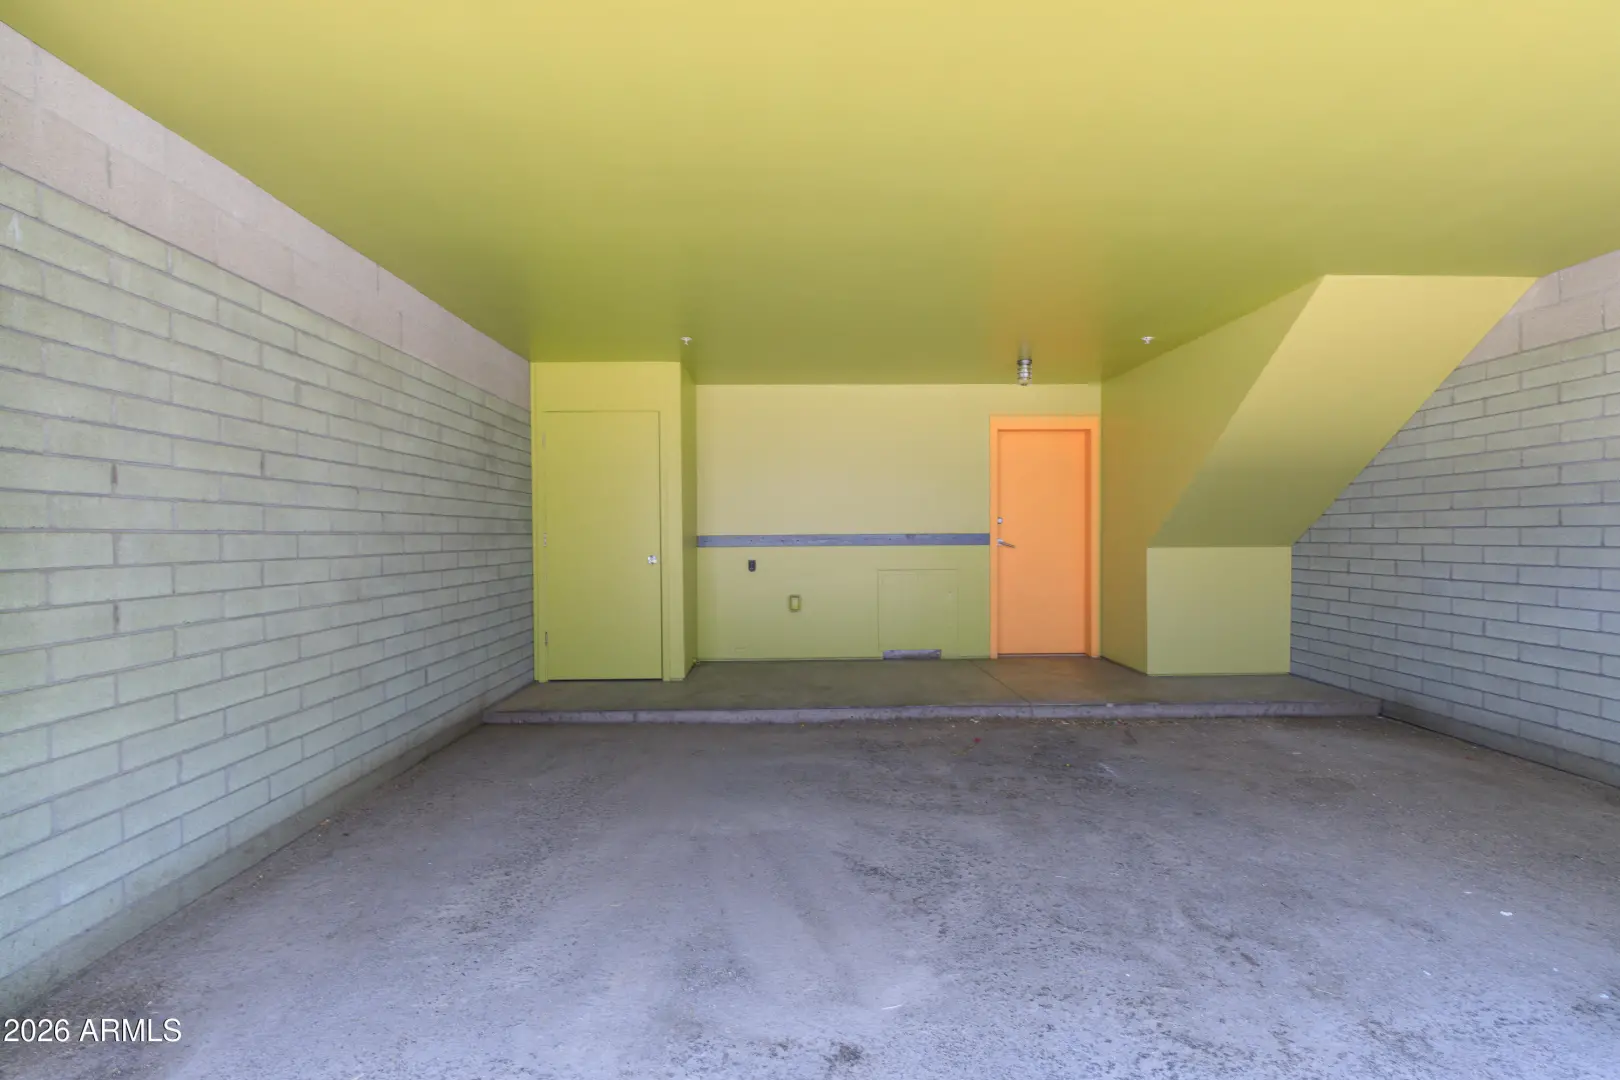
| Carport | 2 |
| Year Built | 2007 |
| Lot Size | 672.00 |
| County | Maricopa |
| Listed By | Compass |
Description:
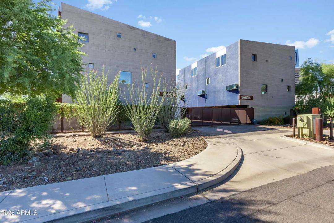
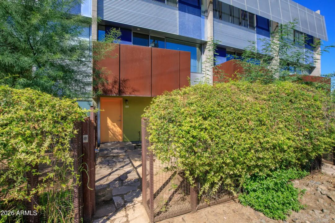
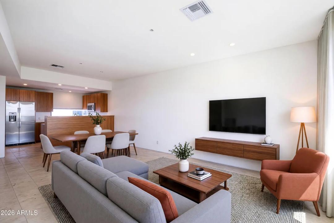
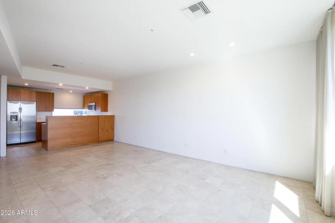
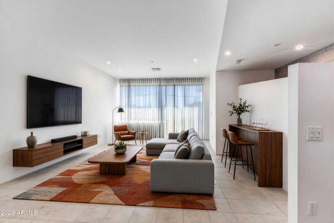
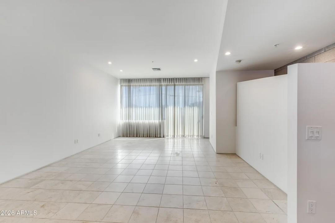
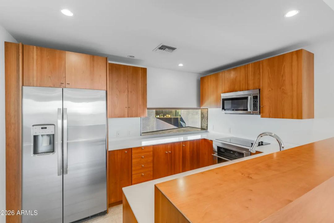
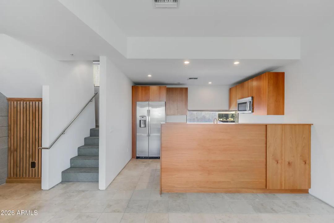
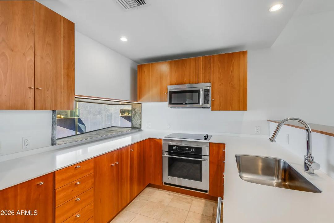
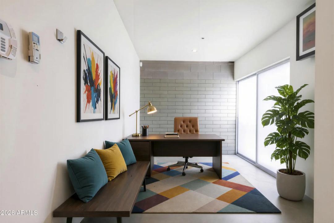
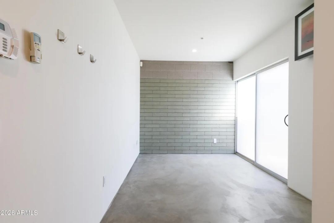
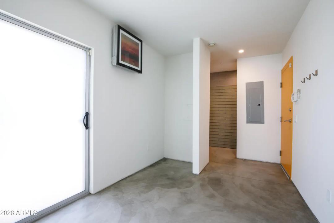
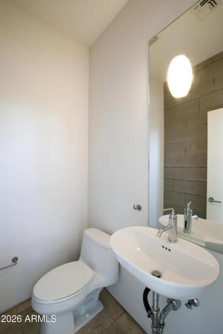
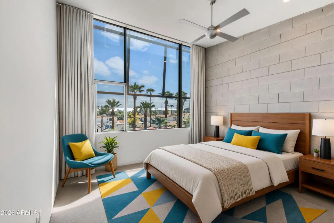
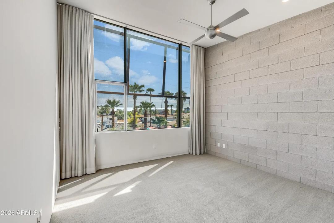
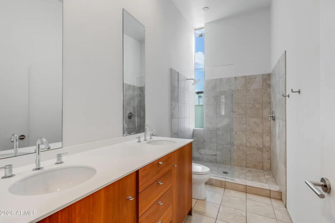
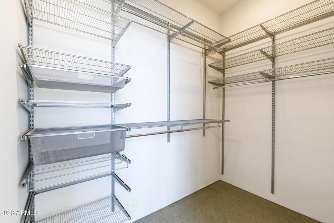
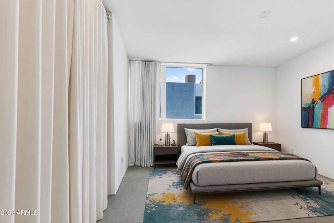
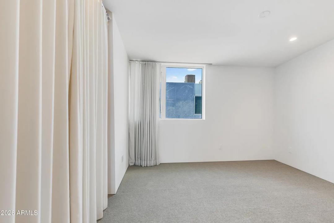
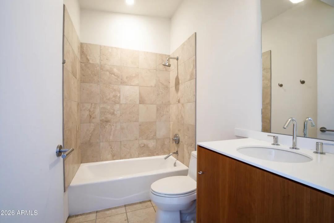
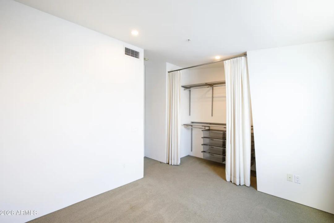
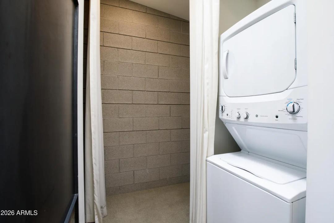
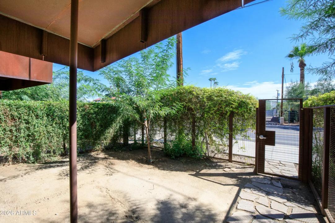
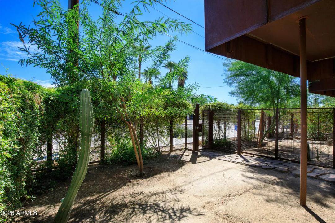
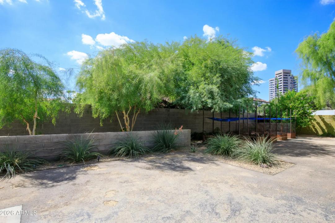
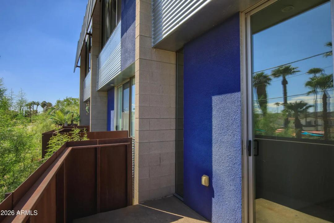
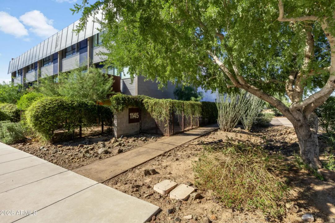
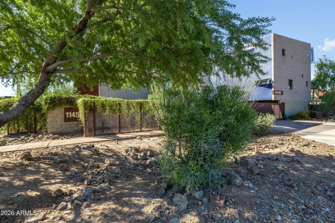
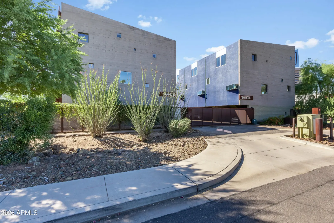
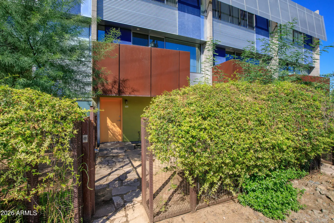
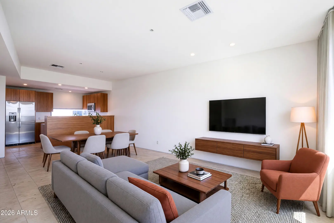
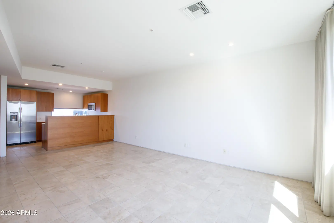
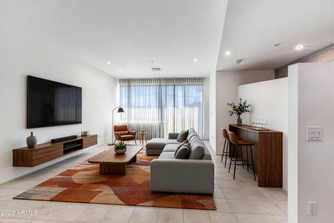
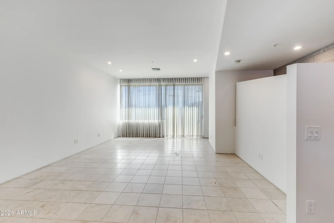
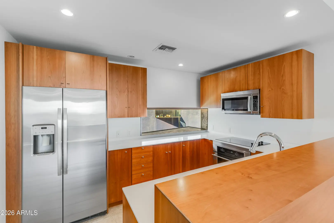
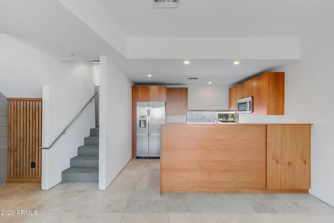
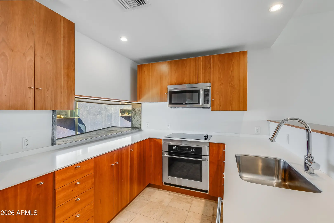
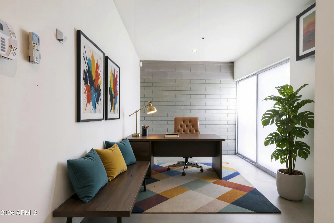
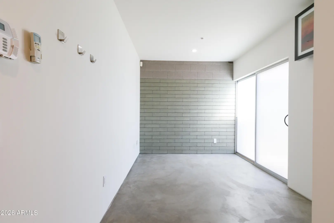
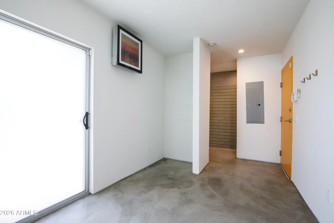
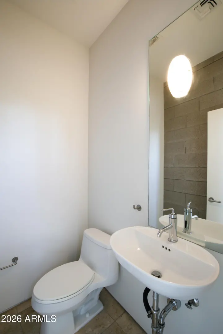
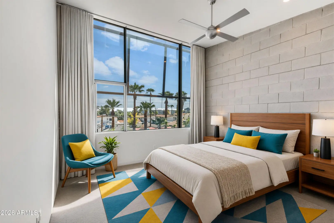
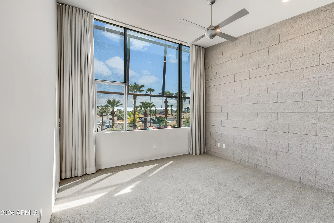
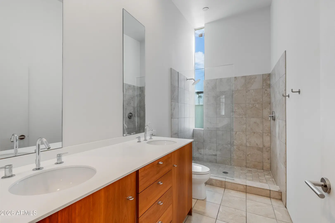
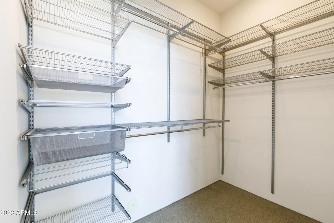
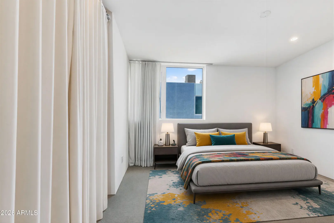
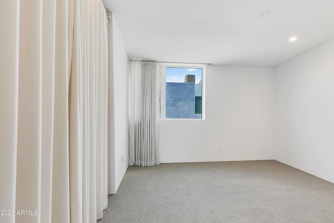
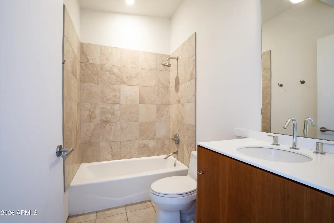
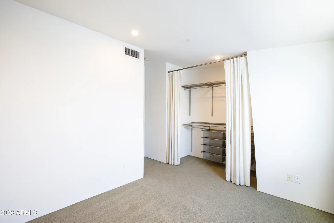
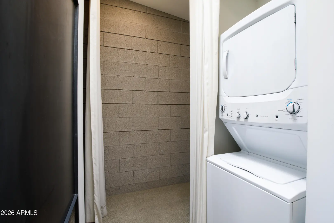
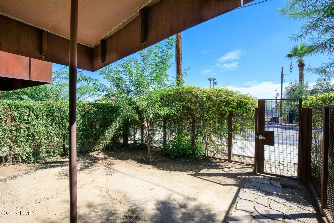
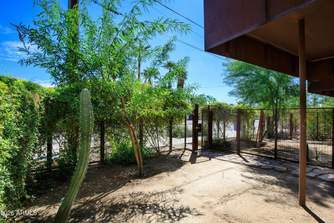
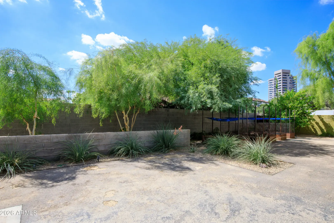
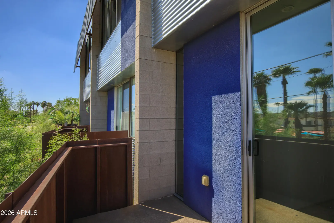
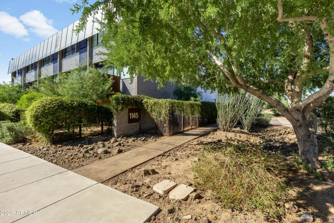
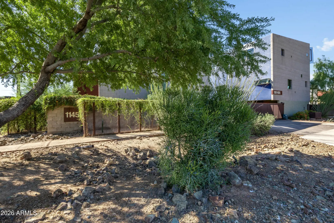
Welcome to this striking desert contemporary townhome in a gated Midtown community, designed by renowned architect Will Bruder. Wall-to-wall windows, exposed masonry, warm wood cabinetry and stone flooring showcase its signature modern design. The kitchen features stainless appliances and opens to spacious dining and living areas with a private terrace. The entry-level den/office opens to a private fenced yard and is perfect for an office, gym or guest space. Upstairs, the primary suite and additional bedroom each offer access to full baths. Filled with natural light, clean, contemporary and move-in ready, this architecturally distinctive home is truly one of a kind!
Community Features:
- Gated
Interior Features:
- High Speed Internet
- Double Vanity
- Upstairs
- 9+ Flat Ceilings
- 3/4 Bath Master Bdrm
Exterior Features:
- Balcony
School Information:
- Longview Elementary School
- Osborn Middle School
- North High School
Property Location:
Agent Information:

I agree to be contacted by Compass via call, email and text. To opt out, you can reply "stop" at any time or click the unsubscribe link in the emails. Message and data rates may apply. Messages frequency varies. Privacy Policy & Terms.


